Home › Services › Restaurant Remodeling

Restaurant Contractor in Los Angeles

Restaurant Remodeling Contractor in Los Angeles, CA

Need a restaurant remodeling contractor in Los Angeles who plans around your opening date? Los Angeles Home Remodelers is a commercial contractor across Los Angeles, CA, rebuilding kitchens, hoods, grease interceptors, floors, dining rooms, bars and patios for restaurants, cafés and bars.

One project manager runs LADBS plan check and permits, the county health department’s food-facility plan check where your scope needs it, and landlord approvals. Licensed specialty trades install the hood fire suppression, and we work after close or in phases where the scope allows. Most remodels take about 4–12 weeks on site. A free walkthrough gets you a written, itemized estimate.

Bonded & Insured  |  Written Workmanship Warranty

Book Your Free Restaurant Walkthrough

We walk the kitchen, dining room and roof before or after service and check what your menu needs.

No obligation. Bonded and insured.

Restaurant remodeling in LA

A Restaurant Remodeling Contractor in Los Angeles Who Plans Around Opening Day

Serving restaurants across Los Angeles, CA.

Hiring a restaurant remodeling contractor in Los Angeles means hiring someone who answers to two plan checks, your landlord and an opening date. We take your job from first walkthrough to health final under one contract.

We build restaurants as well as homes, with the commercial licensing and insurance your landlord will ask for. Before you sign a lease, we’ll tell you if the existing kitchen can carry your menu.

LA restaurant spaces fail in different places: old sewer lines in pre-war storefronts, shared interceptors in strip centers, long duct runs in converted warehouses. We find yours on the first walk.

Stainless cook line under a long Type I exhaust hood in a remodeled Los Angeles restaurant kitchen

Restaurant remodeling services

Restaurant Renovation and Build-Out Services

Choose a full restaurant build-out or a single scope. Your kitchen, hood and ventilation, plumbing and dining room trades build from one plan on one contract.

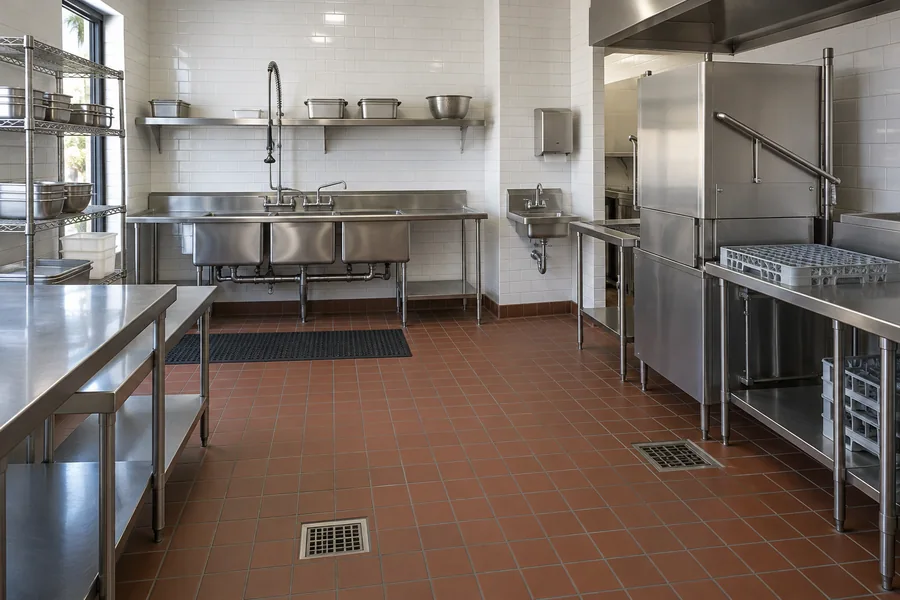
Newly built commercial kitchen prep and dish area with stainless tables, sinks and white tile walls

A commercial kitchen remodel lays out the cook line, prep, dish and cold storage so your crew takes fewer steps on a full night. We build the walls, floors and rough-ins for the gas, water, drains and power your equipment needs.

Your dealer sets the equipment once floors are finished, and each rough-in gets checked against the cut sheets first.

Stainless restaurant exhaust hood with baffle filters and fire suppression nozzles over a commercial cook line

Fryers, grills, griddles and woks need a Type I hood with a grease duct and a fire suppression system. We install the hood, exhaust fan and makeup air, with the duct route and roof curb planned before demo.

A licensed specialty contractor installs and certifies the suppression system, and we line up the fire inspection where it applies. We size the hood to your line.

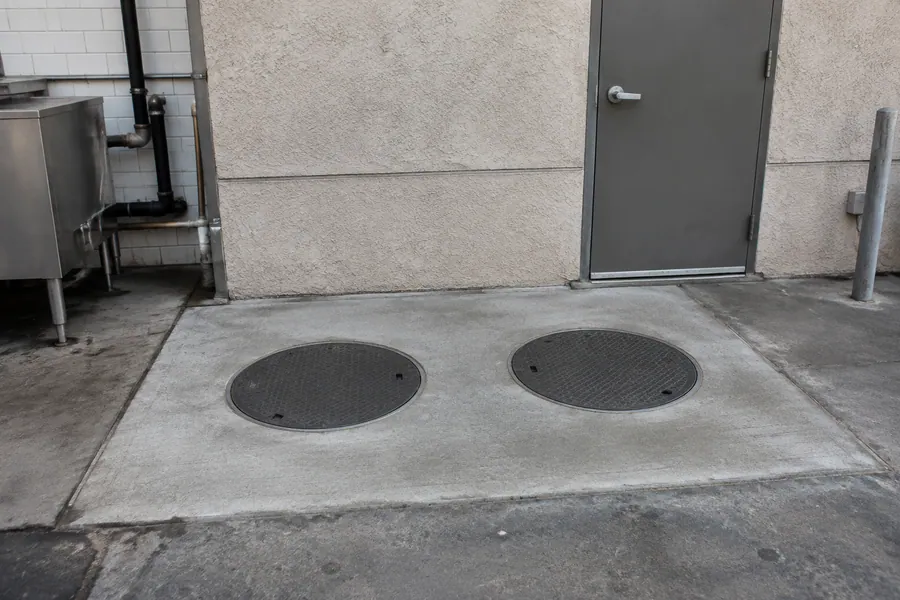
New in-ground grease interceptor with round access covers set in a concrete slab behind a Los Angeles restaurant

A grease interceptor keeps fats, oils and grease out of the public sewer. We size, set and connect in-ground interceptors and smaller under-sink grease traps, piping the dish sinks and floor sinks your plans call for.

In the City of Los Angeles, LA Sanitation’s FOG program regulates grease from food service businesses. Outside the city, we confirm the rules with your city or sewer agency for your scope.

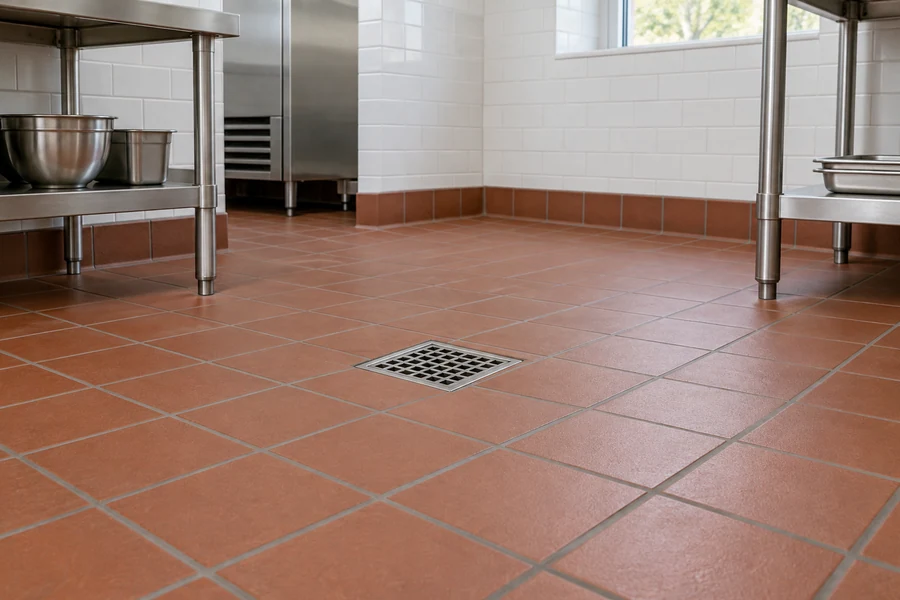
Quarry tile commercial kitchen floor with coved base sloping to a square floor drain

Kitchen floors take hot water, grease and nightly scrubbing. We install quarry tile, resin and urethane cement floors sloped to the floor drains, with coved base where floor meets wall so a mop reaches every corner.

Dining rooms get porcelain, wood-look vinyl or sealed concrete chosen for traffic and easy cleaning. We schedule floor work after close or in sections when you can’t shut down.

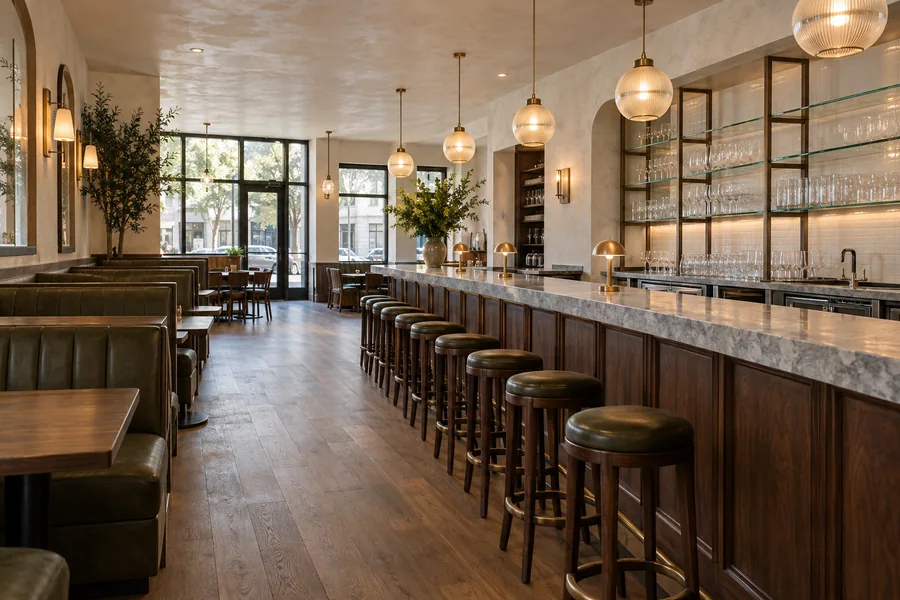
Remodeled restaurant dining room and walnut bar with pendant lights and upholstered booths in Los Angeles

Your dining room and bar are where guests see the money you spend. We rebuild bars and back bars, banquettes, booths, host stands, lighting and ceilings to your designer’s plans.

We build to the California Building Code accessibility rules for your scope, including the bar’s lowered section, and plan check reviews them. Most dining rooms stay open while we phase the work by zone.

Restaurant storefront with new glass doors and a front patio with tables, planters and shade sails in Los Angeles

Your storefront is what people judge from the street. We replace storefront glass, doors and awnings, rebuild the entrance for accessibility and build outdoor dining patios on private property with paving, shade and railings.

Sidewalk dining in the City of Los Angeles involves Public Works permits, so we confirm the path with the agency for your frontage. Your landlord usually signs off on facade changes first.

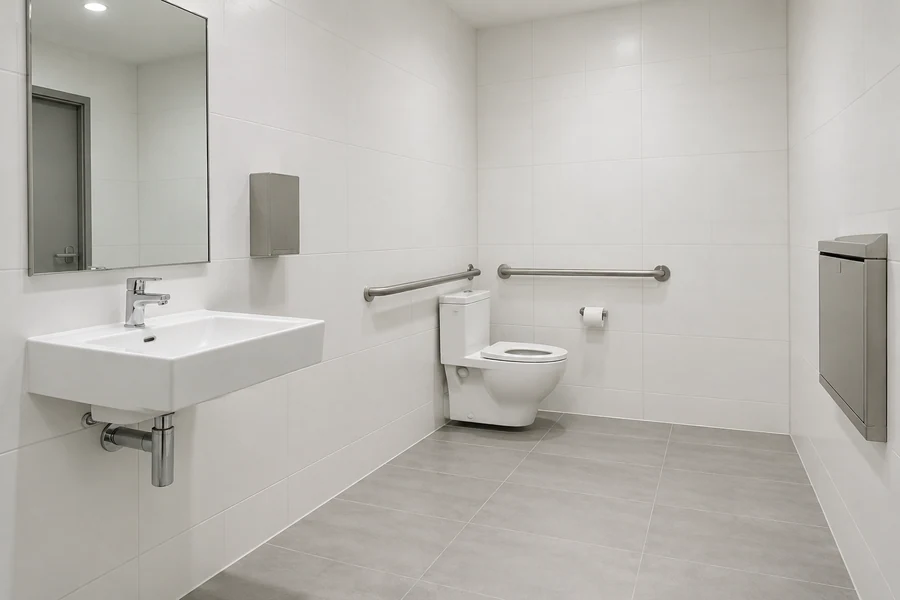
Accessible restaurant restroom with grab bars, a wall-hung sink and white tile walls

Restaurant alterations often bring restroom and path-of-travel upgrades with them. We rebuild restrooms with clear floor space, grab bars on reinforced walls, accessible fixtures and finishes that stand up to constant cleaning.

Plan check reviews that work against the California Building Code accessibility rules for your scope. If you want your whole space inspected, ask a Certified Access Specialist (CASp).

Walk-in cooler with a stainless door and empty wire shelving in a restaurant back-of-house corridor

A walk-in cooler or freezer needs a level, insulated floor, a dedicated circuit, a condensate drain and a spot for the condenser, often on the roof. We build the room and utilities around the box you choose.

Your refrigeration vendor sets the box and charges the system, and we schedule them with our electrician and roofer. A rooftop condenser needs landlord approval, so we request it early.

Second-generation restaurant kitchen with an existing stainless hood, cleaned and empty before a refresh

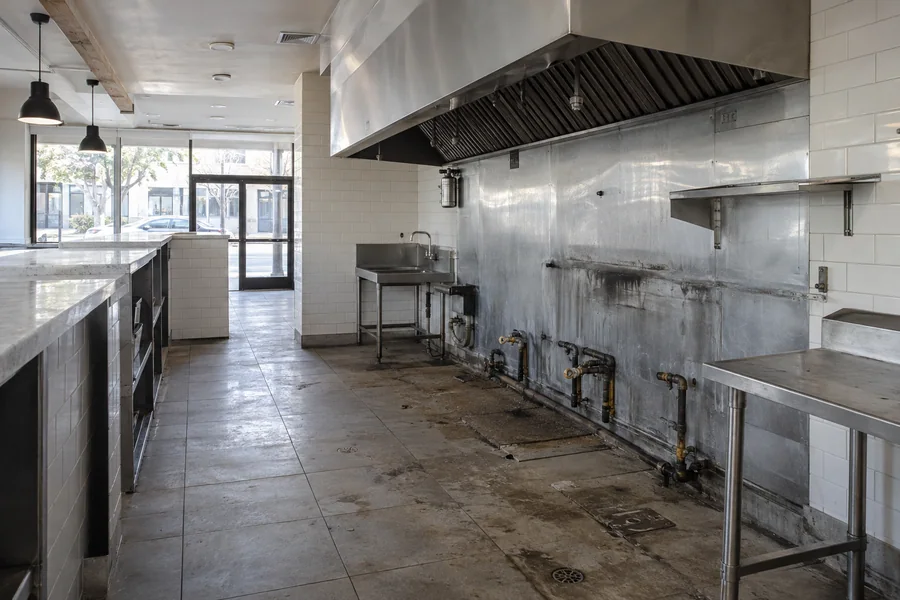
A second-generation space comes with the last restaurant’s hood, grease interceptor and kitchen. Reusing them saves weeks of build time when they fit your menu and the agencies accept them.

We check the hood’s length and suppression tag, the interceptor’s size and access, and the walk-in’s condition. Then we clean, repair or replace what won’t work, and you get the findings before you sign the lease.

How it works

From First Call to Signed Scope: How Your Restaurant Remodel Starts

Your scope is signed before we order equipment, materials or long-lead items.

01

Send us the space

Send the form with your floor plan, equipment list and opening date. We’ll call back to set a walkthrough before or after service.

02

Free walkthrough

We walk the kitchen, dining room and roof with you and size up the hood, gas meter, panel and interceptor.

03

Itemized scope in writing

Each item carries its own price, matched to your drawings, your equipment schedule and the landlord’s work letter.

04

Sign and schedule

After you sign, we file with LADBS and the health department, send your landlord insurance certificates and book long-lead items.

How to Choose a Restaurant Remodeling Contractor in LA

Ask for a commercial license you can look up on the state licensing board’s website, plus insurance certificates that meet your lease. Then ask which food facilities they’ve built and how health department plan check went.

Ask who installs the hood suppression and refrigeration, and whether crews work after close. A contractor without licensed partners for both is learning on your job.

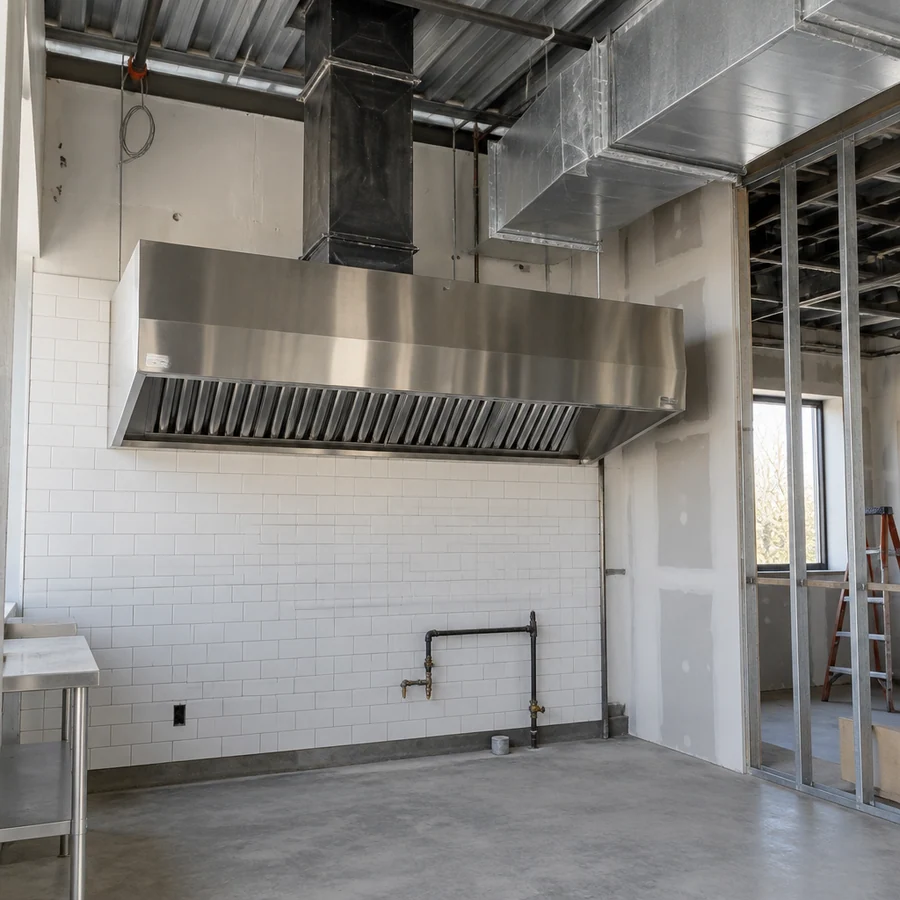
Type I hood and welded grease duct set in a restaurant kitchen under construction, before the rough inspection

How we work

How We Run Your Restaurant Construction Project

One contact, weekly updates

Your project manager sends a written update every week, timed around service. Problems found behind a wall reach you that day.

Each line priced

Each scope item has its own contract line. If an opened wall changes the work, you sign the priced change first.

Service keeps running

Where the scope allows, we work after close or on slow days and leave prep areas clean for the morning crew.

Restaurants we remodel

Six Restaurant Types and What a Remodel Changes in Each

Your concept sets most of the scope. Pick the type closest to yours.

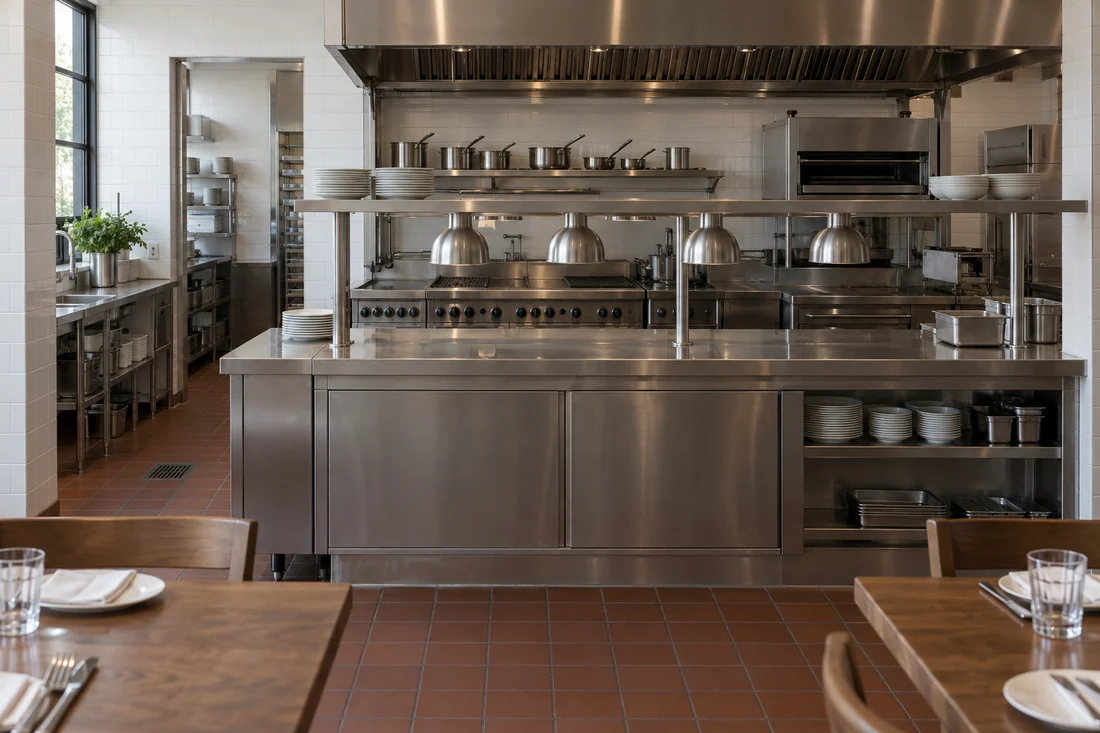
Full-service restaurant kitchen line with a stainless expo pass opening to the dining room in Los Angeles

Full-Service Restaurant

A full-service kitchen has to keep up on a packed Saturday, so the remodel usually touches the line, the pass and the dish area together.

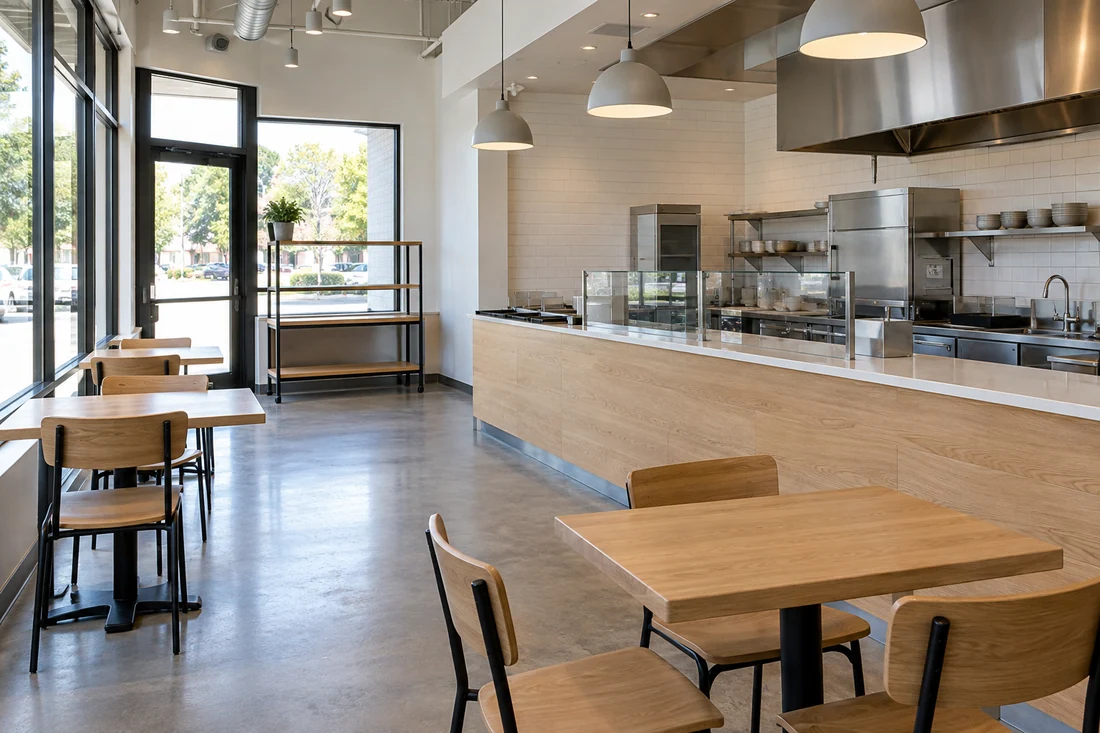
Fast-casual restaurant with an order counter, a separate pickup shelf and simple seating

Quick-Service & Fast Casual

Quick-service rooms trade seats for speed: an order counter, a short line and a pickup shelf for delivery apps. The work centers on counter flow and rough-ins.

Café coffee bar with an espresso counter, white tile and oak shelving in a Los Angeles storefront

Café or Coffee Bar

A café often cooks little, so your menu decides whether you need a hood. Most of the work goes into the espresso bar, the sinks and a morning line that doesn’t block the door.

Brewpub taproom with a long wood bar, a plain tap tower and steel shelving in a Los Angeles brick building

Bar or Brewpub Taproom

A bar earns its money behind the counter, so the remodel starts at the bar die and works back. Adding food service often adds a kitchen and a hood.

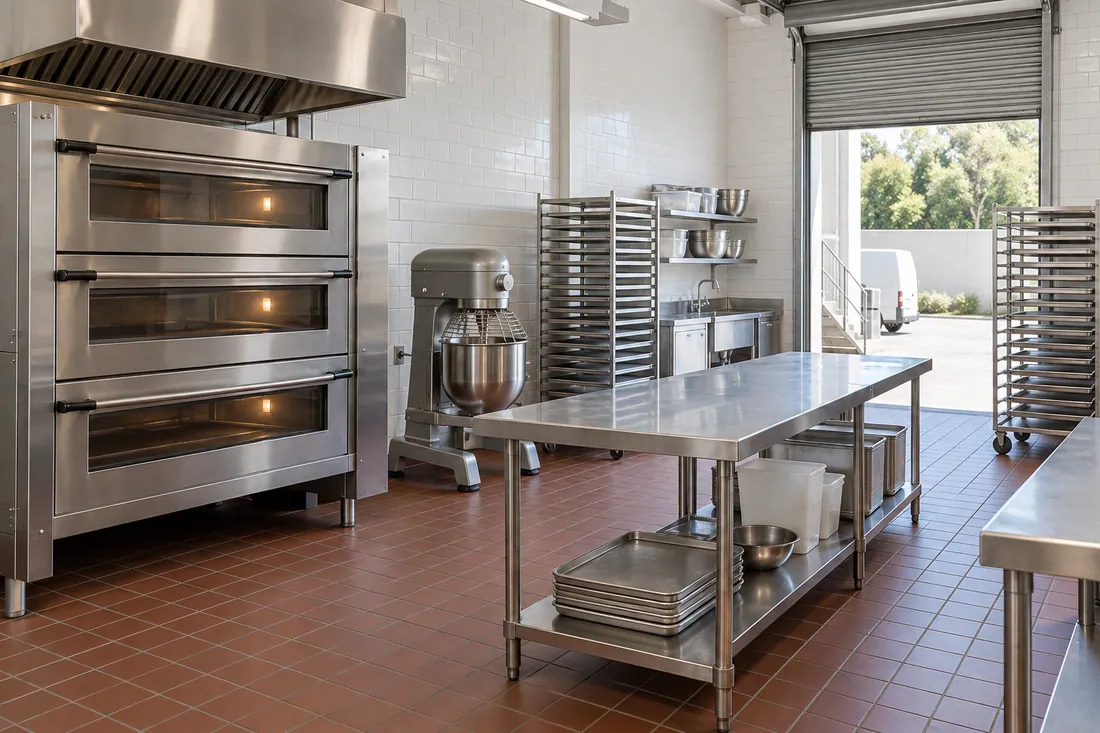
Bakery and commissary kitchen with a deck oven, a stainless mixer and long prep tables

Bakery, Ghost Kitchen or Commissary

Bakeries, ghost kitchens and commissaries are all back of house. The work goes into ovens, mixers, prep space and walk-ins, plus a pickup door for drivers.

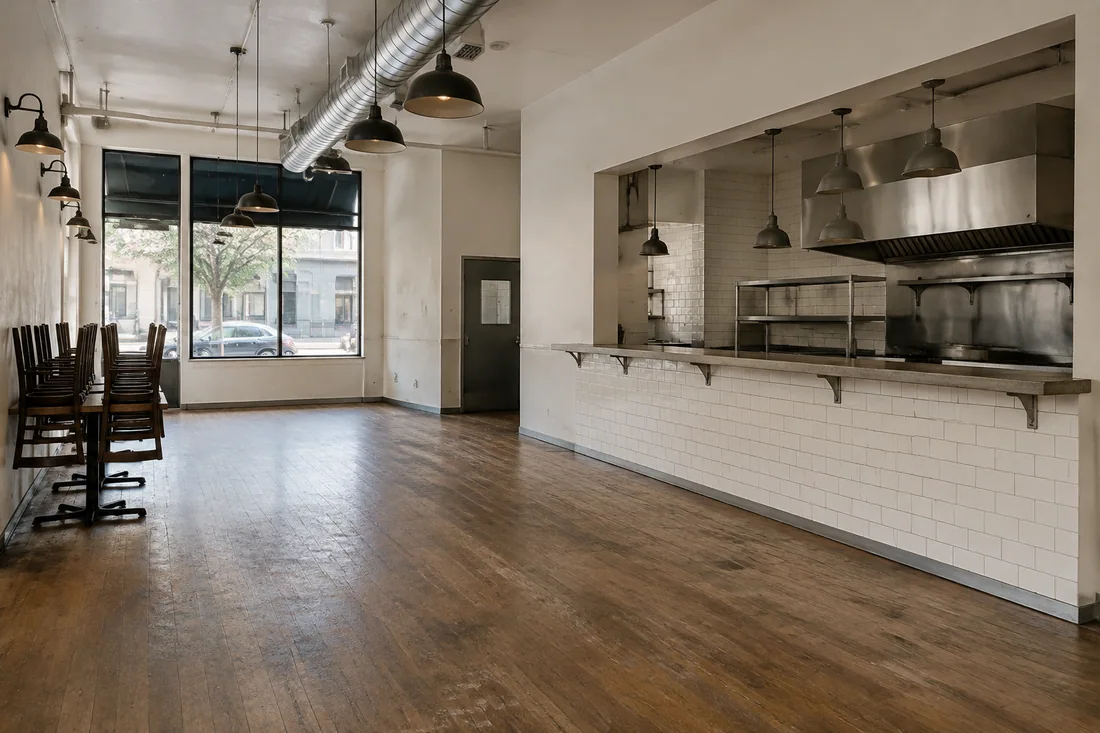
Vacant second-generation restaurant space in Los Angeles with an existing hood and an empty dining room

Second-Generation Restaurant Space

A second-generation space is one a previous restaurant left, usually with its kitchen in place. The remodel keeps what fits your concept and rebuilds the rest.

Behind the walls

What a Restaurant Remodel Touches Behind the Walls and Over the Line

Most of a restaurant remodel sits where guests never look, and a bigger line changes every utility that feeds it.

We measure each of these before we price your job:

The grease interceptor gets its own review (see Grease Interceptors above). Most leases also need your landlord’s written approval for roof penetrations.

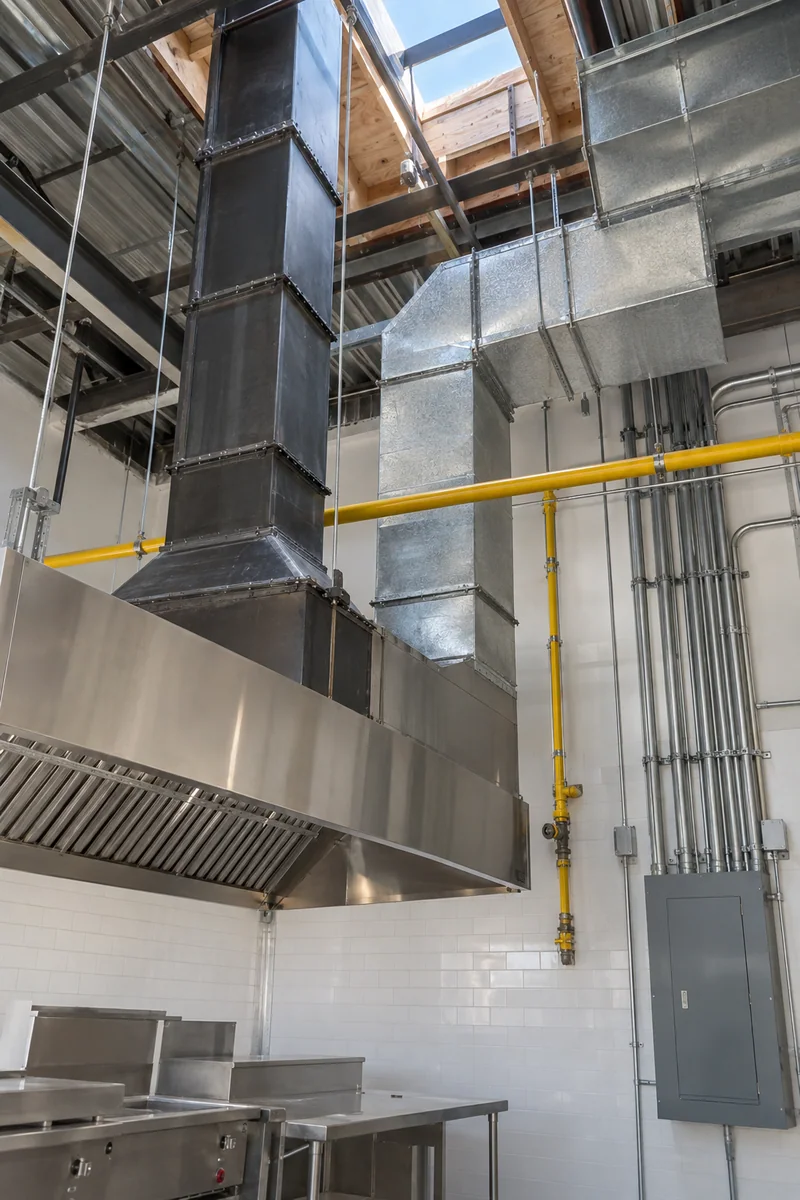
The hood’s fire suppression ties into the gas shutoff and often the fire alarm. In older buildings, we confirm an asbestos survey before demo, and anything else we find gets priced as a written change order first.

Open ceiling over a commercial kitchen showing a grease duct, a makeup air duct, gas piping and conduit

Design gallery

Restaurant Design Directions for LA Dining Rooms

Six directions that suit LA restaurant spaces. Bring the one closest to your concept to the walkthrough.

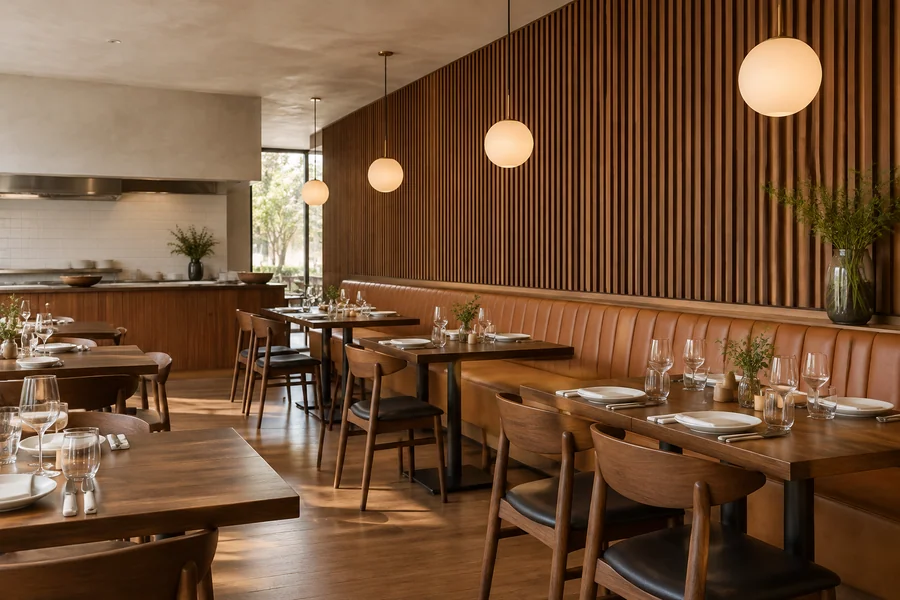
Warm wood restaurant dining room with a long banquette and soft pendant lights

Warm wood dining room with banquette seating

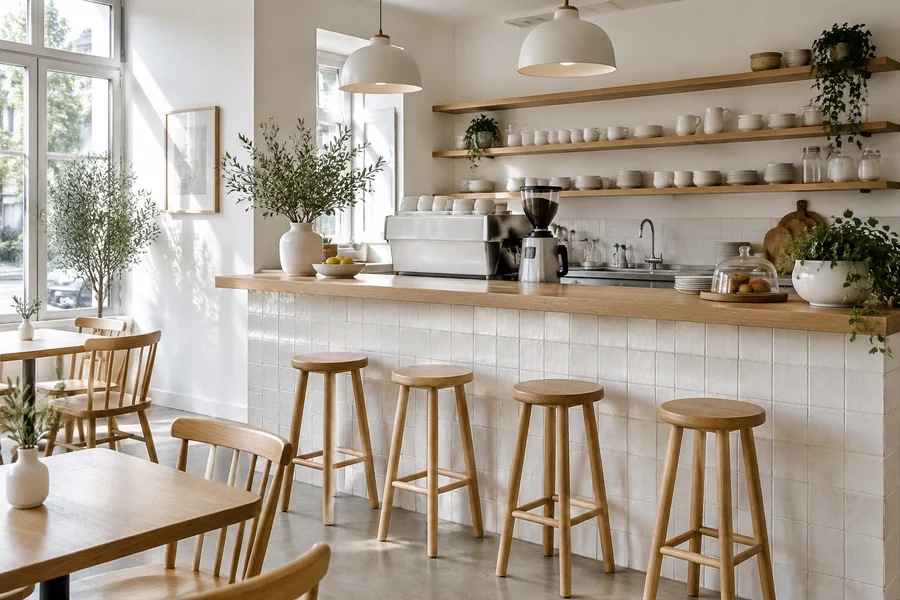
Bright café counter in white tile and light oak with simple stools

Bright café counter in white tile and oak

Brick taproom in Los Angeles with a long bar and black steel shelving

Brick taproom with a long bar and steel shelving

Open restaurant kitchen with a pass counter facing the dining tables

Open kitchen with a pass facing the tables

Storefront bistro with a shaded front patio, bistro chairs and planters

Storefront bistro with a shaded front patio

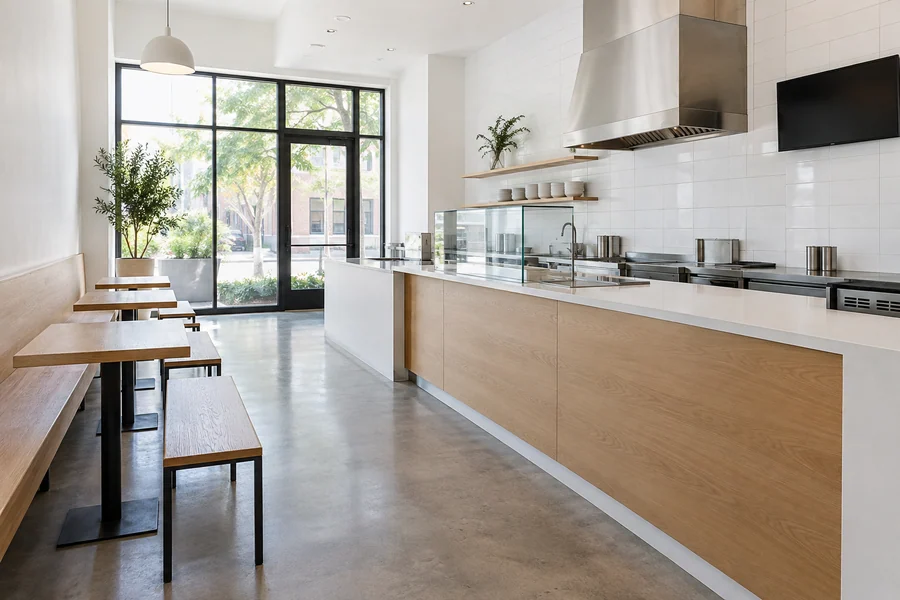
Fast-casual restaurant with a clean order counter and simple seating

Fast-casual room with a clean order counter

Restaurant remodel cost

What Sets Your Restaurant Remodel Cost in Los Angeles

The hood, the grease interceptor and the utilities move the price more than the size of your dining room.

Online cost-per-seat figures can’t see your hood, sewer line or landlord’s rules. Your written, itemized estimate after the walkthrough is the number to plan around, set against any tenant improvement allowance in your lease.

What drives the cost

Hood and fire suppression

A new or longer Type I hood brings its own duct, fan, makeup air, roof work and suppression system.

Grease interceptor

An interceptor means saw-cutting the slab, new piping and sometimes digging outside.

Utility capacity

A gas meter, panel or water heater too small for the new line adds an upgrade, sometimes on the utility’s schedule.

Hours and closures

Night shifts and phasing keep you serving but add labor; a short closure sometimes costs less.

Code triggers and lead times

Accessibility upgrades, Title 24 lighting controls and custom bar millwork add lines and weeks once triggered.

Why choose us

Why Hire Los Angeles Home Remodelers as Your Restaurant Contractor in Los Angeles?

A restaurant contractor earns your trust by protecting your opening date and service hours. Here’s what you get with us.

Food-facility know-how

We build to the county health department’s construction rules, from coved base to sink counts.

Both plan checks started early

We start the building and health reviews as soon as drawings are ready.

After-close crews

Loud or dusty work runs after close or on your slowest days where the building allows.

Licensed specialty partners

Licensed specialists install the hood suppression and refrigeration, and we book their tests before your inspections.

One project manager

One person runs the trades, the landlord, the agencies and the schedule.

Bonded and insured

We carry the coverage landlords ask for, send certificates before day one and include a written workmanship warranty.

The schedule

How Long Does a Restaurant Remodel Take in LA? Four Phases

Most restaurant remodels take about 4–12 weeks on site; a cold-shell build-out runs longer. Design, landlord approval and the two plan checks come first and usually set your start date.

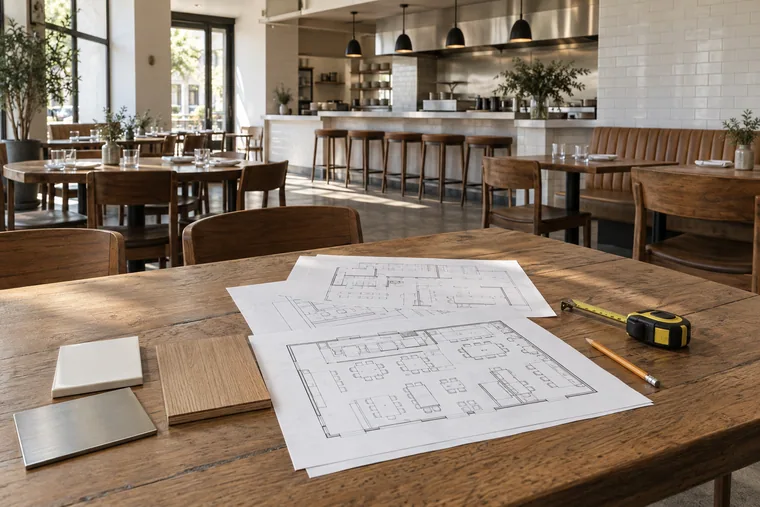
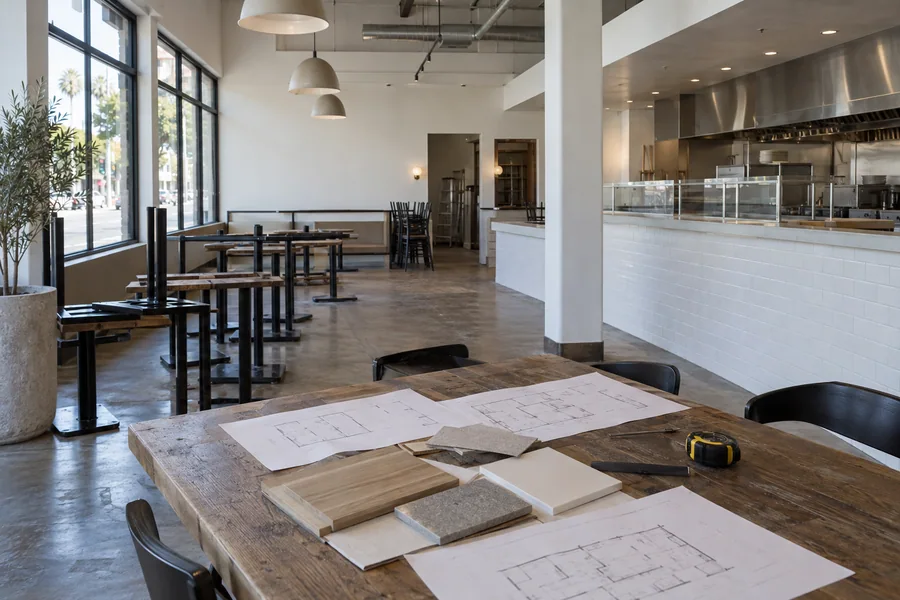
Restaurant floor plan drawings and finish samples on a dining table during the design phase

Phase 01

Design & approvals

We settle the layout and equipment schedule with you and your designer, then send drawings to your landlord. Most designs take about 2–6 weeks.
Phase 1 of 4
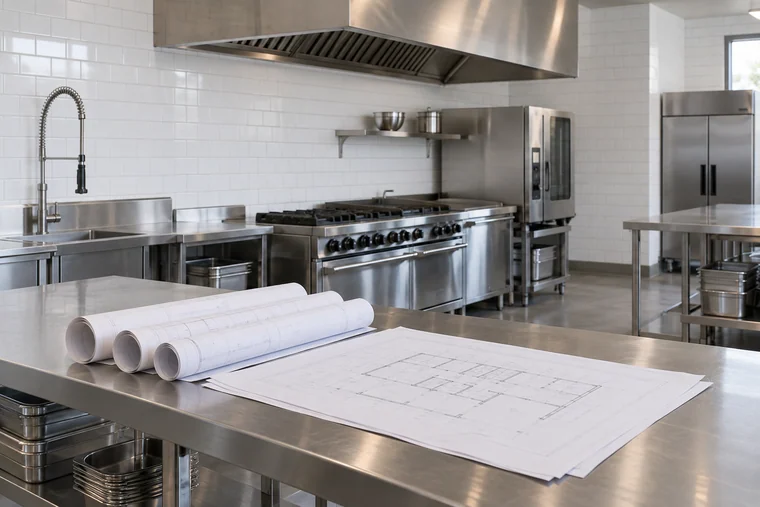
Rolled and flat permit drawing sets on a stainless prep table during restaurant plan check

Phase 02

Plan check & permits

We file with LADBS and the county health department and answer corrections. Once the layout is final, we book the hood, walk-in and other long-lead items.

Phase 2 of 4
Restaurant kitchen in the construction phase with framing, new floor sinks and plumbing in Los Angeles

Phase 03

Build & inspections

Demo, gas, plumbing, electrical, the hood and the interceptor go in, each passing its rough inspection before walls and ceilings close.

Phase 3 of 4
Finished restaurant kitchen ready for the final inspection, with stainless equipment and white tile walls

Phase 04

Finals & opening

The suppression system gets tested and tagged, then the fire, building and health finals follow in the order your agencies set. Most finals wrap up in about 1–2 weeks.
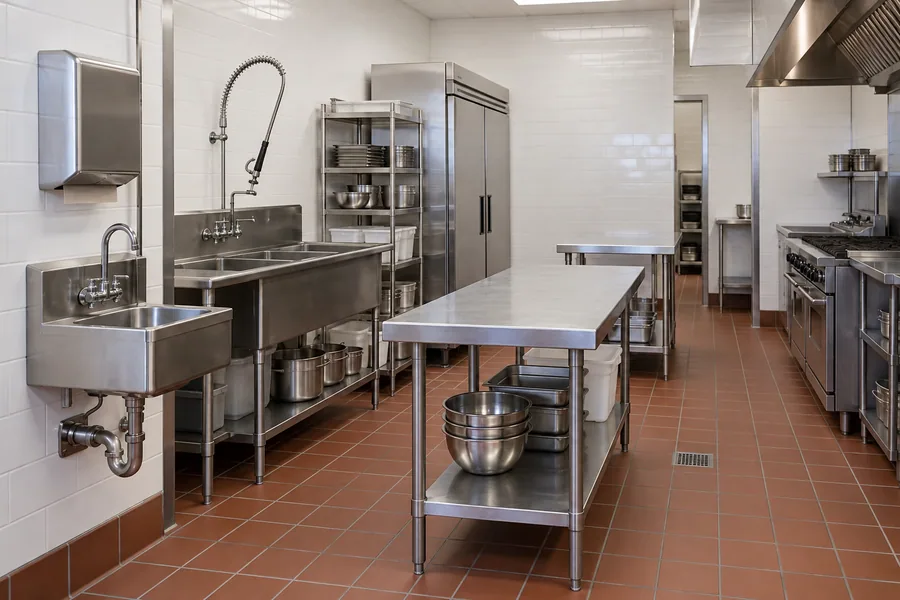
Phase 4 of 4

Know What Your Space Needs Before You Sign or Close

One walkthrough tells you whether the hood, interceptor and utilities fit your menu and your opening date. It’s free, with nothing to sign.

Service area

Restaurant Remodeling Contractor in Los Angeles, CA: Where We Build

We remodel restaurants, cafés and bars across Los Angeles, CA, in each city listed below. Call, and we’ll set a free walkthrough before or after service.

Questions

Restaurant Remodeling Questions From LA Owners

Straight answers on cost, plan check, timing, reusing equipment and staying open.

Still have a question?

Call us before or after service and ask a project manager.

It depends most on the hood, the grease interceptor, your utility capacity and when the work happens. Your written, itemized estimate after the walkthrough is the figure to plan around (see the cost factors above).

Usually, yes. California requires health department plan approval before a food facility is built or remodeled; most of LA County uses the county health department, and a few cities run their own. Building permits come from LADBS in the City of Los Angeles or your city’s building department.

Most remodels take about 4–12 weeks on site after permits are issued. A dining room refresh is shorter, and a cold-shell build-out runs longer.

Often, for part of it. Dining room, bar and storefront work can run in phases after close. Kitchen work that shuts off gas, water or the hood usually needs a short closure, planned for your slowest days.

Sometimes. It depends on your menu, the equipment’s condition and what the agencies accept. We check both before you sign the lease (see Second-Generation Space Refresh above).

A licensed fire-protection specialty contractor installs, tests and certifies it, and we coordinate the gas shutoff and alarm tie-in. In the City of Los Angeles, LAFD inspects it where it applies; elsewhere, we confirm the inspector.

Most leases require approval of your drawings, roof penetrations, shared interceptor work, contractor insurance and work hours, and we send that package before day one. This is general information about construction, not legal or tax advice. Check your lease with your broker or attorney.

Walk away from a contractor with no license you can look up, no insurance certificate, or a claim that health plan check isn’t needed. A bid that skips the hood, suppression or interceptor without saying so is another.

Rough inspections come during the build, and the finals come at the end (see Phase 04 above). The health department inspects the finished space before you can open, and we book each date.

Yes. We build the walls, floors, utilities and rough-ins from your designer’s drawings and equipment schedule. Your dealer sets and connects the equipment once floors and walls are finished.

More commercial services

Office and Tenant Improvement Work From the Same Team

Office build-outs and renovations, planned around your lease and your team’s hours.

Shell and second-generation commercial space built out to your layout and the landlord’s work letter.

LED fixtures, new circuits and Title 24 lighting controls for commercial spaces.

From the blog

Restaurant Remodeling Guides for LA Owners

Now booking free walkthroughs

Plan Your Restaurant Remodel With One Free Walkthrough

Get your remodel planned around your opening date and your service hours. Los Angeles Home Remodelers runs the trades, permits and inspections under one contract. Book your free restaurant walkthrough.

Mon–Sat, 8am–6pm

Book Your Free Restaurant Walkthrough

We check the hood, interceptor and utilities, note your landlord’s rules and price the work line by line.

No obligation. Bonded and insured.