Home › Restaurant Remodeling › Downey
Downey restaurant remodeling, front to back
Worn booths, dated storefront glass or a line that can’t keep up on Sunday morning? Los Angeles Home Remodelers is a restaurant remodeling contractor in Downey, CA, rebuilding dining rooms and bars, storefronts and patios, kitchens, hoods and ventilation, grease interceptors and flooring.
Your project manager handles Downey’s Building & Safety plan check and permits, the county health department’s food-facility plan check and your landlord’s approvals. Licensed specialists install hood fire suppression, and we phase work or go after hours to keep regulars coming. Most restaurant remodeling in Downey takes about 4–12 weeks on site once permits are issued. Start with a free walkthrough and a written, itemized estimate.
Bonded & Insured | Written Workmanship Warranty
Tell us what feels tired and what slows the kitchen. We’ll walk both with you.
Thanks — we got your request. We'll call you to set up your free in-home visit.
Downey restaurant remodels
Serving Downey Avenue and family restaurants across Downey, CA.
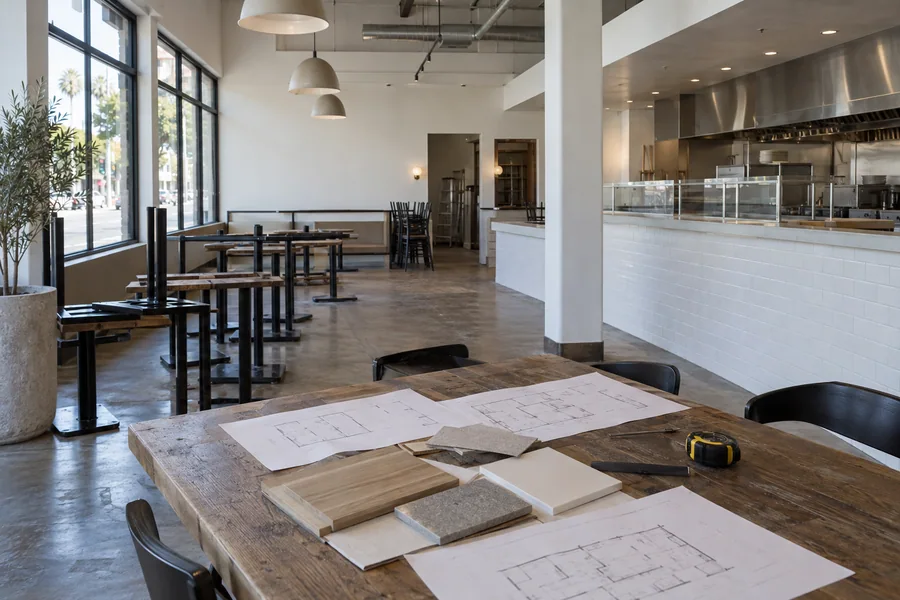
Restaurant remodeling in Downey usually begins in the dining room, because that’s what your regulars see every week. Booths, lighting, flooring and the view through the front glass shape how full the room feels on a Friday night.
Many restaurants here occupy buildings from the city’s postwar boom, with wide glass, angled roofs and kitchens sized for a shorter menu. We keep what still has character and rebuild what’s wearing out.
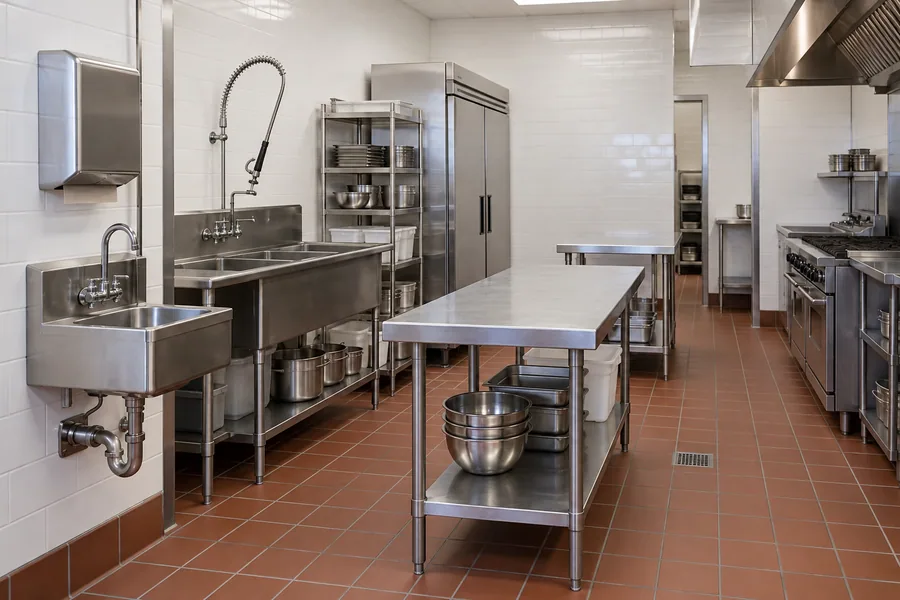
Behind the counter, the work gets practical: a longer hood, a better dish area, a grease interceptor the building never had. One crew handles both halves, so the dining room and kitchen finish on the same schedule.
What we build in Downey
Pick one scope or combine several under one contract. Cards with a service page link to it, and the rest open the estimate form.
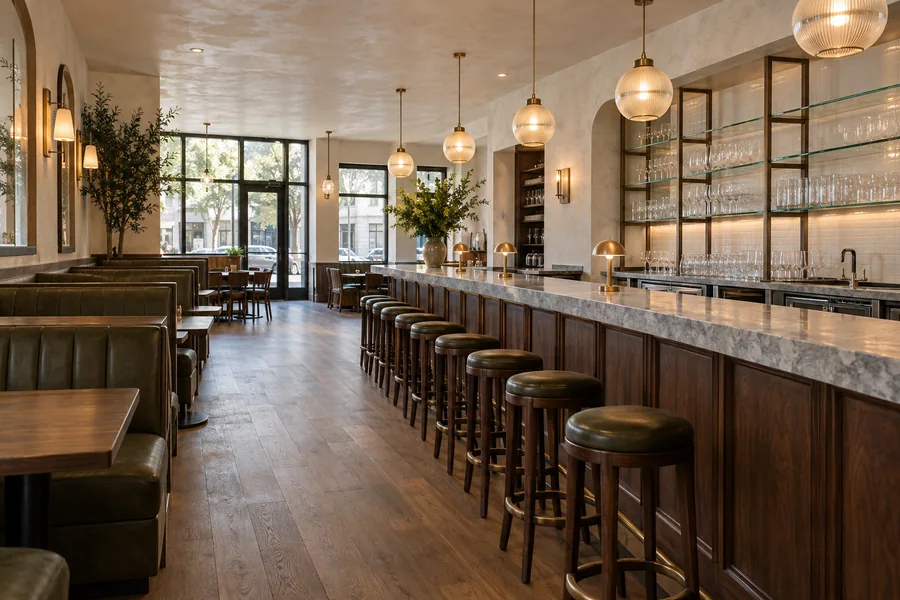
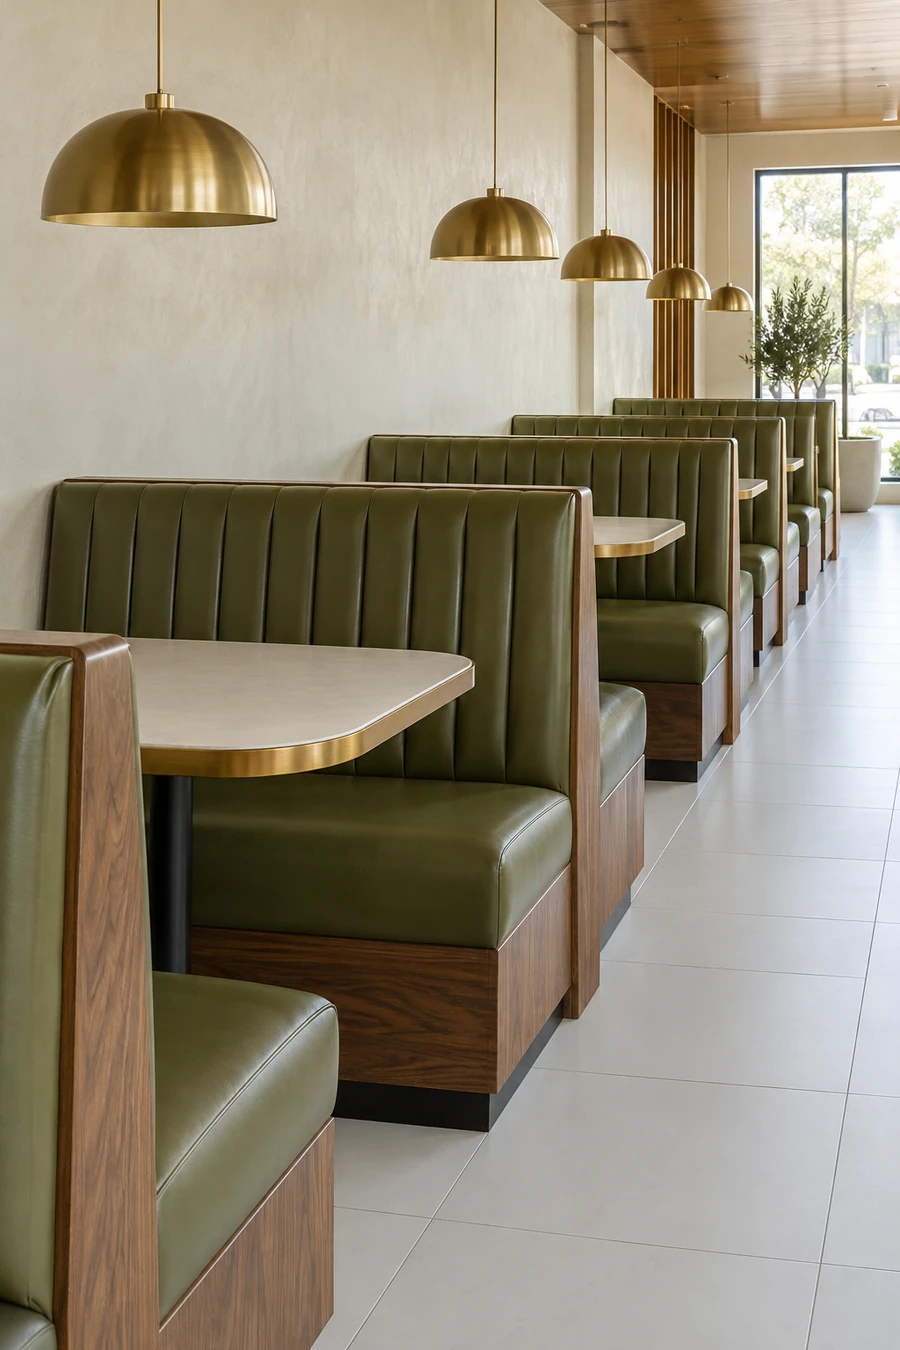
Regulars notice torn vinyl and a sagging booth before anything else. We rebuild booths and banquettes, counters, host stands, ceilings and lighting to your designer’s plan, phasing the room by section so Sunday breakfast still has somewhere to sit.

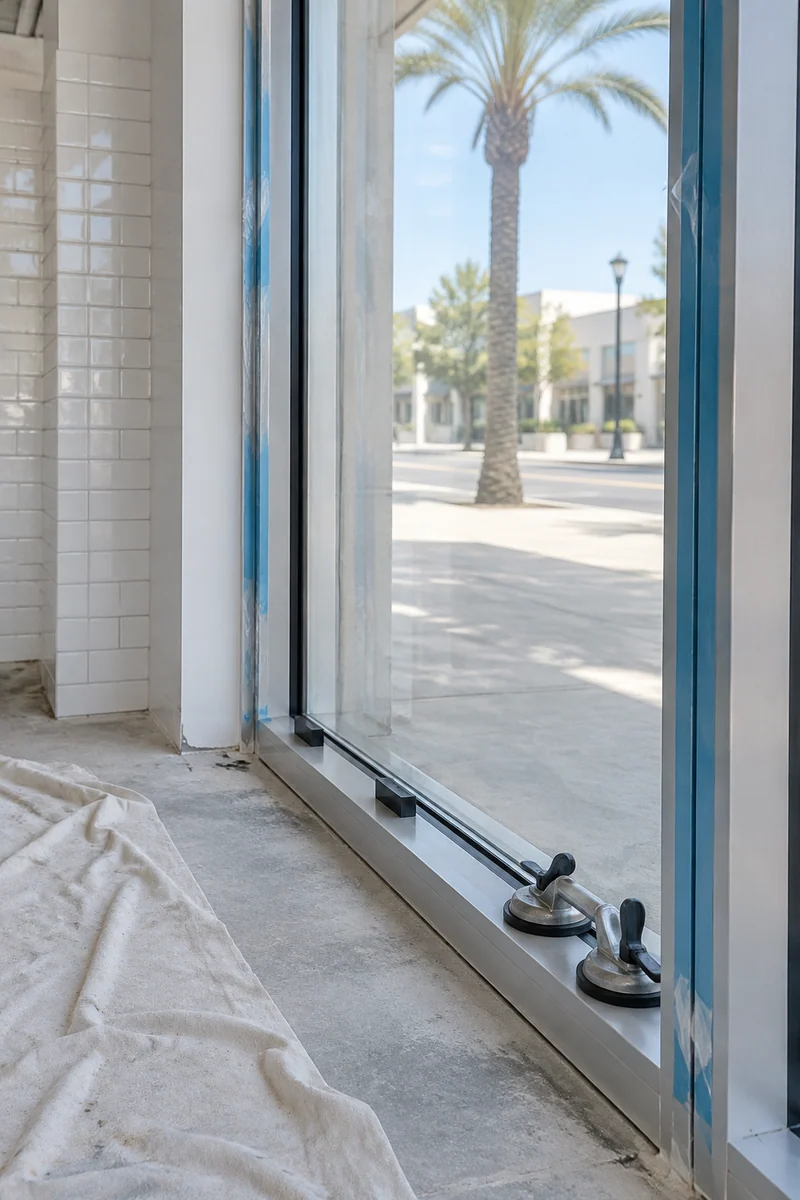
Many Downey restaurants sit behind wide mid-century glass that leaks heat and rattles. We replace storefront glazing and doors, rebuild the entry for accessibility and add awnings or a patio on private property once your landlord signs off.
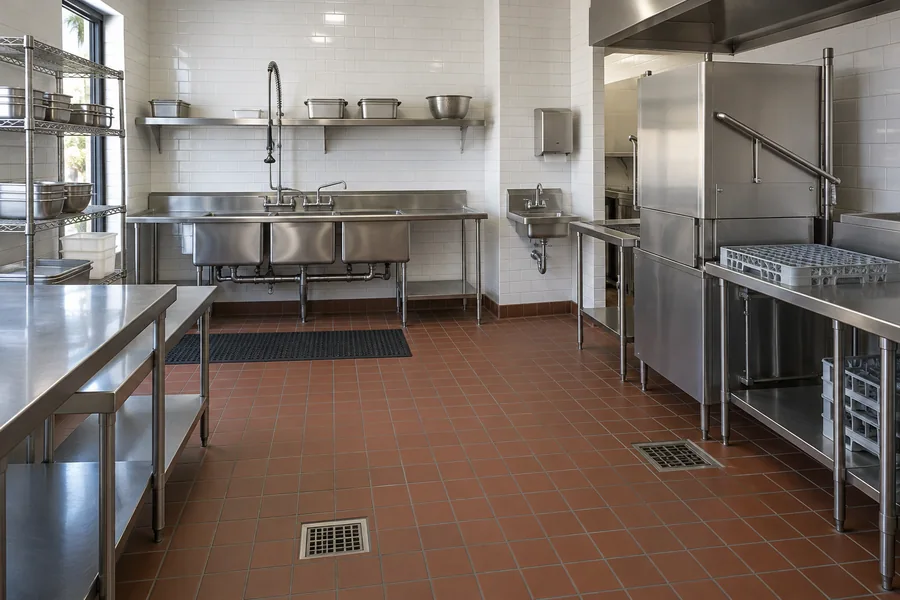
A long menu means more stations than a single-concept kitchen. We rework the line, prep and dish areas so breakfast, lunch and dinner items share space without crowding, and rough in gas, water and power for each piece of equipment.
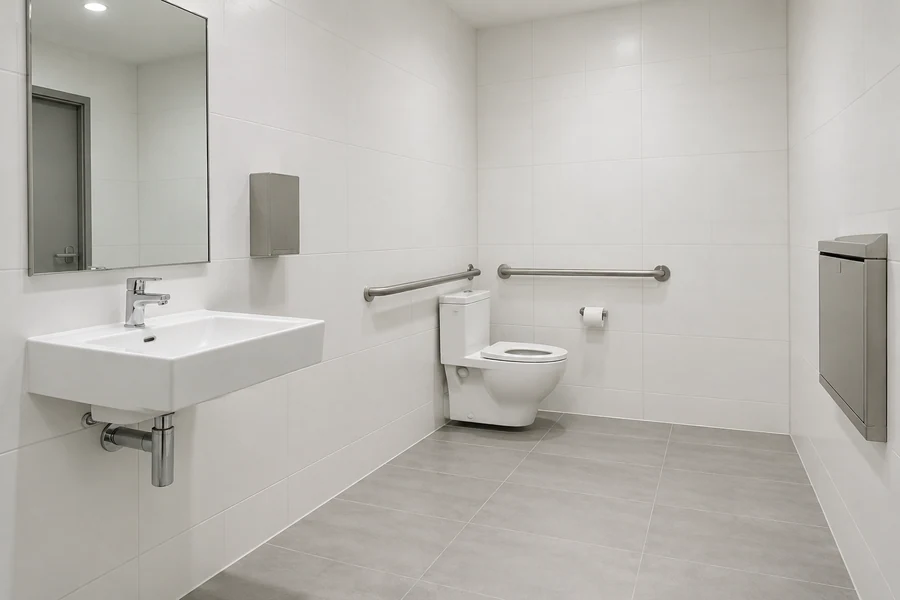
Older dining rooms often put the restrooms down a narrow hall past the kitchen. We widen that route where the layout allows and rebuild the rooms with grab bars and clear floor space, built to the CBC accessibility rules for your scope.

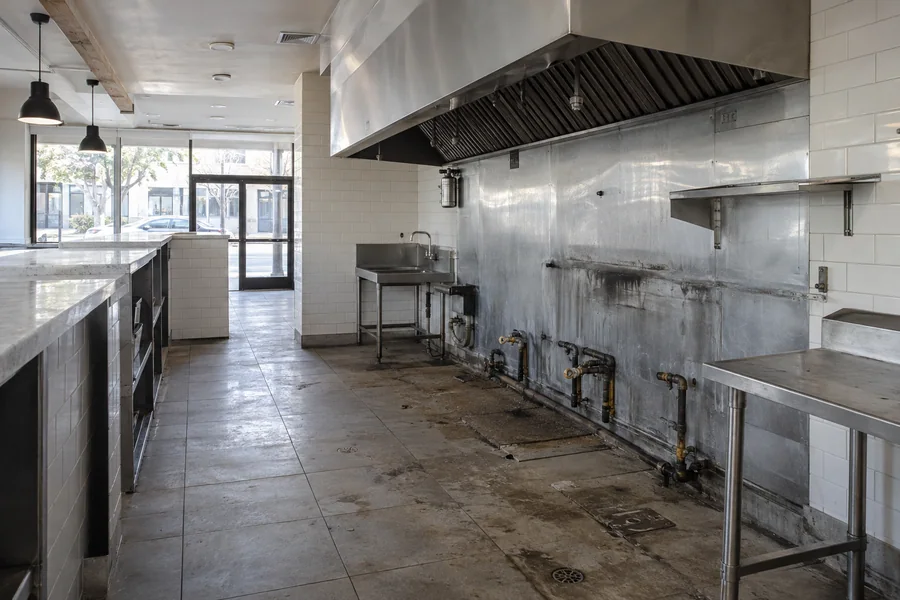
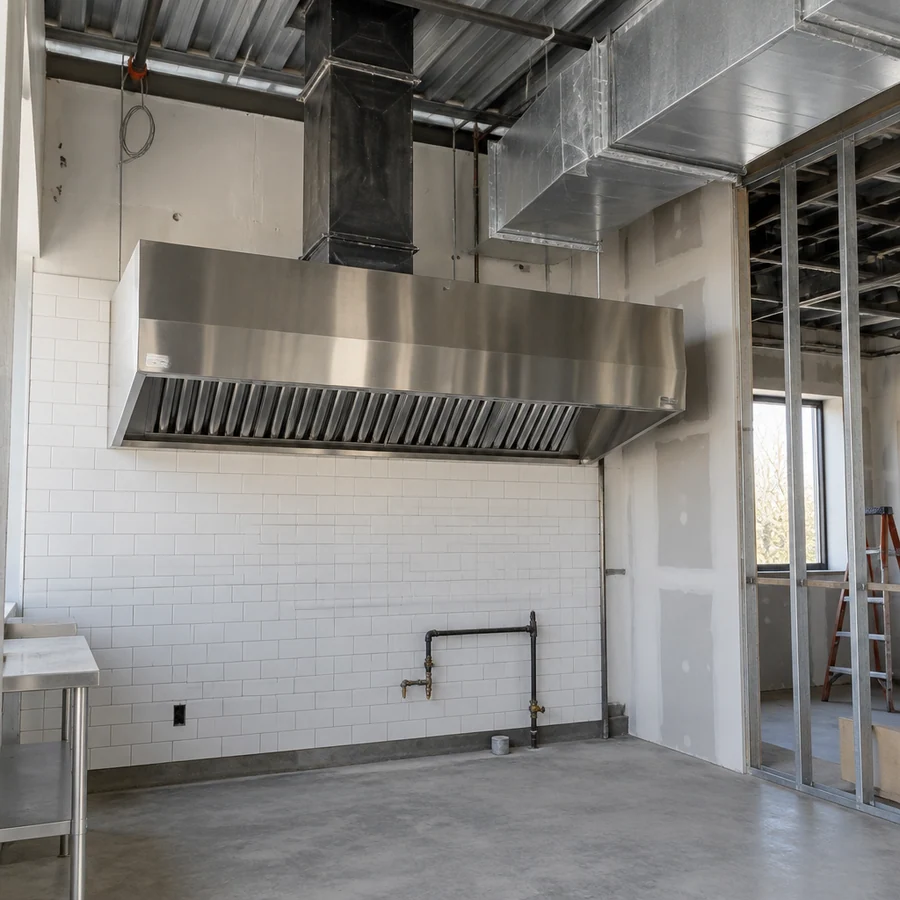
Adding a griddle or a second fryer usually means a longer Type I hood. We install the hood, duct, fan and makeup air, and a licensed specialist installs and certifies the fire suppression before inspection.
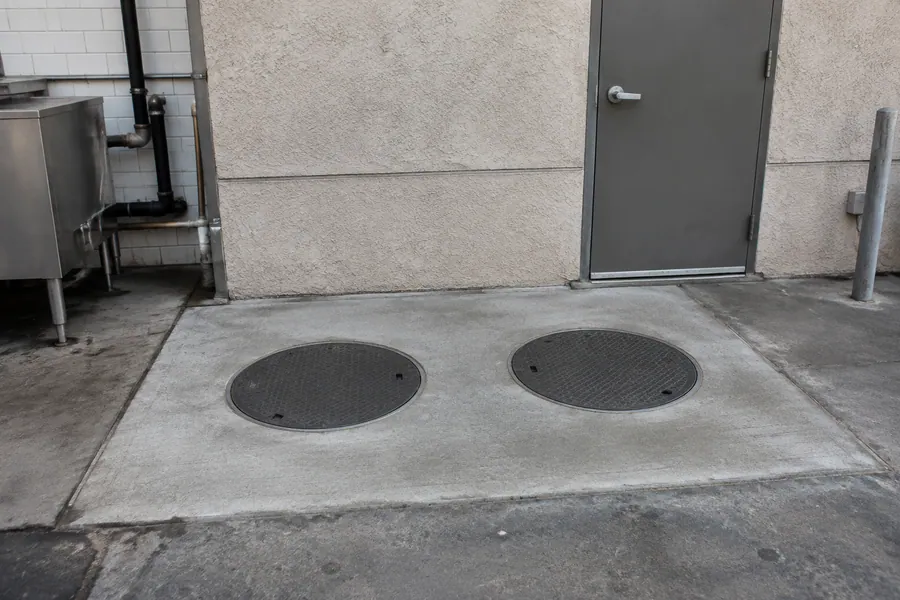
Older buildings often have an undersized trap or none at all. We size, set and connect a grease interceptor to your sinks, following the sewer agency’s grease rules, which we confirm for your site.
How it works
You see the full price before we order a single booth or hood.
Tell us what guests mention and what slows your cooks. Photos and a rough sketch of the room are plenty.
We measure the dining room and glass, then check the hood, sinks, panel and restroom route.
Every booth, window and kitchen item carries its own line, so you can trim the scope without guessing.
Once you sign, we file on Accela, submit the health plans and set a phasing plan around your busiest days.
Downey’s Building & Safety Division, part of Community Development, requires a permit for any new construction, addition, alteration or repair to an existing building, and remodels are on its list. Permits run through the Accela Citizen Access portal, and a restaurant alteration usually goes through plan check.
Kitchen plans also go to the Los Angeles County Department of Public Health, Environmental Health, which reviews them before work starts and inspects before you reopen. Grease rules come from the sewer agency, which we confirm for your site, and the fire department inspects hood suppression where it applies.
Mid-century buildings
Downey grew fast after the war, and many of its restaurant buildings date from that era. The glass and the roofline give them their look, while the plumbing, wiring and roof framing are often original or patched over decades.
Before a remodel in one of these buildings, we look at:
New storefront glass has to meet Title 24 energy rules, which can change the frame and glass you pick. We price options that keep the mid-century look.
We camera-scope old sewer lines before the floor goes down. Fixing a cracked pipe now costs far less than breaking new tile later.
Restaurant remodel cost in Downey
Custom seating and storefront glass drive a front-of-house budget, while the hood drives the kitchen’s.
A dining room refresh and a full restaurant renovation price very differently. Your written, itemized estimate shows both halves separately, so you can phase them.
Built-in seating and a new counter take shop time and set a lead time of their own.
Larger panes, new frames and Title 24 glass add cost, plus landlord review of the facade.
A longer hood brings more duct, a bigger fan, more makeup air and roof work.
A cracked line or a new interceptor means opening the floor before new tile goes down.
Splitting the dining room into sections keeps you open but adds setup days.
Walk the room with us once and get a written scope for the seating, glass and kitchen. It’s free, and you don’t sign anything.
Questions
Plain answers on permits, health review, historic rules, water and staying open.
Yes. Downey requires a permit for any alteration or repair to an existing building, and remodels are named on that list. We file through the city’s Accela Citizen Access portal and track plan check corrections for you.
The Los Angeles County Department of Public Health, Environmental Health. Its plan check comes before construction, and its inspection comes before you reopen. We submit the plans and book that final.
Downey doesn’t have a local historic preservation ordinance, according to the LA Conservancy. A storefront change still needs a building permit and your landlord’s approval, and we confirm any zoning or design review with the city.
It might. Downey runs its own water utility, so we compare your new fixture load with the existing meter and check with the city before you order equipment.
Usually, yes. We split the room into sections, build each one after close or on slow days, and keep a clean, safe path to the open tables and restrooms.
Often. We build to the CBC accessibility rules for your scope, from the entry to the restrooms, and plan check reviews them. For a review of the whole site, you can hire a Certified Access Specialist (CASp).
Related services
Our main restaurant page: every scope we build, from a dining room refresh to a full restaurant build-out.
Line, prep and dish layouts for a commercial kitchen, with every rough-in matched to your equipment.
Hood sizing, duct routes, exhaust fans and makeup air for kitchens adding cooking equipment.
From the blog
Now booking free walkthroughs
A remodel phased around your busiest days keeps the regulars coming while the room gets better. Los Angeles Home Remodelers handles permits, trades and inspections. Book a free walkthrough.
Mon–Sat, 8am–6pm
We walk the dining room and kitchen, then send a written scope with each line priced. No cost to you.
Thanks — we got your request. We'll call you to set up your free in-home visit.