ADU Contractors in Los Angeles
As design-build ADU builders in Los Angeles, we turn your backyard, garage or spare bedroom into a legal second home: a detached ADU, a garage conversion, a junior ADU, or an attached or two-story unit. Los Angeles Home Remodelers builds them across Los Angeles, CA.
One project manager runs the plans, structural and Title 24 energy calcs, LADBS plan check, the sewer, water and power connections, permits and inspections. Most detached ADUs take about 4–7 months on site once permits are issued; garage conversions and JADUs run shorter. After a free in-home visit, you’ll get a written, itemized estimate.
Bonded & Insured | Written Workmanship Warranty
We walk the yard and the garage, find the sewer cleanout and look up what your lot allows. No charge, no obligation.
Thanks — we got your request. We'll call you to set up your free in-home visit.
ADUs in LA
Serving homes across Los Angeles, CA.
As ADU builders in Los Angeles, we take your accessory dwelling unit (ADU) from the first lot check to the certificate of occupancy under one contract. An ADU is a complete second home on your lot, with its own kitchen, bathroom and entrance.
Your lot picks the ADU type before you do. Setbacks, the height limit, the sewer line and the electrical panel decide what fits, and we check all four before anyone sketches a floor plan.
Then you choose the use: a place for a parent, rental income, a start for grown kids or a guest house.
ADU services
Start with what you’ve got: open yard, a garage or a spare wing of the house. Each unit runs on one plan, one schedule and one contract, from the site check to move-in day.
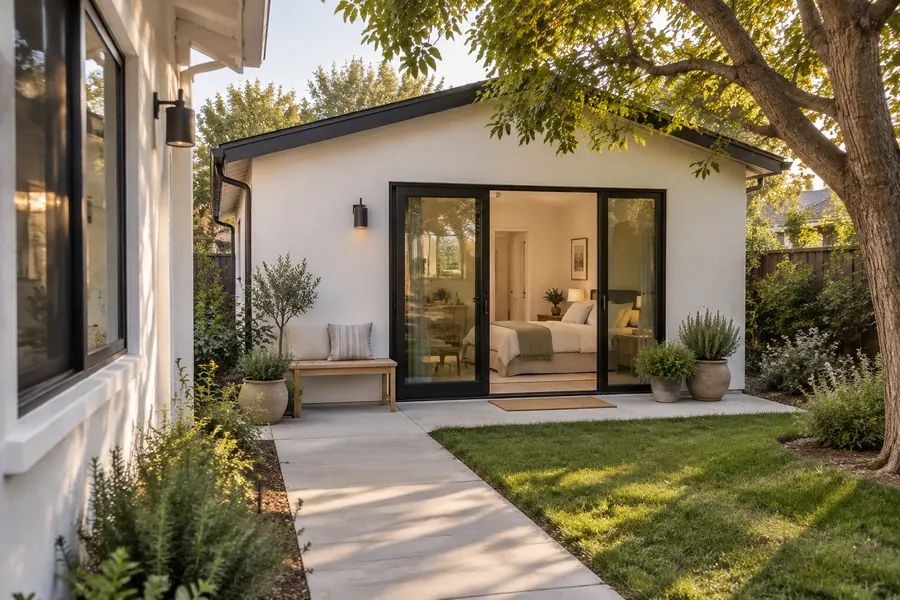
A detached ADU is a new, freestanding home in your backyard, with its own foundation, roof, kitchen and bathroom. It gives a parent or a tenant the most privacy, and you set the size and layout within your lot’s limits.
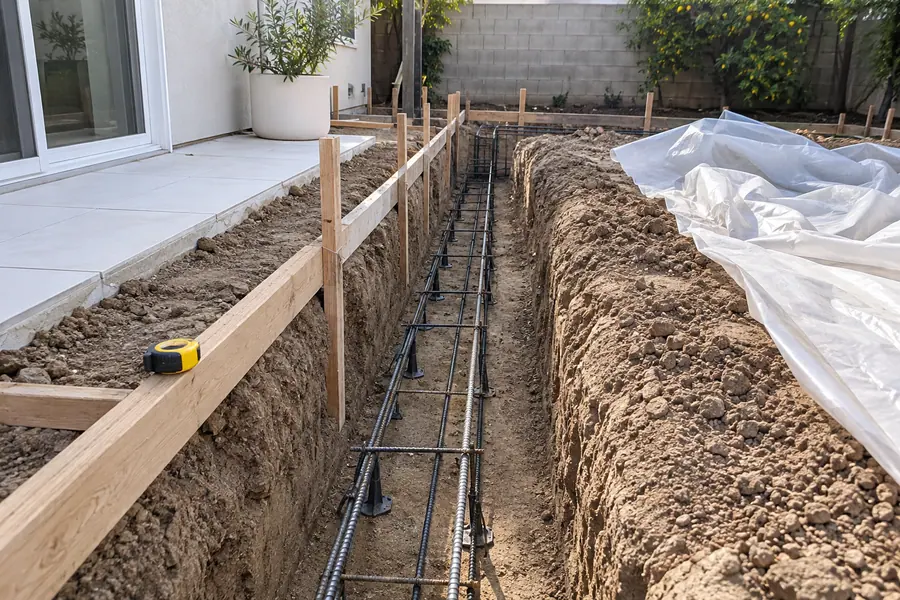
The sewer run and the trench back to the house shape the site plan. Our detached ADU page covers placement, foundations and site-built versus panelized units.
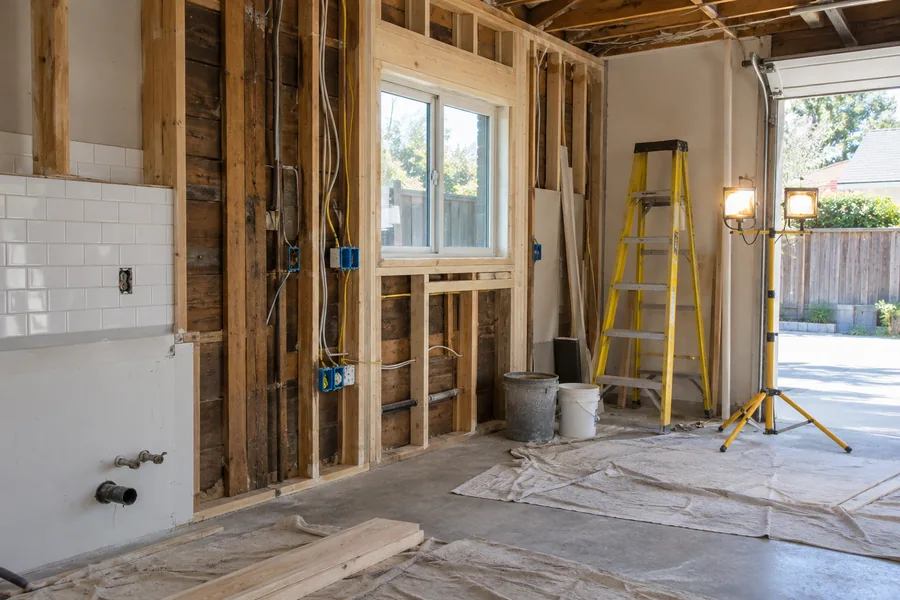
A garage conversion turns a structure you already own into a studio or one-bedroom unit, often the quickest legal ADU on a lot. The walls and roof stay, and the garage door wall becomes windows and a front door.
The slab, the ceiling height and the sewer route decide whether your garage qualifies. Our garage conversion page walks through those checks and what happens to parking.
A junior ADU carves a small unit out of your house, usually a bedroom with its own entrance and an efficiency kitchen. It suits a parent or an adult child who wants privacy without a separate building.
A JADU can share a bathroom with the main house, and owner-occupancy rules apply. Our JADU page covers what qualifies and how the conversion works.
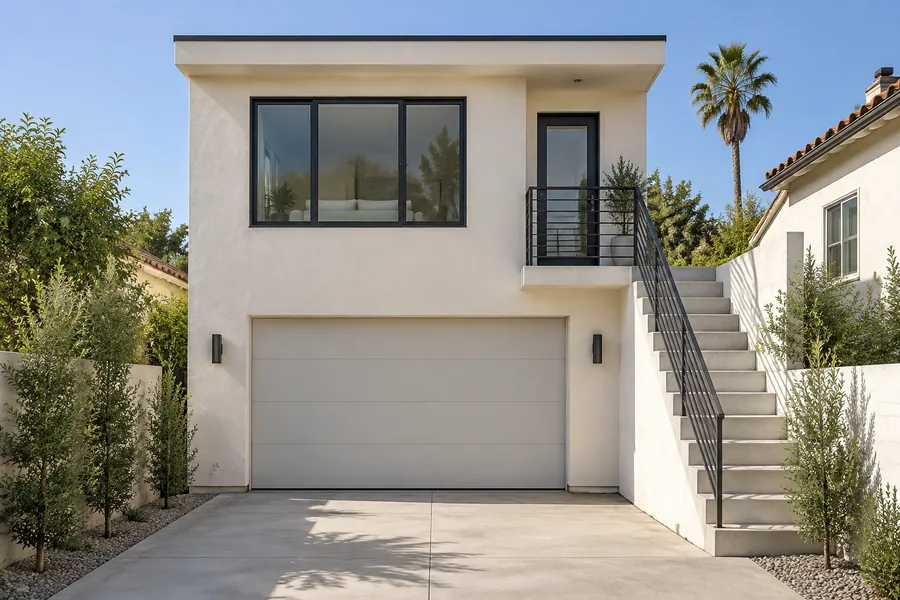
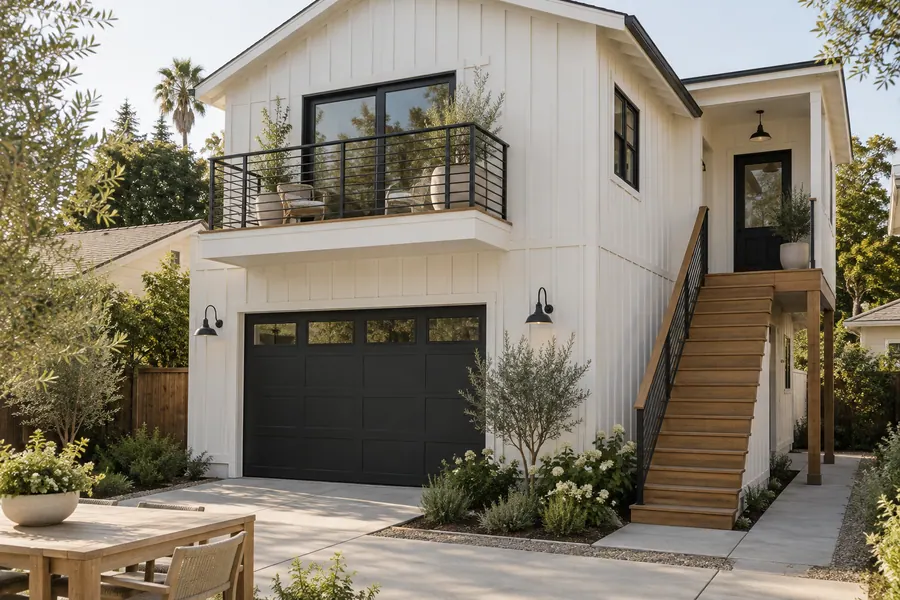
A two-story ADU fits more living space on a small footprint, or puts a unit over a new garage. It works where the yard is tight but the height limit leaves room for a second level.
The stair, the frame and privacy toward the neighbors shape the plans, and a structural engineer sizes the structure. Ask at your free visit whether your lot’s height rules allow it.
An attached ADU shares a wall with your house but stays a separate home, with its own entrance, kitchen and bathroom. It fits a lot with no room out back, or a family that wants a parent close but behind their own front door.
The shared wall gets fire separation and sound insulation, and the new roof ties into yours. We’ll show you where an attached unit fits at your visit.
Plenty of LA homes have a garage studio or a back unit built without permits. State law created a path to permit many older units, and the city reviews each one for health and safety.
We inspect what’s there, draw the unit as built, list what has to change and take it through permits and inspections. Book a visit, and we’ll tell you what your unit needs.
Every ADU starts with a plan set: the site plan, floor plan, structural calcs and Title 24 report that LADBS reviews. We draw it around your lot, your utilities and your budget, or adapt a city pre-approved plan where one fits.
Design and construction stay under one contract, so the plans price out the way they’re drawn. Ask for a plan review at your free visit.
An ADU lets an aging parent live a few steps away behind their own front door, or gives grown kids an affordable place to start out. Everyone keeps their privacy, and help stays close.
For a parent, we plan a step-free entry, a curbless shower, wider doors and grab-bar blocking in the walls. For adult kids, a separate entrance matters most.
An ADU is a separate unit with its own kitchen and entrance, so a tenant or a parent can live there on their own. A room addition grows the main house and shares its kitchen and front door.
Pick an ADU for rental income or independent living, and an addition when your own household needs more room. Our home additions page covers building onto the house.
How it works
You’ll know which ADU your lot can take, and what the utilities involve, before you pay for drawings.
Call or send the form with your address and who the unit’s for. We pull your lot’s zoning before we come out.
We measure the yard or garage, find the sewer cleanout, open the panel and walk the route a concrete truck would take.
Design, engineering, permits, utilities, foundation and finishes each get their own line, so you can set it beside any other bid.
Once you sign, the survey and drawings begin, and you get a schedule that runs from plan check to the certificate of occupancy.
Hire a builder who designs, permits and builds under one contract. A plan-set shop stops at the drawings, and a factory-built unit still needs a foundation, utility hookups and a clear path for a crane.
Then read each bid for what it leaves out: utility runs, a panel upgrade, city fees and landscape repair. Pay against finished work, like the foundation inspection, not the calendar.
How we work
One person answers your calls, meets each inspector and sends a written update every week, including any plan check corrections.
The trench, the sewer tie-in and any panel work sit in your contract as their own lines. If digging finds a surprise, you see the fix priced and sign off before work goes on.
We fence the work area, keep a clear path to your door and guard the trees and lawn you're keeping.
Lot types we build on
Your lot’s shape, slope and garage decide where the unit goes. Pick the lot closest to yours.
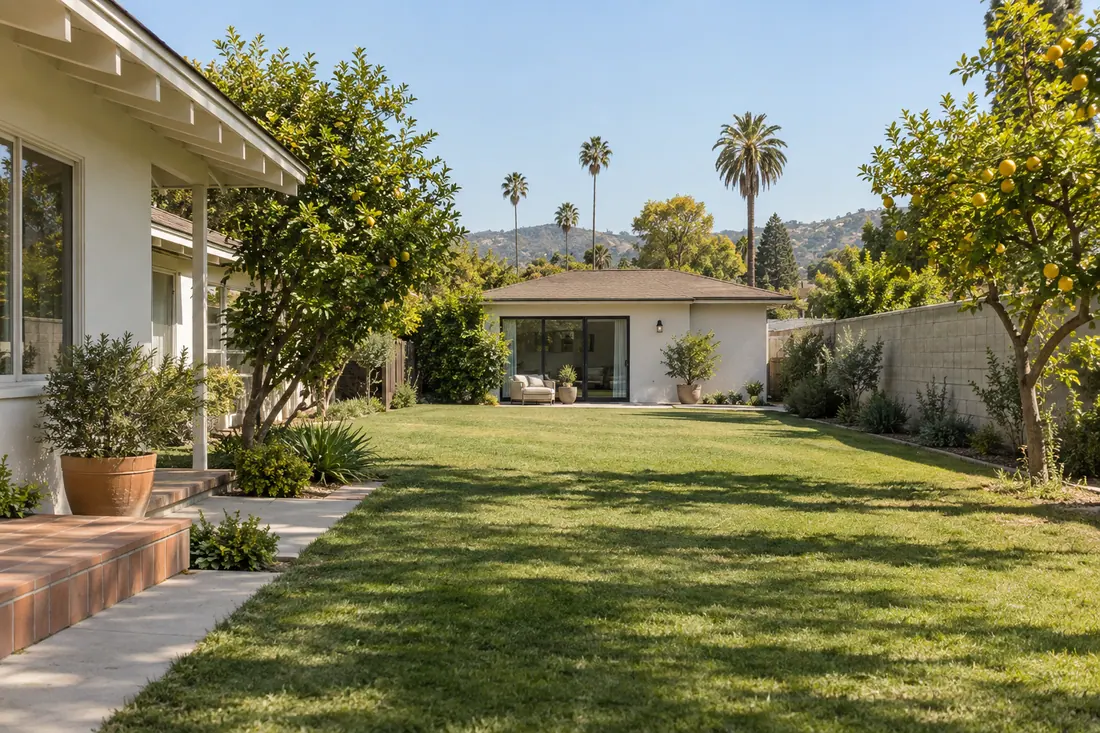
A long, flat lot with a deep backyard takes a detached ADU most easily. The unit sits at the back, inside the side and rear setbacks, with one utility trench running back to the house.
On a narrow lot, an alley out back gives the ADU its own way in and a route for materials. The unit can face the alley, and the long driveway stays with the main bungalow.
Two street frontages let a corner-lot ADU take its own entrance off the side street. Street-side setbacks often differ from the interior ones, so we measure both.
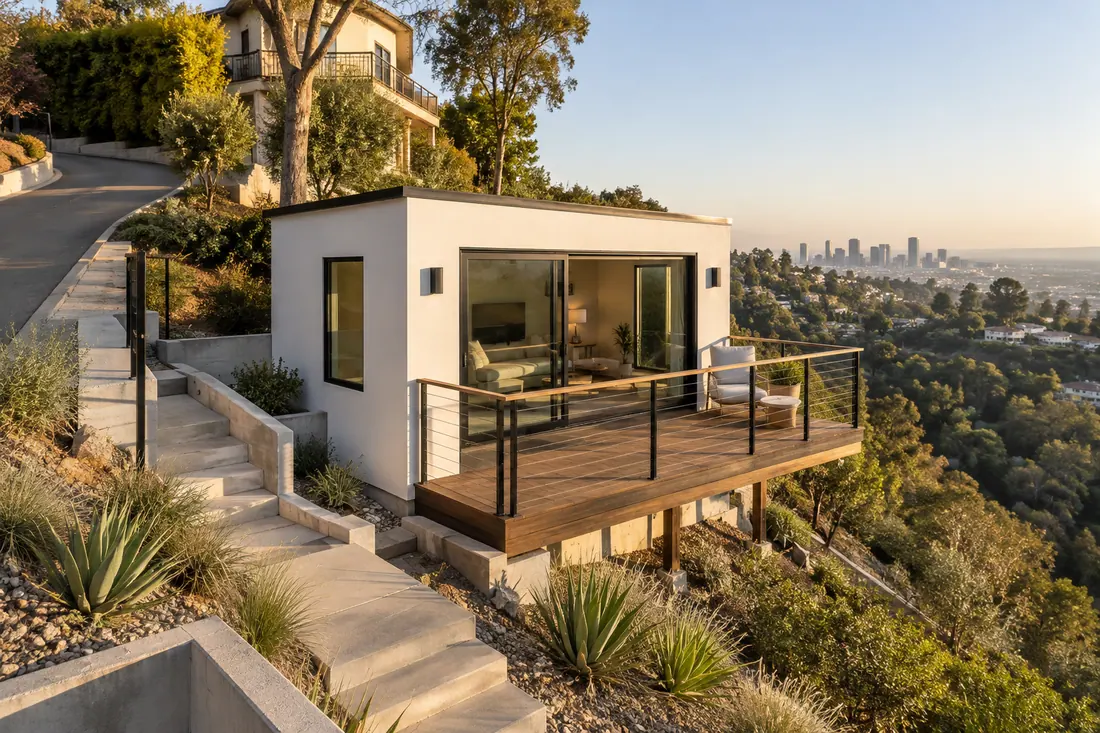
With little flat ground, a hillside ADU often attaches to the house, sits over a garage or steps down the slope. A soils report, the hillside rules and fire-zone construction shape what fits.
A sound detached garage is the fastest start, because the walls and roof are already there. If it isn’t sound, state law can let a new unit keep the garage’s spot, and we confirm that for your lot.
When the yard’s too small for a backyard unit, a junior ADU carves a suite out of the house you already have. You give up a bedroom and gain a separate home under the same roof.
Utilities and connections
Utilities decide more of an ADU’s budget than its floor plan does, so we trace every line on the first visit.
Here’s what we check:
Fire comes next. In a high fire hazard severity zone, or at the end of a long, narrow lot, fire sprinklers and fire department access can shape the design, so we check both before plan check.
A new unit also has to meet Title 24, California’s energy code. We check whether solar applies to yours: a new detached unit often needs it, while many conversions don’t.
Design gallery
Six directions for a unit that suits its lot and the house in front of it.
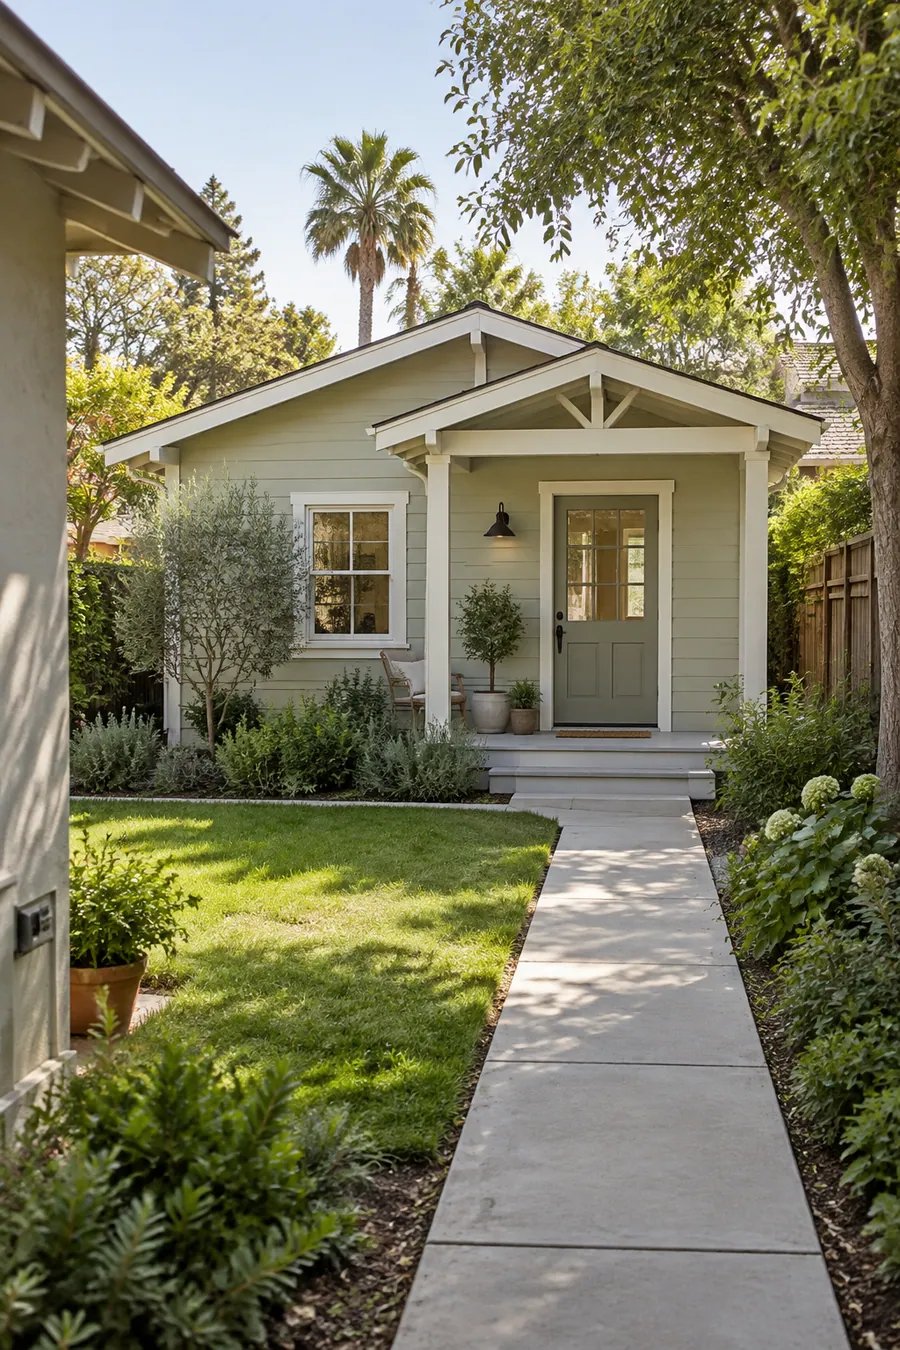
Craftsman cottage with a small front porch
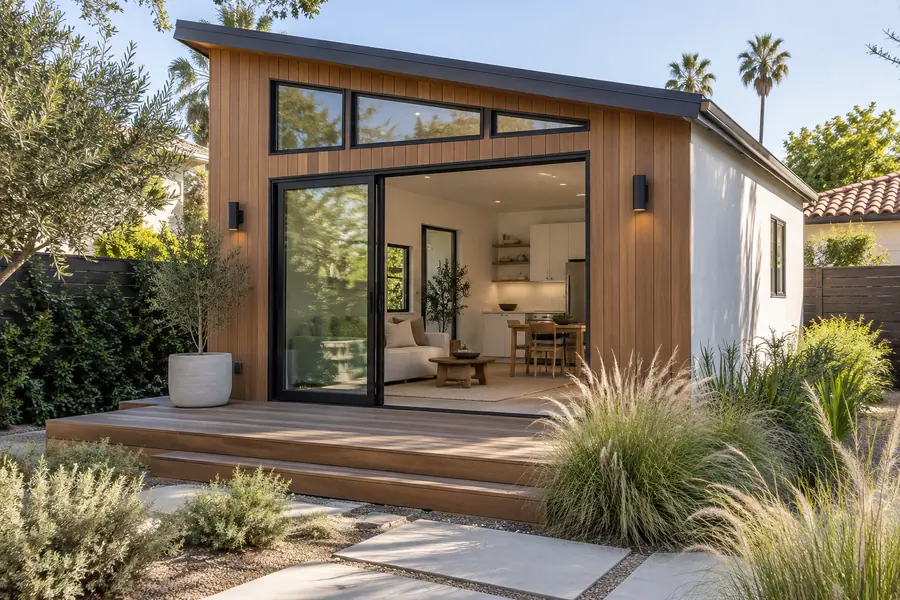
Modern backyard unit with clerestory windows
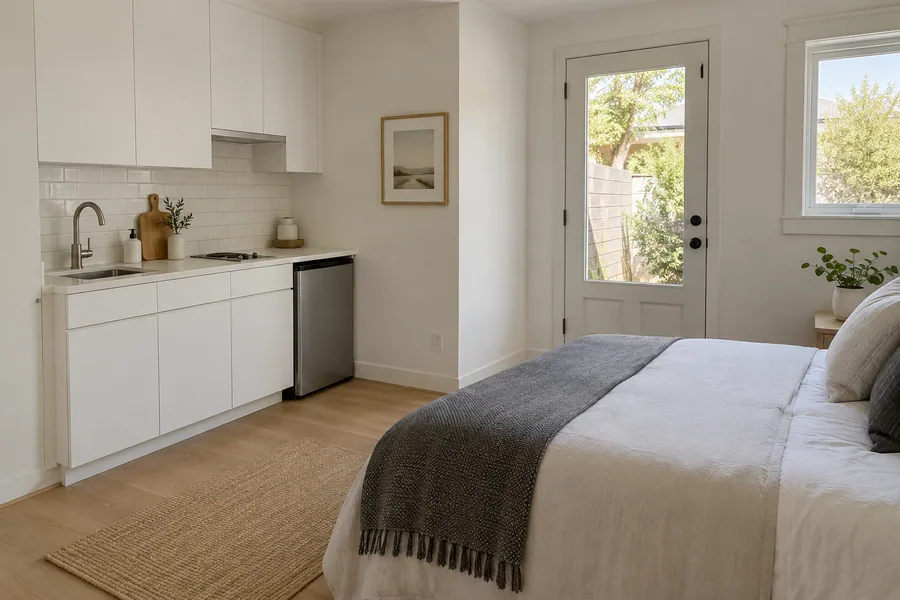
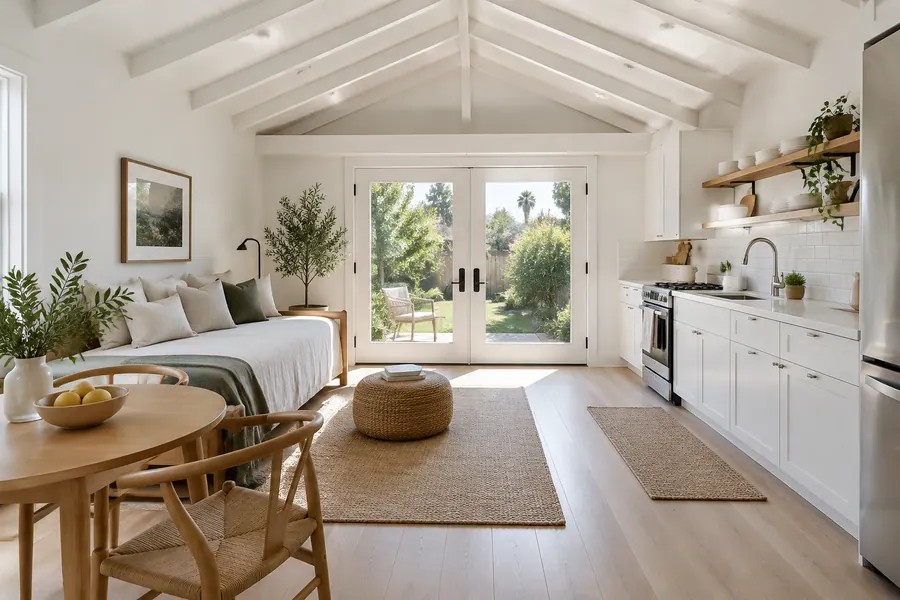
Garage studio with glass doors to the yard
Two-story ADU over a new garage
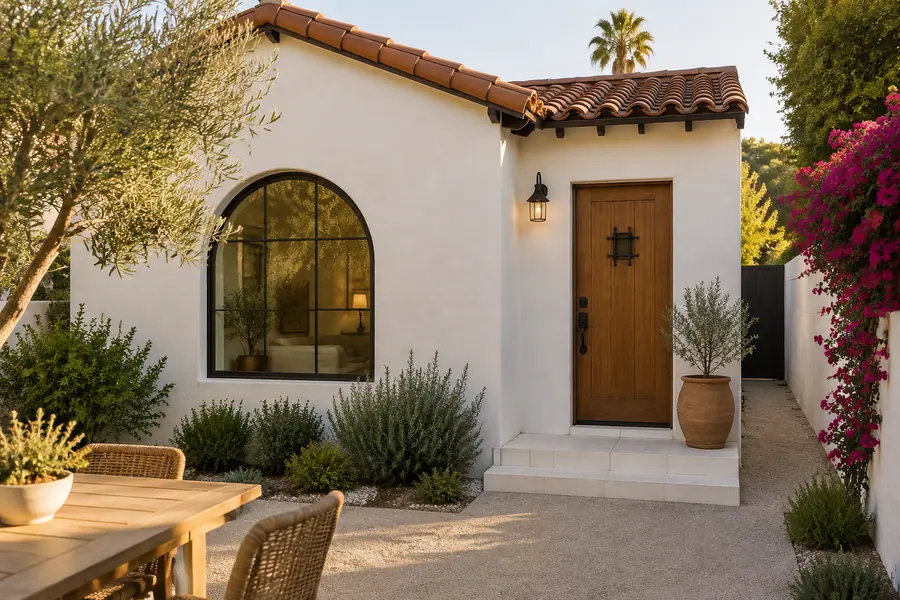
Spanish-style unit in smooth stucco and clay tile
Junior ADU suite with an efficiency kitchen
ADU cost
Utilities, the foundation and the ADU type move the price more than square feet alone.
An online average can’t see your sewer depth or your driveway. Plan around the itemized estimate from your visit.
New construction costs more than converting a garage or carving out a JADU, and each added room adds framing and finishes.
A long sewer trench, a deep lateral, a bigger water meter or an LADWP service upgrade adds real lines to the budget.
Slopes, weak soil, tight access and fire-zone construction add engineering, digging and labor.
A pre-approved plan trims design time. City, school and utility fees apply where your project triggers them.
Appliances, tile, flooring and fixtures follow your picks, and a rental and a parent’s home often get different ones.
Why choose us
An ADU moves or stalls on two things: its utilities and its plan set. Here’s how we handle both.
As the general contractor, we carry bonding and insurance, hold the ADU permits in our name and attend each inspection.
Setbacks, height, fire zone and hillside rules get checked on ZIMAS before design, so the plans fit the first time.
We find the sewer lateral and open your panel at the visit, then price trenching and power as their own lines.
Our crews frame on site, so a narrow driveway or a steep lot doesn’t rule out a unit.
Design, engineering, permits and construction run under one contract and one project manager.
We fence the work, clean up each day and back the finished unit with a written workmanship warranty.
The schedule
Most detached ADUs take about 4–7 months on site once permits are issued; garage conversions and JADUs usually run shorter. Design, engineering and plan check come first.

Phase 01
We survey the lot, trace the utilities and draw the unit with you. Most ADU designs settle in about 3–6 weeks, often less with a pre-approved plan.

Phase 02
The engineer and the Title 24 report finish the plan set, and we file it with LADBS. State law gives the city a deadline to act on a complete ADU application; corrections can add weeks.

Phase 03
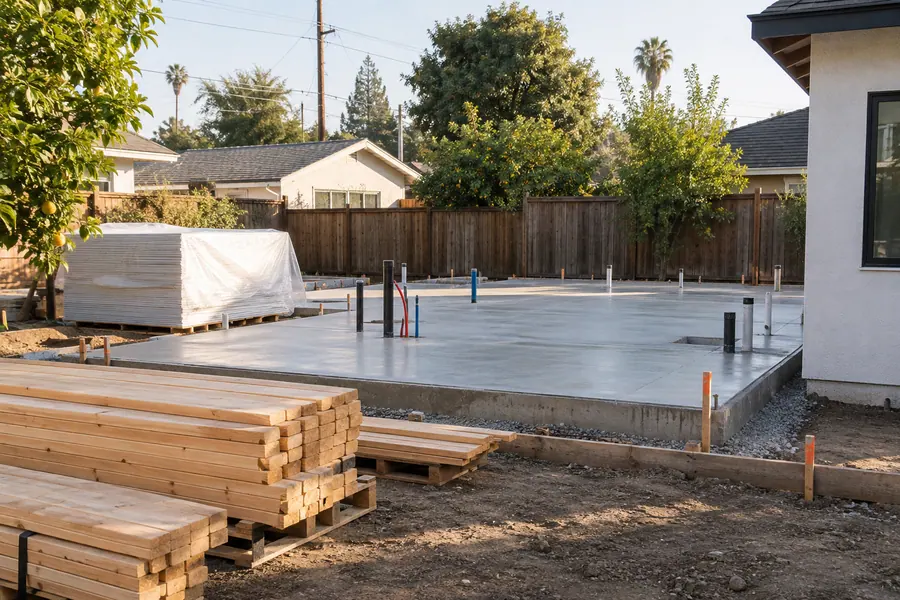
We trench for sewer, water and power, pour the foundation once it passes inspection and frame the walls and roof, which often takes about 6–10 weeks.

Phase 04
Rough inspections, insulation and drywall come before the kitchen, bath and floors. The final inspection leads to the certificate of occupancy, and we close the punch list with you.
One visit tells you whether to convert, build new or carve out a JADU, and what the utilities involve. It’s free, and you don’t sign anything.
Service area
We build ADUs across Los Angeles, CA, on lots from flat Valley parcels to steep hillside streets. The cities below are where most of our ADU work happens. Call, and we’ll book your free in-home visit.
Questions
Straight answers on cost, permits, size limits, renting and which ADU type fits your lot.
The type, the utility runs and the site set most of the price. A garage conversion or JADU usually costs less than new construction. Your written, itemized estimate after the visit prices your unit.
Most detached ADUs take about 4–7 months on site once permits are issued, after a few months of design and plan check. Garage conversions and JADUs usually go faster. You get the dates in writing before work starts.
Yes. Every ADU, garage conversion and JADU needs a building permit. In the City of LA, the plans go through LADBS plan check with structural and Title 24 calcs; other cities run their own review, and we confirm it with your city’s building department.
State law sets a minimum size the city has to allow and caps how large a unit can go, and local rules fill in the rest. Setbacks, height and the type of ADU decide what fits your yard. We confirm the limits for your lot before design starts.
Yes. A permitted ADU can be rented as its own home, which is why many owners build one for rental income. Short-term rentals face tighter city rules, so plan on longer leases.
Usually, by the value of the new unit. The LA County Assessor typically assesses only the new construction and leaves the rest of your home’s assessment alone. We build the unit; for your own tax picture, check with the Assessor’s office or a tax professional.
Your lot usually decides. Convert a sound garage that sits within reach of the sewer line. Build detached when the yard is open and you want the most privacy, and choose a JADU when there’s no room outside but a bedroom sits on an exterior wall.
Yes, in almost every case. A detached unit or a garage conversion goes up away from your rooms, so you’ll mostly notice trenching days and deliveries. A JADU or attached unit touches the house, and we plan those days with you.
We can. The City of Los Angeles runs a Standard Plan Program of pre-approved ADU designs that shorten design and plan check. Your lot still needs its own site plan, utility routes and review, and we tell you whether a pre-approved or a custom plan fits better.
For a standard ADU, current state law generally doesn’t require it. A JADU is different: the owner usually has to live in the main house or the JADU. These rules have changed over the years, so we confirm the current ones for your lot.
More remodeling services
Rear additions, second stories and bump-outs, for when you want a bigger main house instead of a separate unit.
Every room and system in the main house updated as one project, from the slab to the roof.
One contract covers the drawings, the engineering and the build, with costs checked while the plans are still drafts.
From the blog
Now booking free in-home visits
An ADU that fits your lot and ties cleanly into your utilities gives you a legal second home for family or rent. Book your free in-home visit, and we’ll show you which unit fits.
Mon–Sat, 8am–6pm
We walk the lot, trace the utilities and price your ADU line by line. No charge, no obligation.
Thanks — we got your request. We'll call you to set up your free in-home visit.