Home › ADU Builders › West Hollywood
West Hollywood ADU builders
Your West Hollywood lot may hold a second home: a garage conversion, a junior ADU carved from a bedroom, a detached backyard unit, or an attached or two-story ADU. Los Angeles Home Remodelers is a design-build ADU contractor in West Hollywood, CA, planning units for tight lots from the Norma Triangle to 1910s Craftsman bungalows.
One project manager carries the plans through Building and Safety plan check, the Green Building rules, each trade permit and our own trades. Most garage conversions and JADUs run a few months; detached units take longer once permits are issued. Your free in-home visit ends with a written, itemized estimate.
Bonded & Insured | Written Workmanship Warranty
We’ll measure the yard, open the garage and check your property’s designation status. No charge.
Thanks — we got your request. We'll call you to set up your free in-home visit.
ADUs in West Hollywood
Serving the Norma Triangle, the Craftsman Historic District and homes across West Hollywood, CA.
As an ADU contractor in West Hollywood, we plan your unit around what a small lot really offers: a rear garage, a narrow strip of yard or a bedroom that could stand on its own. In a city where most people rent, a legal second unit adds a home the neighborhood needs.
Open yard is scarce on most single-family lots here, so converting the garage or carving a JADU out of the house often beats building new. We measure first and tell you which path your lot supports.
The city’s mandatory Green Building Ordinance reaches new construction and additions. Its items go into your first drawing set, not into a round of plan check corrections.
ADU services
Small lots usually point to a conversion before new construction, so the garage and the JADU lead this list.

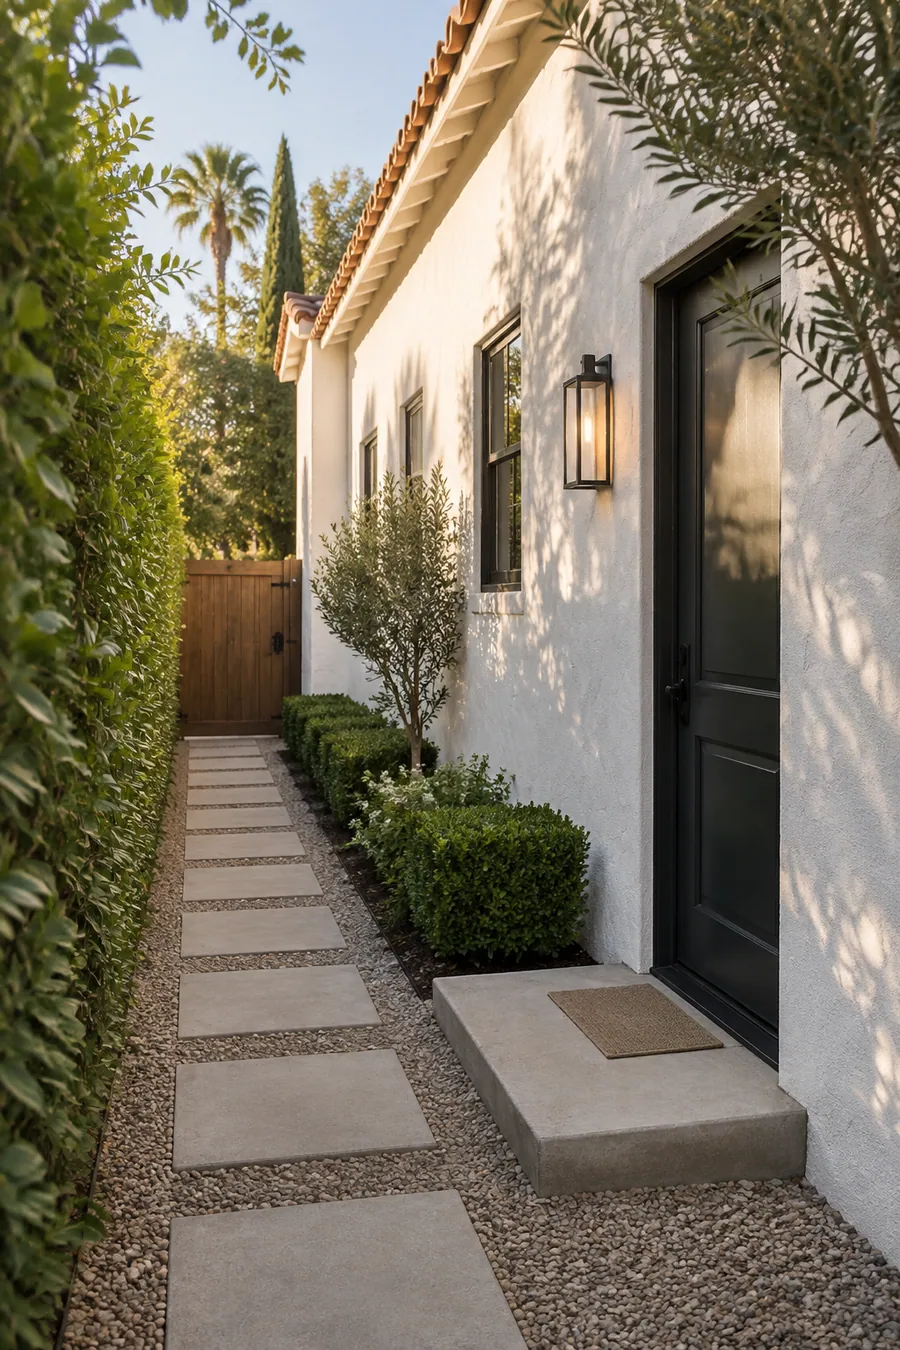
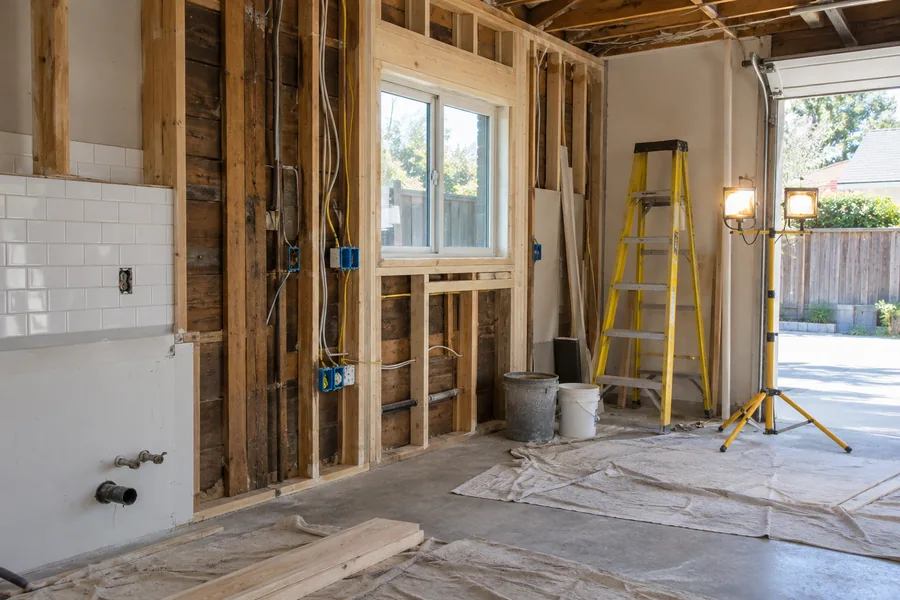
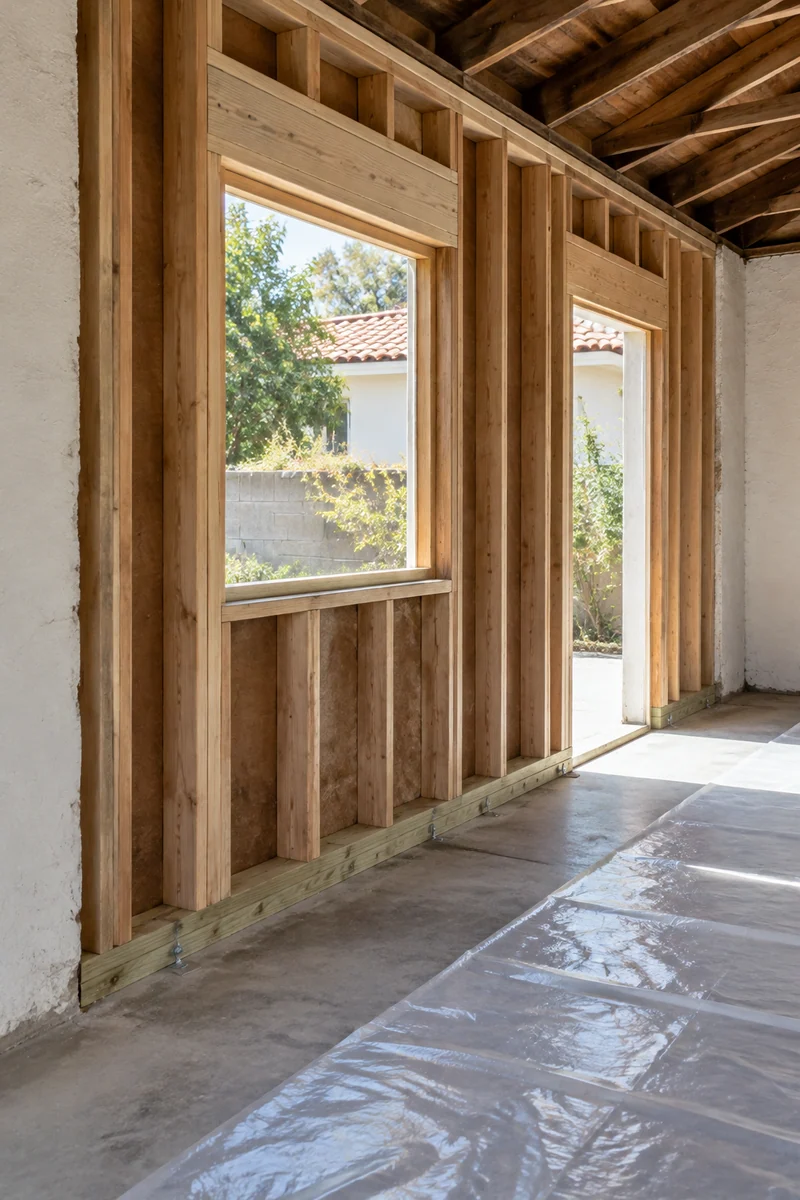
On many West Hollywood lots, the rear garage is the best-placed space for a unit. We test the slab for moisture, frame the old door opening into a wall with a window and an entry, and run a drain to the sewer. Our garage conversion page covers each step.
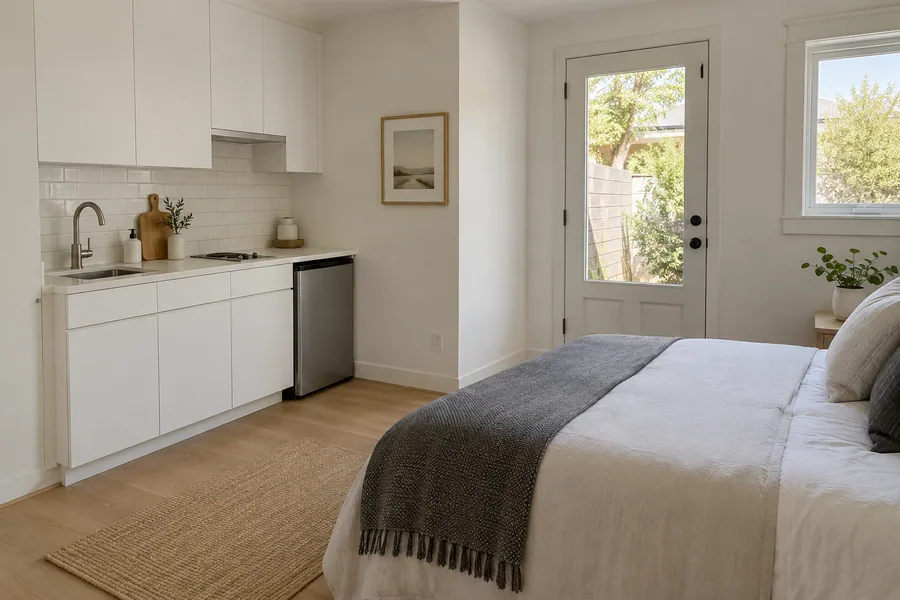
A Norma Triangle house or a 1910s bungalow can give up one bedroom to become a junior ADU, with an efficiency kitchen and its own outside door.
There’s no new foundation and no long trench, and the unit stays under the roof you already have.
Some older lots here already hold a back room or a garage studio built without permits. We document what’s there, list what has to change to meet code and take it through the city’s review, so you can rent it legally.

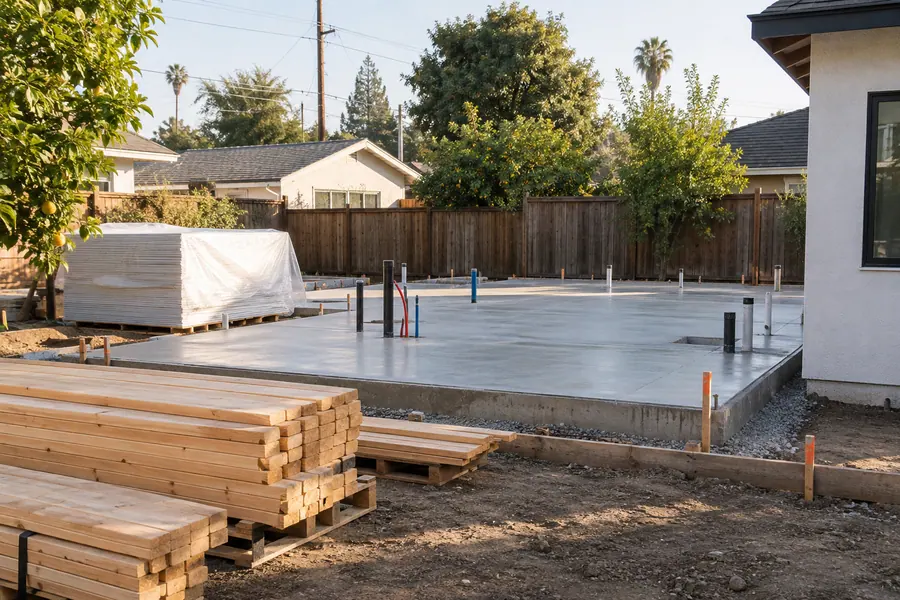
Where the yard allows, a detached ADU gives a tenant or a parent the most privacy. On a narrow lot, we measure the gap to each property line first, because walls built close to a line need fire-rated construction.

Your plan set has to satisfy plan check, the Planning Division and the Green Building Ordinance in one pass. We draw the site plan, floor plan, structural calcs and energy report together, so the drawings match what our crews build.

If the extra space is for your own household and won’t need its own kitchen, a room addition may suit you better than an ADU. Our home additions page explains how that route differs on a small lot.
How it works
Four steps take you from a measured lot to a signed plan, and you pay for no drawings before you know what fits.
We walk the yard, the garage and the side yards, find the sewer cleanout and note trees and neighbors’ windows close by.
We confirm whether your property is a designated cultural resource and what its zoning allows.
Design, Green Building items, permits, utility work and finishes each get their own line in a written estimate.
We file the plans, pull each trade permit, then build the unit and meet every inspector on site.
An ADU goes well past West Hollywood’s over-the-counter path, which covers kitchen or bath work with no walls added or removed. Your unit runs through Building and Safety plan check, Planning Division approval and a separate permit for each trade, and we file and track all of them on the city’s online portal.
Under its 1989 preservation ordinance, the city has designated more than 80 cultural resources, including six historic districts. If your home is one of them, we ask Planning what review a new unit needs before design starts, and we place the ADU toward the rear where the lot allows.

Small lots and older homes
Space, more than budget, decides the unit here. A 1910s Craftsman or a Norma Triangle house remodeled into a Hollywood Regency bungalow often sits close to its neighbors, with a garage at the back and little yard between.
Before we sketch a unit, we check:
SCE delivers the power, and Clean Power Alliance has been the default supplier since 2018. An all-electric unit keeps the plan simple and leaves out a new gas line.
If you’ll rent the unit, ask the city how its rent rules treat a new ADU before you set terms. We build the home; the lease is yours to decide.
ADU cost
Lot access and the type of unit move the price more than square footage does.
A garage conversion or JADU reuses walls you already own, while a detached unit starts from a new foundation. You’ll see each option priced after the visit.
Reusing a garage or a bedroom skips a new foundation and roof.
A narrow side yard means hand-carried materials and smaller equipment.
Measures the ordinance calls for add lines to the plans and the build.
Distance to the sewer line and any SCE service upgrade set the utility lines.
Appliances, fixtures and floors follow your choices for a tenant or for family.
One visit answers it: the garage, a JADU or a new unit out back, plus the utilities and permits each one brings. Free, with nothing to sign.
Questions
Short answers on plan check, Green Building rules, historic status and renting.
Plan check. The over-the-counter path covers kitchen or bath work with no walls changed, and an ADU goes far beyond that. Expect Building and Safety review, Planning approval and separate trade permits, which we file for you.
Yes. The mandatory ordinance covers new construction, additions and remodels, so your unit falls under it. We put its items in the plan set, so they don’t come back as corrections.
Often, if the slab, walls and roof are sound and a drain can reach the sewer. A garage conversion in West Hollywood reuses the structure, one of the quicker paths on a small lot. We confirm the parking question for your lot with the city.
Plan on a Planning conversation first. West Hollywood has six historic districts and more than 80 designated resources, so we confirm what review a new unit on your property needs before anyone draws it.
Yes. A permitted ADU can be rented as its own home. Ask the city how its rent rules apply to a new unit before you sign a tenant; we handle the building, not the lease.
Most garage conversions and JADUs take a few months on site once permits are issued, and a detached unit runs longer. Plan check and Planning come first, and you get the dates in writing before work starts.
The unit type, lot access and the utility runs set most of it, and a conversion usually costs less than a new detached unit. After the free visit, you get a written, itemized estimate for your lot.
Keep planning
Every unit type we build, with timelines and what ties a unit to your house.
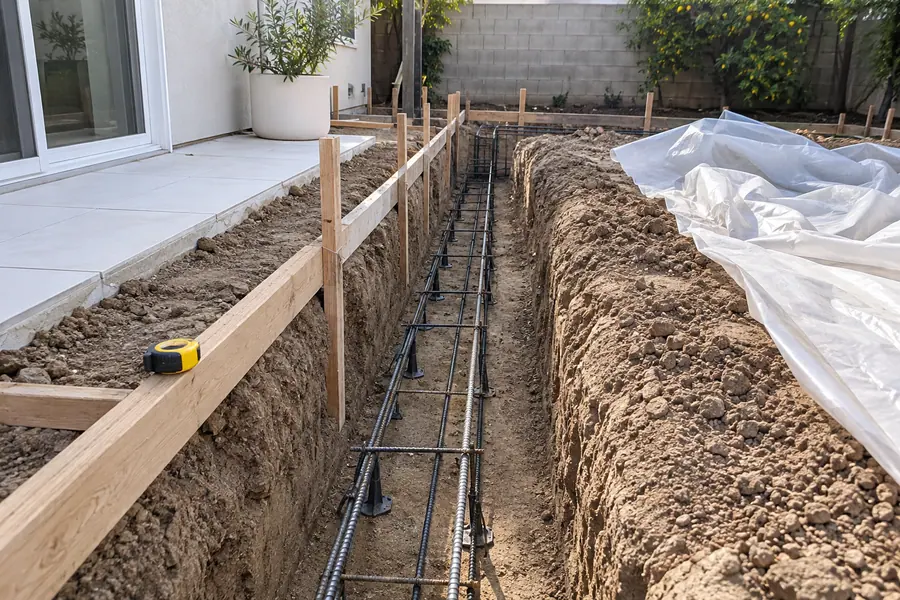
A freestanding unit: placement, foundation and the trench back to the house.
What a garage needs to become a legal home, from slab to door wall.
From the blog
Now booking free in-home visits
A unit planned around your lot’s real limits clears plan check with fewer corrections. Book your free in-home visit, and we’ll show you which ADU fits.
Mon–Sat, 8am–6pm
We measure the lot, check zoning and status, and price the unit line by line. No obligation.
Thanks — we got your request. We'll call you to set up your free in-home visit.