Home › Services › Kitchen Remodeling

Licensed Kitchen Remodelers

Kitchen Remodeling in Los Angeles, CA

Your kitchen should fit the way you cook, store and gather, so we plan the remodel around you. Los Angeles Home Remodelers is a design-build contractor for kitchen remodeling across Los Angeles, CA, from a full kitchen remodel to custom cabinets, quartz and granite countertops, an island, backsplash tile, flooring or lighting.

One project manager runs your kitchen renovation through demolition, plumbing, electrical and cabinet installation, and we pull the LADBS permit and meet each inspection your scope needs. A full remodel takes about 6–10 weeks on site. Pricing starts with a free in-home visit: we measure the room and send you a written, itemized estimate.

Bonded & Insured  |  Written Workmanship Warranty

Schedule Your Free Consultation

We measure the room, check your cabinet boxes and scope the job at your home. No charge, no obligation.

No obligation. Bonded and insured.

Kitchen remodeling in LA

Los Angeles Kitchen Remodeling, Planned Around Your Home

Serving homes across Los Angeles, CA.

Los Angeles Home Remodelers is a design–build kitchen remodeling company and licensed general contractor. You get one contract for the cabinets, counters, wiring and permit, so no trade blames another when the counter doesn’t fit.

Every kitchen renovation starts with an honest scope call. If your cabinet boxes are solid, we’ll tell you refacing gets you most of the look for less work.

LA kitchens hide different problems by era, from knob-and-tube wiring in 1920s Spanish homes to soffits in 1950s Valley ranches. We plan for yours before demo, not after.

Completed shaker-style kitchen remodel in Los Angeles with quartz counters and metal bar pulls

Kitchen remodeling services

Kitchen Remodel Services Under One Contract

Book a full kitchen remodel or one service on its own. Every job runs under one contract with one project manager, so every trade works from the same plan and the same schedule.

Fully remodeled Los Angeles kitchen with oak and white cabinets, quartz counters and an island

A full kitchen remodel takes the room down to the studs and rebuilds it to a plan you approve. We handle the design, the permit, the cabinets, the counters, the wiring and the plumbing under one contract, with one project manager who owns the schedule.

It’s the right call when the layout doesn’t work, the cabinets are failing, or the wiring and drain lines date from the 1950s. You get a line-item estimate before demolition, and any later change gets priced in writing before a crew touches it. Most full remodels run 6–10 weeks on site. We pull the permits and meet every inspection.

Kitchen design samples: cabinet doors, stone, tile and flooring laid out on an island

Custom kitchen design starts with how you cook, not with a catalog. We measure the room, map the walls, windows, vents and drain lines, then draw a layout and cabinet plan around the way you use the space.

You see the floor plan, the elevations and a materials board before anything is ordered, and we revise until it’s right. Because the same team designs and builds, the drawing you sign is the kitchen you get. There’s no handoff between a designer and a contractor who reads the plan differently. Bring photos of kitchens you like, and we’ll tell you what they’d take in your room.

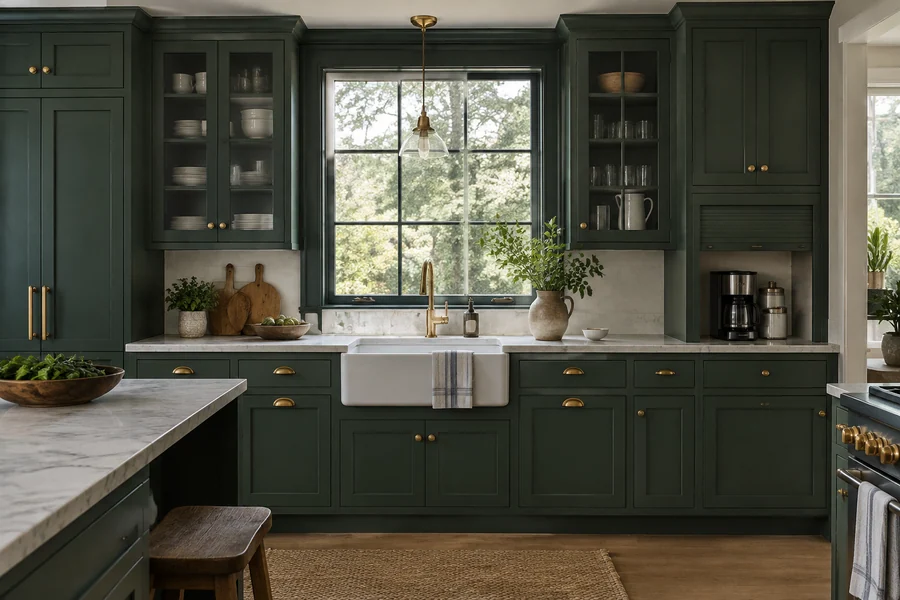
Custom green kitchen cabinetry built to the ceiling around a window

Cabinets set the look, the storage and most of the budget. We install semi-custom and custom cabinetry built to your walls, including out-of-square rooms, ceiling-height runs and blind corners.

Every box is leveled, shimmed and anchored to the studs before the counters are templated, because a cabinet that’s off by a quarter inch shows up later as a bad seam. If your boxes are still sound, we’ll say so, and refacing them may get you most of the look for less. Lead times run 4–8 weeks, so we order right after you sign. Crown molding, hardware and light rail go on last, once everything is square.

Quartzite kitchen countertop with an undermount sink and mitered edge

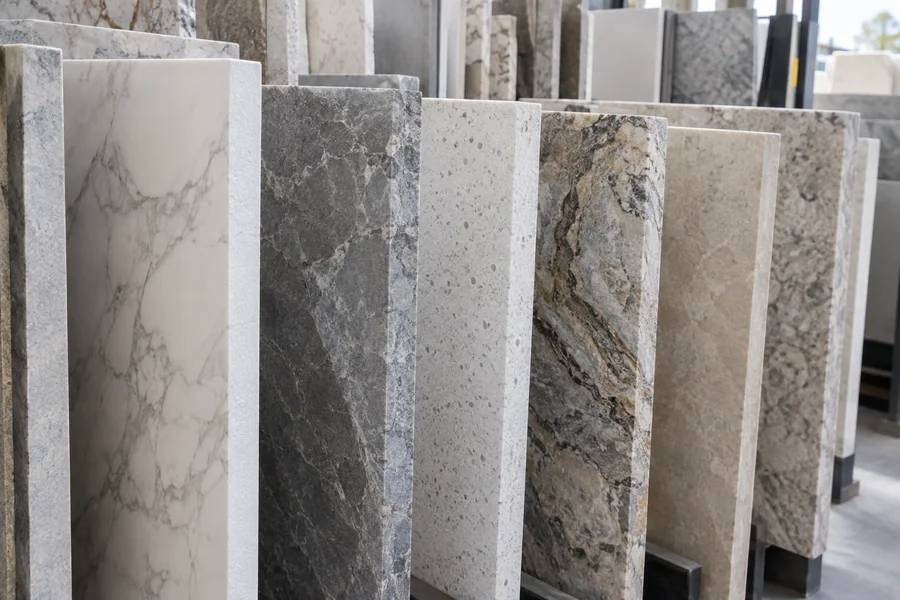
We replace countertops in quartz, granite, quartzite, porcelain and solid surface, templated off the installed cabinets so every seam and overhang fits. You see your slab before it’s cut, and we place seams where they’ll show least.

The old top comes off without damaging the cabinets below, and the sink and cooktop cutouts are made for your own fixtures. If you’re keeping your cabinets, a new countertop and backsplash is one of the fastest ways to change the room. Installation takes 1–2 days once the slab is fabricated. Ask about low-silica slabs if you want the look of quartz without the fabrication risk.

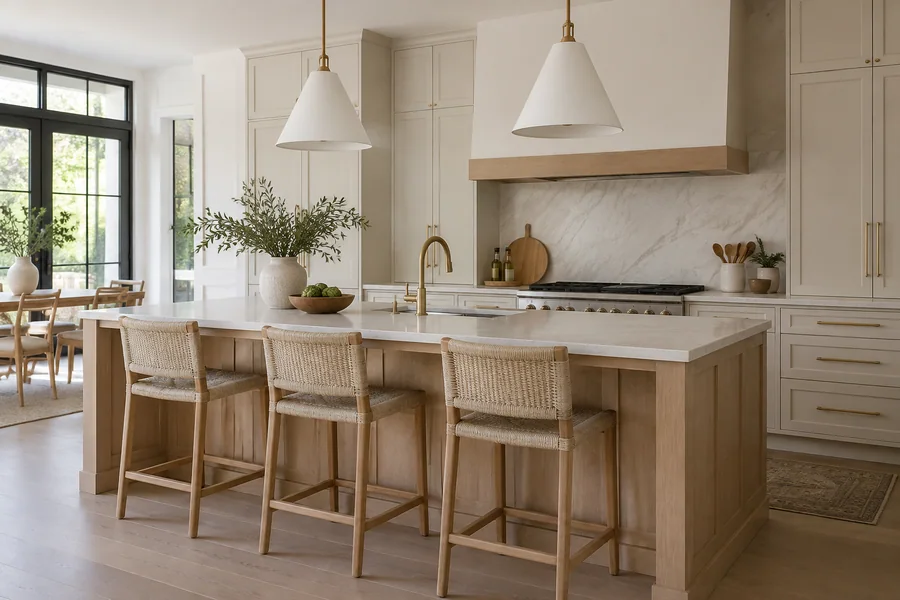
Kitchen island with seating for three, a prep sink and pendant lights

An island adds counter space, seating and storage, but only if the room can hold one. We plan 42 inches of clearance on every working side and suggest a peninsula when the room’s too narrow.

Islands with a sink or cooktop need a drain, a vent and a dedicated circuit, which in a slab-on-grade home means cutting the floor. We plan those runs, pull the permit when it’s needed, and build the island to match your cabinets. Seating overhangs get hidden supports, and outlets go where code wants them, not where they’re in the way. You choose the height, the seating and the storage.

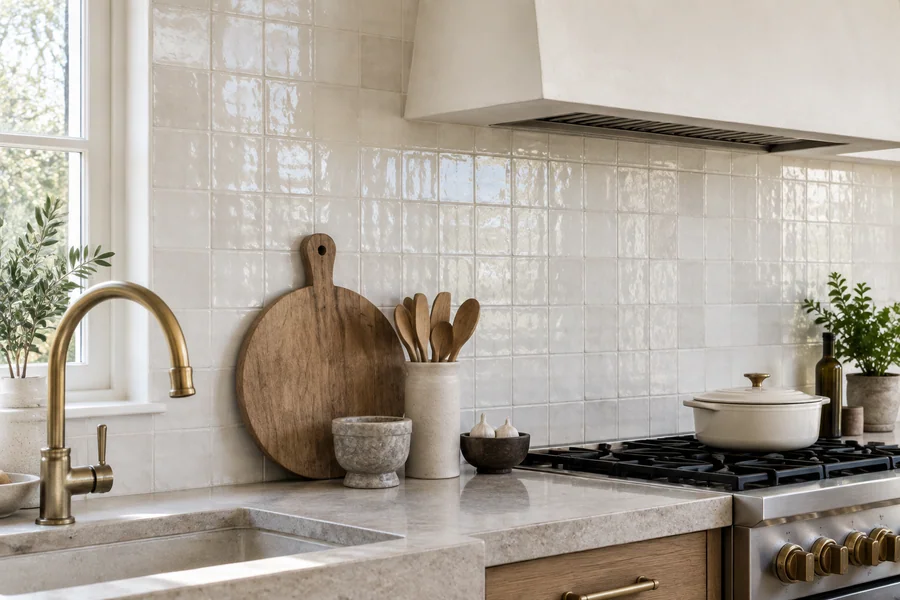
New white zellige tile backsplash behind a stone kitchen counter

A backsplash protects the wall behind the counter and finishes the room. We install ceramic, porcelain, glass, zellige and natural stone tile, plus full-height slab backsplashes cut from the same stone as your counter.

The wall is checked and prepped first, outlets are extended so covers sit flush, and tile is laid out from the center so the cuts at each end match. We seal stone and grout where the material needs it and finish the edges with trim or a clean returned edge. A tile backsplash takes 2–3 days, including grout and cure time. Pick it alongside the counter so the two work together.

Wide-plank white oak flooring installed in a kitchen

We install kitchen floors in porcelain tile, engineered hardwood, luxury vinyl plank and natural stone. Each one is chosen for water, foot traffic and how it meets the floors in the rooms next door.

In a full remodel, the floor goes in before or after the cabinets depending on the material, and we plan that order so nothing gets trapped or damaged. Older LA homes often hide an uneven subfloor or old vinyl over hardwood, so we check what’s underneath before we quote. A flat, solid base is what keeps tile from cracking and planks from separating. Water-resistant finishes go where the sink and dishwasher sit.

Kitchen with recessed lights, under-cabinet lighting and pendants over the island

Good kitchen lighting comes in layers: recessed lights for the room, under-cabinet strips for the counters and pendants over the island. We plan all three, then wire them to Title 24 with JA8-rated fixtures and dimmers or vacancy sensors.

Most older kitchens also need more power. We add the 20-amp counter circuits, GFCI and AFCI protection, and the dedicated lines for the dishwasher, disposal and microwave that today’s code calls for. When the existing panel can’t carry the load, we upgrade it. Licensed electricians do the work, and it’s inspected before the walls close. Switches are grouped so you can light just the counters while you cook.

New farmhouse sink and pull-down faucet in a remodeled kitchen

We move sinks, add island prep sinks, run new supply lines and replace old galvanized and cast-iron drains when they turn up behind the cabinets. Gas lines for a new range or cooktop are pressure-tested before the inspector signs off.

Then come the fixtures: an undermount sink, a faucet that meets California’s 1.8 gallon-per-minute limit, a dishwasher with its air gap, a disposal, a filtered-water tap or a pot filler. Every connection is tested for leaks before the cabinets close up. Moving plumbing is where budgets move, so we price it line by line. Shutoff valves go where you can reach them.

How it works

How Our Kitchen Remodeling Process Works

Four steps take you from the first call to a signed plan. You see every line of the scope before you commit to anything.

01

Call or send the form

Tell us about your kitchen and pick a time that works for you. We’ll call to confirm your free in-home visit.

02

Free in-home visit

We measure the room, check the cabinet boxes, and look at the plumbing, wiring and walls you want to change.

03

Written, itemized estimate

You get a line-item scope with allowances for cabinets, counters and fixtures, plus the permit path your job needs.

04

Sign and schedule

Once you sign, we order the cabinets, file the permit and give you a start date that fits the lead times.

Kitchens we remodel

We Remodel Every Type of Kitchen in Los Angeles

From a small galley in a 1920s bungalow to an open-concept kitchen in a new addition, the plan starts with the room you have. Pick yours to see what we focus on.

Small remodeled kitchen in a Los Angeles bungalow with full-height cabinets and open shelves

Small Kitchen Remodeling

A small kitchen works when every inch has a job. We use full-height cabinets, deep drawers instead of base shelves, and slimmer appliances to add storage without crowding the room. Light colors, under-cabinet lighting and one continuous counter make it feel bigger.

Large open-concept kitchen with a long island flowing into the dining and living area

Large & Open-Concept Kitchens

Opening a kitchen to the living or dining room usually means removing a wall, which needs plan check and often an engineered beam. We handle the drawings and the permit, then plan the island, seating and lighting so the kitchen works as the center of the house.

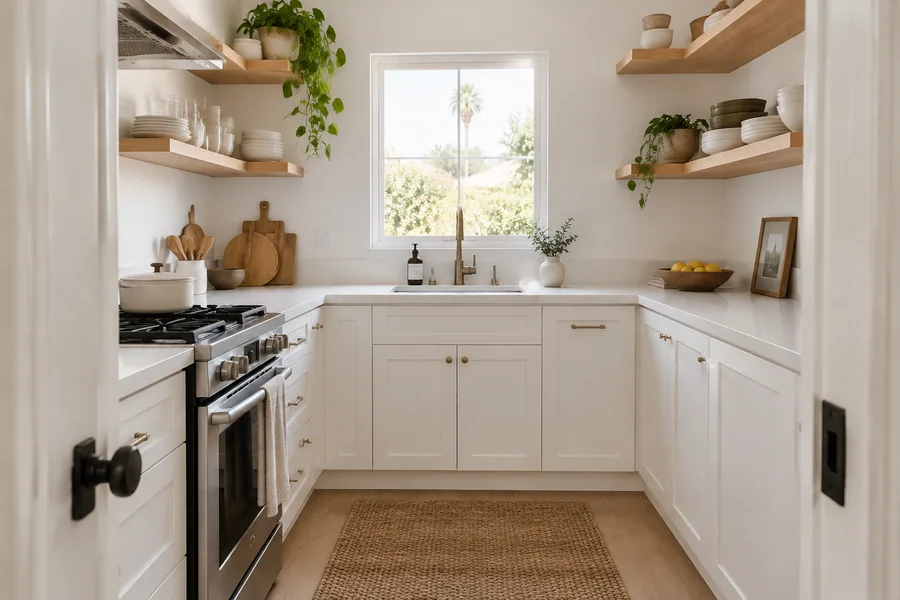
Galley kitchen layout in a Los Angeles bungalow, two parallel cabinet runs with a walkway between

Galley Kitchen Remodeling

Two parallel runs with a walkway between them. A galley gives a small kitchen the most counter per square foot, which is why Craftsman bungalows and older duplexes have one. Keep the walkway at 42–48 inches so two people can pass.

L-shaped kitchen layout in a Los Angeles home, cabinetry on two walls opening to a dining area

L-Shaped Kitchens

Two adjoining walls and one corner. L-shapes open into a dining area and leave room for a table or a compact island. Corner cabinets waste space unless you add a pull-out unit.

U-shaped kitchen layout in a Los Angeles home, cabinetry wrapping three walls

U-Shaped Kitchens

Three walls of cabinetry. U-shapes hold the most storage of any layout and suit cooks who want everything in reach. They close the room off, so plan a doorway or pass-through for light.

Kitchen in a new home addition with a vaulted ceiling, skylights and French doors

Kitchen Additions

When the kitchen can’t grow inside its walls, an addition gives it new square footage. We design the addition and the kitchen together, pull the building permit, and tie the new foundation, roof and utilities into the house so it reads as one room.

Cabinets & storage

Remodel Your Custom Kitchen Cabinets & Storage

Cabinets decide how a kitchen works day to day, and in most LA kitchens they’re also the biggest line in the budget. We build and install custom and semi-custom cabinetry sized to your walls, then plan the inside of every box around what you store.

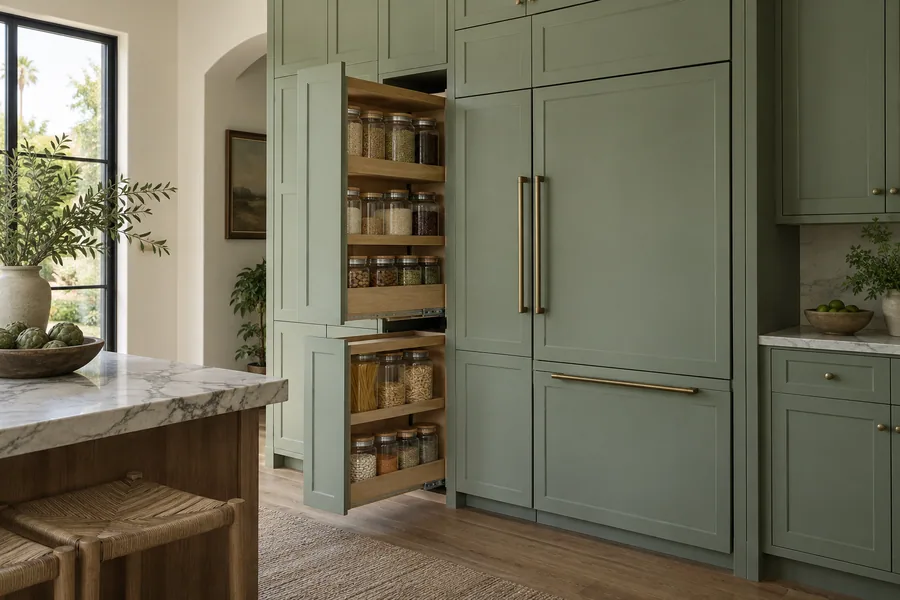
That means fewer deep shelves you kneel to reach and more drawers that bring everything to you. Upgrades we build in most often:

If your boxes are still solid, refacing them with new doors, drawer fronts and hardware keeps the layout and costs less than replacing them. We’ll tell you which way makes sense at the in-home visit and price both if you want to compare.

Cabinets are ordered right after you sign, because lead times run 4–8 weeks. While they’re built, we handle demolition, rough-in and permits, so the boxes go in as soon as the walls are ready.

Custom kitchen cabinets open to show a pull-out pantry, deep pot drawers and a corner pull-out

Design gallery

Kitchen Design Ideas for LA Homes

Six design directions that suit LA homes. Bring the one you like to your consultation.

White shaker cabinets with quartz countertops in a Los Angeles kitchen

White shaker and quartz

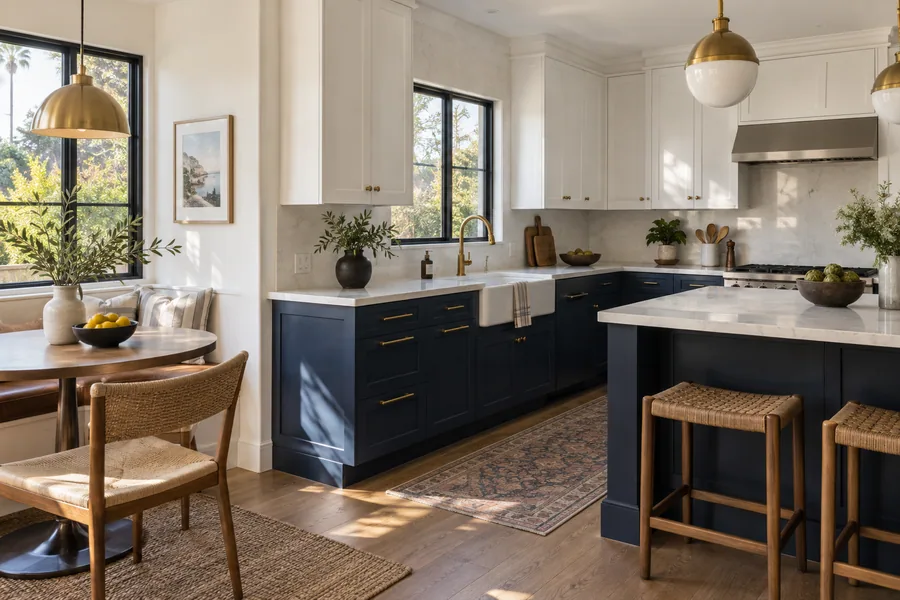
Two-tone kitchen with navy lower cabinets and white uppers

Two-tone cabinets

Walnut flat-panel cabinets and a waterfall island in a mid-century kitchen

Warm wood, flat-panel doors

Spanish revival kitchen with a hand-painted tile backsplash and plaster hood

Spanish revival tile

Small kitchen with open wood shelving instead of upper cabinets

Small kitchen, open shelves

Custom floor-to-ceiling pantry wall with integrated refrigerator panels

Custom pantry wall

Kitchen remodel cost

How Much Does a Kitchen Remodel Cost in Los Angeles?

Scope sets the cost more than size does. Pick the scope closest to yours for a planning range.

What drives the cost

Scope and layout

Keeping the layout saves the most. Moving a sink, range or wall adds plumbing, wiring and plan check.

Cabinets

Often the biggest line. Refacing costs a fraction of new boxes; custom costs the most.

Countertops

Quartz, granite and quartzite are priced by the slab, plus templating, cutouts and edges.

Your home's age

Pre-1960s homes often need new wiring, drain lines or a panel upgrade.

Permits and plan check

An express permit costs far less than plan check with stamped drawings.

Why choose us

Why Choose Los Angeles Home Remodelers for Kitchen Remodeling?

Hiring a kitchen contractor in Los Angeles comes down to who answers for the work. Here’s what you get with us.

Bonded, insured and permit-ready

We’re bonded and insured, and every scope we write is drawn to pass LADBS review, so the permit doesn’t hold up your start date.

One contract, one project manager

Design, permits and every trade run under one contract. Your project manager answers the phone and owns the schedule.

Line-item estimates

Every cabinet run, circuit and finish is priced on its own line, with named allowances. Changes are priced and signed before the work starts.

Permits pulled for you

We file with LADBS, build to the 2025 California codes and meet the inspector at every visit.

We know LA houses

From 1920s Spanish homes to 1950s Valley ranches and hillside lots, we plan for what’s behind the walls before demolition, not after.

Clean site, written warranty

Dust barriers, floor protection and daily cleanup, plus a written workmanship warranty on the contract.

The schedule

How Long Does a Kitchen Remodel Take? Four Phases, Start to Finish

A full kitchen remodel takes about 10–18 weeks from design to final inspection. Cabinet lead time and plan check set your dates; the order of the work never changes.

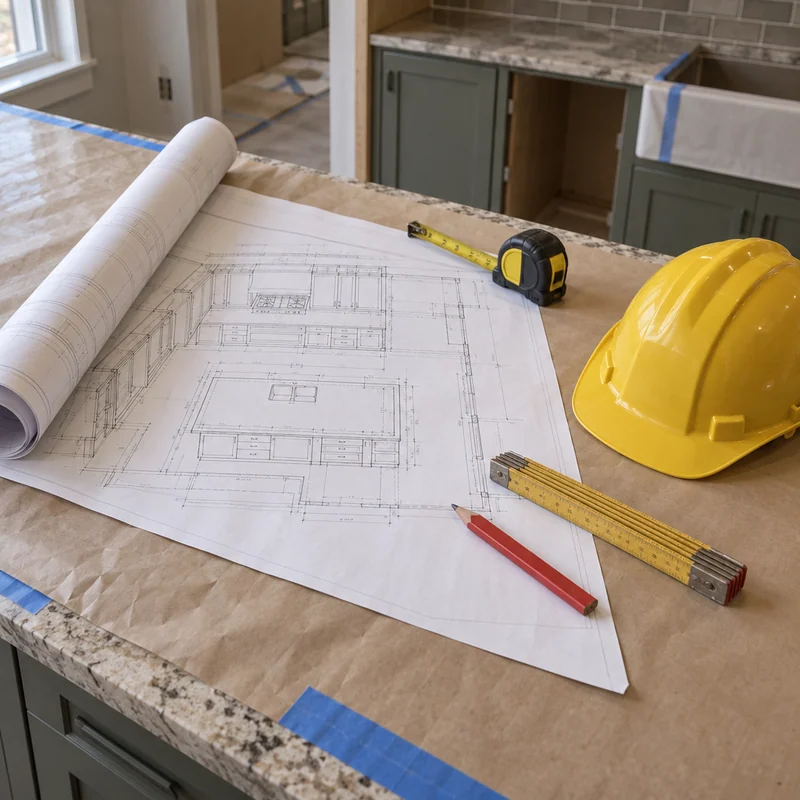
Kitchen remodel drawings, tape measure and hard hat on a countertop

Phase 01

Design & permits

We measure the room and draw a plan you sign off on, then file with LADBS while your cabinets go into production. Nothing gets ordered before that signature.

Phase 1 of 4
Kitchen opened to the studs with new plumbing and electrical rough-in

Phase 02

Demo & rough-in

Dust barriers go up, the old kitchen comes out, and the plumber and electrician run new lines. A rough inspection closes the phase.

Phase 2 of 4
New cabinets installed and a quartz countertop just set on the island

Phase 03

Walls, floors & cabinets

Drywall, paint and flooring go in, then cabinets are set and leveled. The fabricator templates your counters off the installed boxes.

Phase 3 of 4
Finished kitchen with new backsplash, range and cabinet hardware

Phase 04

Finishes & final inspection

Counters, backsplash, appliances and fixtures go in. After final inspection we walk the punch list with you and don't call it done until you do.

Phase 4 of 4

Get Your Kitchen Scoped Before You Commit

One visit gets you a measured plan and a straight answer on reface vs. replace. You don’t pay for it, and you don’t sign anything.

Service area

Kitchen Remodeling Across Los Angeles, CA

Our crews remodel kitchens in the 15 cities below, all across Los Angeles, CA. If your city isn’t listed, call and ask.

Questions

Los Angeles Kitchen Remodel FAQs

Short answers on value, cabinets, quartz and what your estimate covers.

Still deciding? Ask an expert.

Call and a project manager answers, not a call center.

It pays back best when the scope fits the house and the street. Buyers notice a layout that works, sound cabinets and current finishes; a custom kitchen on a starter-home street rarely returns its full cost at sale.

Reface if the boxes are solid and you like the layout. You get new doors, drawer fronts and veneer in days. Replace if the boxes are water-damaged, sagging or in the wrong place, because refacing can’t fix a bad floor plan.

Yes. We install IKEA and other flat-pack cabinets you buy yourself, and we still pull the permit and run the plumbing and wiring. Order after we measure, so every box fits the wall you actually have.

Semi-custom cabinets come in set sizes, usually in 3-inch steps, with your choice of door and finish. Custom cabinetry is built to your exact walls, which suits the out-of-square rooms and odd corners in older LA homes.

We stop, photograph it and price the repair as a written change order before touching it. Pre-1940s homes turn up knob-and-tube wiring and galvanized pipe often enough that a contingency is worth setting aside.

Every line of scope, the allowance for each finish, permit costs, disposal and the payment schedule. If a line isn’t on the estimate, it isn’t in the price.

Full-service remodeling

Kitchen and Bath Remodeling, Plus the Rest of the House

Showers, tubs, vanities, tile, and accessible baths built to code.

Detached ADUs, garage conversions, and room additions from plans to permit.

Every room on one schedule, one permit set and one general contractor.

From the blog

Kitchen Remodel Guides for LA Homeowners

Now booking free in-home visits

Get Your LA Kitchen Scoped in One Visit

A scoped kitchen is one you can budget, schedule and live through. Schedule your free consultation and leave with a measured plan and a written scope.

Mon–Sat, 8am–6pm

Schedule Your Free Consultation

We measure the room, check your cabinet boxes and scope the job. No charge, no obligation.

No obligation. Bonded and insured.
