Home › Kitchen Remodeling › Downey
Kitchen remodelers for Downey ranch homes
If your Downey house is one of the postwar ranches built for aerospace families, its kitchen probably wasn’t planned for an island or a crowd. Los Angeles Home Remodelers changes that as the design-build contractor for kitchen remodeling in Downey, CA: layout, island, custom cabinets, quartz countertops, lighting and flooring.
You get one project manager, and we pull every permit through Downey’s Building & Safety Division and meet each inspection your scope needs. Most full remodels take about 6–10 weeks on site. We price yours after a free in-home visit, in a written, itemized estimate you can review line by line.
Bonded & Insured | Written Workmanship Warranty
Tell us who cooks and who gathers. We’ll measure and send an itemized price, free.
Thanks — we got your request. We'll call you to set up your free in-home visit.
Downey kitchen remodeling
Serving homes across Downey, CA.
Kitchen remodeling in Downey usually starts with a 1950s floor plan: a closed-off room, a short run of counter and nowhere to sit. We redraw it around how your family eats, studies and hosts.
Downey’s population more than tripled between 1940 and 1960, and the tract homes built for that wave still shape the city. More than half of its homes are detached houses, which leaves you room to rethink the kitchen instead of only refinishing it.
You work with one design-build team. We draw the plan, set the price and run the crews, so the island on paper is the island you get.

Our services
Begin with the island and the layout, or pick the one upgrade your kitchen needs most. Each service gets its own line in your estimate.
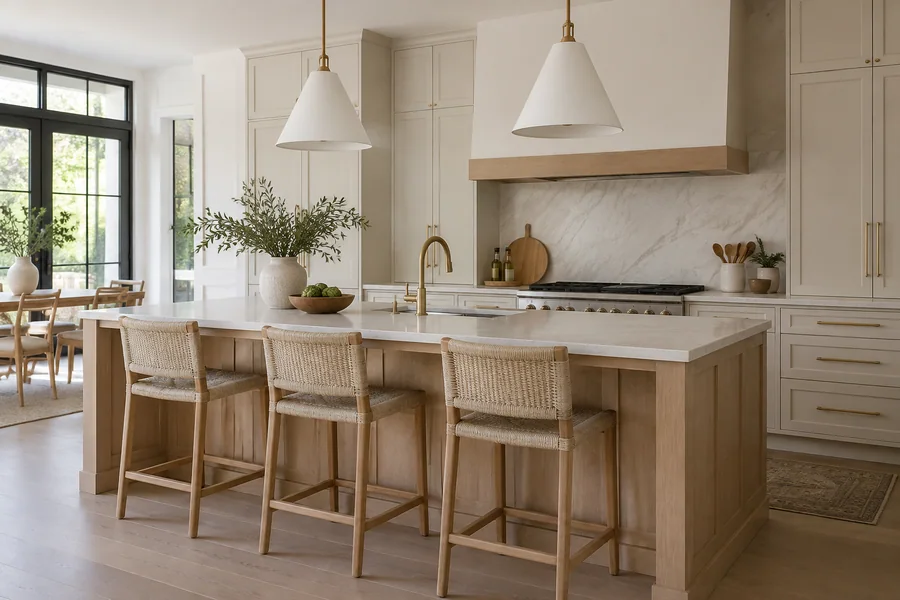
An island gives everyone one spot to prep, eat breakfast and spread out homework. We keep about 42 inches clear on each working side.
When the room’s too tight, we’ll suggest a peninsula instead. A sink or cooktop in the island gets its drain and power planned from day one.

Plenty of Downey ranch kitchens sit behind a wall from the family room. We find out whether that wall carries load, then draw a plan that opens the space, with a beam where one’s needed.
You approve the floor plan before anything’s ordered.

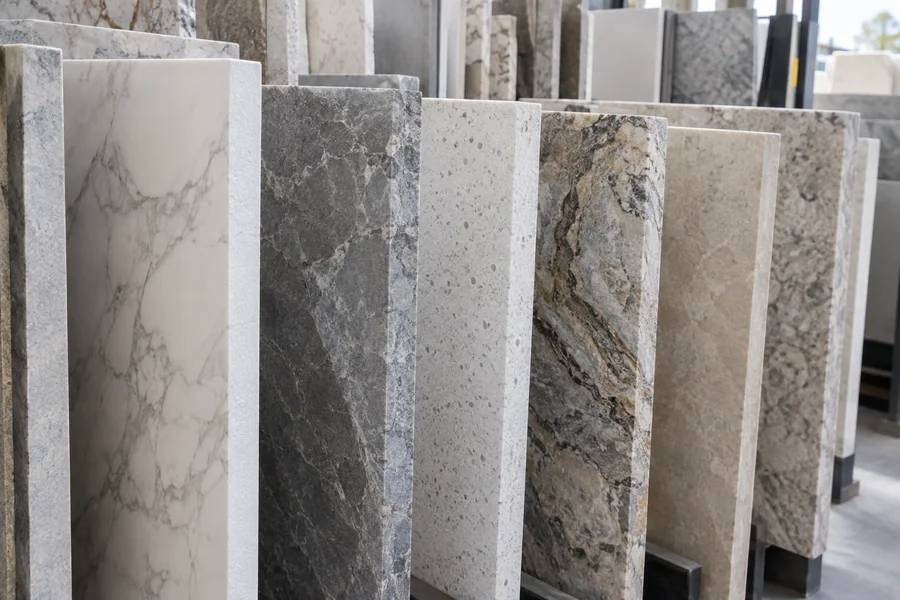
A long island top needs the right slab and well-placed seams. We template once the cabinets are set, keep seams away from the seating and add hidden supports under the overhang.
You choose your slab in person.
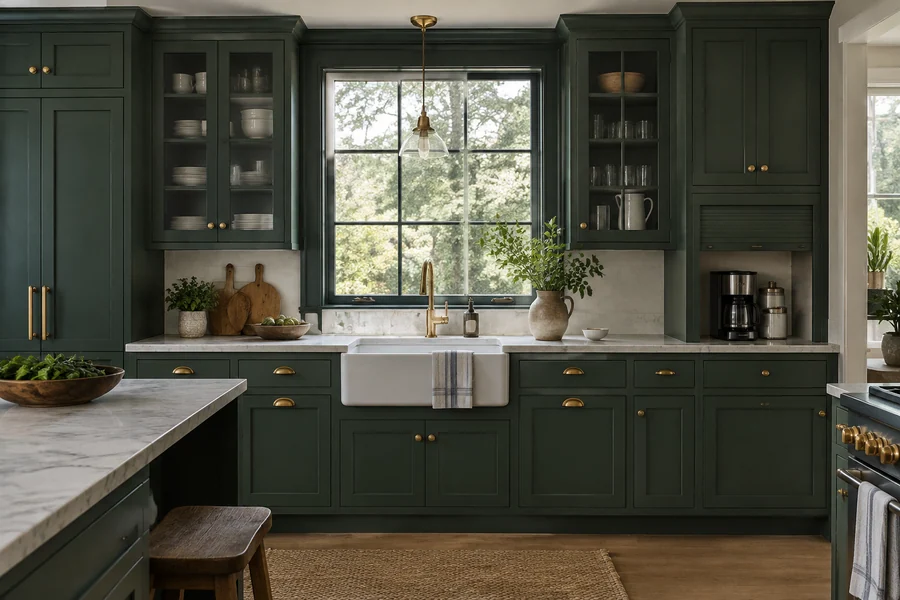
Families fill drawers fast. We plan deep pot drawers, a tall pantry for bulk shopping and a drop zone for backpacks and mail.
Every box is built to your walls and anchored to the studs before the counters are measured.

Island pendants, recessed room lights and under-cabinet strips each get their own switch, so you light only what you’re using.
The extra circuits can outgrow a 1950s panel, and Downey lets us permit a panel change-out online.

Luxury vinyl plank and porcelain tile handle juice spills, pets and scraping chairs.
When we open the wall, we carry the new floor straight into the family room, so there’s no line where the old doorway stood.
How it works
Here’s the path from the first walkthrough to the night your family cooks in the new room.
We measure, look at the wall you’d like gone and hear how mornings and dinners run in your house.
You see floor plans with and without an island, each with its own itemized price.
We file through Accela Citizen Access, then order cabinets and slabs to fit the schedule.
Demo, rough-in, inspections, cabinets, counters and fixtures, then a punch-list walk with you before we leave.
Downey requires a permit for any new construction, additions, alterations or repairs to an existing building, and remodels are on that list. The Building & Safety Division, part of Community Development, takes applications through Accela Citizen Access.
Parts of a kitchen job move faster. Panel change-outs up to 400 amps and water heater swaps can be permitted online, and residential plumbing and electrical rehab permits are issued over the counter. We pick the right route for each piece of your scope and book the inspections.
Mid-century layouts
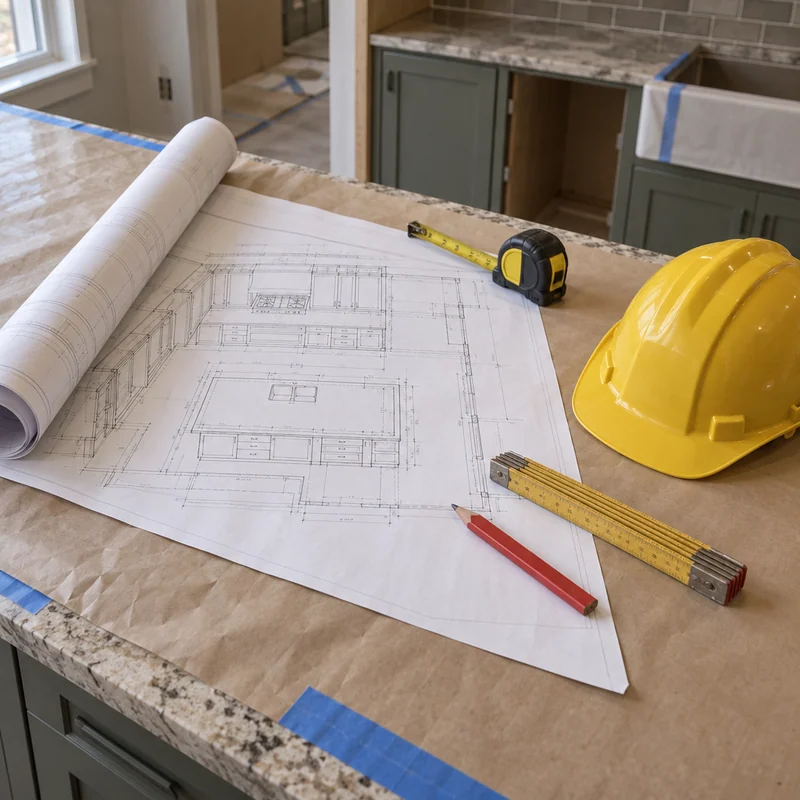
The median Downey home was built in 1959, and kitchens from that era were small, enclosed and lined with one short counter. The fix is usually a better layout, not just new finishes.
Before we draw your island, we check:
Those checks tell you whether a full island, a peninsula or a longer wall run fits, and you’ll see the options side by side.
When the wall has to stay, we open it partway with a pass-through and a seating ledge.

Cost
An island, a moved wall and your cabinet grade set most of the price.
Each one’s a separate line in your estimate, so you can see what a peninsula saves over a full island before you choose.
An island with a sink or cooktop costs more than one built for storage and seats.
Opening a load-bearing wall adds a beam, posts and more inspection time.
Stock, semi-custom and custom cabinets set both your price and your lead time.
New circuits for the island, lights and appliances may call for a panel change-out.
A long island top uses more slab and sometimes needs a seam.
One free visit shows what your kitchen can hold and what each option costs. You don’t sign anything.
Questions
Permits, islands, open layouts and timing, answered for Downey houses.
Ask us at the walkthrough, and you’ll get a straight answer before we draw anything.
Yes. Downey requires a permit for alterations and repairs to an existing building, and remodels are named on the city’s list. We file with Building & Safety and schedule every inspection.
Yes. The city’s Accela Citizen Access portal issues online permits for panel change-outs up to 400 amps. If your island and lighting need more power, we add the panel to your scope and permit it there.
We haven’t found any. The LA Conservancy’s scorecard shows Downey with no preservation ordinance, no Mills Act program and no historic districts. We still confirm your address with the city at the estimate.
It fits if the room leaves about 42 inches clear on each working side. If it doesn’t, a peninsula gives you seating and counter space on less floor, and we’ll show you both.
Usually, yes. If the wall’s load-bearing, we size a beam and add it to the building permit. Pipes or ducts inside the wall can change the plan, and we look for them at the walkthrough.
Rarely. Downey runs its own water system from city wells, but we shut water off at your house valve for most kitchen work. If your scope touches the meter side, we set that up with the city.
A full remodel runs about 6–10 weeks on site. An island with plumbing or a removed wall pushes it toward the longer end, and you get the schedule in writing before demo.
Next steps
Layout, island, cabinets, counters and permits under one contract.
From the blog
Now booking free in-home visits
A kitchen with room to gather makes every weeknight easier. Los Angeles Home Remodelers designs, permits and builds it for Downey homes. Schedule your free kitchen visit.
Mon–Sat, 8am–6pm
We’ll measure, check the walls and wiring, and send you an itemized price. It’s free.
Thanks — we got your request. We'll call you to set up your free in-home visit.