Home › Kitchen Remodeling › Kitchen Design
Kitchen Designers & Builders in Los Angeles
Kitchen design starts with how you cook, so we draw the room around your routine before anyone orders a cabinet. Los Angeles Home Remodelers is a design-build contractor for custom kitchen design across Los Angeles, CA, with a measured floor plan, wall elevations, 3D renderings and a materials board.
Your kitchen designer works with the crew that builds it, and when walls, drains or circuits move, we prepare the drawings and handle the LADBS permit and inspections. Design takes about 3–6 weeks from first measure to final drawings. It starts with a free design consultation and ends with a written, itemized estimate for the build.
Bonded & Insured | Written Workmanship Warranty
We measure your kitchen, ask how you use it and talk through layout ideas with you. No charge, no obligation.
Thanks — we got your request. We'll call you to set up your free in-home visit.
Custom kitchen design in LA
Serving homes across Los Angeles, CA.
Kitchen design decides where your sink, range and storage go, and that plan outlasts every finish you pick. We’re a design-build remodeler, so the team that designs your kitchen also prices and builds it.
You tell us who cooks, how often and where the clutter piles up. We draw the plan from those answers and from the walls, windows and drain lines we measured.
Older LA homes add limits a showroom plan ignores, like a chimney chase in a 1920s bungalow or a slab floor under a moved sink. We design around them or price the fix, so you know what each change costs before you approve it.
Kitchen design services
Start with a consultation, add drawings and renderings, or hand us the whole job. Each step builds on the one before, so nothing gets drawn twice.
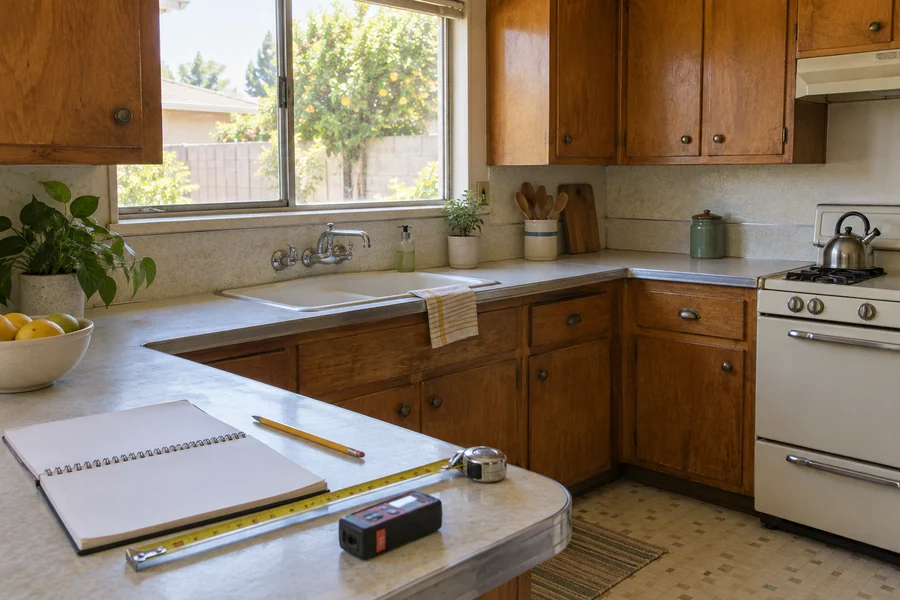
A design consultation is a working session in your kitchen. We measure the room and ask how you cook, store and host, because those answers shape the plan more than any photo does.
You leave with a layout direction and a straight answer on what moving the sink or a wall would involve. Bring your wish list, and we’ll mark which ideas fit your room.

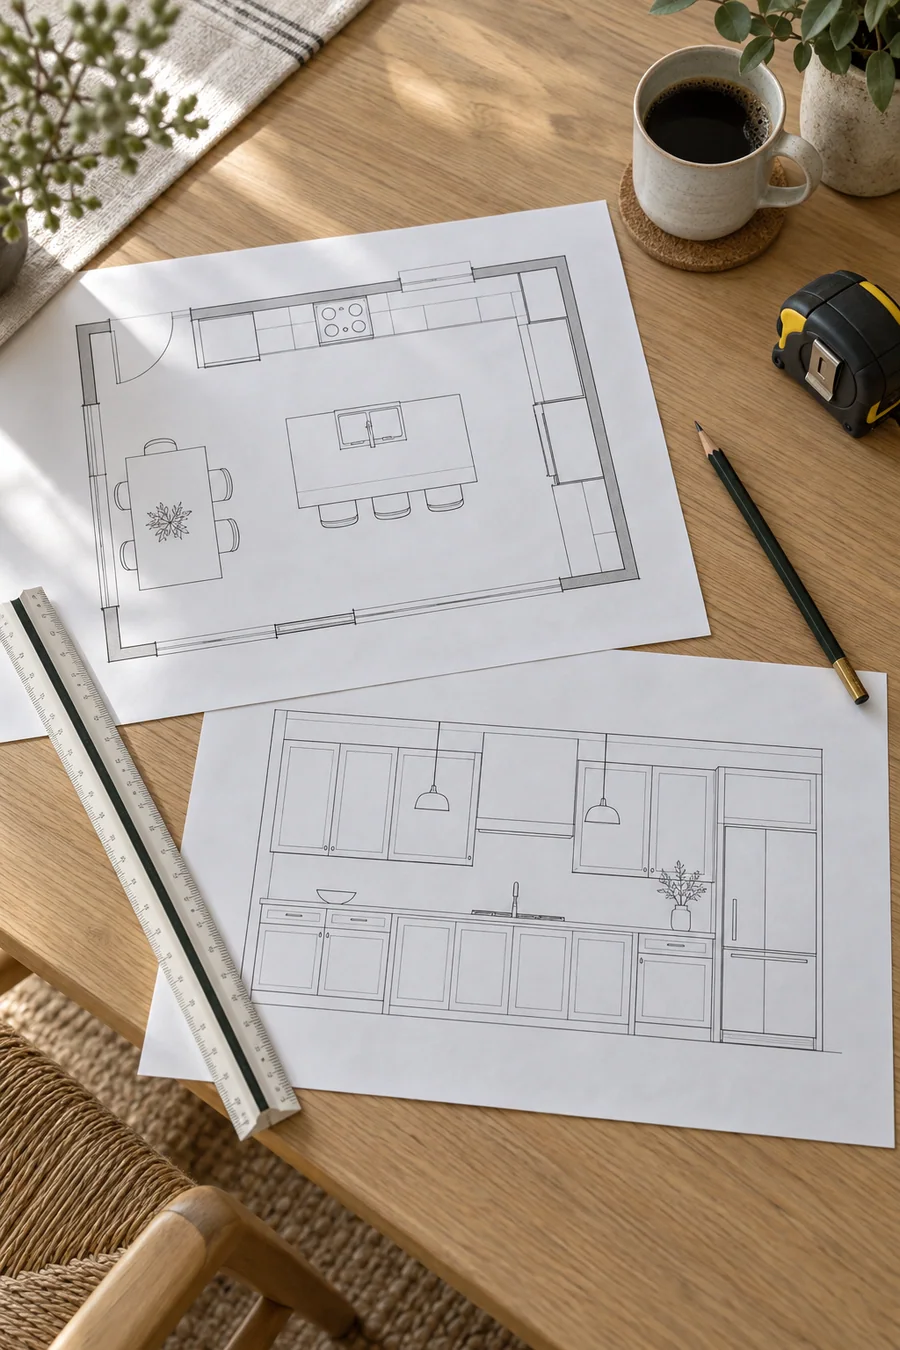
We turn the measure into a scaled floor plan, wall elevations and 3D renderings. You check counter heights, door swings and walkways from where you’ll actually stand, before anything exists.
We revise the drawings with you until the plan works. The final set is the one we price and build from.
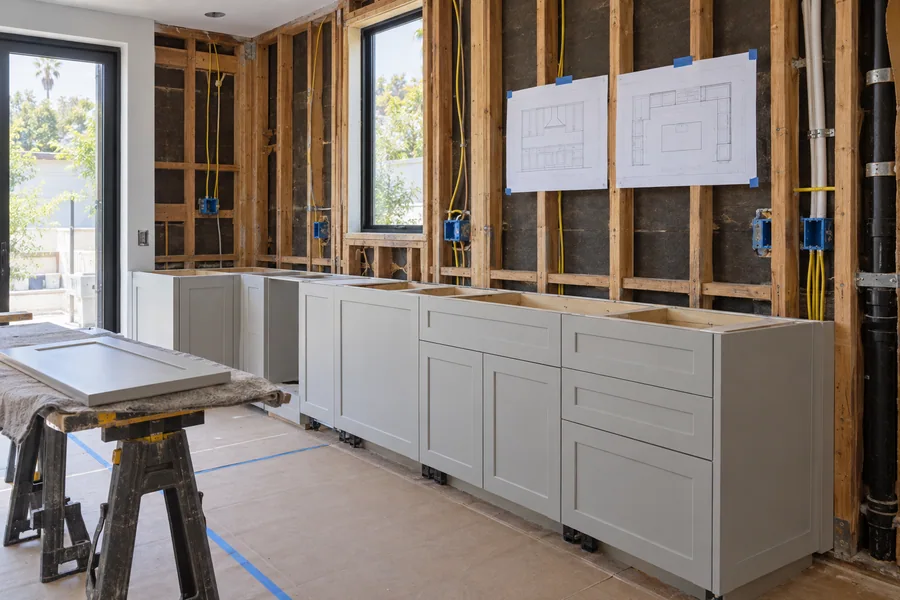
Design-build puts the design and the construction under one contract. The team that draws your kitchen orders the cabinets, pulls the permit and runs the crew, so nobody reinterprets the plan on site.
You get a line-item price from the approved drawings. If the price and the design don’t match, we adjust the plan before you sign, not after demolition.
How it works
Four steps take you from a measured room to drawings a crew can build from. You approve each step before the next one starts.
We measure every wall, window and doorway, then mark the drain, gas line and vents the plan has to work around.
You get 2–3 layout options on a scaled floor plan. We walk through each one and pick a direction with you.
Elevations show every cabinet, shelf and outlet at its real height. Renderings show you the finished room.
You pick finishes from real samples. We finish the drawings and price the job line by line from them.
A kitchen designer who also builds draws only what your house can take, at a price you’ve already seen. Our designers sit with the project managers and crews who build the kitchen, so every drawing accounts for joists, drain slope and cabinet lead times.
Hiring an independent kitchen designer in Los Angeles means one contract for the drawings and another to build them. When the build bid comes in high, you pay to redraw. With us, the design and the price move together, so you trade a finish or a moved wall for budget while it’s still on paper.
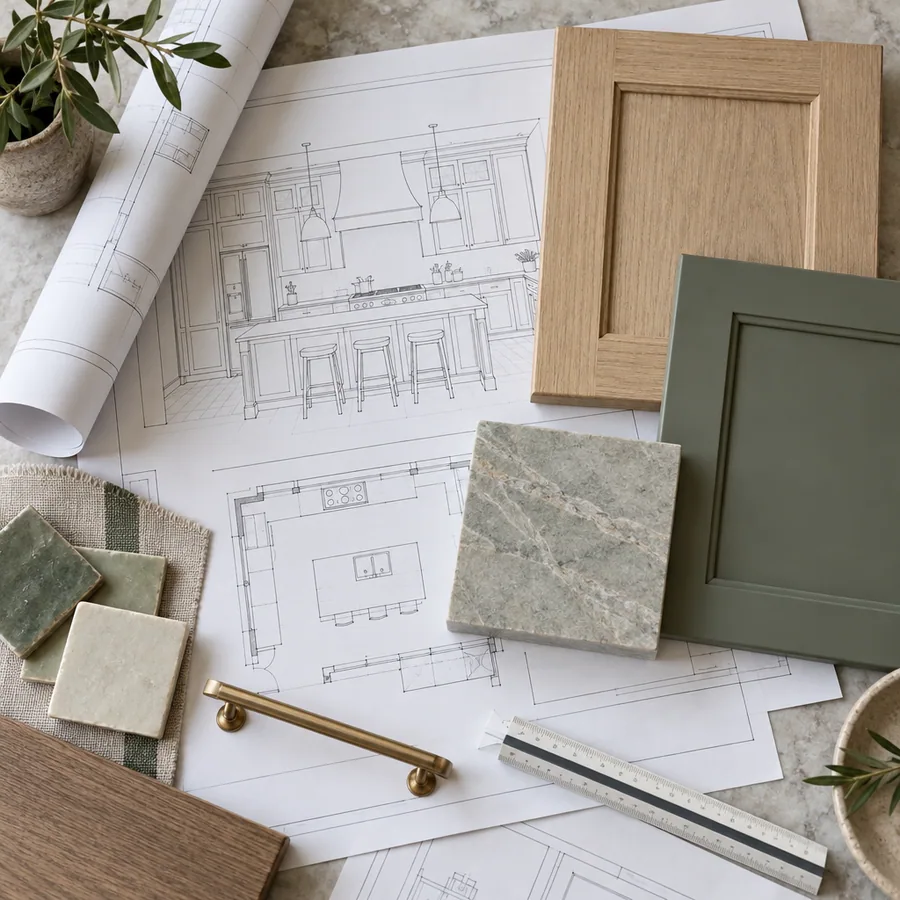
Design styles
Start from the house’s architecture, then add what you love. A kitchen that suits the house still looks right after the trend that inspired it fades.
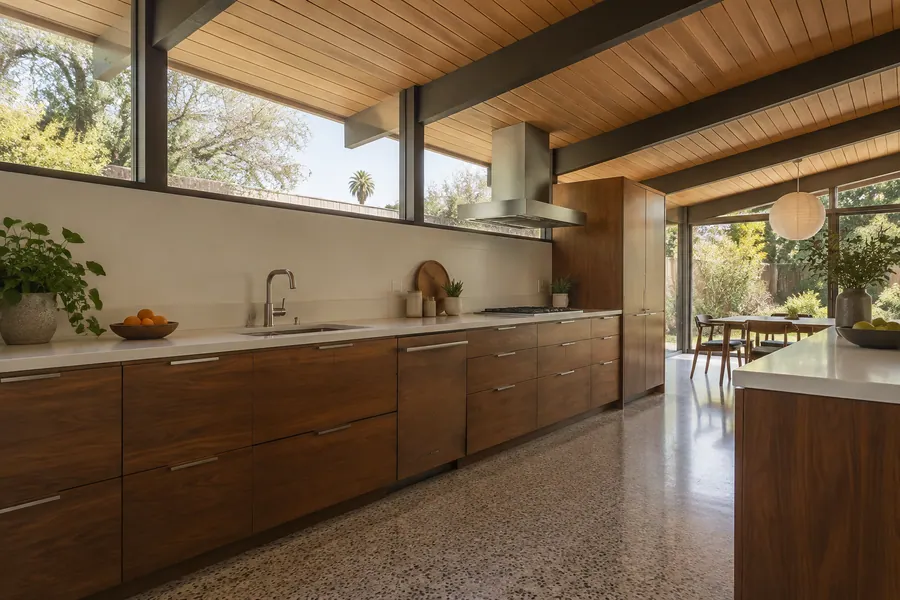
Flat walnut or painted slab doors, long low runs and slim pulls. It belongs in the post-and-beam and ranch homes of the Valley, where clerestory windows and sloped ceilings set the lines.
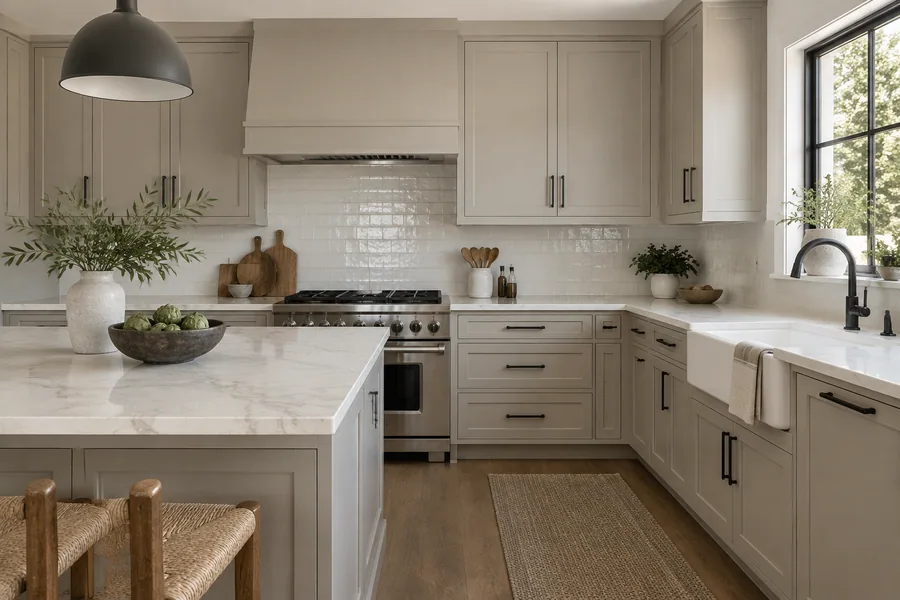
Shaker doors, a quiet stone counter and plain metal hardware. Transitional works in nearly any LA house and holds its appeal at resale, which makes it the safe pick for a rental.
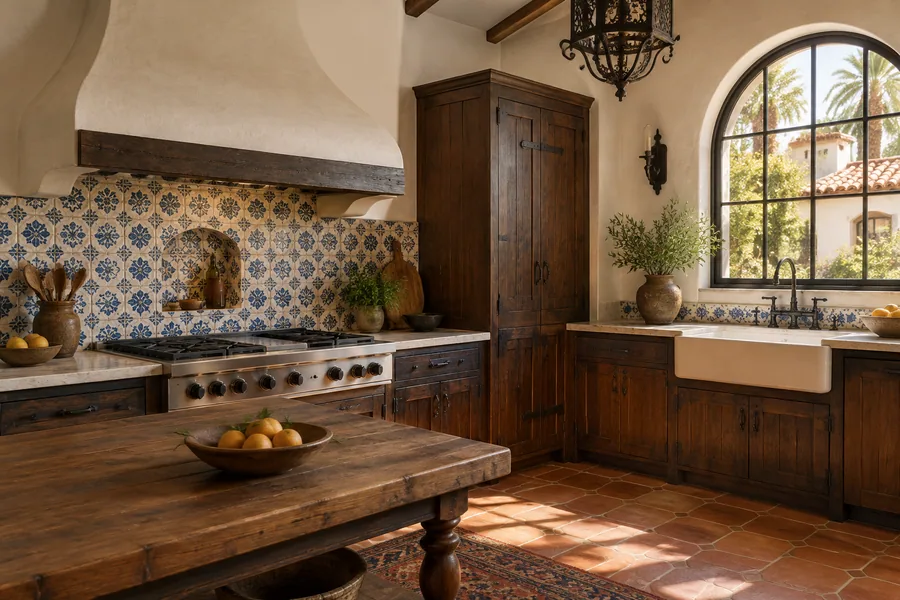
An arched hood or window, glazed tile, dark wood and iron hardware. Design it for LA’s 1920s Spanish homes, and keep original details like a tiled breakfast nook.

Quartersawn oak or painted built-ins, simple trim and an apron-front sink. It fits LA’s Craftsman bungalows, where the kitchen sits next to original woodwork.

White oak, plaster walls, honed stone and fewer upper cabinets. Plan a pantry or a deep island to replace the storage that open wall gives up.
Choosing a designer
Pick the route by who answers when the drawing and the room disagree. That question matters more on site than any rendering does.
Option
Best for
Watch out for
Who builds it
Independent kitchen designer
Detailed design and finish selection
The build bid comes later and may not match the plan
A contractor you hire after
Cabinet showroom designer
Cabinet layouts in one brand
The plan uses only that showroom’s sizes and doors
An installer you find
Architect
Moved walls, additions and structural work
Cabinet details may go to a second designer
A contractor you bid out
Design-build contractor (us)
One plan, one price, one contract
You commit to one team for design and build
The same team that drew it
Online or DIY planner tool
Testing layout ideas at home
Can’t see out-of-square walls or what’s behind them
Whoever you hire
Group prep, cooking and cleanup so each task stays on one stretch of counter. Then keep your main path clear of the open dishwasher and fridge door.
List what you own before we draw a cabinet. Every pot, tray and small appliance gets a home near where you use it, and our cabinet page covers the inserts.
Lighting goes on the drawings before rough-in, because moving a fixture after drywall means a patch and a repaint. Each layer gets its own switch.
Choose your appliances during design. Cabinet openings, circuits and the hood duct are sized to the exact models, so a late swap can mean recutting boxes.
Your design package
You leave the design phase with six pieces. Together they show what you’re getting, where it goes and what it’ll take to build.
A scaled plan of the room with walls, windows, doors and appliances, plus the clearance at every counter.
One drawing per wall, showing every cabinet, shelf, hood and outlet at its true height and width.
Views of the finished kitchen in your colors and materials, so you judge the room before it’s built.
Every light, switch, outlet and appliance circuit on one sheet, so the electrician and the inspector work from the same plan.
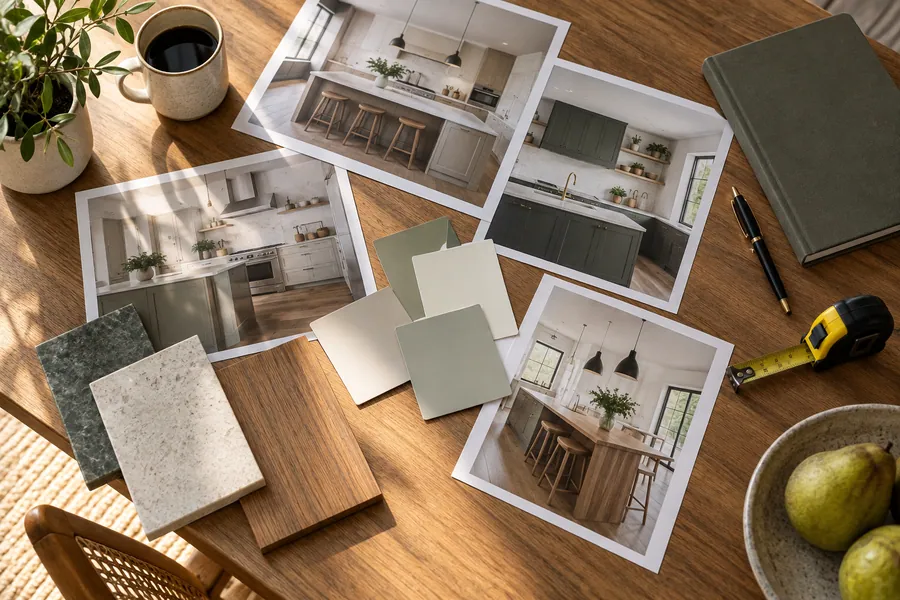
Real samples of your door, counter, tile, flooring and hardware, laid side by side in your own light.
When your kitchen moves a wall, a drain or a circuit, the final set is drawn for LADBS review, and we file it for you.
One consultation gets you a measured room and a first layout direction. You don’t pay for it, and you don’t sign anything.
Questions
Short answers on design fees, timing, permits and drawings.
Kitchen designers in LA charge a flat fee for a drawing set, an hourly rate or a fee tied to the project’s cost. Showroom designers often fold design into the cabinet order. We quote our design fee in writing before we start, so you know the cost up front.
Plan on 3–6 weeks from the first measure to final drawings. Most of that time goes to choosing between layouts and materials, so quick decisions finish sooner. Plan check, if your kitchen needs it, comes after that.
Yes. We build from your designer’s or architect’s drawings and review them for site conditions and cost first. If the plan needs a change to work in your house, we flag it before pricing, not on site.
You need a permit for most kitchen remodels, and drawings once walls, plumbing or wiring move. We check your scope with LADBS, tell you which path your kitchen takes and prepare the drawings it needs.
Yes. Every full design includes 3D renderings drawn with your cabinet doors, counters and colors. You check the view from the dining room and the walkway around the island before anything’s ordered.
Custom kitchen design means the layout, cabinet sizes and storage are drawn for your room and your habits, not copied from a standard plan. It doesn’t require custom-built cabinets: many custom designs use semi-custom boxes with fillers where the walls need them.
Bring photos of kitchens you like, a rough budget and a list of what isn’t working now. Appliance models you’ve already picked help too, because we size the cabinet openings to them.
More kitchen services
The full kitchen: layout, cabinets, counters and permits under one contract.
Islands sized for clearance, with seating, power and plumbing planned in.
From the blog
Now booking free in-home visits
Drawings turn a wish list into a kitchen you can price, permit and schedule. Book your free design consultation and start with a measured room.
Mon–Sat, 8am–6pm
We measure your kitchen, ask how you use it and talk through layout ideas with you. No charge, no obligation.
Thanks — we got your request. We'll call you to set up your free in-home visit.