Bonded and insured · Written workmanship warranty · Serving all of Los Angeles, CA
Design-Build Remodeling Company in LA
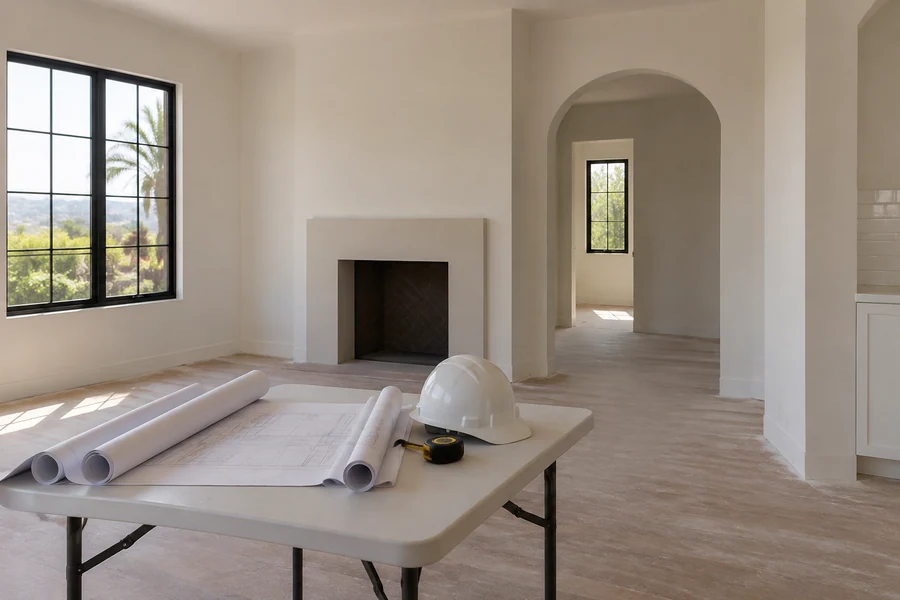
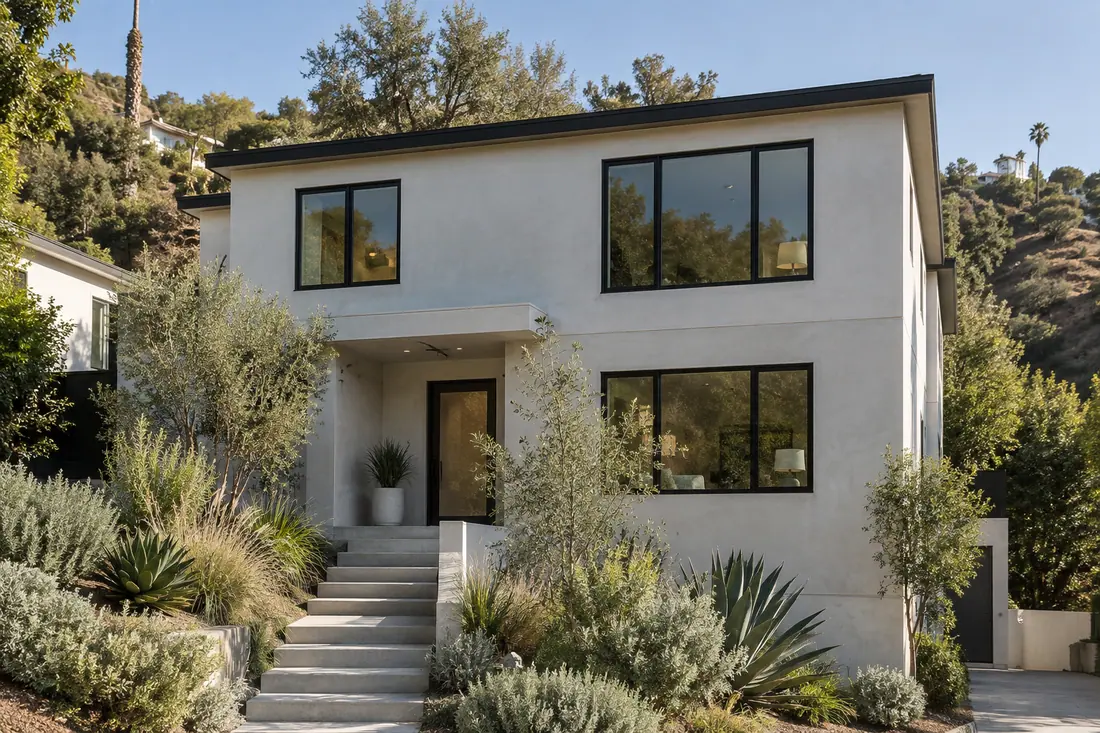
Home remodeling in Los Angeles is simpler with one contractor who designs, permits and builds the whole job. Los Angeles Home Remodelers is a design-build remodeling contractor across Los Angeles, CA, for kitchen and bathroom remodels, whole-home remodels, room additions and ADUs, interior and exterior work, plus office and restaurant build-outs.
One project manager runs design, LADBS plan check, permits and inspections, with licensed trades on every scope. Most kitchen and bathroom remodels take weeks on site; additions and whole-house remodels take months. After a free in-home visit, you’ll get a written, itemized estimate, and your contract carries a written workmanship warranty.
Bonded & Insured | Written Workmanship Warranty
Tell us which rooms you’d change, and we’ll walk the house with you at no charge.
Thanks — we got your request. We'll call you to set up your free in-home visit.
Home remodeling in LA
Serving homes and businesses across Los Angeles, CA.
We take on home remodeling in Los Angeles for homeowners, landlords and business owners, from a single powder room to a second story or a restaurant kitchen. Every job runs under one contract with one team.
One contractor for every room saves you rework, because the rooms share the same pipes, panel and permit. When one team plans your kitchen, bath and addition together, the plumber roughs in once and each inspection covers it all.
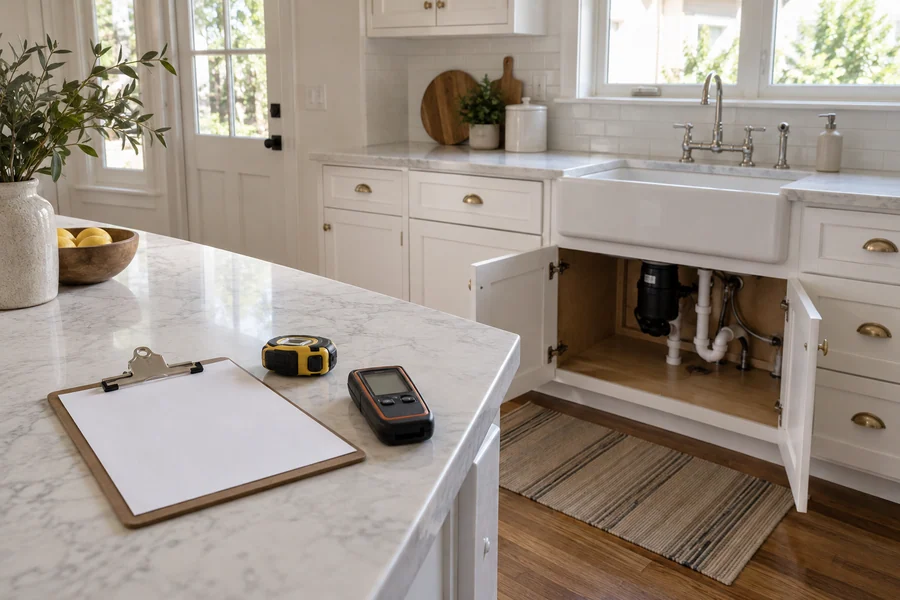
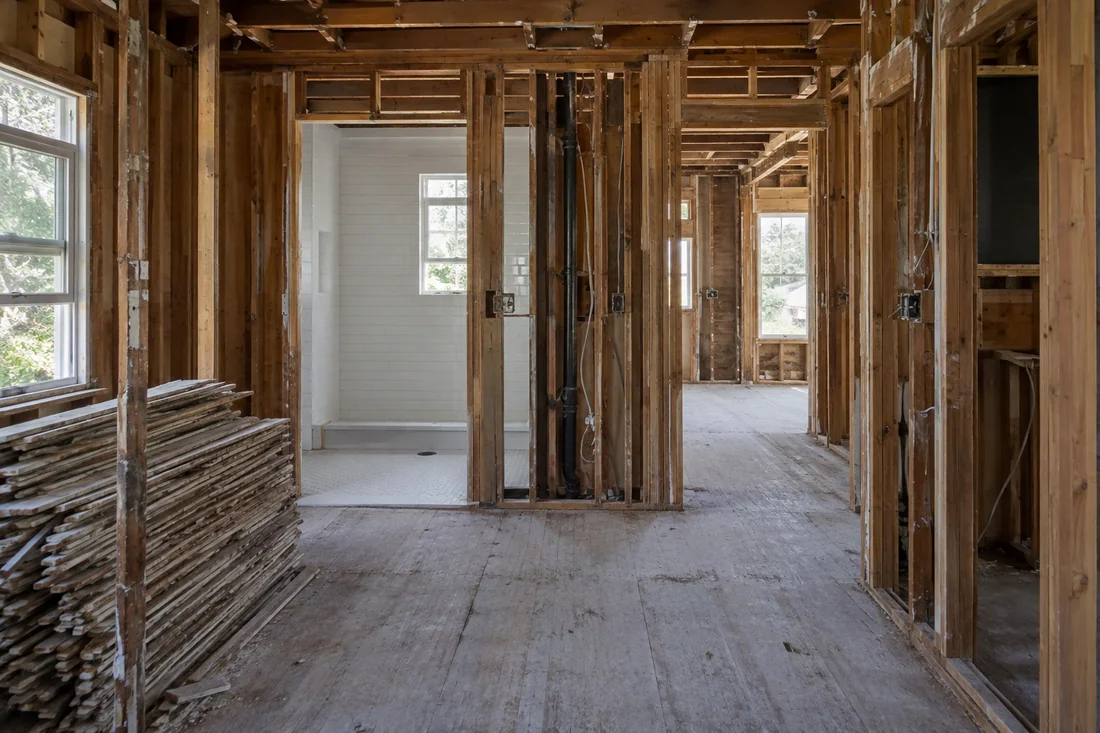
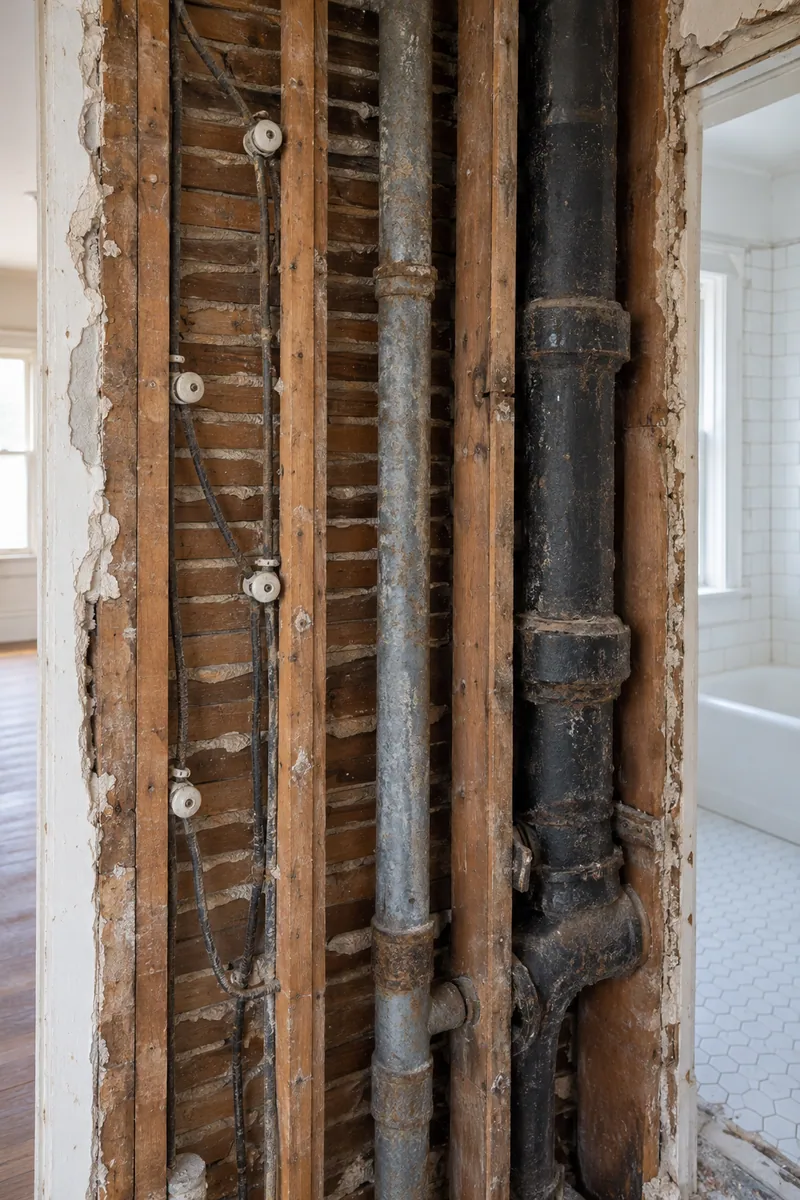
Most LA houses carry decades of earlier repairs, some permitted and some not. We check what’s behind the walls before anyone draws a plan, so the design you approve still holds once demo starts.
Remodeling services
Start with the space you want to change. Each card opens a full guide to that service, and every service runs on one contract with one project manager.
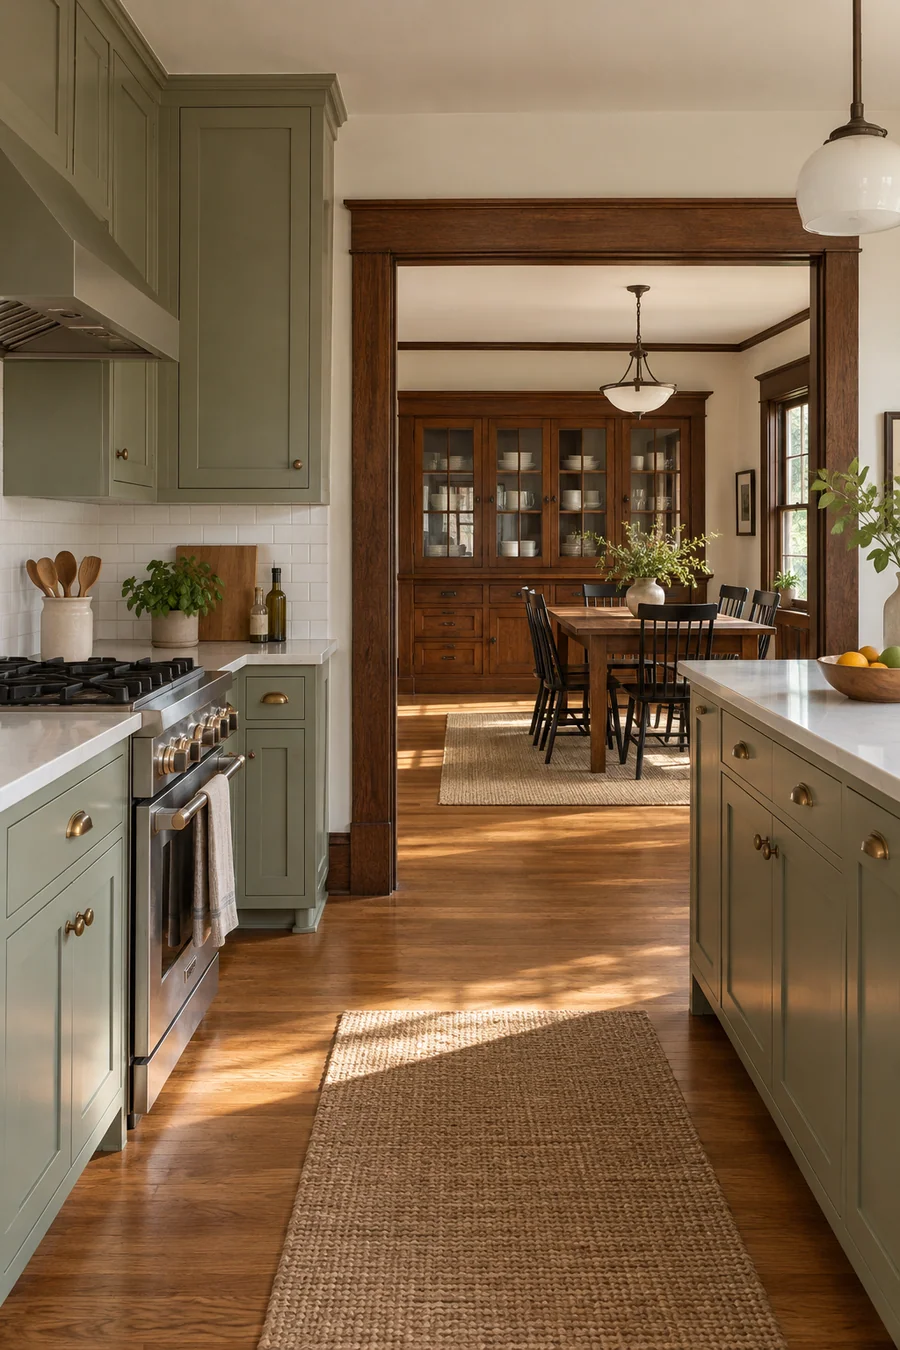
A kitchen remodel changes how you cook, store and gather, so we start with the layout before anyone picks a finish. Cabinets, counters, lighting and appliance spots get planned around the way you use the room.
Moving a sink, a range or a wall brings plumbing, gas and electrical work, and we file the permits it needs. Our kitchen remodeling page covers layouts, cabinets and timelines.
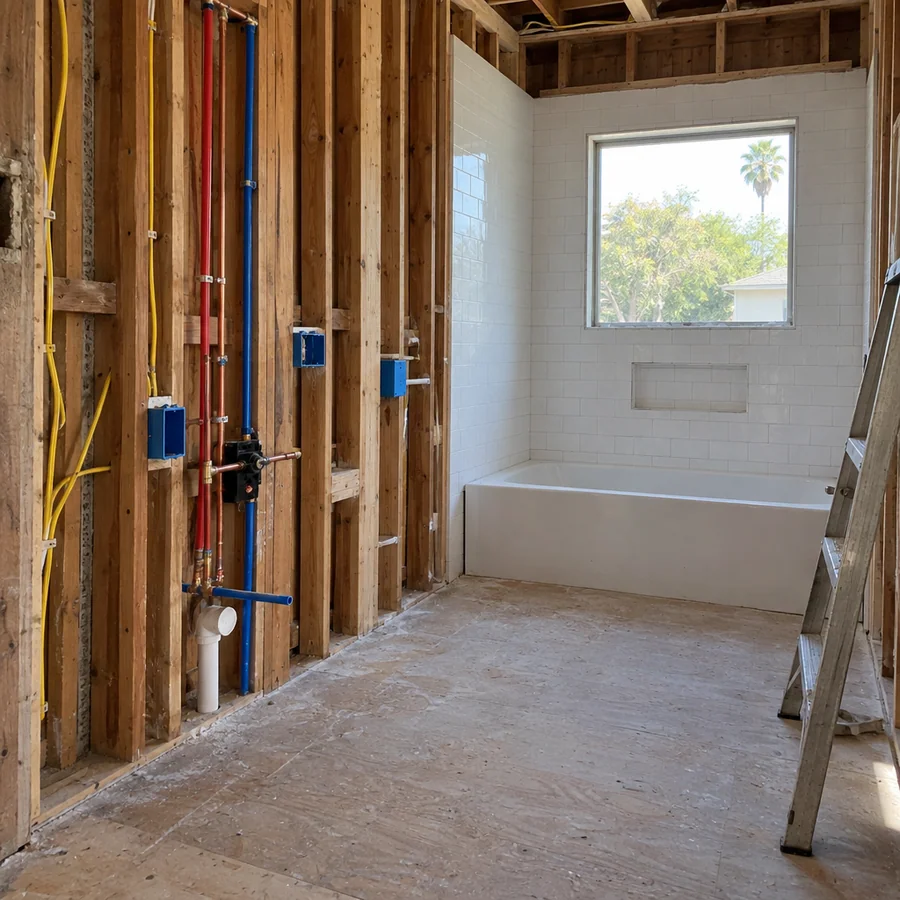
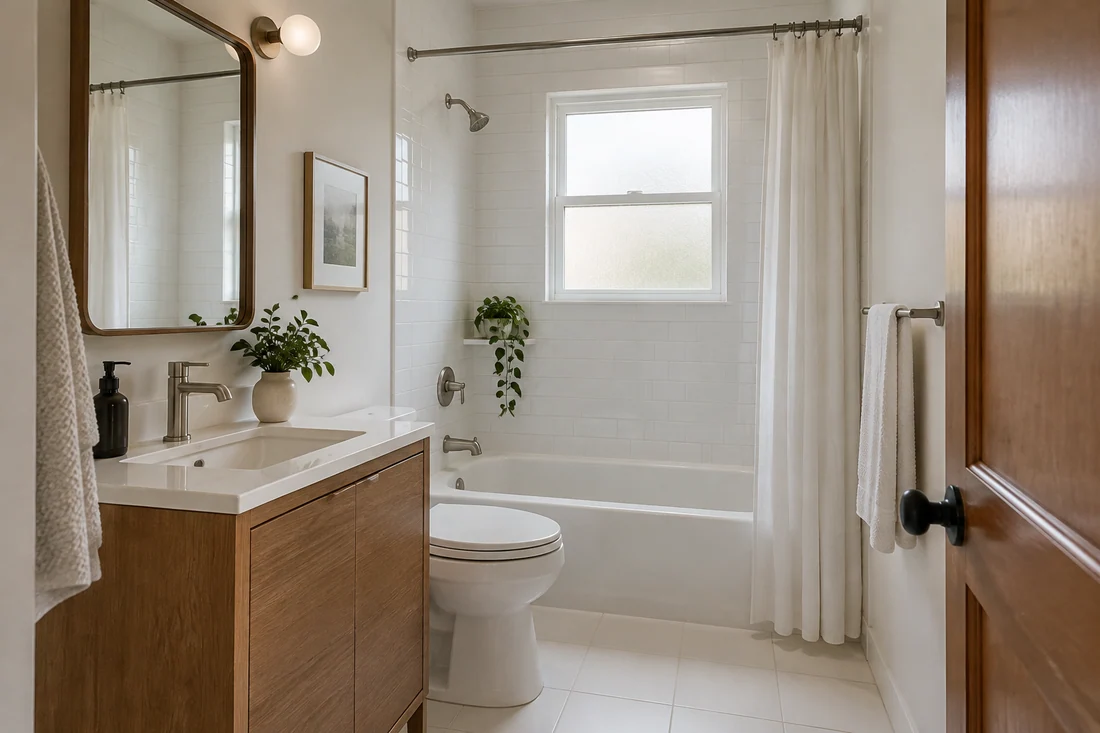
A bathroom remodel succeeds or fails behind the tile. We rebuild showers, convert tubs to walk-in showers, set new vanities and plan accessible baths with solid blocking for future grab bars.
Every shower gets waterproofed and tested before the tile goes up. Our bathroom remodeling page walks through each option, from a powder room refresh to a full primary bath remodel.
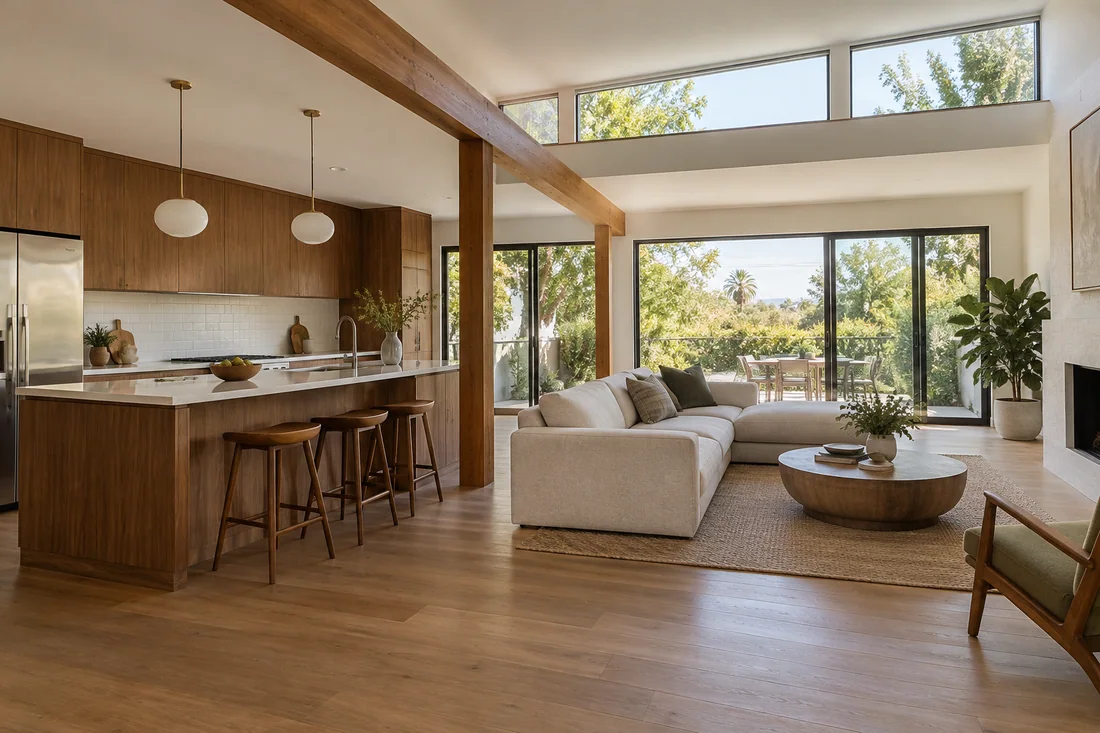
Whole-home remodeling treats the house as one design-build project: floor plan, structure and systems together. We remove walls for open-concept living, convert attics and basements, and price a custom home rebuild when that makes more sense.
One plan keeps the kitchen, the baths and the new wiring on one schedule. Our whole-home remodeling page covers phasing and what a full home renovation involves.
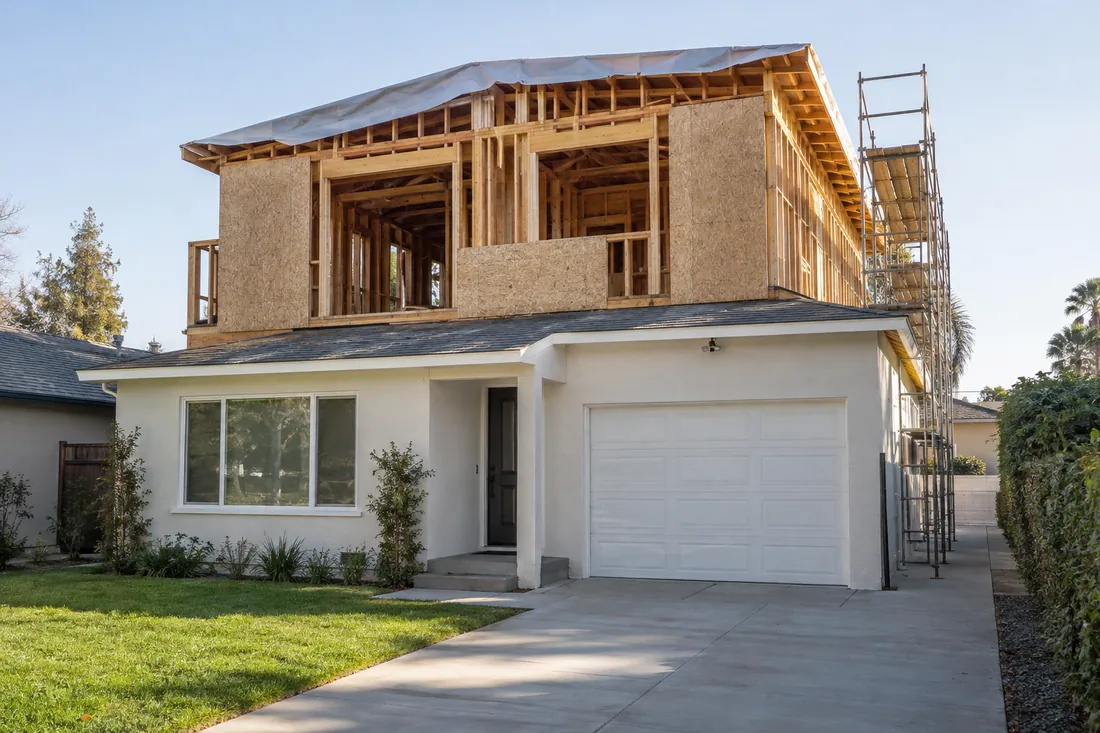
A room addition gives you space without moving. We build second stories, primary suites, bump-outs, bedroom and bath additions, and garage additions, with footings and framing tied into the house you already have.
Your lot’s setbacks and height limits decide what fits, so we check them before design. Our home additions page covers each type, timing and the plan check path.
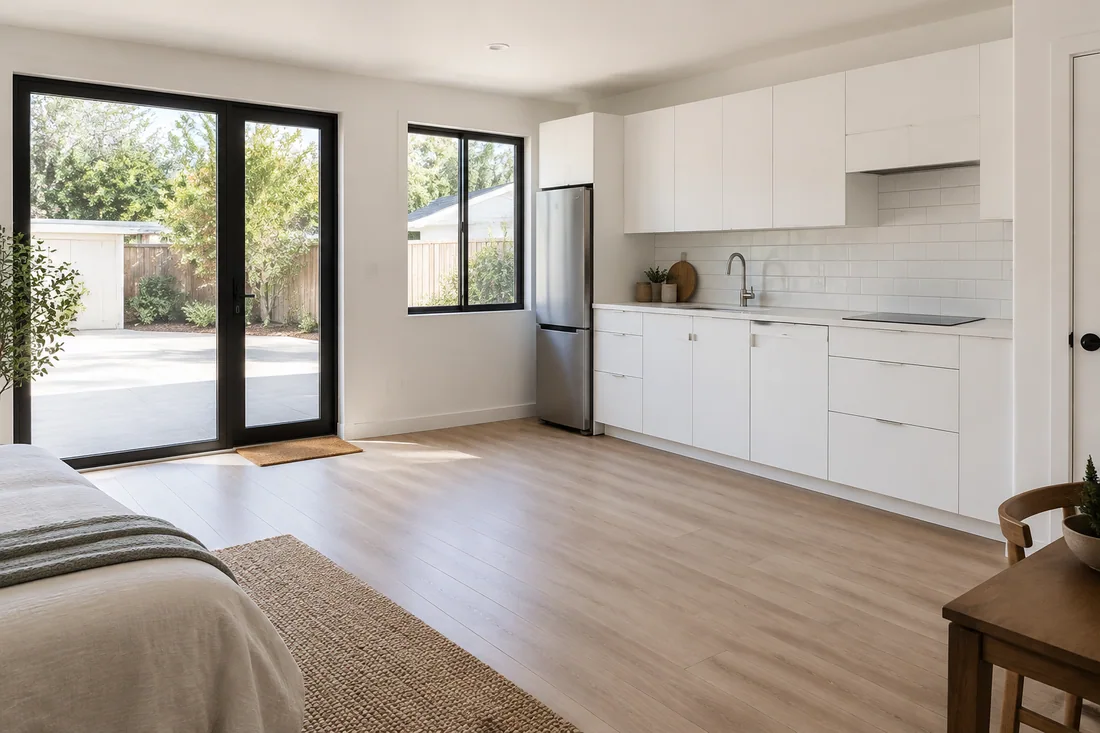
An accessory dwelling unit adds a rental, a place for family or a home office on your lot. We build detached ADUs, garage conversions and junior ADUs carved from space inside your house.
State and local rules set the size, height and setback limits, and we confirm them for your lot before drawings. Our ADU builders page covers the options, utilities and permits.
Interior remodeling covers the surfaces you live with every day. We install new floors, hang and finish drywall, paint, replace doors and trim, build closets and rework fireplaces.
This work rarely moves plumbing, so it often runs shorter than a kitchen or bath. Where a change touches wiring, gas or structure, we pull the permit. Our interior remodeling page covers each finish.
Exterior remodeling keeps weather out and sets how the house reads from the street. We replace windows and sliding doors, repair and recoat stucco, paint exteriors, install siding and replace roofs.
New windows and roofs fall under Title 24 energy rules, so we file the permits and energy forms where they apply. Our exterior remodeling page covers materials and timing.
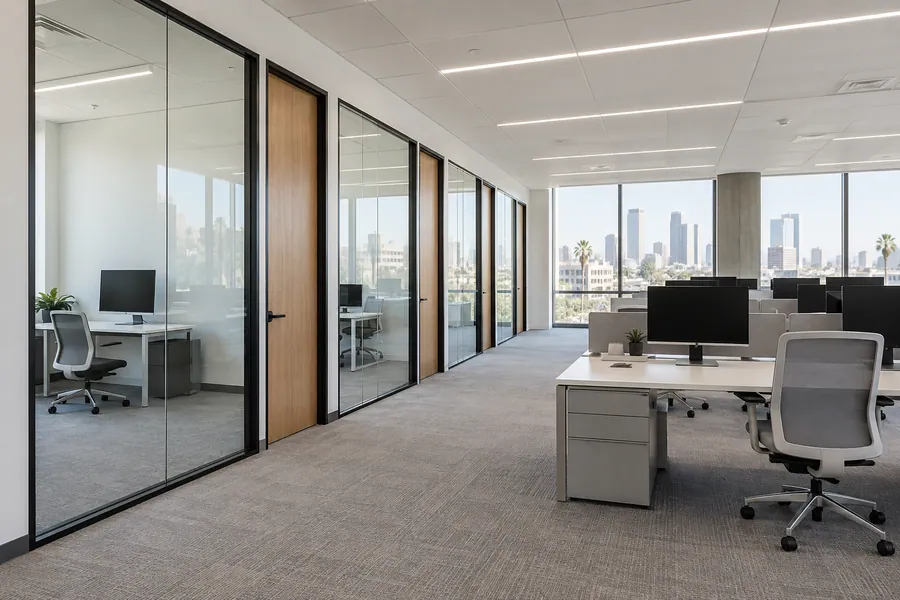
Office remodeling fits your suite to how your team works now. We build tenant improvements and partition walls, upgrade lighting, rework ceilings and HVAC, and remodel medical and dental offices.
We plan the work around your lease, your landlord’s rules and your business hours, with after-hours crews where the building allows. Our office remodeling page covers build-outs, permits and timing.
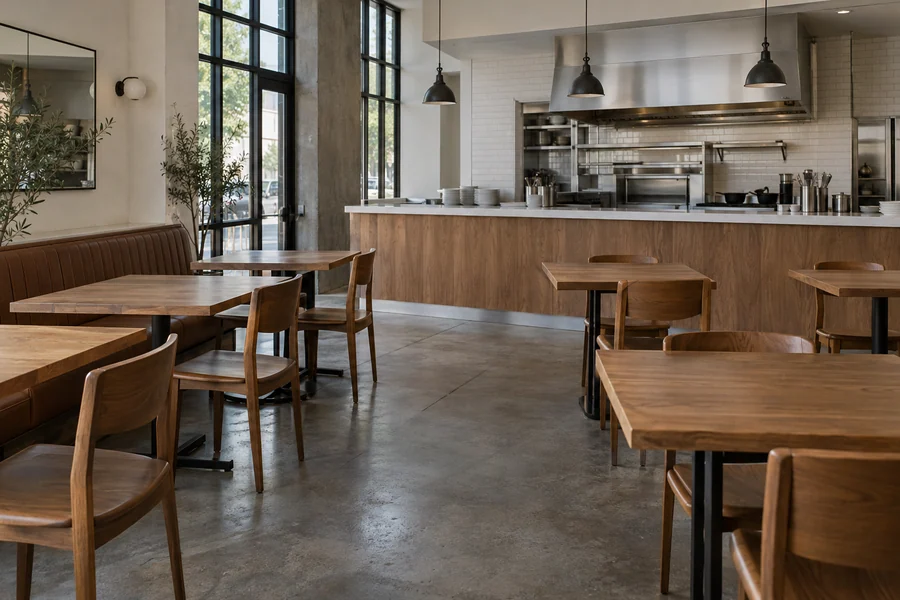
A restaurant remodel usually clears two plan checks: building and health. We build commercial kitchens, install hoods and grease interceptors, and rebuild dining rooms and storefronts for restaurants, cafés and bars.
We schedule loud work after close where the scope allows and plan around your opening date and your service hours. Our restaurant remodeling page covers kitchens, ventilation and what the agencies check.
How it works
Nothing gets ordered or built until you’ve seen the full price and signed the scope.
Send the form with a few photos and the rooms you have in mind. We’ll call back to set a time for the visit.
We walk the rooms with you, open the panel, look at the plumbing and framing, and talk through budget, timing and how you use the house.
Each room, system and permit gets its own price, with allowances for the finishes you haven’t chosen yet.
Once you sign, design and engineering begin, we file for permits, and you get a start date in writing.
Start with a license you can verify on the state licensing board’s website, and make sure it covers general building, not one trade. Ask for proof of liability and workers’ comp insurance, and confirm the contractor pulls permits in its own name, not yours.
Then compare written, itemized bids instead of totals, and expect one point of contact who answers your calls. California caps home improvement down payments, so a demand for a large cash deposit is your cue to leave.
How we work
Your project manager answers your calls, sends written updates each week and tells you the same day if something inside a wall changes the plan.
Every room and system has its own contract line. If the work changes, you see a priced change order and sign it before a crew starts.
We seal off work areas, cover floors and paths, and sweep the site at the end of each day, so the rest of your home stays usable.
Compare your options
Match the project to the problem: a dated room, a closed-off plan, too few bedrooms and a tired exterior each point to a different scope.
A refresh fits when the layout works but the finishes, fixtures and storage don’t. Plumbing and walls stay put, so the job takes weeks, not months. Check these first:
Opening the plan fits when the rooms are big enough but walls cut the kitchen off from the dining and living spaces. It changes structure, so a load-bearing wall needs a beam a structural engineer sizes.
An addition fits when you need more bedrooms or a bigger suite and want to stay put. A ground-floor room uses yard; a second story keeps the yard and puts new loads on the house below.
An ADU fits when you want rental income, room for family or a separate office without reworking your main house. It changes your lot more than your home.
Exterior work fits when the inside is sound but the shell leaks, cracks or lets in summer heat. It changes how the house looks from the street and how well it handles weather.
A gut remodel or rebuild fits when the foundation, the framing and every system need work at once. We price both paths side by side, so you can weigh saving the house against starting over.
Before we build
Most LA houses are decades old, and what sits behind the plaster sets the first weeks of any remodel.
The five things we check in every older house:
Permits follow. In the City of Los Angeles, LADBS runs plan check and inspections; elsewhere, we confirm the rules with your city’s building department. We build to the California Building Code and Title 24, the state energy code.
When a job needs a bigger electrical service, we coordinate it with LADWP or your local utility. Anything we find inside the walls gets photographed and priced as a written change order first.
Design gallery
Six directions drawn from the kinds of work we do. Bring the closest one to your visit.
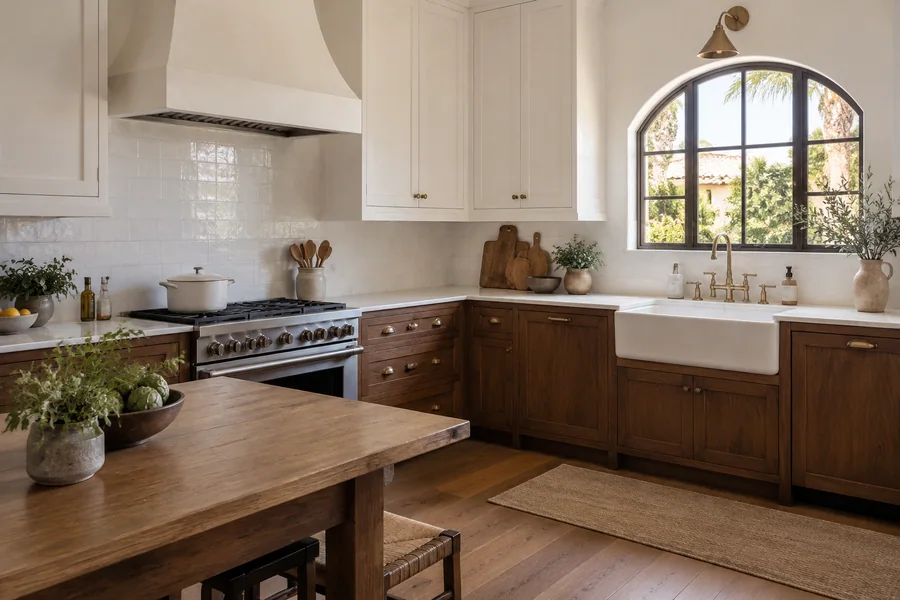
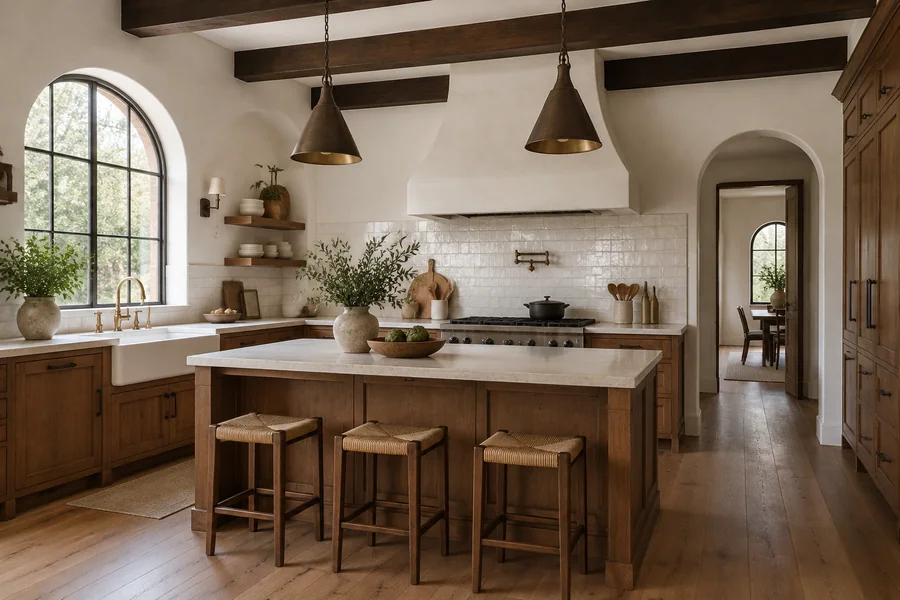
Spanish Revival kitchen in plaster and white tile
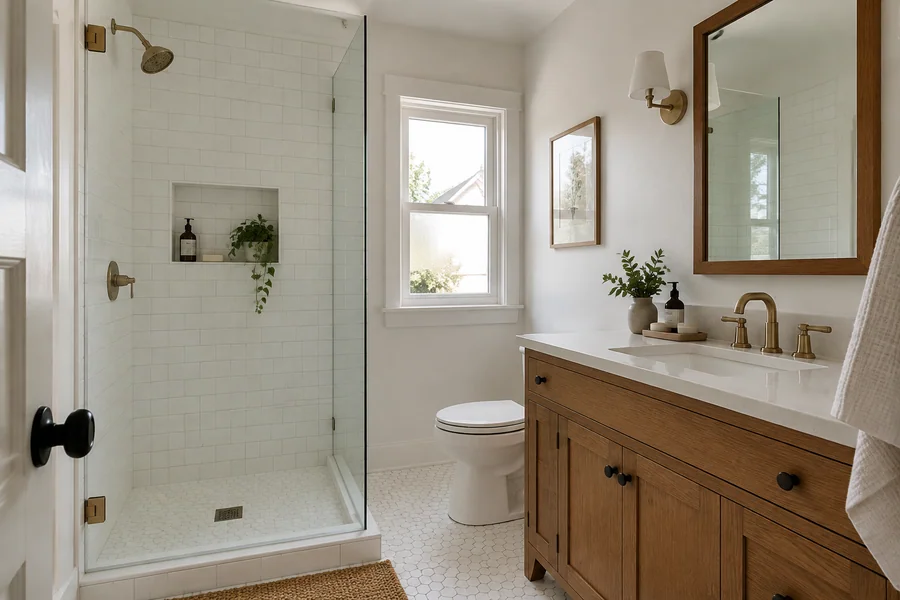
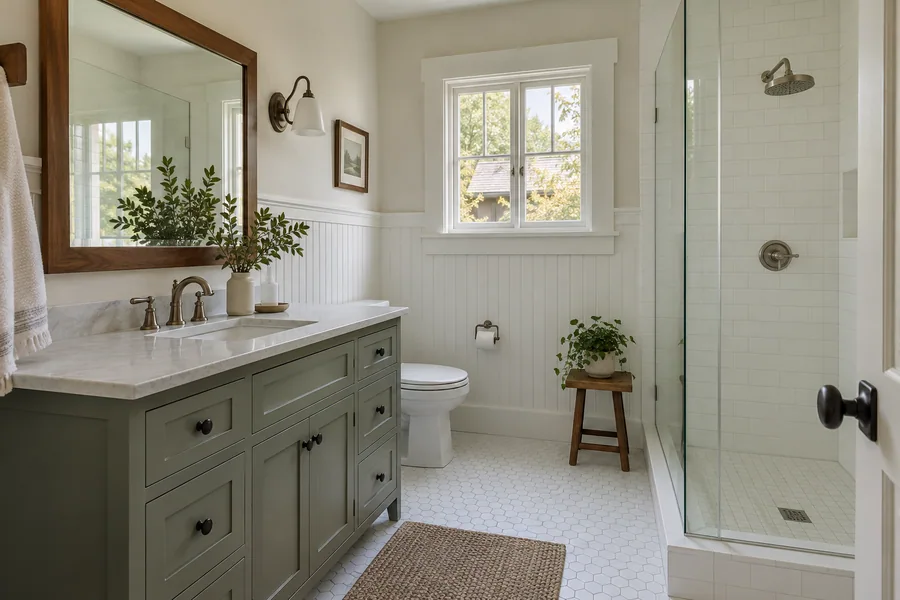
Craftsman bath with a walk-in shower
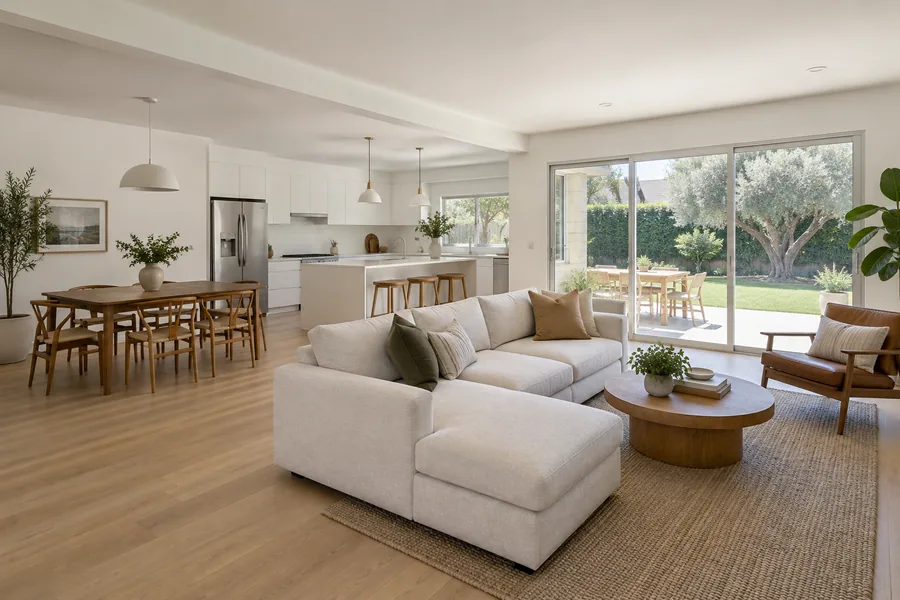
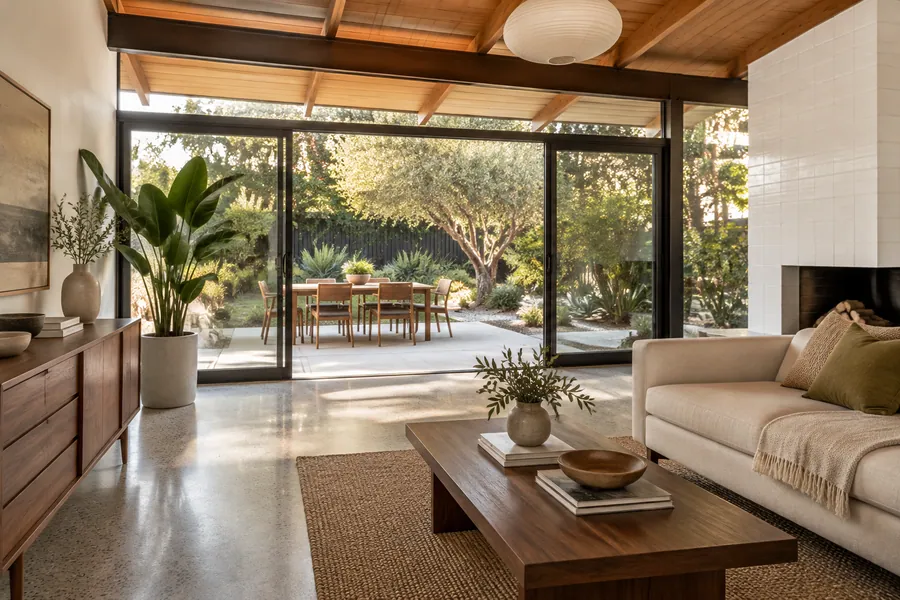
Mid-century living room opened to the yard
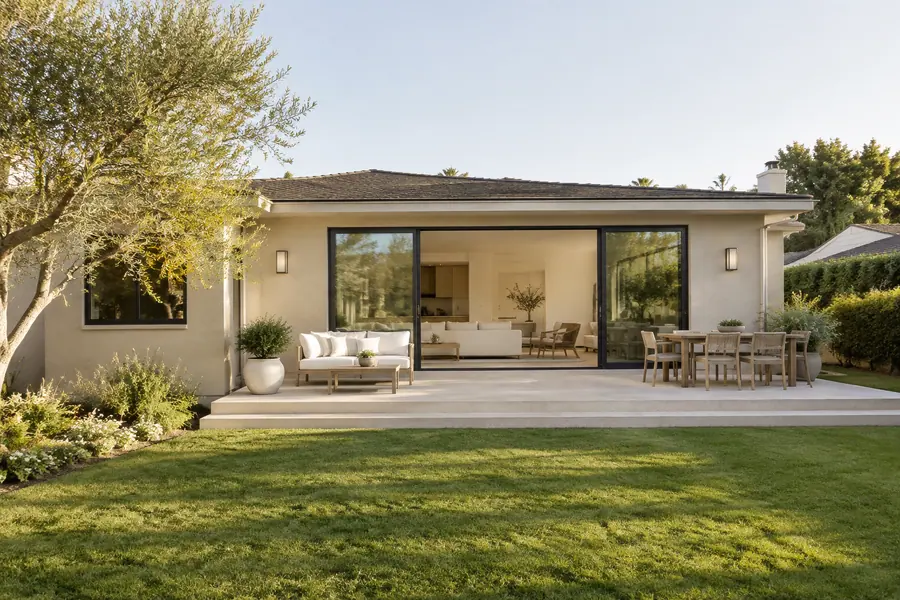
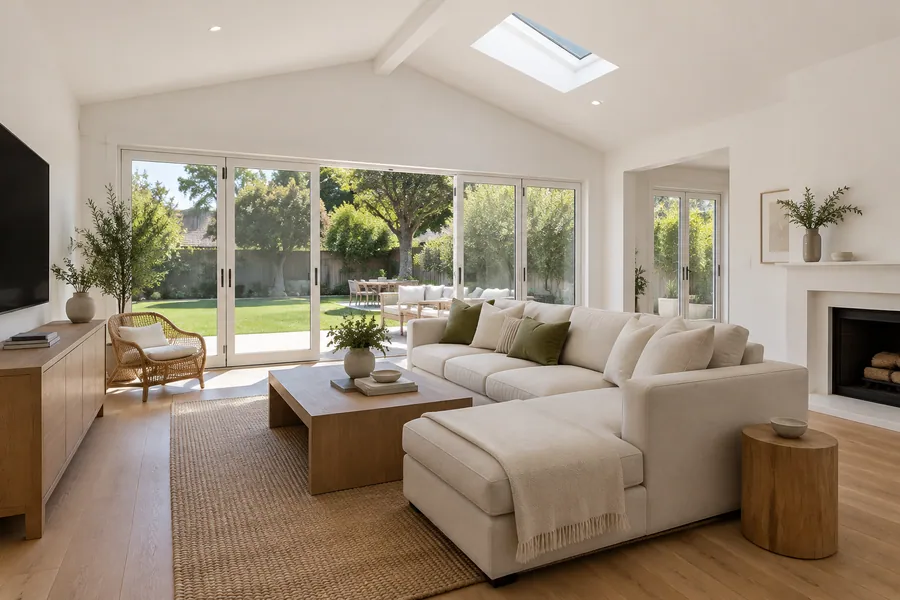
Valley ranch with a rear family room
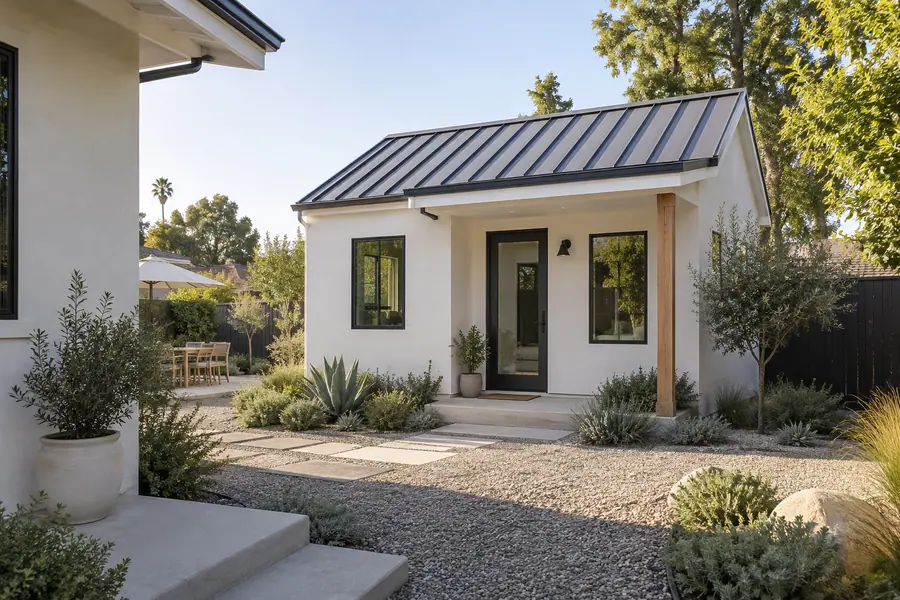
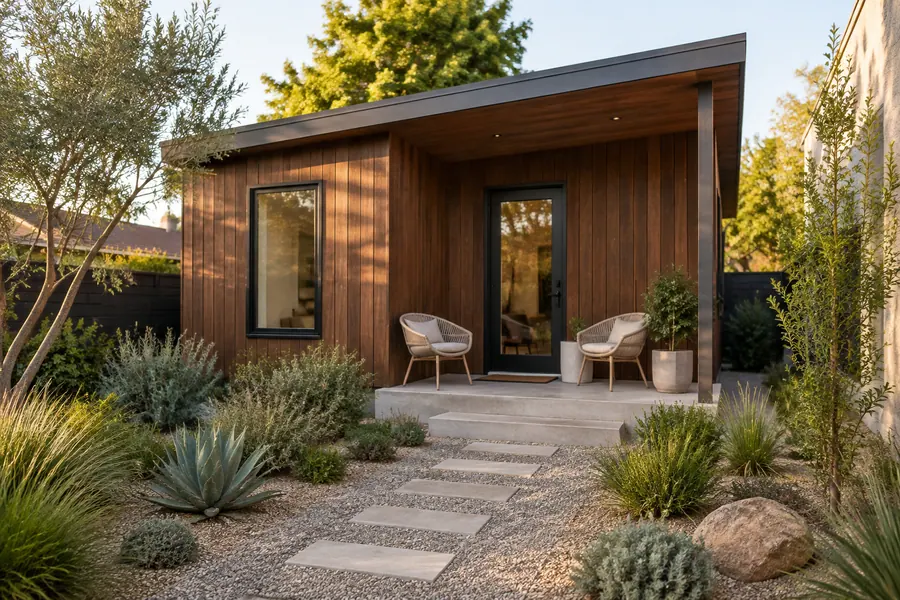
Backyard ADU with a small covered porch
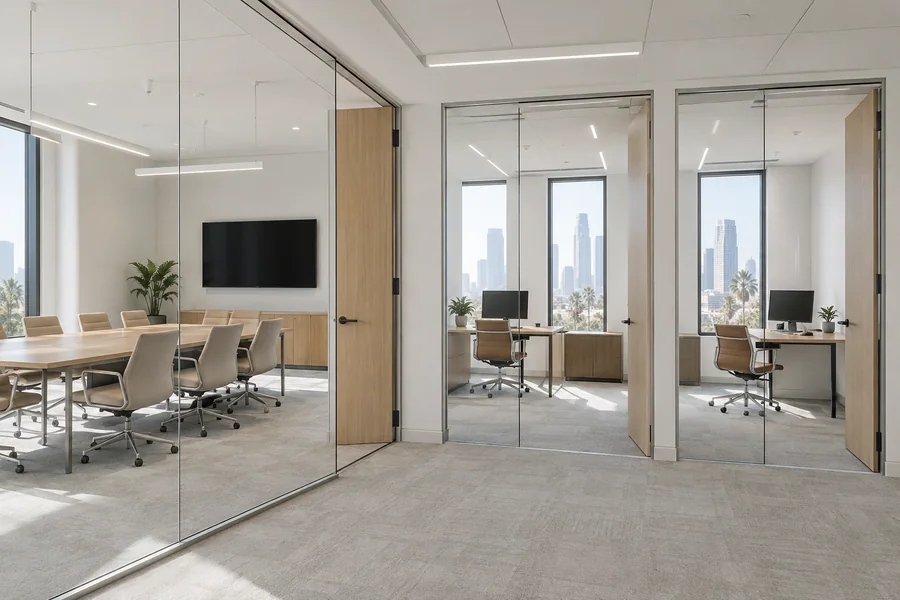
Office suite with glass partitions
Home remodel cost
What you move costs more than what you pick: walls, pipes and wiring set the budget before tile and paint do.
Online averages can’t see your house, your lot or your city’s permit rules. Plan around the written, itemized estimate from your visit; it moves only with a change order you’ve signed.
A kitchen or bath packs plumbing, wiring, cabinets and tile into a small room, so it costs more per foot than a bedroom.
Removing a load-bearing wall, adding a story or building an addition brings engineering, beams and new footings.
Old wiring, galvanized pipe or an undersized panel add lines once the walls are open.
Bigger scopes mean plan check, energy forms and more inspections, which add fees and weeks.
Hillside access, tight streets and the finish level you choose round out the number.
Why choose us
You should hire the contractor who answers for the whole job, not one trade of it. Here’s what you get with us.
We’re a general contractor, bonded and insured, and we send proof of coverage before the first day on site.
Design, engineering and construction share one contract, so your plan gets priced while it’s still a draft.
We pull every permit your scope needs, answer plan check corrections and meet the inspector at each stage.
The crews who remodel kitchens also build offices and restaurants, so mixed-use and rental jobs aren’t new to us.
One person runs your trades, schedule and inspections, and that person answers your calls.
We walk every item with you and close the list before we leave, with the warranty in writing.
The schedule
Most kitchen and bathroom remodels take weeks on site; additions and whole-house remodels take months. Design and permits come first, and plan check often sets your start date.

Phase 01
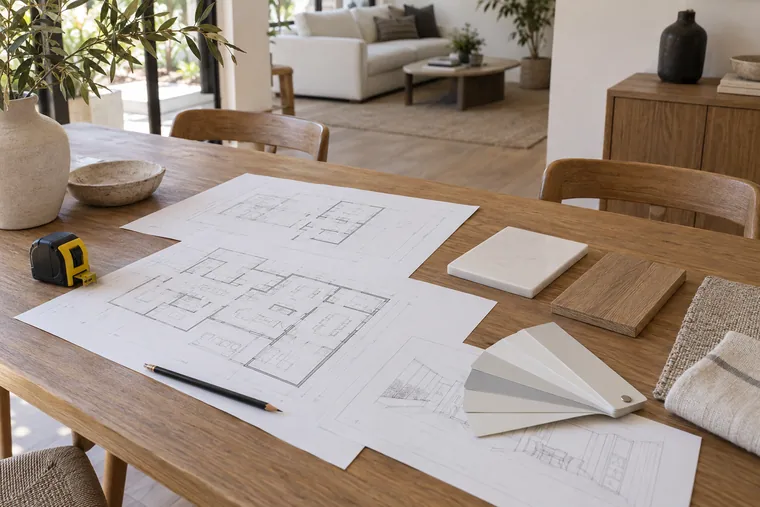
We measure, listen and draw the plan, with engineering wherever walls or floors change. You choose finishes while we price them, so the budget is settled before the drawings are final.
Phase 02
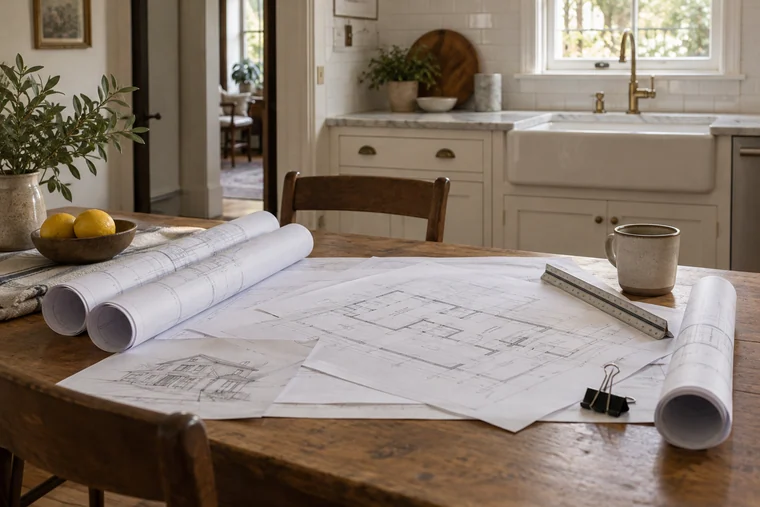
We file with LADBS or your city's building department and answer plan check corrections. Windows, cabinets and other long-lead items get ordered once the plan is locked.
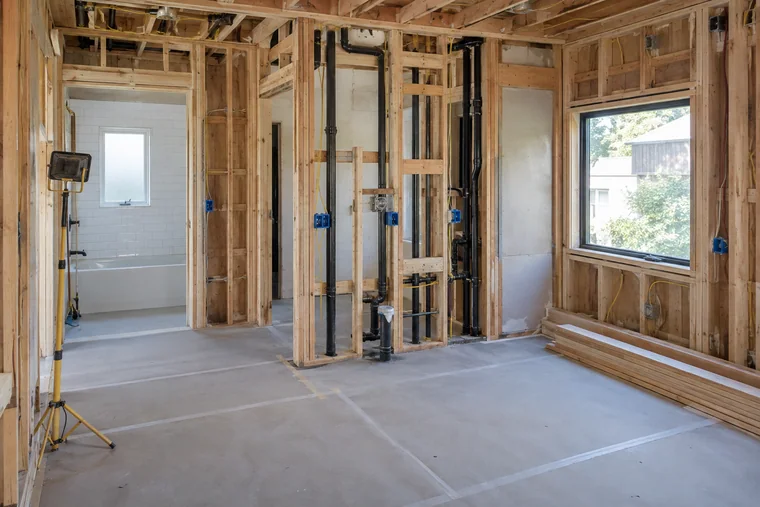
Phase 03
Demo, framing, plumbing, electrical and HVAC go in, and each passes its rough inspection before insulation and drywall close the walls.
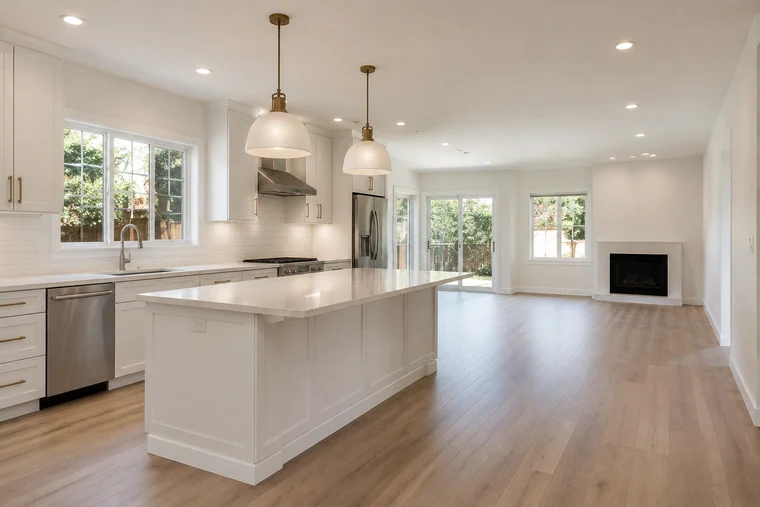
Phase 04
Floors, cabinets, tile, fixtures and paint come last. After the final inspection, we walk the punch list with you and hand over your warranty.
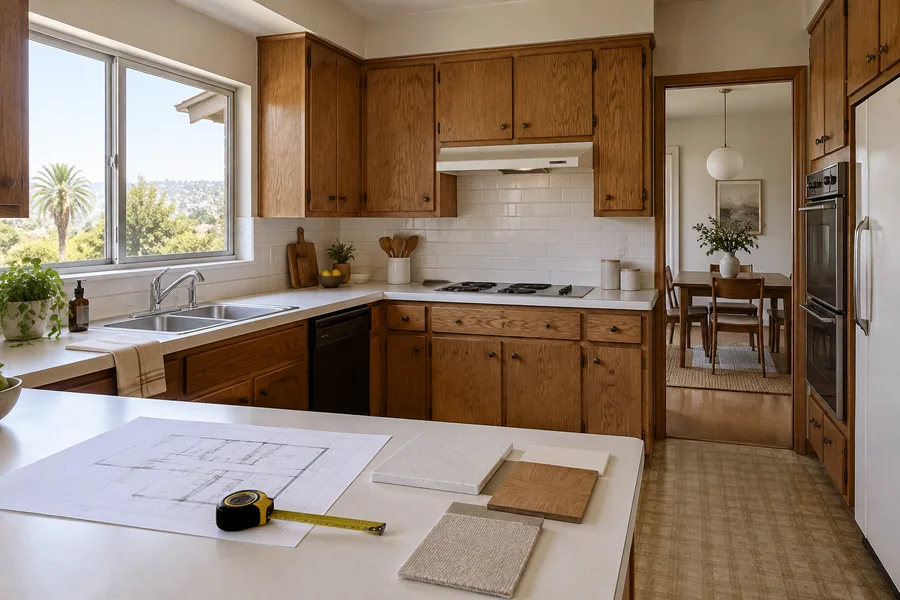
One visit gets you a look behind the walls, a straight answer on scope and an estimate you can compare. It’s free, and there’s nothing to sign.
Service area
We remodel homes and commercial spaces across Los Angeles, CA, including every city listed below. Call, and we’ll set up your free visit.
Pasadena, Glendale & Burbank
East LA & Gateway Cities
Westside
South Bay & Long Beach
Questions
Straight answers on cost, permits, timing, hiring and living through the work.
It depends most on what moves: walls, plumbing, wiring and floor area cost more than finishes. Your written, itemized estimate after the free visit is the figure to plan around (see the cost factors above).
For most remodels, yes. Structural, electrical, plumbing and mechanical work needs a permit, and bigger scopes go through plan check first. In the City of Los Angeles that’s LADBS; elsewhere, we confirm with your city’s building department. Cosmetic work like paint usually doesn’t need one.
Look up the license number on the state licensing board’s website and confirm it’s active and covers your kind of work. Then ask for certificates of liability and workers’ comp insurance, and call the insurer if anything looks off.
Most kitchen and bathroom remodels take weeks on site; additions, ADUs and whole-house remodels take months. You get your dates in writing before work starts (see the four phases above).
Usually, for a room or two, behind sealed-off work areas. A whole-house remodel or a second story can mean some weeks away, and we tell you which ones up front.
Yes, and it often saves time. Both rooms get their pipes run in the same rough-in and checked on the same inspection visits. Your project manager phases the work so you keep a working bathroom where the scope allows.
Every room, system and permit gets its own line and price, with allowances for finishes you haven’t picked and a list of what’s excluded. You can lay it beside any other bid and compare line by line.
Yes. Every contract includes a written workmanship warranty on our labor, and the manufacturers’ warranties on products and fixtures pass to you. You get both in writing at the final walkthrough.
Walk away from a contractor who can’t show a license you can look up, asks you to pull the permit yourself or wants a large cash deposit. A bid with no line items, or a total far below the rest, usually leaves work out.
Yes. We remodel offices, medical and dental suites, restaurants, cafés and bars, with the landlord approvals and after-hours scheduling commercial work needs.
Start with a room
Layouts, cabinets, counters and lighting, planned and permitted as one kitchen project.
Showers, tubs, vanities and accessible baths, built on waterproofing that’s tested first.
Open floor plans, new systems and full renovations, run as one design-build job.
From the blog
Now booking free in-home visits
One contractor for every room means one plan, one schedule and one person to call. Los Angeles Home Remodelers designs, permits and builds the work across Los Angeles, CA. Book your free in-home visit.
Mon–Sat, 8am–6pm
We look at the rooms you want to change and send you a written, itemized estimate at no cost.
Thanks — we got your request. We'll call you to set up your free in-home visit.