Home › Kitchen Remodeling › Flooring
Kitchen Floor Installation Contractors
Los Angeles Home Remodelers is a design-build contractor for kitchen flooring installation across Los Angeles, CA. You choose porcelain or stone kitchen floor tile, waterproof luxury vinyl plank or engineered hardwood, and we lay it on a subfloor we’ve checked, repaired and leveled, so tile doesn’t crack and planks don’t gap.
One crew handles the tear-out, slab moisture test, self-leveler, cement board and trim, plus any LADBS permit and inspection your scope needs. Most kitchen floors take 2–5 days from tear-out to trim, and you can walk on vinyl plank right away. After a free in-home visit, you’ll get a written, itemized estimate.
Bonded & Insured | Written Workmanship Warranty
We measure the room, check the subfloor for dips and moisture, and price the floor line by line. No charge, no obligation.
Thanks — we got your request. We'll call you to set up your free in-home visit.
Kitchen flooring, Los Angeles
Serving homes across Los Angeles, CA.
Your kitchen flooring takes more spills and dropped pans than any other floor in the house. We install it on a base that’s flat and dry, because the base decides how long the floor lasts.
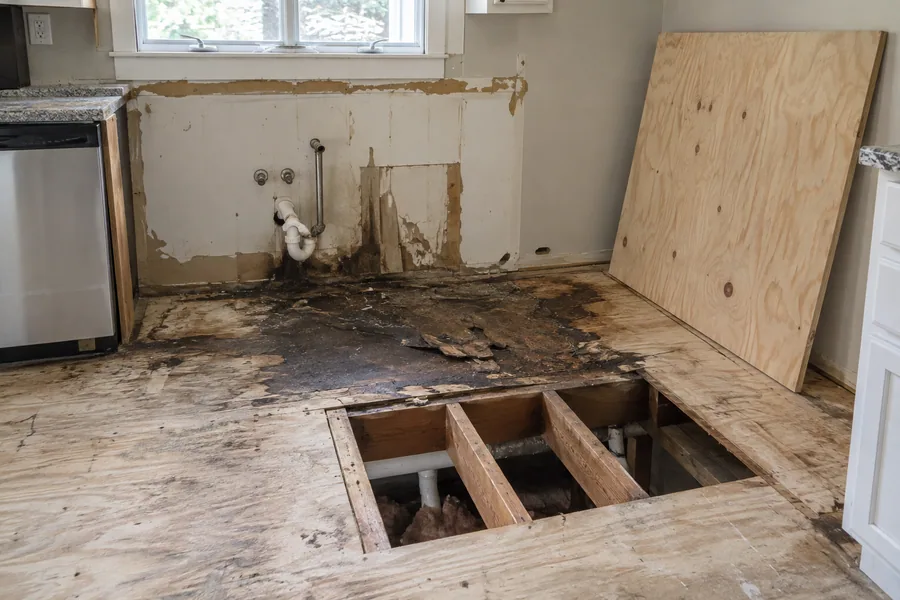
Older LA homes rarely start that way. Raised-foundation Craftsman and Spanish homes often hide soft plywood under the sink, while postwar slab houses can push moisture up through the concrete. We find those problems at the estimate, not halfway through the install.
You pick the material and the tile layout with us. We plan how the new floor meets your cabinets and the next room before anything’s ordered.
Flooring services
You choose the floor you see. We handle the layers under it, so it stays flat and tight.

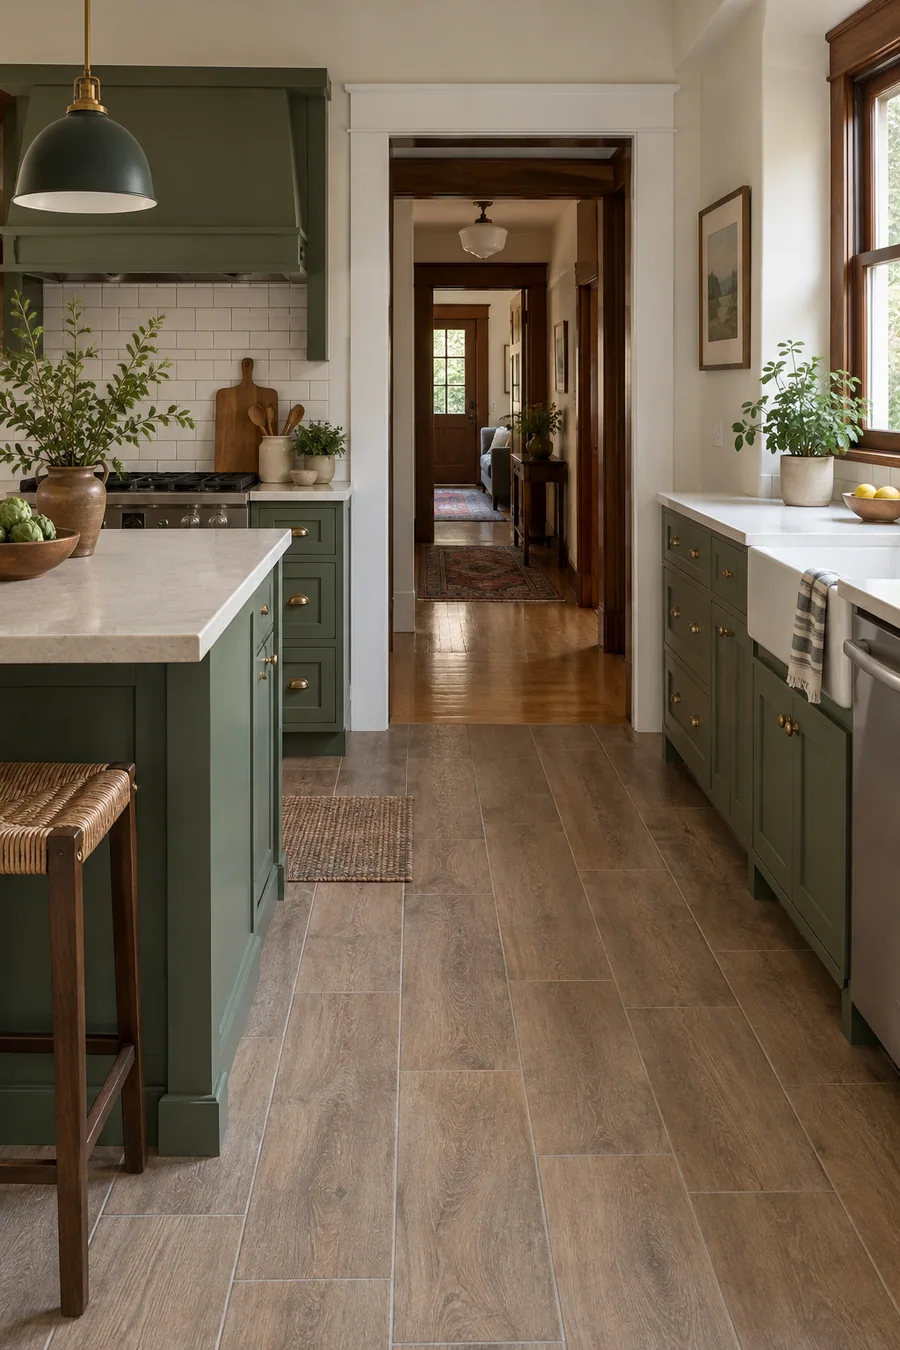
We install porcelain, ceramic and natural stone tile, from 12-inch squares to large-format planks. Big tiles need a flatter base, so we check the subfloor and lay out the room before we cut anything.
Tile goes over cement board or an uncoupling membrane, so movement in a wood subfloor doesn’t crack it. Grout lines run square to your cabinets, and the cut pieces land where you won’t see them.
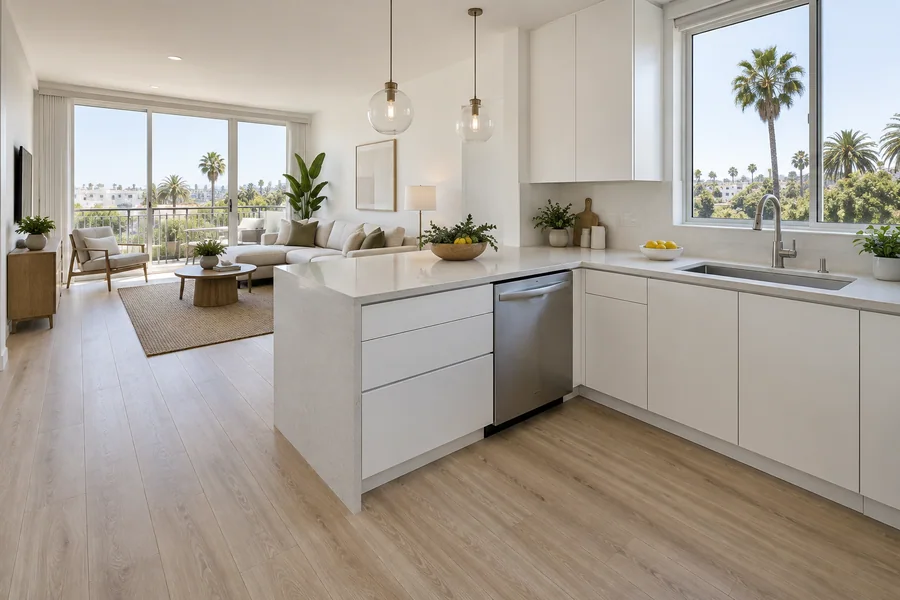
Luxury vinyl plank is waterproof on top, softer underfoot and quieter than tile. Engineered hardwood gives you a real wood floor that can run from the kitchen straight into the living room.
Both go down floating or glued over a level base. Engineered wood sits in your house for 2–3 days to acclimate first, and we test a concrete slab for moisture before either one goes down.

Most failed kitchen floors fail from below. We replace water-damaged plywood under the sink and dishwasher, and we screw down loose sheets so the floor stops squeaking.
On concrete, we grind the high spots and pour self-leveler into the low ones. On a raised foundation, we shim or sister sagging joists, then bring the floor within the maker’s flatness spec.
How it works
Prep is half the job. Most kitchen floors take 2–5 days from tear-out to trim, plus cure time for tile.
We cover the cabinets and doorways, then pull up the old floor. Vinyl and mastic in pre-1980s homes get an asbestos test first.
We fix soft spots, replace wet plywood and level the base. Concrete slabs get a moisture test.
Tile gets cement board or an uncoupling membrane. Plank floors get the underlayment or vapor barrier their maker calls for.
We lay the floor, set a transition at every doorway, then put back the toe kicks, baseboard and dishwasher.
Flooring types
Pick the floor for the house first, then for the way you cook. Here’s where each type looks at home.
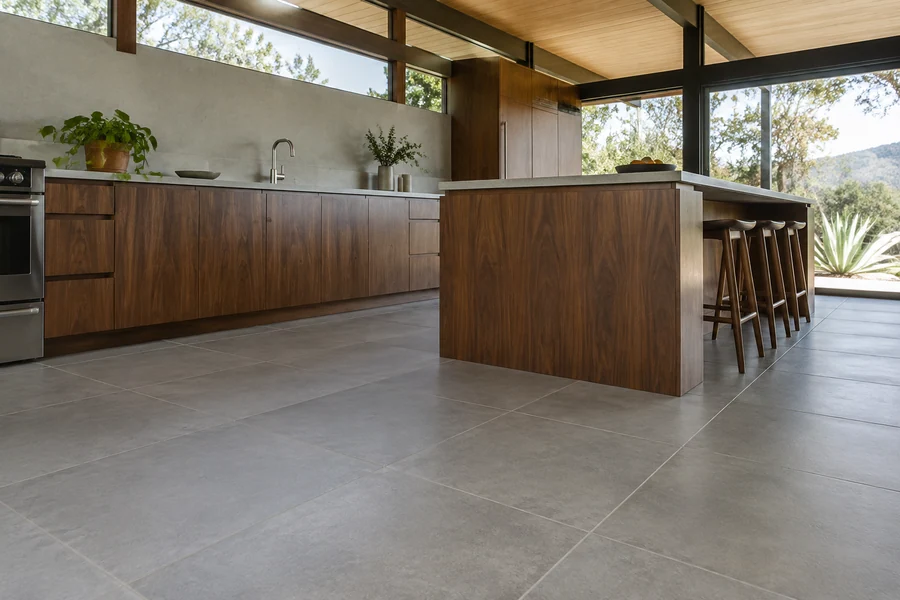
Porcelain copies almost any look, from wood-grain planks to concrete-look 24-inch squares. It suits modern and mid-century kitchens, and it’s our first pick wherever water reaches the floor.
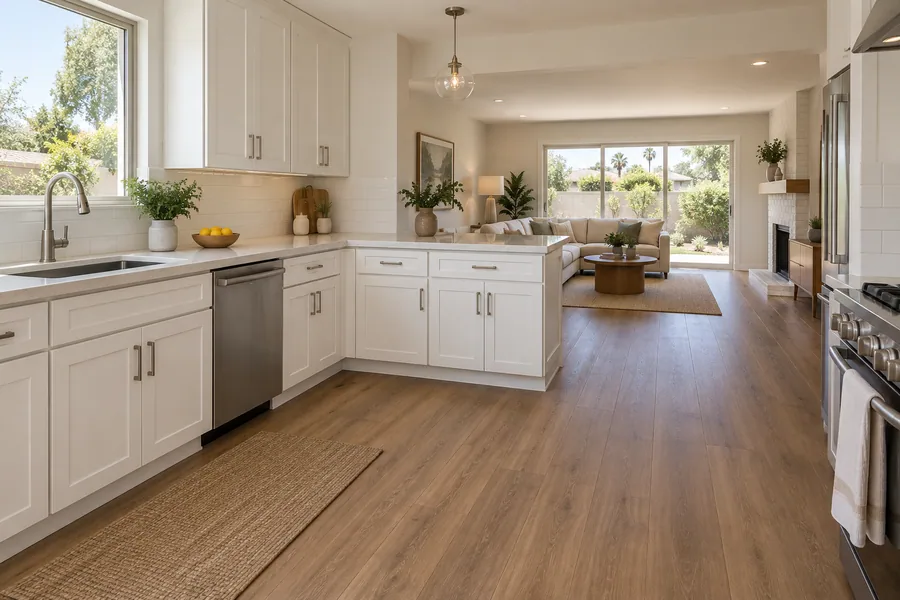
LVP gives you a wood or stone look and goes down in a day or two. It’s the usual choice for rentals, condos and kitchens that open into a family room.

A real oak or walnut top layer over a stable core. Choose it when the kitchen opens into rooms with wood floors and you want one floor running through.

Honed limestone and slate fit Mediterranean and traditional homes. Every lot varies, so you approve the actual stone, not a showroom sample.
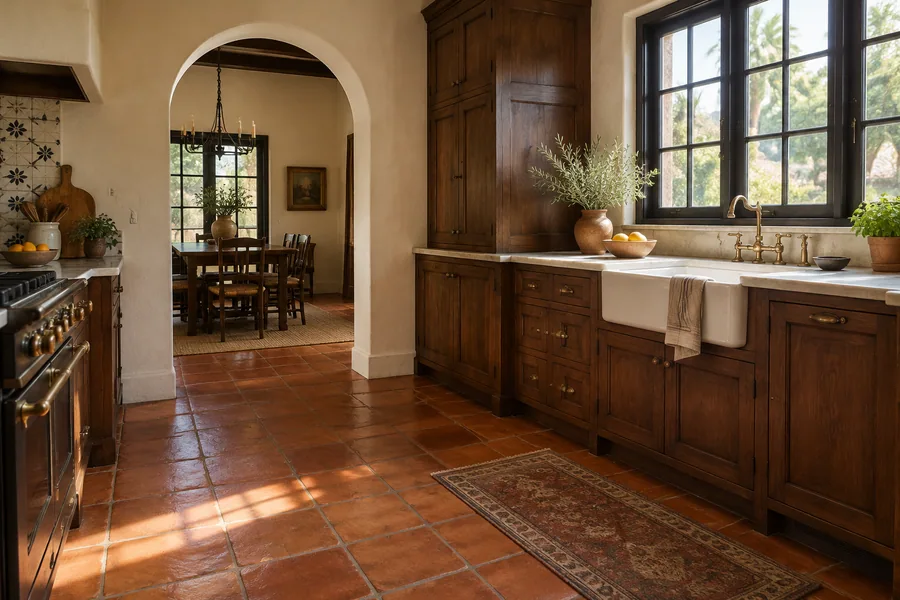
Clay tile belongs in 1920s Spanish Revival and Mission-style kitchens. We seal it before and after grouting, because raw clay stains.
Materials
Water and dropped pans decide which floor lasts in a kitchen. Here’s how each material handles them.
Material
Best for
Watch out for
Upkeep
Porcelain tile
Wet zones, pets and heavy traffic
Hard on dropped glasses and tired feet
Mop; seal cement grout yearly
Ceramic tile
Lighter-use kitchens and tight budgets
Chips show the clay color underneath
Mop; seal cement grout yearly
Natural stone
Period and Mediterranean homes
Marble and limestone etch from acids
Seal every 1–2 years
Luxury vinyl plank
Rentals, condos and fast installs
Dents under appliance feet; fades in direct sun
Damp mop, no sealing
Engineered hardwood
Open plans that run into wood floors
Standing water at the sink and dishwasher
Wipe spills fast; recoat as it wears
Ask for a DCOF of 0.42 or higher on any kitchen floor tile. Matte and textured finishes grip better than polished ones when the floor’s wet.
Tile can run under new cabinets, so the layout can change later. Floating floors stop at the cabinet base, because cabinet weight pins them and they buckle.
We set the floor height to meet the hall and dining room as flush as the materials allow. Where heights differ, a reducer covers the step.
An electric heat mat under tile or stone warms the floor on cold mornings. It goes in during prep and needs its own circuit, so ask before the install starts.
One visit tells you what’s under your kitchen floor and what it’ll take to fix. You get a line-item quote and don’t sign anything.
Questions
Short answers on materials, timing and what goes in first.
Porcelain tile is the best kitchen flooring for most LA homes, because water, grease and pet claws don’t hurt it. Pick luxury vinyl plank if you want a softer, quieter floor, or engineered hardwood if the kitchen opens into wood-floored rooms.
Tile usually goes in first and runs under the cabinets. Floating vinyl and wood floors go in after, with the finished height planned so your dishwasher still slides out.
Most kitchen floor installation takes 2–5 days, depending on the subfloor work. You can walk on vinyl plank right away and on tile after 24 hours. Keep the fridge off new tile for 48–72 hours while the grout cures.
Sometimes, but we rarely recommend it. New tile over sound old tile raises the floor, which can trap the dishwasher and leave a lip at the doorway. Taking the old floor up lets us check the subfloor too.
On a slab, tile, stone and vinyl plank all go straight down once the concrete passes a moisture test. A raised wood floor flexes, so tile there needs stiff joists and an uncoupling membrane.
Yes, for most kitchens. Spills and small dishwasher leaks won’t swell it, and it’s easy on your feet. It does dent under heavy appliance feet, so we set the fridge and range on pads.
Square footage and the material set the base price. Subfloor repair, old-tile removal and large-format or patterned layouts add labor on top. Your line-item quote lists each one separately.
More kitchen services
The full kitchen: layout, cabinets, counters and floors under one contract.
Tile backsplashes laid out to line up with your counters and outlets.
From the blog
Now booking free in-home visits
Know what’s under your floor before you choose what goes on top. Book your free visit and leave with a line-item flooring quote.
Mon–Sat, 8am–6pm
We measure the room, check the subfloor for dips and moisture, and price the floor line by line. No charge, no obligation.
Thanks — we got your request. We'll call you to set up your free in-home visit.