Home › Kitchen Remodeling › Lighting & Electrical
Kitchen Lighting Design & Installation
Los Angeles Home Remodelers plans and installs kitchen lighting and electrical across Los Angeles, CA, as one design-build contractor. You get a kitchen lighting design that puts light on your counters first, with recessed lights, island pendants, under-cabinet LEDs and dimmers wired to code, so you never chop in your own shadow.
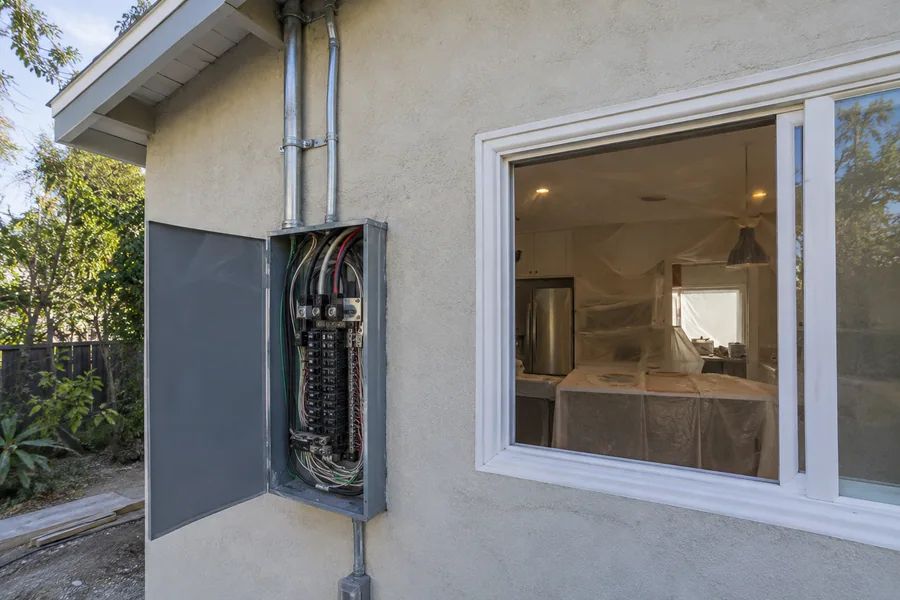
One team adds the dedicated circuits, GFCI outlets and panel work, and we pull the LADBS electrical permit and meet the inspector when your scope needs it. New lights take 1–3 days, and new circuits or a panel upgrade add 2–5. After a free in-home visit, you’ll get a written, itemized estimate.
Bonded & Insured | Written Workmanship Warranty
We walk your kitchen, check your panel and price the fixtures and wiring line by line. No charge, no obligation.
Thanks — we got your request. We'll call you to set up your free in-home visit.
Kitchen lighting in Los Angeles
Serving homes across Los Angeles, CA.
Good kitchen lighting starts at the counter, not the ceiling. One center fixture throws your shadow across the cutting board, so we light each work spot first and fill the room around it.
Most older Los Angeles kitchens still run on the wiring they were built with. We find out what your panel and circuits can carry before we promise a single new fixture.
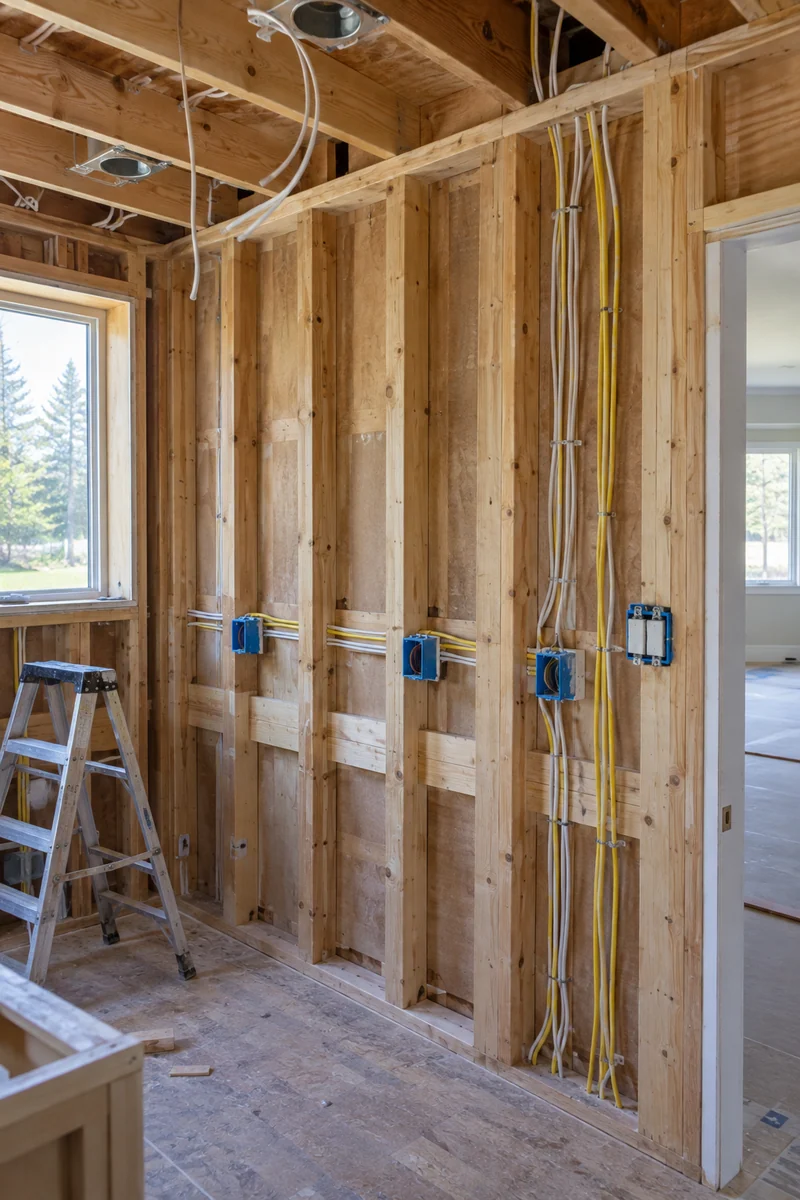
You approve a plan showing every fixture, switch and outlet before we cut a hole. Then our electricians wire it, and we pull the permit the job needs.
Lighting & electrical services
Hire us for the plan, the install or the power behind it. Most remodels need all three, and one crew keeps the fixtures and the circuits in step.

A kitchen lighting design gives every fixture a job, from task light on the counters to accent light inside the cabinets. You get a plan that marks each fixture, switch zone and color temperature.
We draw it over your cabinet layout, so pendants center on the island and recessed lights clear the upper cabinet doors.
Our kitchen lighting installation covers recessed lights, island pendants, under-cabinet lighting installation and the switches that run them. We install fixtures you’ve picked or ones we spec.
We mount each LED driver where you can reach it later, label every switch zone and test each fixture on its dimmer before we leave.

New appliances and more counter outlets need more power than most older kitchens have. We add dedicated circuits, swap two-prong outlets and move switches to where you walk in.
If your panel’s full or undersized, you’ll hear it at the walk-through, with the upgrade priced on its own line.
How it works
Four steps take you from a dim kitchen to lit counters. You approve the plan and the quote before we open the ceiling.
We look at your ceiling, attic access, circuits and panel, and ask how you cook and where you eat.
You get a lighting plan with every fixture, switch and outlet marked, plus a line-item quote.
We file the electrical permit, cut the openings and run new wire. The rough inspection happens before anything’s closed up.
We hang the fixtures, set the dimmers, test every circuit and patch the ceiling for the final inspection.
Kitchen recessed lighting belongs in rows over the front edge of your counters, not in a grid across the middle of the room. We space the lights about half the ceiling height apart, so an 8-foot ceiling gets one every 4 feet. Baffle trims cut glare, and square trims suit a modern kitchen.
LED wafer lights are under an inch thick and wire to a small box beside the joist, so they fit shallow ceilings and old plaster you’d rather keep. Cans need a deeper housing but take a swappable module. In a Craftsman or Spanish Revival plaster ceiling, we cut each hole with a hole saw, fish the wire from the attic and leave a clean edge to patch.

Kitchen electrical
New kitchen electrical work has to meet today’s California Electrical Code, even when the rest of your house doesn’t. We size the circuits to your appliances first, then wire the lights.
The code items we plan for on most kitchen jobs:
Your panel decides how much you can add. If an induction range or a second oven pushes it past its rating, we’ll price a panel upgrade and set the service change with your utility.
A C-10 licensed electrician makes every connection. We pull the LADBS electrical permit when your scope needs one and meet the inspector at rough-in and final.
Lighting types
Most kitchens need three or four of these, not all five. We pick each one for the job it does, then match the fixture to the house.

Recessed lights give you the room’s general light with nothing hanging in your way. See Kitchen Recessed Lighting above for spacing and trims.

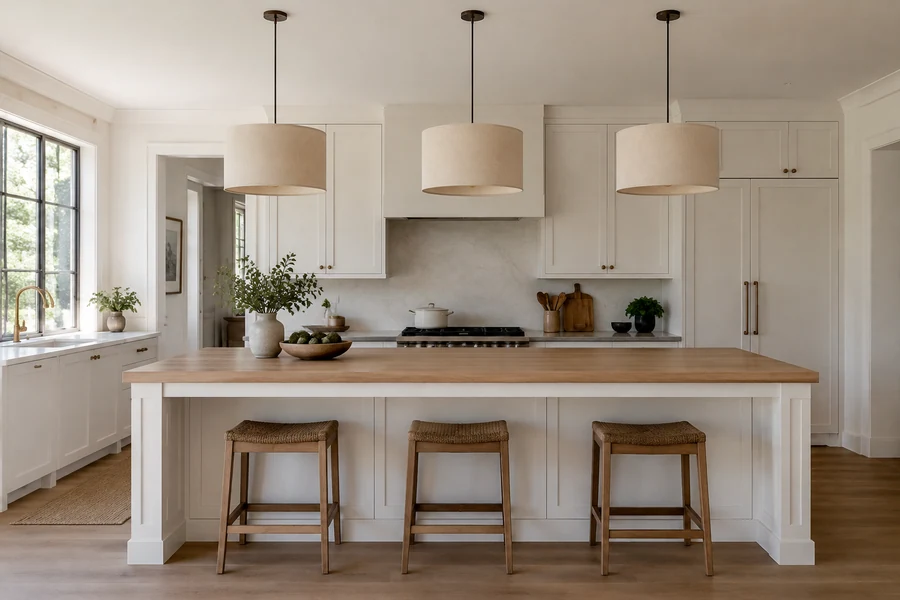
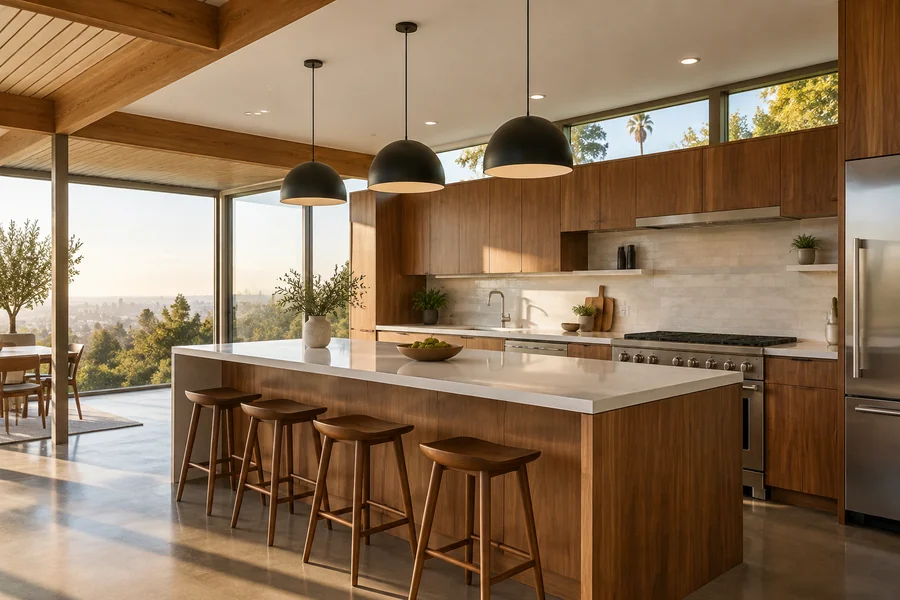
Pendants light the island top and set the look of the room. We hang them about 30 to 36 inches above the counter, one over each seat or work zone.

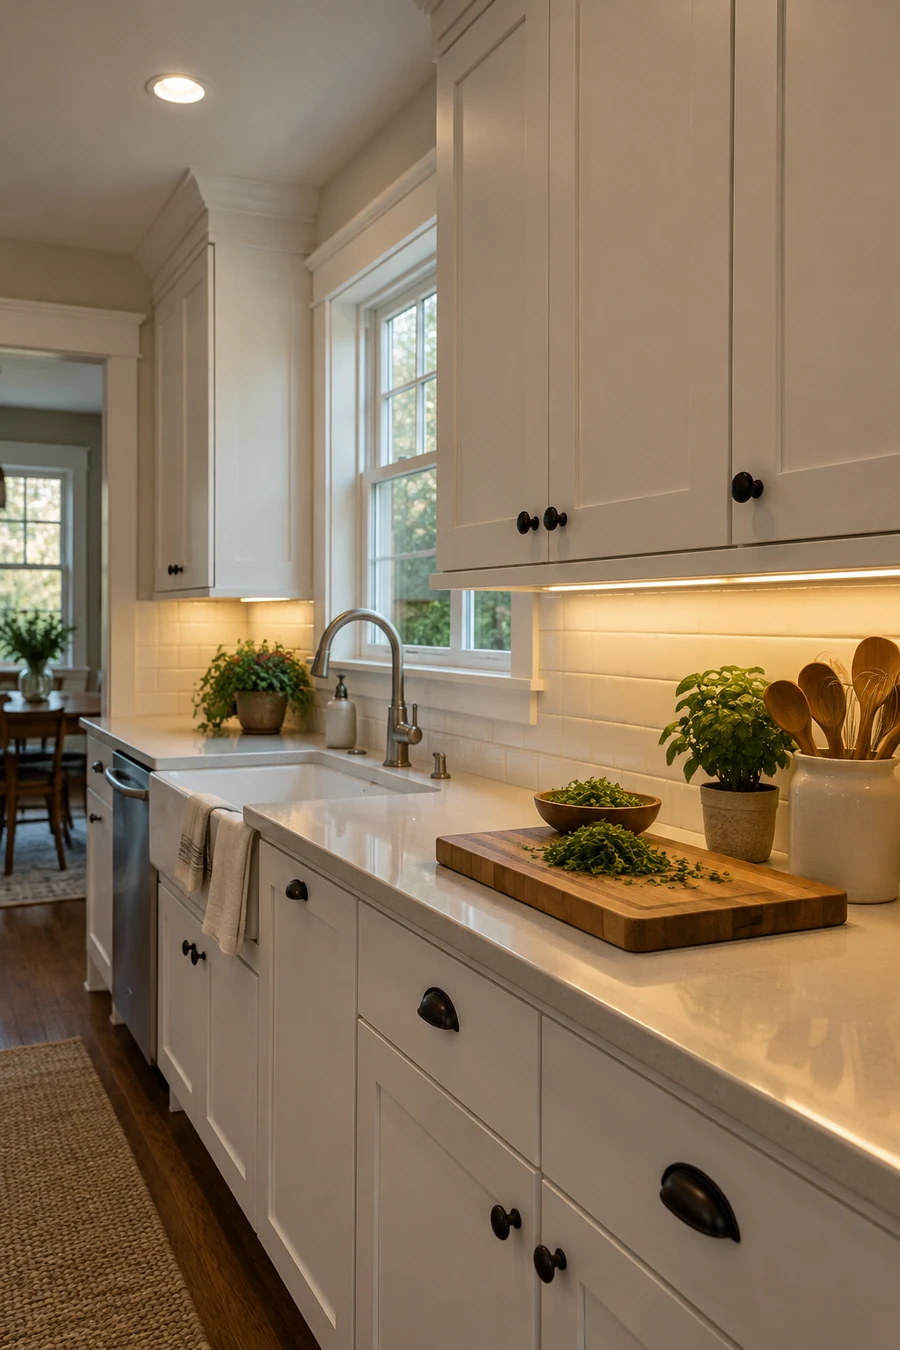
LED strips put light right on the counter where you chop and read recipes. We mount them toward the front edge to cut glare on polished stone and hide the driver in a cabinet.

Slim LED strips or pucks inside glass-front uppers show off your dishes after dark. We run the wire through the cabinet frame, so no cord shows through the glass.

LED tape under the toe kick or along a ceiling cove gives you a low glow without switching on the room. Put it on a motion sensor and it walks you to the fridge at 2 a.m.
Color temperature
Color temperature sets the mood of your kitchen more than the fixture does. Pick one for the whole room, so every light matches.
Color temperature
Looks like
Best for
Watch out for
2700K
Warm, close to a classic household bulb
Craftsman and Spanish Revival kitchens
Turns white quartz and marble slightly yellow
3000K
Soft white
Most kitchens, especially wood with stone
Reads a little warm beside strong daylight
3500K
Neutral white
Modern kitchens with white or grey finishes
Feels flat in a warm wood kitchen
4000K
Cool white
Pantries, laundry nooks and workrooms
Feels clinical in a room you eat in
Dim-to-warm
Shifts warmer as you dim it
Kitchens open to a dining or living room
Needs a matched dimmer and driver
CRI measures how true colors look under a light. A 90-plus rating keeps produce, meat and your stone samples looking right.
Lumens tell you how bright an LED is. Counters need more than the rest of the room, so we size each layer on its own.
A narrow beam leaves hot spots on the counter. We use wide beams over work areas and save narrow ones for art or open shelves.
Bought your own lights? We check them against Title 24 and your dimmers before install day, not after.
One visit gets you a panel check, a fixture plan and a line-item quote. You don’t pay for it, and you don’t sign anything.
Questions
Short answers on fixture counts, color, switches and permits.
Plan on 4–6 recessed lights for a 10-by-12-foot kitchen, plus under-cabinet lights for the counters. Your exact count comes from the spacing in your lighting plan, and a long galley or an open great room needs more.
3000K suits most kitchens, because it’s warm enough for wood and white enough to judge food. The color temperature table above shows when 2700K, 3500K or dim-to-warm fits your kitchen better.
Usually, yes. Wafer lights go in through their own small round hole, and we fish the wire from the attic or along the joists. A second floor above or joists running the wrong way can mean a few extra access holes, which we patch.
You need one for new circuits, new fixture locations and panel work. Swapping a fixture on an existing box usually doesn’t need one, and we check the rules with LADBS for your scope. When your job needs a permit, we pull it and list it on the quote.
Yes. We put each lighting zone on its own dimmer or smart switch, so the under-cabinet lights can run while the ceiling stays off. LEDs flicker or buzz on the wrong dimmer, so we match every switch to the fixture’s driver.
The fixture count and the circuit count set most of the price. Hard-to-reach ceilings, plaster repair and a panel upgrade add to it. After the walk-through, you get a line-item quote with fixtures, labor and permit on separate lines.
Yes. Hardwired LED strips fit under most existing uppers. We feed the wire through the wall behind the backsplash or the cabinet backs, add a switch and tuck the driver inside a cabinet.
Yes. If we find knob-and-tube or ungrounded wiring feeding your kitchen, we’ll show you and price new circuits back to the panel. New lights and appliances shouldn’t tie into it, and an inspector can flag it.
Adding recessed lights and under-cabinet LEDs takes 1–3 days, plus the inspection. New circuits or a panel upgrade add 2–5 days and can wait on a utility appointment.
More kitchen services
The whole kitchen: layout, cabinets, counters, wiring and permits under one contract.
Islands with seating, pendants and outlets planned into the layout.
Sinks moved, prep sinks added and new supply and drain lines run to code.
From the blog
Now booking free in-home visits
Bright, even light on every counter makes cooking safer and easier. We plan it, wire it and get it permitted. Book your free walk-through for a lighting plan and a line-item quote.
Mon–Sat, 8am–6pm
We walk your kitchen, check your panel and price every fixture and circuit. No charge, no obligation.
Thanks — we got your request. We'll call you to set up your free in-home visit.