Home › Kitchen Remodeling › Burbank
Burbank kitchen contractor
Many Burbank kitchens sit behind one wall that shuts them off from the living room, and opening it changes how your whole house works. Los Angeles Home Remodelers is a design-build kitchen remodeling contractor in Burbank, CA, building open layouts with islands, custom cabinets, quartz or granite countertops, backsplash, flooring and lighting in postwar ranch homes.
From the beam to the final inspection, one project manager handles the plumbing, electrical and permit with Burbank’s Building & Safety Division. A full kitchen remodel runs about 6–10 weeks on site. Pricing comes from a free in-home visit and a written, itemized estimate.
Bonded & Insured | Written Workmanship Warranty
We’ll check the wall, measure the room and send a line-item estimate, free of charge.
Thanks — we got your request. We'll call you to set up your free in-home visit.
Open-plan kitchens
Serving Magnolia Park, Benmar Hills and homes across Burbank, CA.
Kitchen remodeling in Burbank often means taking a closed postwar kitchen and joining it to the living room. About half the city’s homes went up before 1960, many as working- and middle-class houses after the war.
Those kitchens were planned as separate work rooms. Opening one gives you daylight from two sides, room for an island and a spot to cook while you talk to whoever’s on the couch.
Not every wall comes out cleanly. As your kitchen contractor in Burbank, we check what it carries and what runs inside it, then price the beam before you decide.

Kitchen services
Book a full open-plan remodel or a single upgrade. The cards follow the order an open kitchen usually comes together.
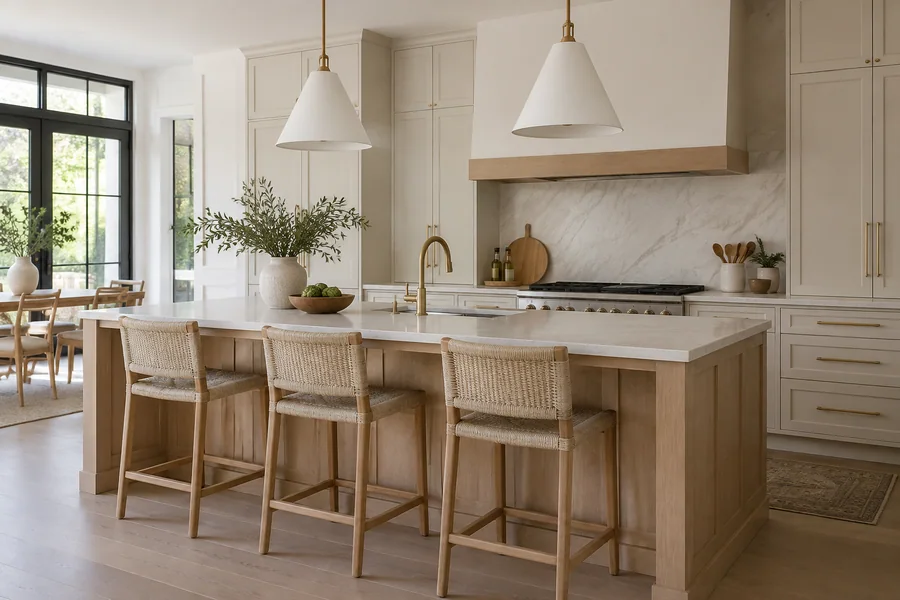
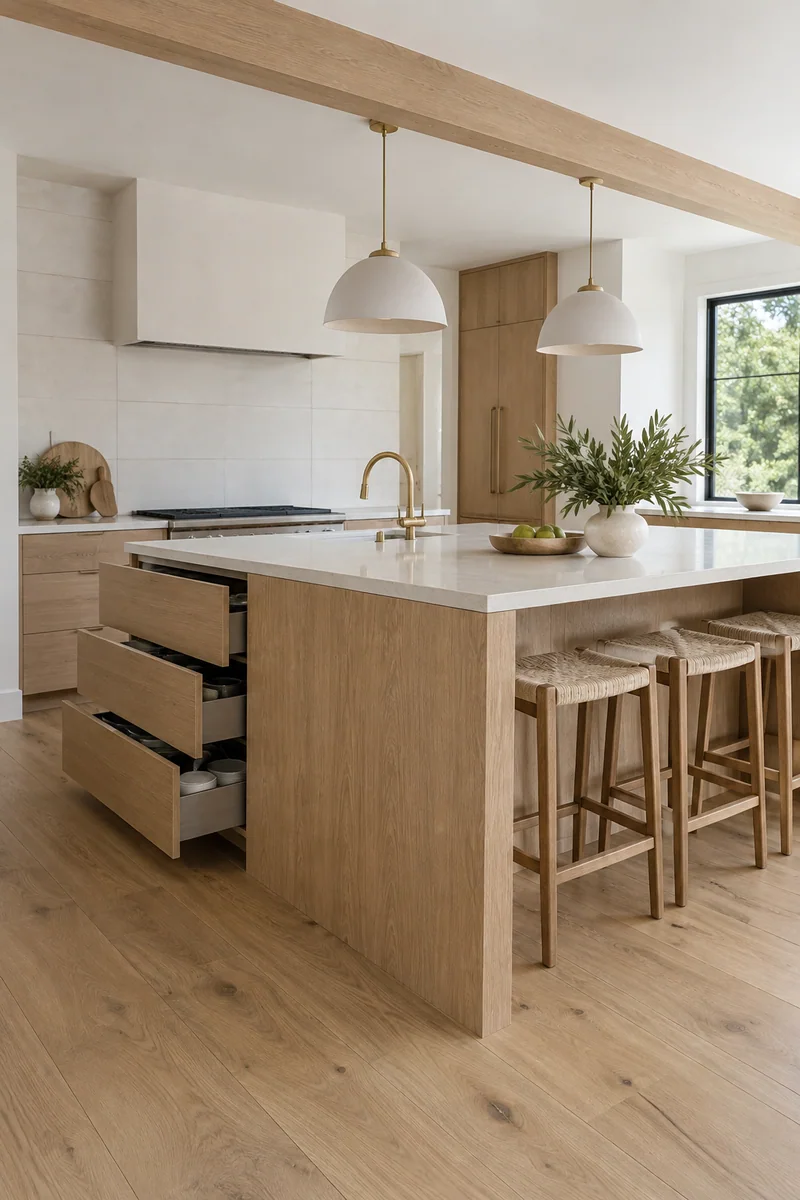
Once the wall comes out, an island becomes the line between cooking and living. We size it for 42 inches of clearance, put seating on the living-room side and run power inside the base.
If your house sits on a slab, a sink in the island means trenching, and we price that up front.

We draw the kitchen and the living room as one space, so sightlines, walkways and light work together. You see the floor plan and elevations before demolition.
If the wall carries roof load, the drawings show the beam that replaces it.

An open plan reads best with a single floor running from the kitchen into the living room. We level the strip where the old wall stood.
Engineered wood, porcelain or vinyl plank then runs across both rooms without a threshold.

An open room needs light zones you control separately: recessed for the whole space, pendants over the island and strips under the uppers. We add the circuits and outlets an island needs.
Burbank Water and Power supplies your electricity, so we size the panel before adding load.

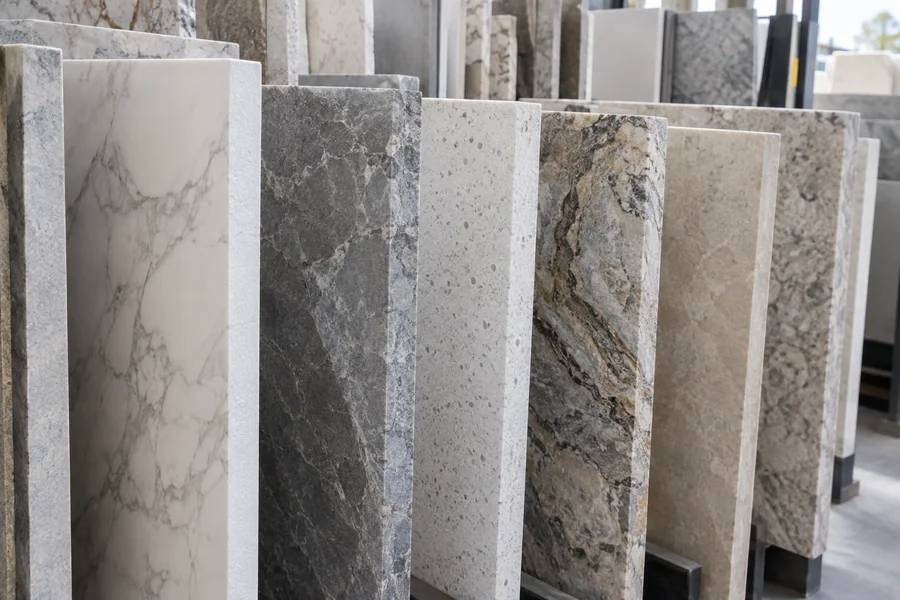
Your island top becomes the most visible surface in the house. We help you choose quartz, granite or quartzite that looks right from the sofa.
Templating happens after the cabinets are set, so every overhang lands where it should.
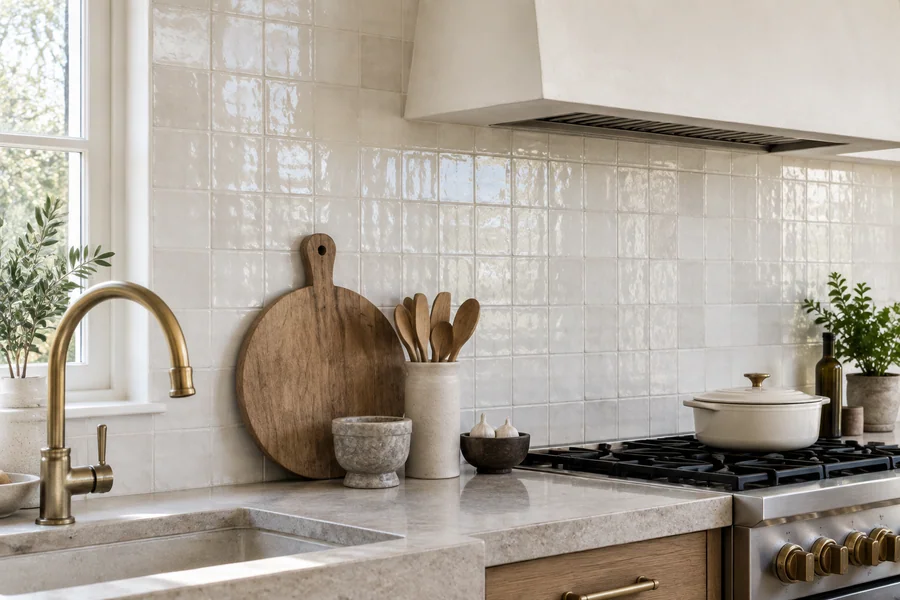
With the kitchen on view, the range wall carries the look. We run white tile or a full-height slab, center the layout on the hood and bring outlets forward so the covers sit flush.
How it works
Four steps take you from a closed kitchen to an open one, and you sign off on each.
We check the wall you want gone: what it holds up and which pipes, wires or ducts run through it.
You get one plan for the kitchen and living room together, plus a line-item estimate.
We file with the city, beam details included, and order cabinets so they land on schedule.
The wall comes out, the kitchen goes in, and inspectors sign off before anything’s closed up.
Burbank’s Building & Safety Division handles residential permits, and its Citizen Access Portal issues plumbing, electrical and mechanical permits online. The city doesn’t post a kitchen-specific rule, so we confirm your permits before pricing them. Taking out a bearing wall adds structural drawings for the plan reviewer.
A Hillside Development Permit comes before the building permit only when a project involves grading, pad expansion, a roof over 16 feet or more than 3,000 square feet of floor area. A kitchen remodel inside your existing walls doesn’t touch those triggers. The city lists no historic districts, though the Rancho neighborhood plan is still evaluating one.
Ranch-house kitchens
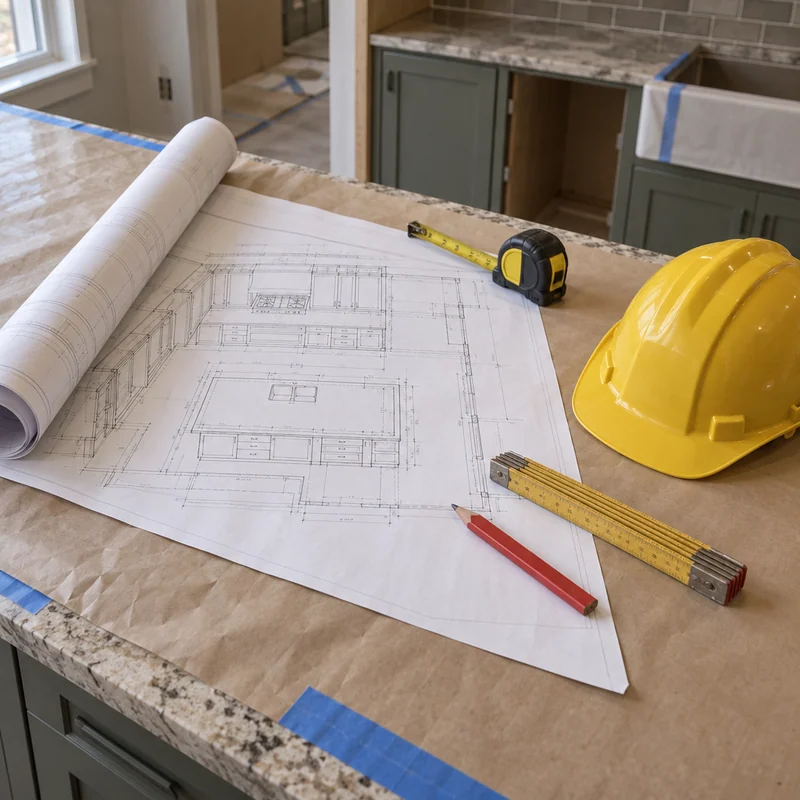
Burbank’s postwar homes, built from 1946 into the mid-1960s on the city’s southwest side, tucked the kitchen behind a wall with a doorway to the dining area. Whether that wall can go comes down to what’s inside it.
Here’s what we look for first:
A non-bearing wall comes out with patching and some rerouting.
A wall that carries load gets a beam, and you’ll see that option and its cost before you commit.
Cost
In an open-plan remodel, the wall often moves your price more than the finishes do.
We price the opening, the kitchen and the finishes as separate lines.
A bearing wall needs a beam and structural drawings; a partition wall doesn’t.
An island with a sink or cooktop needs drain, vent and circuit runs.
Running one floor into the living room adds square footage.
Longer runs and a bigger island top raise material costs.
New circuits can push an older panel past its limit.
At the free visit, we check the wall, sketch the open plan with you and follow up with a written price.
Questions
Common questions about open kitchens, permits and Burbank homes.
Usually, yes. A partition wall comes out with patching and rerouting, while a bearing wall needs a beam and structural drawings for the permit. We tell you which kind yours is at the free visit.
Count on it once walls, plumbing or wiring move. Burbank’s Building & Safety Division issues those permits, many through its Citizen Access Portal, and we confirm and file them for you.
Not for work inside your existing walls. The Hillside Development Permit covers grading, pad expansion, roofs over 16 feet and floor area beyond 3,000 square feet.
Burbank Water and Power supplies both water and electricity. If an induction range or new circuits push your panel too far, we plan the upgrade and coordinate with BWP.
Expect about 6–10 weeks on site. Structural review for a bearing wall can add time before we start, and that time goes into your calendar from day one.
Yes. Burbank also has Craftsman bungalows from about 1910 and 1920s homes in Magnolia Park and Benmar Hills. Those get the same wall, wiring and plumbing checks before we draw.
No. A peninsula works where the room’s under about 12 feet wide, and it still gives you seating that faces the living room. When the space is close, we draw both options.
Keep going
From the blog
Now booking free in-home visits
An open kitchen changes how your whole house lives. Book a free in-home visit, and we’ll check the wall and price the job in writing.
Mon–Sat, 8am–6pm
Tell us which wall you’d like gone. We’ll check it and send a written, line-item price.
Thanks — we got your request. We'll call you to set up your free in-home visit.