Home › Kitchen Remodeling › Glendale
Kitchen remodeling contractor, Glendale
Glendale asks for an Alteration/Repair permit even when a kitchen remodel stays entirely inside your walls, and Los Angeles Home Remodelers handles it from day one. As a design-build kitchen remodeling contractor in Glendale, CA, we build custom cabinets, granite or quartz countertops, islands, backsplash, flooring and lighting for Rossmoyne Spanish Revival homes and newer houses alike.
Your one project manager files with Glendale’s Building & Safety Division, secures the Glendale Water & Power clearance and books every plumbing and electrical inspection. Full remodels take about 6–10 weeks on site, priced from a free in-home visit and a written, itemized estimate.
Bonded & Insured | Written Workmanship Warranty
We measure, check the permit path and send you an itemized estimate, all at no charge.
Thanks — we got your request. We'll call you to set up your free in-home visit.
Glendale kitchen remodeling
Serving Rossmoyne, North Cumberland Heights, Brockmont Park and homes across Glendale, CA.
Kitchen remodeling in Glendale runs smoothest when the permit plan’s settled before demolition, and that’s where we start. The city requires an Alteration/Repair permit even for interior work that adds no floor area.
Glendale’s homes span 1920s Spanish Colonial and Tudor Revival houses, mid-century ranches and newer builds, with a median build year of 1966. Each era hides different plumbing, wiring and framing.
We’re the design-build team that draws the plan, pulls the permits and builds the room. You sign one contract and deal with one project manager from start to finish.

Services and cabinets
Pick one upgrade or the full remodel. Cabinets lead the list because they set the layout, the look and most of the budget.
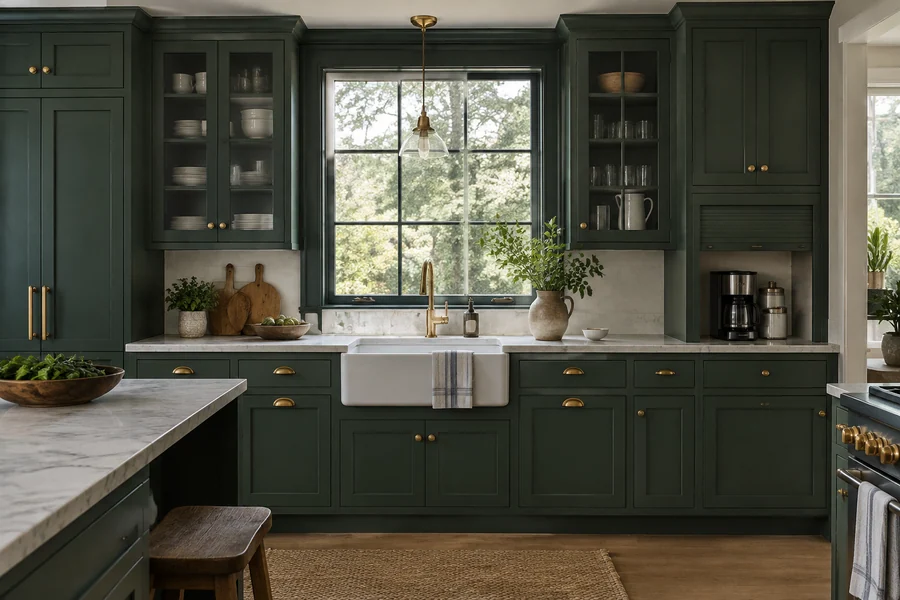
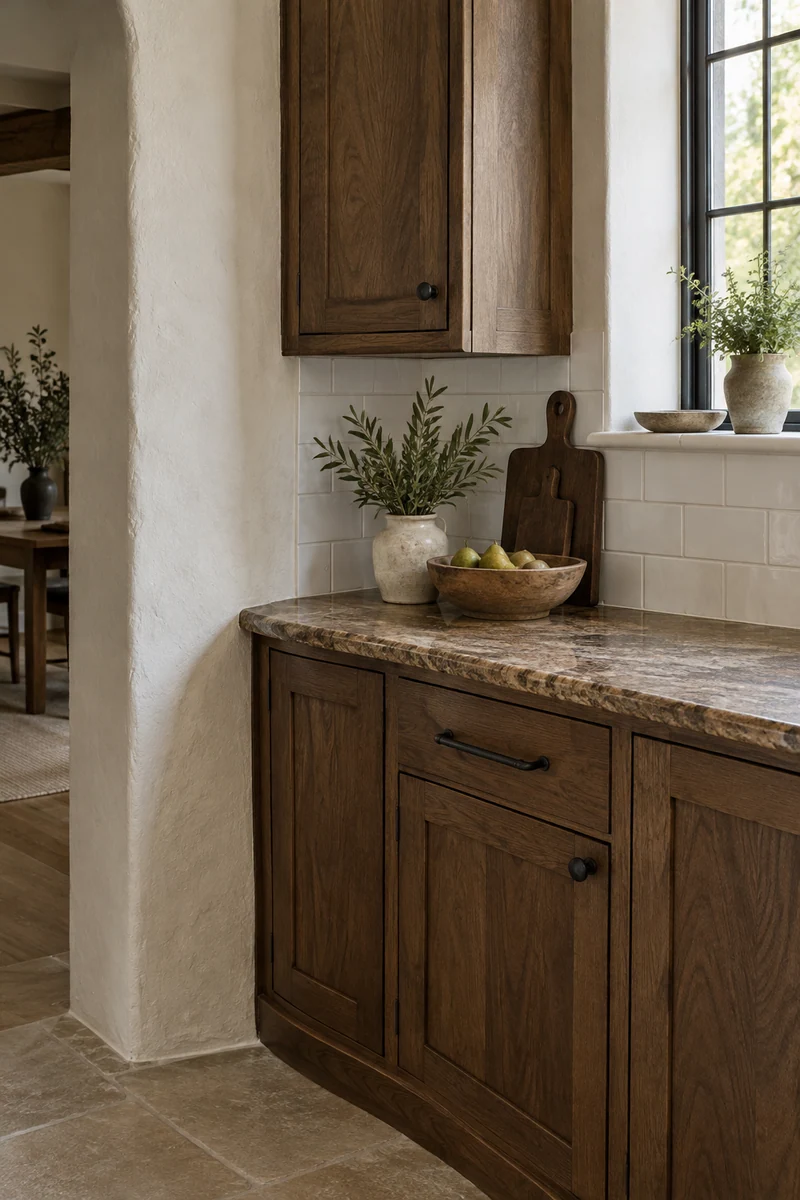
Arched openings, plaster walls and deep window sills are common in 1920s Spanish homes, and stock boxes rarely fit them. We build cabinets to the measured room instead.
Comparing kitchen cabinets in Glendale? Ask us to price custom and semi-custom side by side.

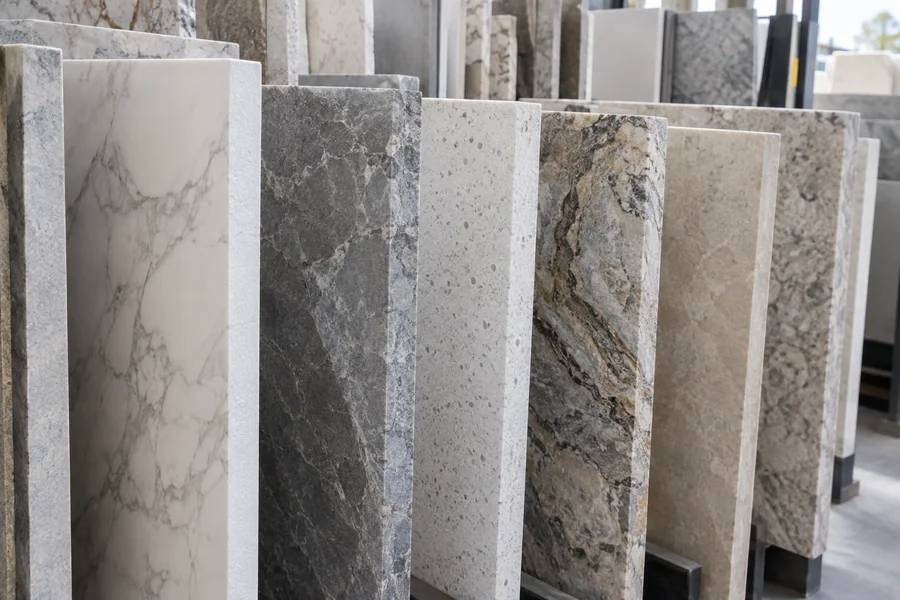
Warm granite and honed quartz both look at home against stucco and clay-tile rooflines. We template once the cabinets are anchored and cut sink and cooktop openings for your own fixtures.
Seams go where your eye won’t land.
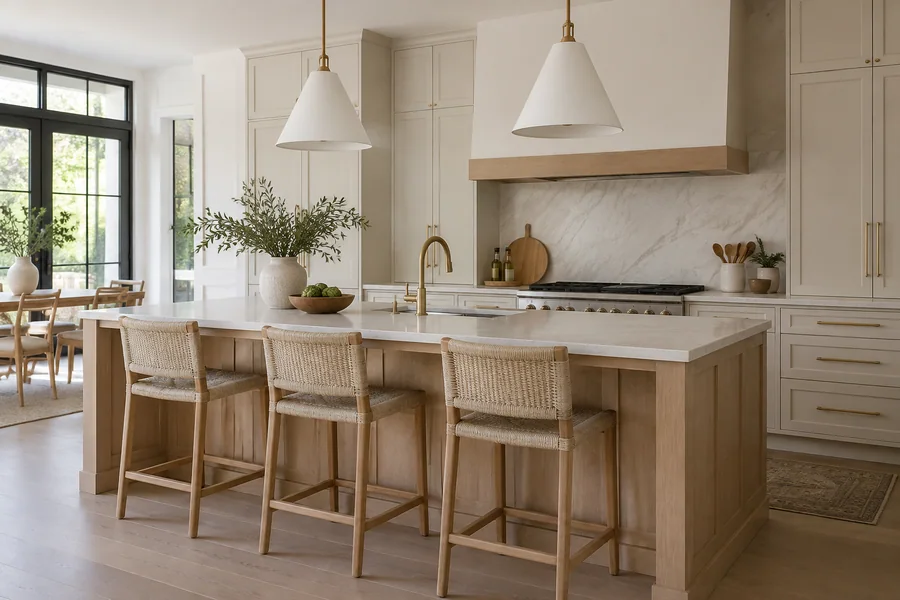
Ranch and Minimal Traditional homes, like many in North Cumberland Heights, often have room for an island once a wall comes down. We plan 42 inches of clearance on the working sides.
Power, and a sink drain if you want one, run inside the base.

Moving a sink to an island or adding a pot filler means new supply and drain runs. We plan them before demolition and pressure-test every gas line.
Shutoff valves end up where you can actually reach them, not behind a drawer.

We layer recessed, under-cabinet and pendant light and add the dedicated circuits a modern kitchen draws on. Switching from gas to induction? We check the panel first.
Glendale Water & Power is your electric utility, so any service upgrade runs through them.

Original oak often survives under old kitchen vinyl in Period Revival homes. We look before we quote.
Sound wood gets refinished; otherwise we lay porcelain tile or engineered wood that meets the next room flush.
How it works
You approve each stage before the next one begins.
We look at the room, the panel and the plumbing, and note any arches, niches or tile you’d like to keep.
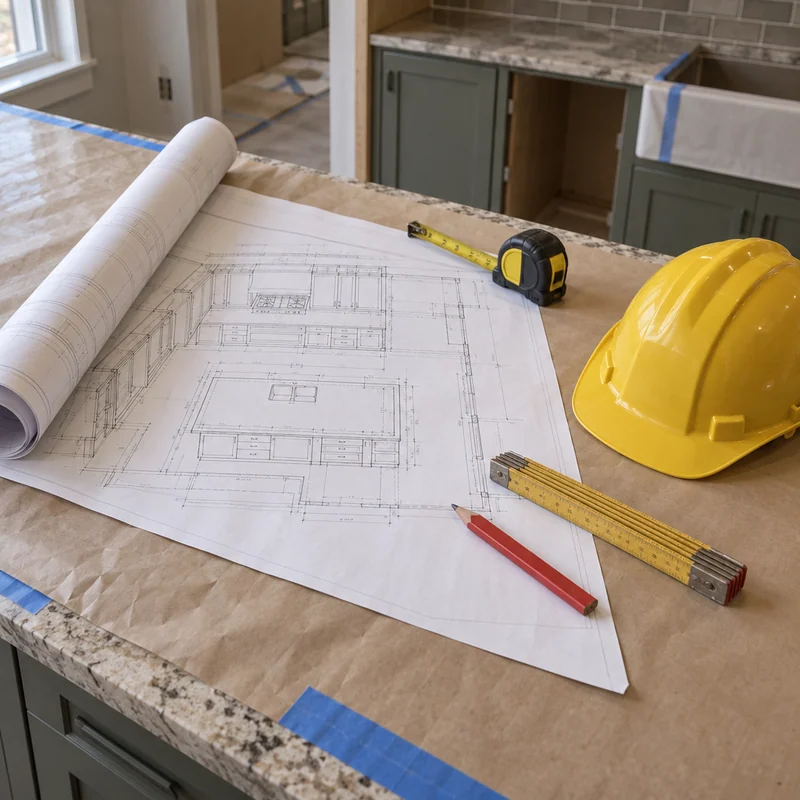
You get a layout, cabinet elevations and an itemized price with permit fees on their own line.
We file the Alteration/Repair permit on the GlendalePermits Portal and request the GWP clearance.
Crews build to the approved drawings, inspectors sign off at each stage, and you walk the finished room with us.
Glendale’s Building & Safety Division requires an Alteration/Repair permit even for interior work that adds no floor area and changes nothing outside. Your project also needs a Glendale Water & Power clearance. We file the permit through the GlendalePermits Portal and request the clearance, so you track neither.
Glendale Register homes, including those in districts like Rossmoyne and Cottage Grove, need Community Development or Historic Preservation Commission approval for alterations. The city’s code defines alterations as exterior work, so an interior kitchen appears to fall outside that review, though it isn’t exempted outright. We confirm with the city before a new window or door goes on your plan.
Revival-era kitchens
Rossmoyne was built out from 1923 to about 1950, mostly in Spanish Colonial Revival, Tudor Revival and French-inspired styles. Kitchens from that era were narrow, tiled and set apart from the dining room, and many got a quick refresh decades later.
We check these before we draw:
Sound original details stay in the design. Everything else gets updated in materials that suit the house.
Whatever turns up behind the plaster goes into your estimate as its own line before demolition.
Pricing
Scope sets your price, and every part of it goes on paper before you commit.
Permit and clearance fees show up as their own lines instead of hiding in a lump sum.
Custom boxes built to plaster walls cost more than stock, and they actually fit.
Relocating a sink or range means new drain, gas and circuit runs.
Granite, quartz and quartzite are priced by the slab, the edge and the cutouts.
Early wiring or old pipe in a 1920s home adds work behind the walls.
Every Glendale kitchen carries the Alteration/Repair permit and the GWP clearance.
We’ll walk the room, tell you which permits your scope needs and send an itemized price. The visit’s free.
Questions
What Glendale homeowners ask before they start.
Yes. Glendale requires an Alteration/Repair permit even for interior work that adds no floor area, and the project needs a Glendale Water & Power clearance too. We take care of both.
It’s a sign-off from the city’s own electric and water utility, and Glendale’s permit guidance lists it for projects like yours. We request it with the permit package, so it doesn’t hold up your start.
Yes. Register homes need approval for alterations, which the city’s code defines as exterior work. A kitchen kept inside the house appears to fall outside that review, and we check with the city before any window or door changes.
Ordinance 5999 requires all-electric construction for new buildings built after January 1, 2023, detached ADUs included. The city’s page doesn’t say whether remodels count, so we confirm with the city if you’re keeping a gas range.
Your scope decides it. We measure at a free visit and send a written, itemized estimate with permit and clearance fees listed separately.
Yes. Plaster walls and arched openings rarely match stock sizes, so we build to the measured room and finish the doors to suit your house’s era.
Crews need about 6–10 weeks on site for a full remodel, once the permit’s approved and cabinets have arrived. Your project manager maps the whole calendar alongside the estimate.
Related services
Every part of the kitchen, planned and built under one contract.
From the blog
Now booking free in-home visits
Know your permit path, schedule and price before demolition. Book a free in-home visit for a written, itemized estimate.
Mon–Sat, 8am–6pm
Pick a time that works. We’ll measure, review the permit path and price everything in writing.
Thanks — we got your request. We'll call you to set up your free in-home visit.