Home › Kitchen Remodeling › Torrance
Torrance kitchen remodeling
Your Torrance, CA kitchen remodel starts with the layout, because where the sink, range and fridge sit decides how the room works. Los Angeles Home Remodelers, a design-build kitchen contractor, redraws that plan for 1950s tract homes, Old Torrance houses and Hollywood Riviera view homes.
Then we build it with new cabinets, quartz or granite countertops, an island, backsplash, flooring and lighting. One project manager handles kitchen remodeling in Torrance from zoning clearance to the Building and Safety Division’s trade permits and final inspection. Plan on about 6–10 weeks on site, priced in a written, itemized estimate after a free in-home visit.
Bonded & Insured | Written Workmanship Warranty
We’ll measure the room, check which walls can move and send a written price. Free, no obligation.
Thanks — we got your request. We'll call you to set up your free in-home visit.
Torrance kitchens
Serving Old Torrance, Walteria, North Torrance, Seaside and homes across Torrance, CA.
Kitchen remodeling in Torrance often comes down to fixing a layout drawn for a different era. We open closed-off kitchens, add islands where the room allows and rebuild the storage around the way your household cooks.
In the 1950s, Torrance grew from about 20,000 people to over 100,000, and builders put up tracts of 200–500 homes almost in an assembly line effort. Many of those kitchens still have their first footprint: compact, closed off and short on counter space.
Older homes in the Olmsted Tract, laid out from 1912, bring their own character and quirks. Whatever the age of your house, you get one design-build team, one contract and one project manager.

Layout-first services
Start with the plan, then add the pieces it needs. Each card opens its own service page.

A 1950s tract kitchen was planned for how families cooked then, often walled off from the family room. We redraw the plan around how you live now: where the work triangle runs, where guests stand and what a wall removal would open up.
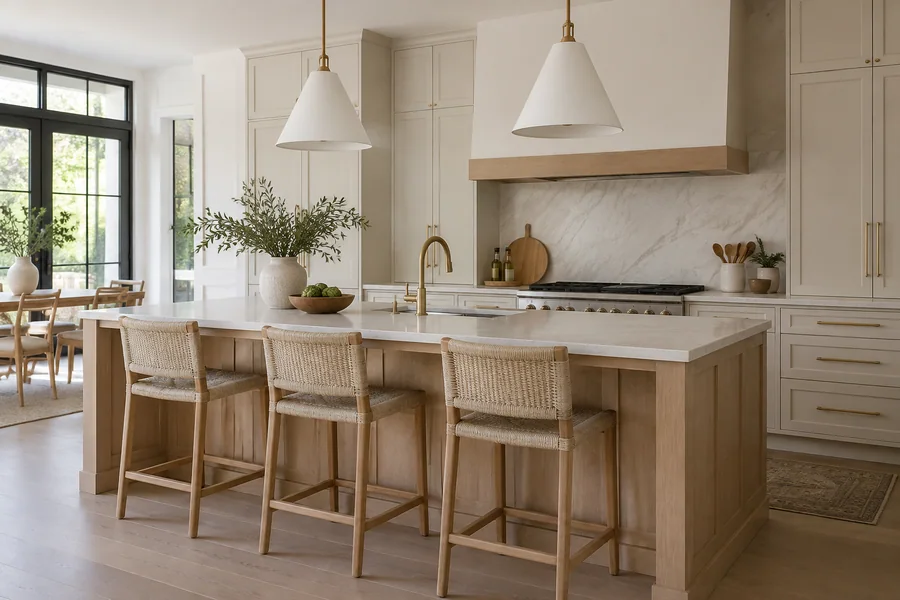
Once a wall comes out, an island or peninsula often fills the gap with prep space, seating and storage. We check the clearance first and plan any sink, cooktop or outlet in it, including the slab trenching a drain would need.
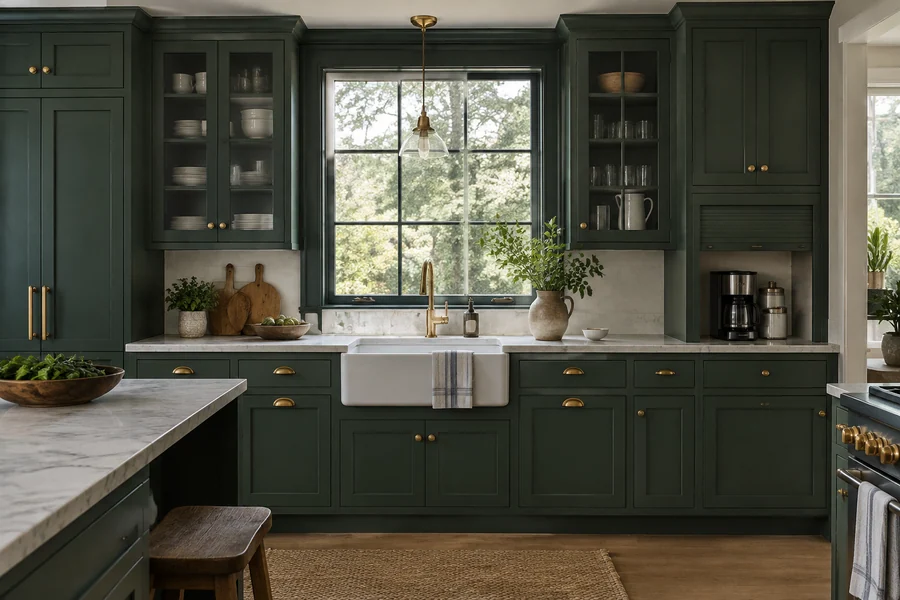
The original boxes in a 1950s house rarely suit a new layout. We install custom or semi-custom cabinets built for the new plan, with full-extension drawers, a pantry pull-out and uppers sized to the ceiling height you actually have.

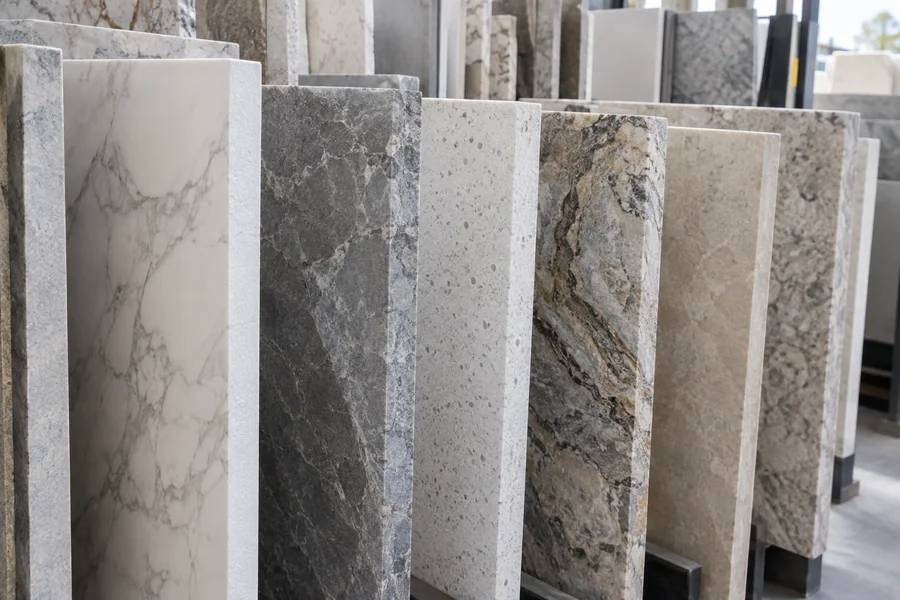
A longer, open run deserves fewer seams. We help you pick quartz, granite or quartzite slabs big enough for the island and template everything from the installed cabinets, so overhangs and cutouts fit on the first try.

Taking out a wall leaves a floor gap where it stood. We patch the slab or subfloor and run porcelain tile, engineered wood or vinyl plank from the kitchen into the next room, so the open space reads as one.

If your kitchen still runs on one fixture in the middle of the ceiling, we add recessed cans for the room, under-cabinet strips for the counters and pendants over the island, with the circuits a modern kitchen needs.
How it works
Four stages, each approved by you before the next begins.
We measure, find which walls carry load and talk through the layout you want.
You review a floor plan and an itemized price, and we revise until both work for you.
We get zoning clearance, then file the building and trade permits through the Citizen Access Portal.
Demolition, framing and rough-in pass inspection, then cabinets, counters, floors and lights go in before the final walkthrough.
Torrance asks for zoning clearance before you apply for a permit. After that, the Building and Safety Division issues your building permit plus separate electrical, plumbing and mechanical permits, all through its Citizen Access Portal. We file each one and schedule the inspections.
Historic review in Torrance covers exterior alterations to landmarks and historic-district structures. Interior work that doesn’t change the outside is exempt, so a kitchen remodel in Old Torrance or the Torrance Tract Overlay Zone stays a building matter unless you change a window or an exterior wall.
Tract-home kitchens
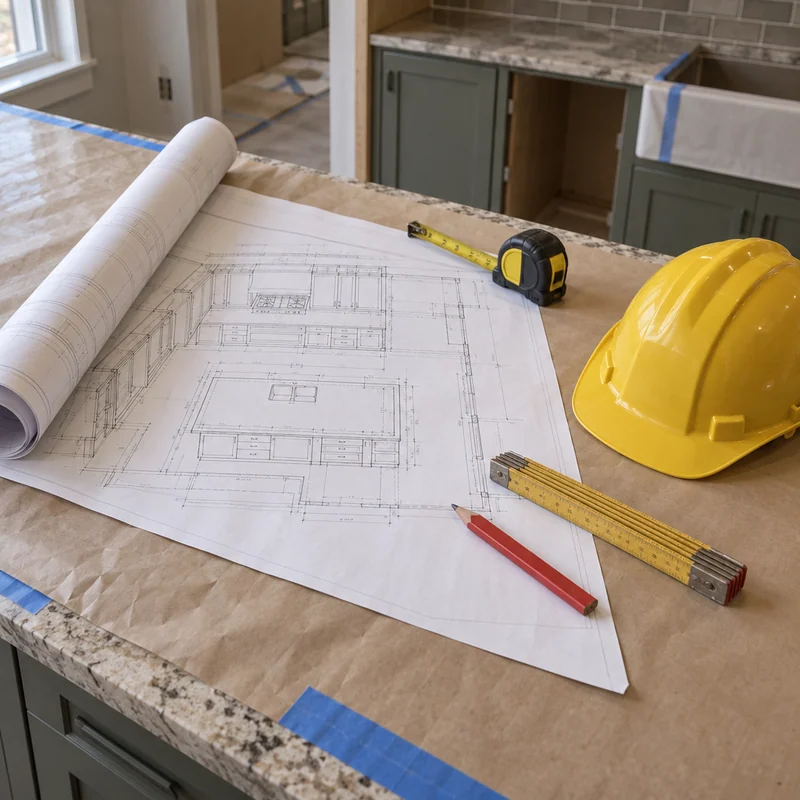
Removing the wall between the kitchen and the family room is the most common change we plan in a tract home. It brings in light, adds counter space and lets you cook without turning your back on everyone.
Before a wall comes out, we check:
A bearing wall can still come out with a beam sized by an engineer. We price that option against a partial opening or a pass-through, so you can choose.
Hollywood Riviera view homes get the same check, with sinks and seating turned toward the windows where the plan allows.

Budget
Opening a wall or moving the sink costs more than refreshing the room in place, and we show you both.
Your estimate lists every line, so you can trade a finish for a layout change or the other way around.
A non-bearing wall is quick; a bearing wall needs a beam and engineering.
A sink or cooktop in the island means slab trenching and new runs.
More linear feet and taller uppers add up in a bigger open plan.
Running new floor into the next room adds square footage.
Each trade permit adds fees and an inspection to the schedule.
A free visit gets you a straight answer on which walls can move and a written price for the new layout. You don’t pay or commit to anything.
Questions
Choose a question to read our answer.
Yes, for anything past cosmetic work. Torrance wants zoning clearance before the permit application, then the Building and Safety Division issues the building permit and separate electrical, plumbing and mechanical permits. We handle every filing.
Not for interior work. Torrance exempts interior changes that don’t affect the exterior. Review applies when you alter the outside of a landmark or a historic-district home, such as a new window over the sink.
Yes, in most cases. We check whether the wall carries load and what runs inside it. A bearing wall needs an engineered beam, and we price that against a partial opening so you can decide.
It depends on your layout changes and finishes. After a free in-home visit, you get a written, itemized estimate, and any change after signing is priced in writing before work goes ahead.
Torrance requires zoning clearance before a permit application goes in. We take care of it as part of the filing, so you don’t need a separate trip to the city.
Often, once a wall comes out. An island needs about 42 inches of walkway on each working side; where that won’t fit, a peninsula gives you the seating and counter space instead.
About 6–10 weeks on site for a full remodel. Removing a bearing wall adds engineering time before work starts, so we give you a dated schedule once the plan’s final.
Plan further
The full picture of our kitchen remodels: design, build, permits and schedule.
From the blog
Now booking free in-home visits
A better layout changes how the whole house works. Los Angeles Home Remodelers plans it, permits it and builds it under one contract. Book your free layout visit.
Mon–Sat, 8am–6pm
We’ll measure, check your walls and send a written price for the new layout. No cost.
Thanks — we got your request. We'll call you to set up your free in-home visit.