Home › ADU Builders › Manhattan Beach
Manhattan Beach ADU builders
On a Manhattan Beach lot, an ADU usually goes up or fits inside what’s already built. Los Angeles Home Remodelers, a design-build ADU contractor in Manhattan Beach, CA, plans two-story and attached units, junior ADUs, garage conversions and detached ADUs for lots from the Sand Section to East Manhattan.
A single project manager checks the Coastal Zone rules, files the plans through the city’s CSS system, pulls the permits and runs the trades. Most garage conversions and JADUs take a few months; detached and two-story units run longer once permits are issued. We start with a free in-home visit and a written, itemized estimate.
Bonded & Insured | Written Workmanship Warranty
We’ll measure the lot, confirm its Coastal Zone status and sketch where a unit fits. Free.
Thanks — we got your request. We'll call you to set up your free in-home visit.
Beach-lot ADUs
Serving the Sand Section, Tree Section, Hill Section and homes across Manhattan Beach, CA.
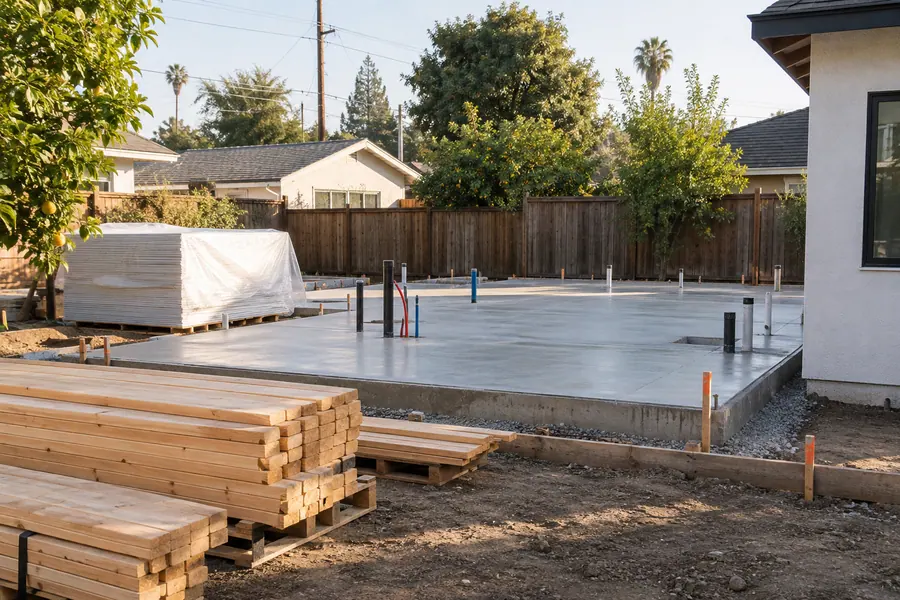
Working with an ADU contractor in Manhattan Beach starts with the lot, because most here leave little flat ground behind the house. That pushes a unit upward, into the house as a JADU or onto the garage.
Since 2010, new developments here can’t combine more than two lots. An ADU adds a second home inside the lot lines you already own, without buying the parcel next door.
Early beach cottages, postwar homes and newer Hill Section rebuilds each set up differently for a unit. An older cottage may have a detached garage worth converting, while a newer house often has room for a JADU inside. We start by measuring yours.
What we build
Units that go up or fit inside the house lead the list, because flat yard is rare here.
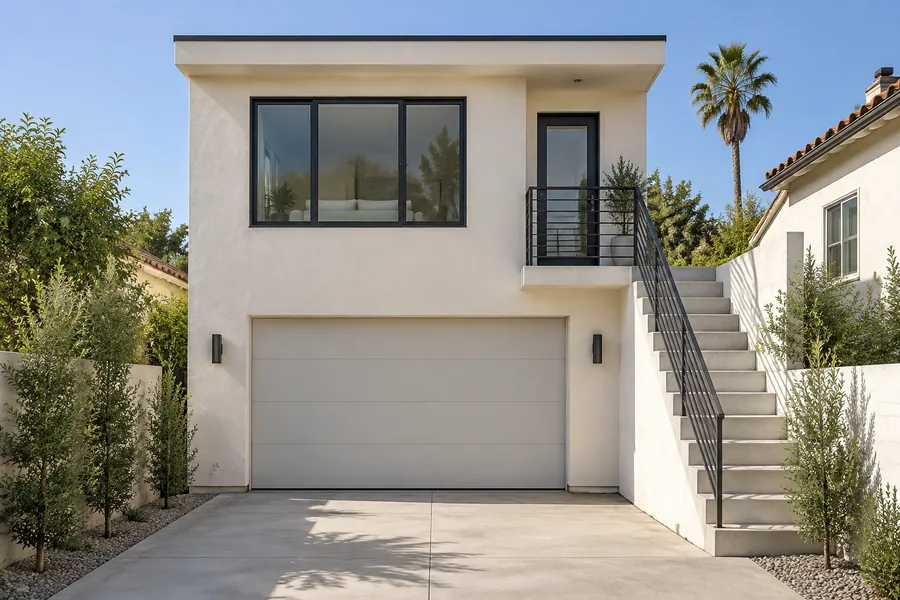
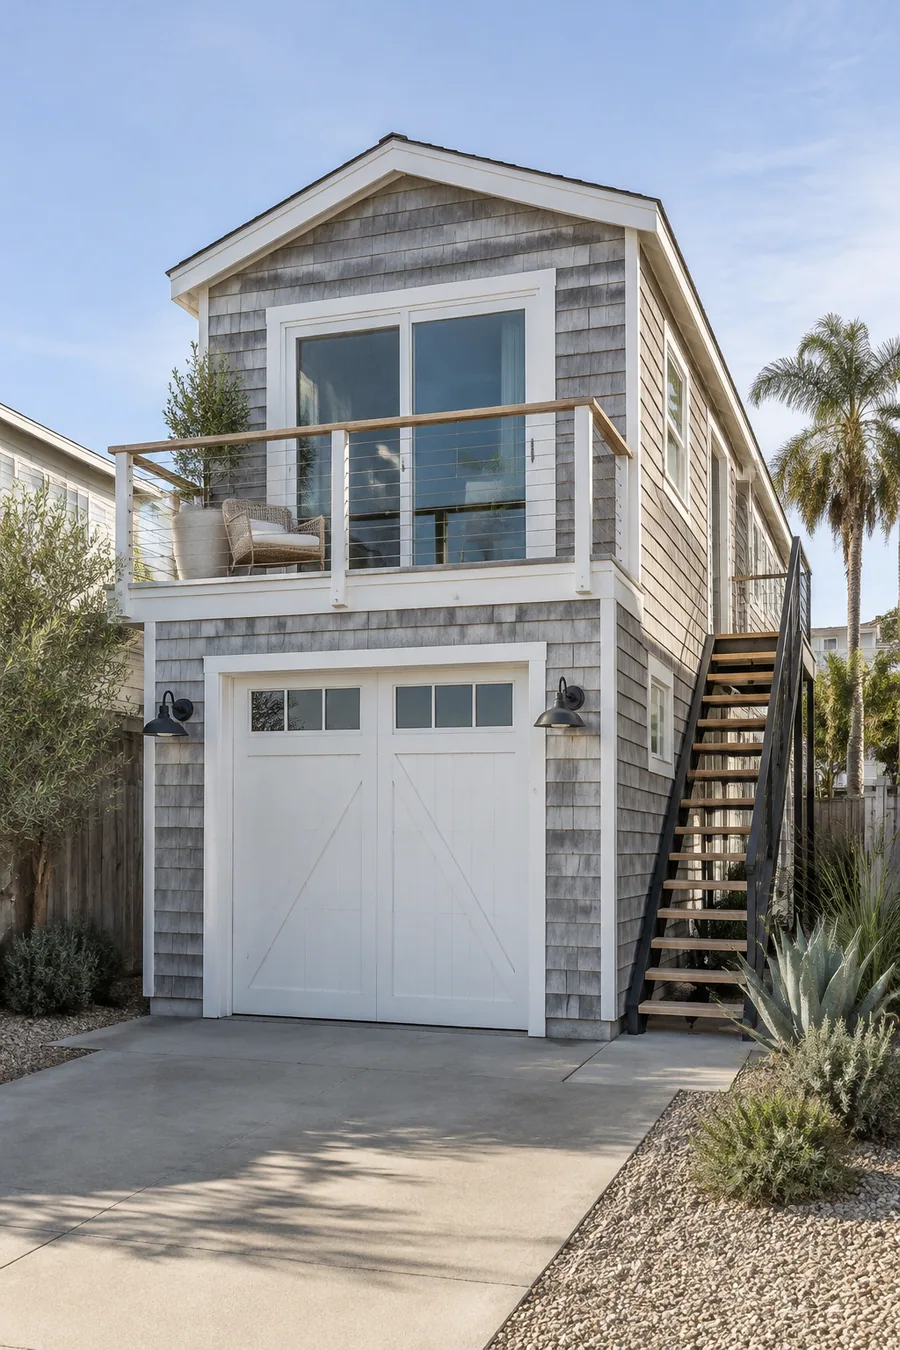
When the backyard is a slim strip, a two-story ADU stacks a bedroom over the living space, or puts the whole unit above a new garage. The stair, the frame and the view toward the neighbors drive the plan, and we check the height limit for your lot first.
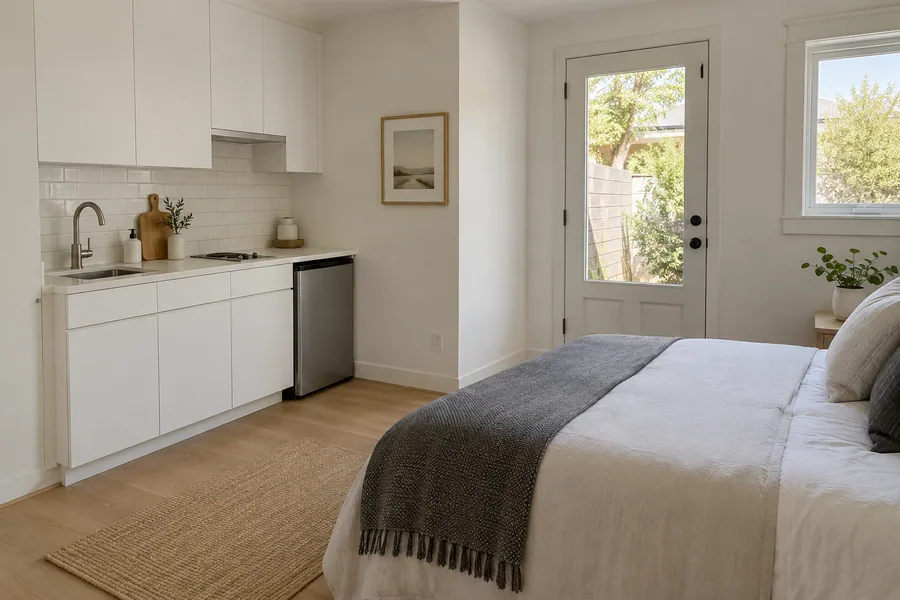
A junior ADU fits inside the house you already have, so it adds no footprint to a tight beach lot. One bedroom with an outside wall gets a private entry and an efficiency kitchen. Our JADU page explains what qualifies.

An attached unit shares a wall with your home but keeps a separate door, kitchen and bath. On a Tree Section or Hill Section lot, it can tuck into a side yard or over part of the house, and the shared wall gets fire and sound separation.

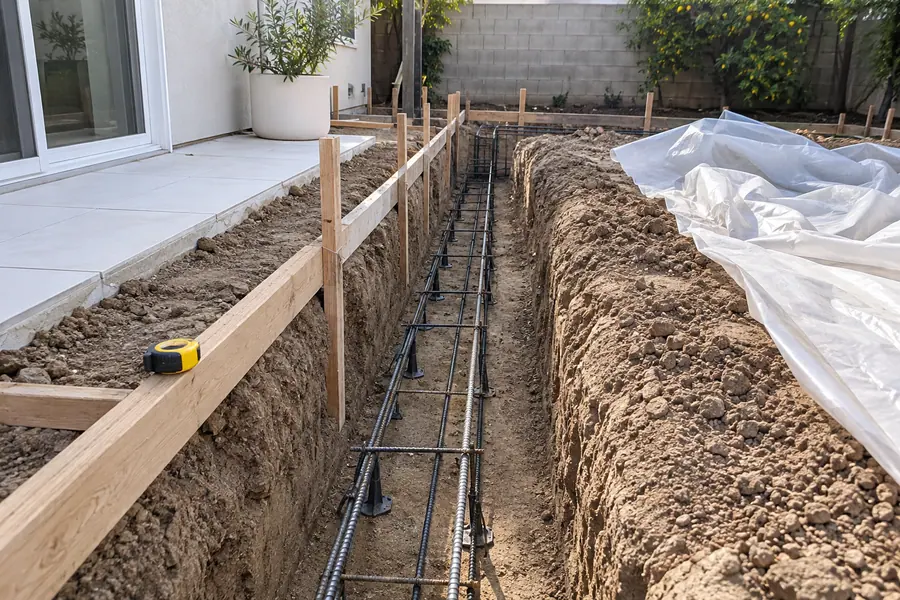
Converting a garage reuses walls and a roof you already own, which matters where every square foot is spoken for. We check the slab, the ceiling height and the drain route before you commit. Our garage conversion page walks through it.

A beach-lot ADU lives or dies on its plan set: the site plan, floor plan, structural calcs and energy report. We draw them around your lot’s height and setbacks, then file through the city’s CSS system.

Larger East Manhattan lots can take a detached unit at the rear. It gives a tenant or a parent the most privacy, and the sewer run back to the house shapes where it sits.
How it works
Status checks come before sketches, so your plans fit the lot’s rules from the first draft.
We confirm Coastal Zone position, historic status and any HOA before visiting.
We measure height, setbacks and the garage, and find the sewer cleanout and the panel.
You get a written estimate with design, engineering, permits, utilities and finishes split out.
Plans go in through CSS; once permits are issued, we build and meet each inspector.
Single-family improvements in the Coastal Zone are generally exempt from a Coastal Development Permit, with exceptions between the sea and the first public road, including an added story or 10 percent or more floor area. If your lot sits there, we ask the city how those exceptions treat your unit before design starts.
Plans go in through Community Development’s CSS online system. The city adopted a historic preservation ordinance in 2016, and Manhattan Village homes need HOA approval for work, so we check both for your address first.

Beach lots and sea air
A walk street lot in the Sand Section and a Gas Lamp lot set up very differently for a unit. What they share is tight space, so we measure in three dimensions: footprint, height and the path a stair would take.
On a beach lot, we look at:
Ocean air is hard on metal. We pick fasteners, flashing, railings and door hardware made to hold up near the water.
SCE delivers the power, and Clean Power Alliance has been the default supplier since 2021. An all-electric unit skips a gas run on a lot with little room for trenches.

ADU cost
Going up costs more than converting, and a stair adds more than most owners expect.
We price the unit after measuring, so the estimate reflects your lot’s height, access and coastal status.
A second story adds structure, engineering and an exterior or interior stair.
A lot near the sand may add a coastal permit step and its time.
Walk streets and narrow lots slow deliveries and limit equipment.
Stainless fasteners and coated hardware cost more than standard parts.
A rental and a family unit usually get different fixture and floor choices.
A free visit measures your lot and tells you whether to build up, convert or carve a JADU from the house. Nothing to sign.
Questions
Coastal rules, lot size, HOAs and timelines, in short answers.
Coastal Zone position, height and setbacks. Between the sea and the first public road, an added story or 10 percent or more floor area falls outside the usual exemption, so we confirm how that applies to your unit before design.
Often, if the height limit and setbacks leave room. A structural engineer sizes the frame and stair, and we confirm the limits for your lot at the visit. Near the sand, an added story can also bring the Coastal Zone exception into play.
If the garage is sound and a drain can reach the sewer, it’s often the quickest path to a legal unit here. It adds no footprint. We confirm the parking rules for your lot with the city first.
Yes, work in The Village needs HOA approval. We gather what the association asks for, submit it alongside the city plans and fold its timing into your schedule, so neither approval holds up the other.
It can. The city adopted a historic preservation ordinance in 2016 with district designation, so we check whether your home is listed or in a pending district before design.
Most garage conversions and JADUs take a few months after permits are issued; two-story and detached units take longer. Coastal checks and plan review come first, and you get dates in writing.
Height, access and the unit type set most of it, with coastal status as a wild card on lots near the sand. We measure first, then send a written, itemized estimate.
Next steps
Slab, ceiling height and door wall: turning a garage into a home.
From the blog
Now booking free in-home visits
A unit drawn to your lot’s height and coastal rules saves you a redesign. Book your free in-home visit, and we’ll show you where it fits.
Mon–Sat, 8am–6pm
We measure, check coastal status and price the unit line by line. Free, no obligation.
Thanks — we got your request. We'll call you to set up your free in-home visit.