Home › ADU Builders › Downey
Backyard ADUs for Downey ranch lots
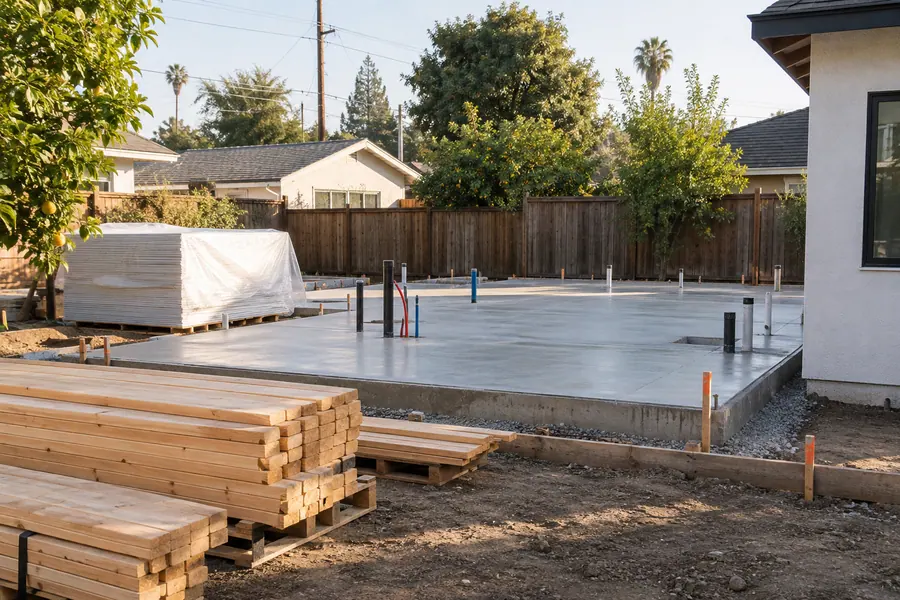
A detached ADU behind your Downey, CA ranch home gives a parent, a grown child or a tenant a home of their own. Los Angeles Home Remodelers, a design-build ADU contractor in Downey, also builds garage conversions, junior ADUs (JADUs), and attached or two-story units.
Your project manager runs the design, the permit filing through Accela Citizen Access, the city water and SCE connections and each trade on site. Most garage conversions and JADUs take a few months; detached ADUs run longer once permits are issued. Book a free in-home visit for a written, itemized estimate.
Bonded & Insured | Written Workmanship Warranty
Tell us who’ll live there. We’ll measure the yard and trace the utilities on a free visit.
Thanks — we got your request. We'll call you to set up your free in-home visit.
ADUs in Downey, CA
Serving homes across Downey, CA.
As ADU builders in Downey, we design and build second homes behind the city’s postwar ranch houses, from a cottage at the back fence to a converted garage off the driveway.
Downey’s population more than tripled between 1940 and 1960, and the tract homes built for aerospace-era families still line its streets. Most homes here are detached single-family houses, so a unit in the yard is often the simplest way to house another generation.
A parent gets privacy and you get peace of mind. When the family’s needs change, the same unit can earn rent.

Our ADU services
Pick the unit that suits your lot and the person moving in. Each one runs on its own plan set, permit and schedule.

A freestanding unit at the back of a Downey ranch lot gives both households the most privacy.
We set it where the sewer line can drain by gravity toward the street, and we echo the ranch’s low roof pitch so the two buildings look planned together.
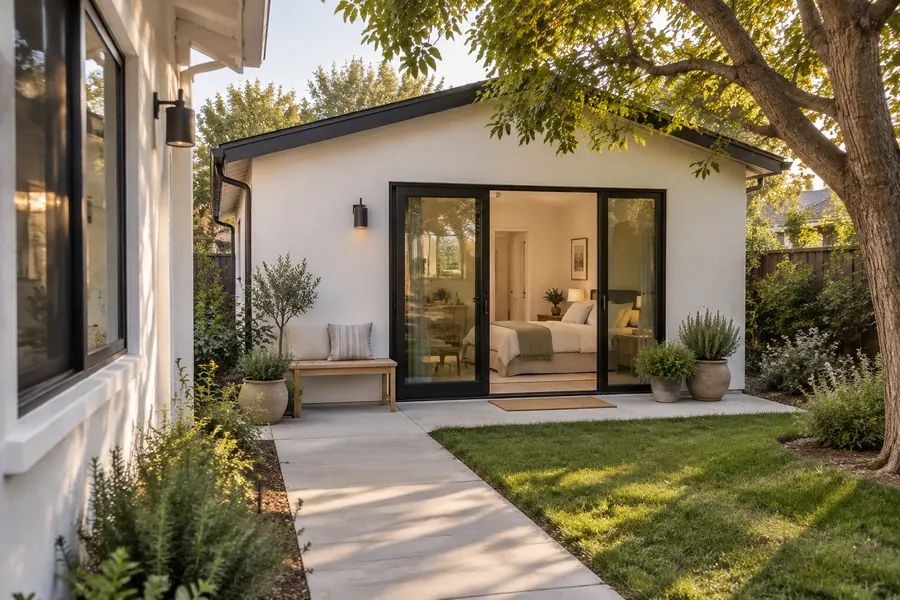
Bringing a parent home? We plan the unit around them: a level path from the driveway, a curbless shower, wider doors and blocking for grab bars.
Grown kids get a private entrance and a kitchen of their own, a short walk across the yard.
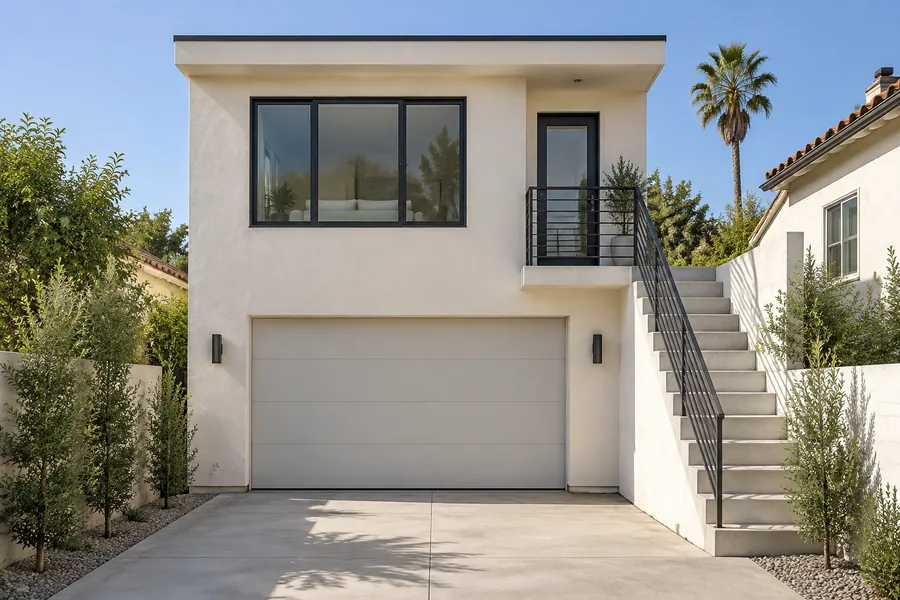
If a pool or a patio fills most of the yard, a two-story unit stacks the bedroom over the living space on a small footprint.
A structural engineer sizes the frame, and we place the upstairs windows to keep your neighbors’ yards private.

When your ranch has a detached garage out back, converting it reuses the walls and roof you already own.
The slab gets a moisture test, the door wall is framed in with a window and an entry, and new drains run under the slab.

Need more room for your own household rather than a separate home? A room addition grows the ranch and shares its kitchen.
Choose an ADU when the person moving in needs their own door, kitchen and lease. Our additions page covers building onto the house.

An attached ADU shares one wall with the ranch but keeps its own entry, kitchen and bath. It fits a lot without space for a separate building.
The shared wall gets fire separation and sound insulation, so each household keeps its quiet.
How it works
Before any drawing starts, you’ll see where the unit sits and what its hookups cost.
We talk through who’s moving in, then measure the yard, find the cleanout and open the electrical panel.
You get a site plan showing the unit, the trench route and the path, plus an estimate split into design, utilities, structure and finishes.
The engineer and the energy report finish the plan set, and we submit it through Accela Citizen Access.
We pour, frame, connect and finish under one project manager, then walk the unit with whoever’s moving in.
Downey’s Building & Safety Division, part of Community Development, requires a permit for any new construction, addition or alteration, so every ADU goes through plan review. We file online through Accela Citizen Access and book each inspection there.
Downey runs its own water utility, with its own wells and meters, so we check with the city whether your unit can share the house meter or needs one of its own. SCE supplies the power, and we confirm setbacks, height and size limits for your lot at the estimate.

Placing the unit
Placement sets the cost, the privacy and how the yard works afterward, so we settle it before the floor plan. On a ranch lot, the driveway and the sewer line usually decide it.
On the site plan, we mark:
The LA Conservancy’s scorecard shows no preservation ordinance or historic district in Downey, so design review rarely drives the look. We match the ranch anyway, so the unit looks planned rather than dropped in.
If your panel needs replacing, Downey lets panel change-outs up to 400 amps be permitted online. We schedule that work before the unit’s power goes in.
ADU cost
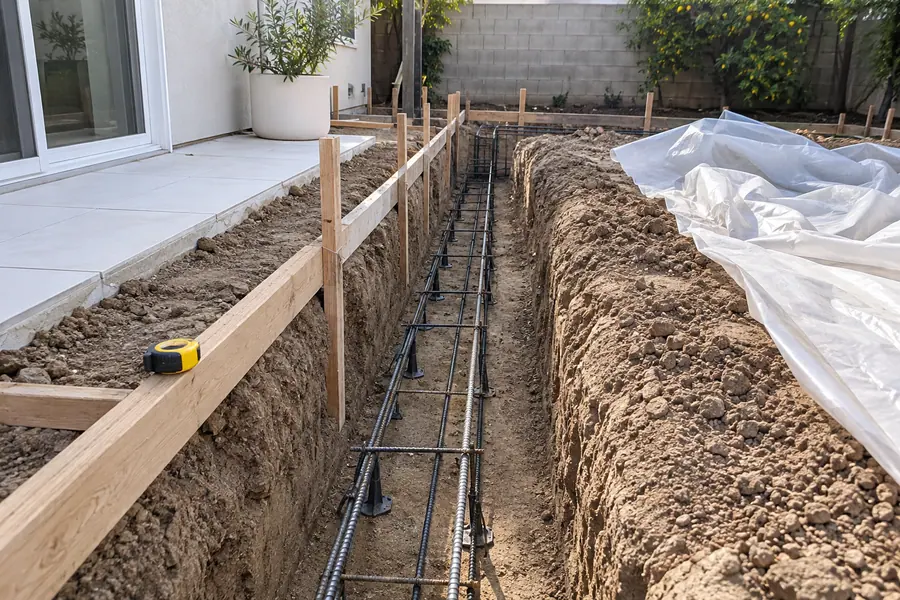
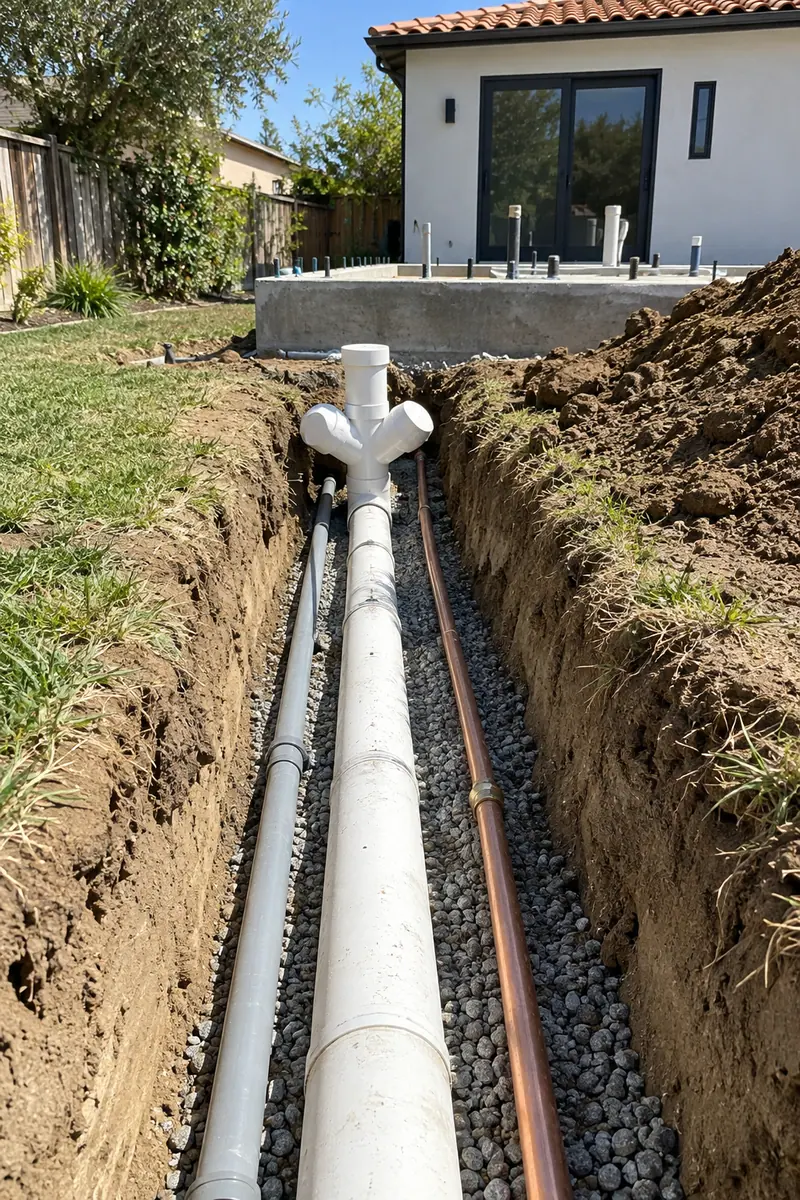
Distance moves a backyard unit’s budget most: the farther it sits from the sewer, the meter and the panel, the more trench and wire you pay for.
Online averages miss your yard. The itemized estimate after your visit prices the yard you have.
A detached unit needs a full foundation and roof; a garage conversion or JADU reuses what’s standing.
Every added foot between the house and the unit adds digging, pipe and conduit.
Whether the unit shares the house meter or gets its own changes the plumbing run and the fees.
An older panel or a small SCE service may need an upgrade to carry a second kitchen and its cooling.
Curbless showers, wider doors and a level path add framing and finish work, and cost less built in than added later.
We’ll mark the unit, the trench and the path on a site plan you keep. The visit’s free, and you don’t sign anything.
Questions
Permits, water, power, timing and family use, answered for Downey homes.
There’s no fair number before we see the yard. The unit type, the trench length and any panel or water upgrade set most of the price. After the free visit, you’ll get a written, itemized estimate.
Yes. Downey requires a permit for any new construction, addition or alteration to a building. We file the plans through Accela Citizen Access and meet the inspector at each stage.
It depends on the unit and the city’s review. Downey runs its own water system, so we ask the city whether your ADU can share the house meter or needs a separate one, and we size the line to the fixtures either way.
Yes. A parent can live in the ADU as their own household, with a separate kitchen and entrance. We design for it with a step-free path, a curbless shower and blocking for grab bars.
Usually, because the walls, roof and slab already exist. The slab still needs a moisture check and the door wall gets framed in. If the garage isn’t sound, a new detached unit can be the better buy.
Most garage conversions and JADUs take a few months on site. A detached ADU runs longer once the permit’s issued, and design and plan review come first.
Keep reading
The full picture: unit types, utility hookups, phases and cost drivers.
From the blog
Now booking free in-home visits
A backyard unit keeps family close without sharing a kitchen. We design, permit and build it on one contract. Book your free in-home visit.
Mon–Sat, 8am–6pm
We measure the yard, trace the sewer and price your unit line by line. Free.
Thanks — we got your request. We'll call you to set up your free in-home visit.