Home › Restaurant Remodeling › Torrance
Torrance fast-casual and dining room contractor
In Torrance, CA, a restaurant remodel starts with zoning clearance, which the city wants before any permit application. Los Angeles Home Remodelers, a restaurant remodeling contractor in Torrance, secures it first, then builds dining rooms and bars, storefronts and patios, flooring, grease interceptors, hoods and ventilation, and kitchen build-outs.
One project manager carries Building and Safety plan check, the trade permits, your landlord’s sign-off and the county health department’s food-facility plan check. Licensed specialty trades install the hood fire suppression, and we phase work around service. Most restaurant remodels need about 4–12 weeks on site after permits issue. Pricing starts with a free walkthrough and a written, itemized estimate.
Bonded & Insured | Written Workmanship Warranty
We walk the unit, read your prototype drawings and flag what the space can’t carry. Free.
Thanks — we got your request. We'll call you to set up your free in-home visit.
Torrance restaurant remodeling
Serving Old Torrance, Walteria, North Torrance and restaurants across Torrance, CA.
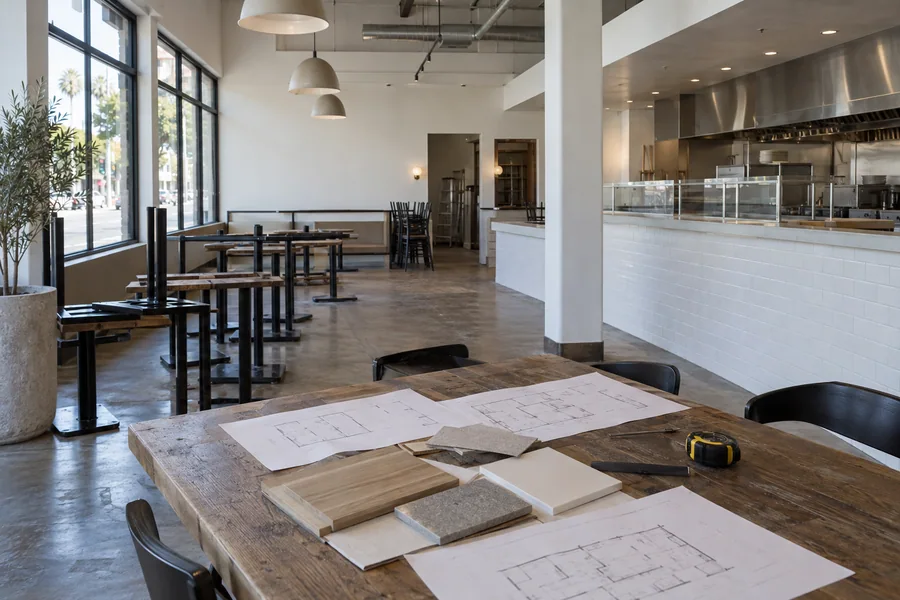
Restaurant remodeling in Torrance begins at the zoning counter, not the job site. The city wants zoning clearance before a permit application, so we confirm your use first, especially when a former shop or a new concept moves into a unit.
Much of the work here is fast-casual: mall pads and strip-center units built from a brand’s prototype. We fit those drawings to the space you actually leased and flag any wall, utility or roof that won’t match before you order equipment.
Old Torrance dining rooms get a different plan. The city exempts interior work that leaves the exterior alone from historic review, and we confirm the status of any storefront change before it reaches the drawings.
Restaurant services
Each service stands alone or joins a full restaurant renovation, all priced on one itemized contract.
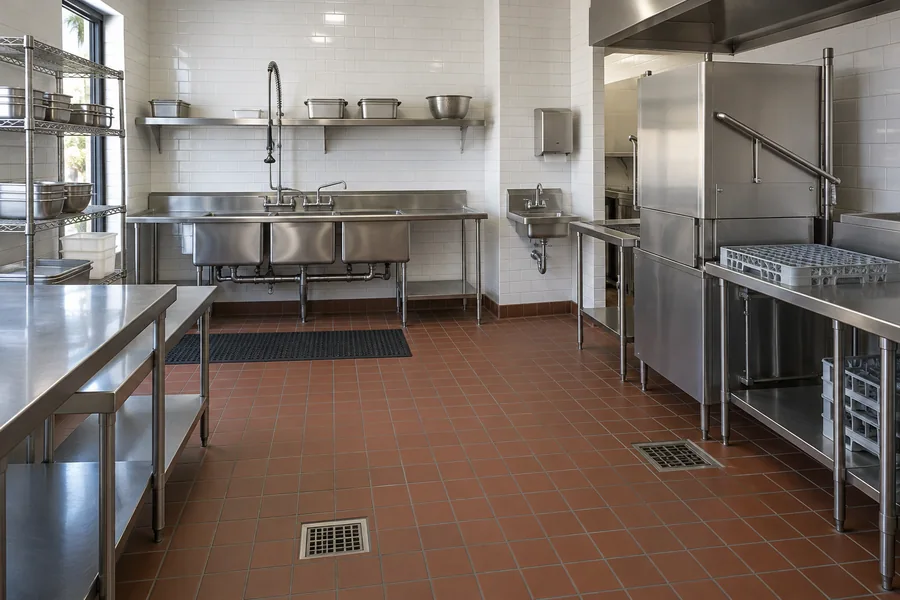
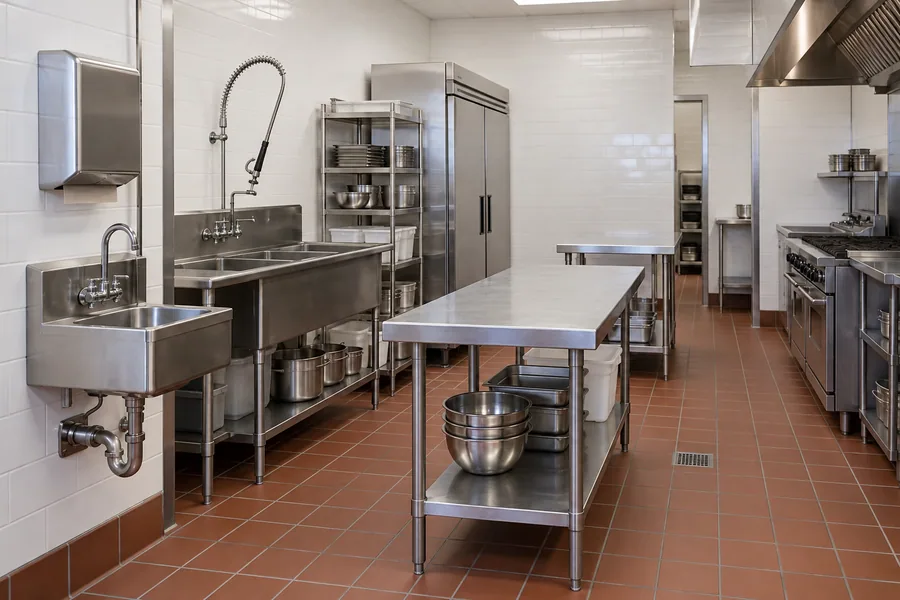
A fast-casual brand hands you prototype drawings, and your Torrance pad or strip-center unit rarely matches them. We adapt the line, prep and dish layout to the real walls, then stub up gas, water, waste and electrical for every item on the equipment schedule.
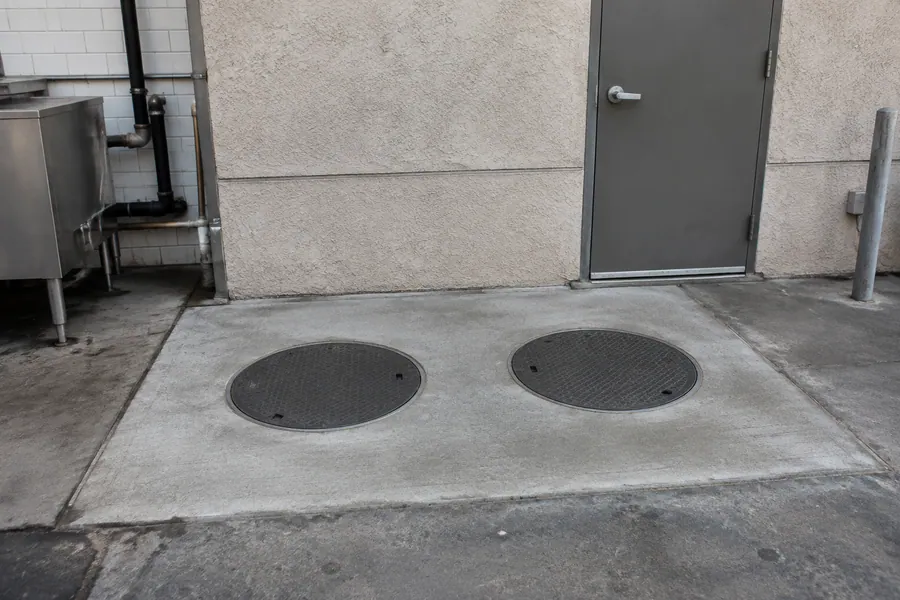
A busy fryer line sends a lot of grease toward the sewer. We size and set the interceptor or trap and connect the dish sinks and floor sinks to it, following your city’s sewer agency’s grease rules, which we confirm for your site.

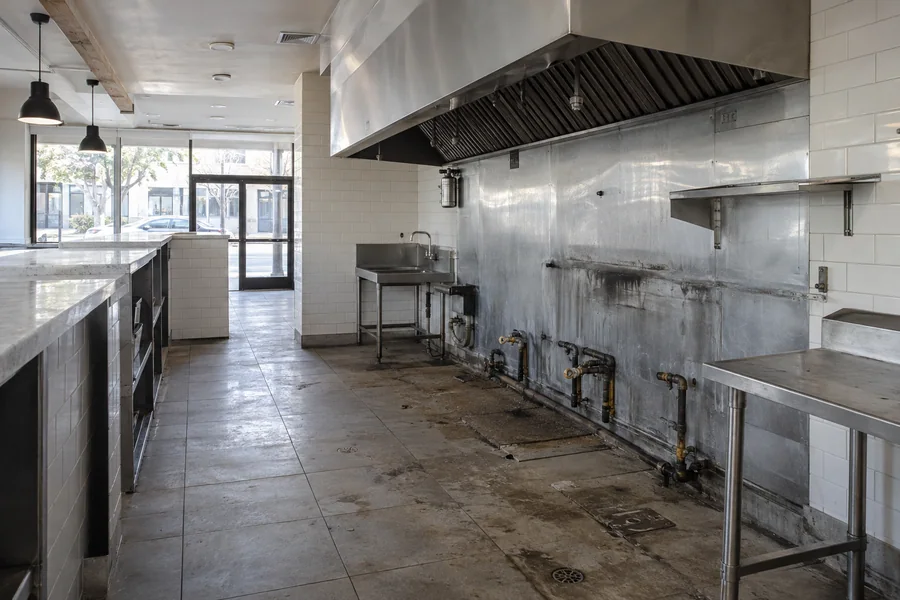
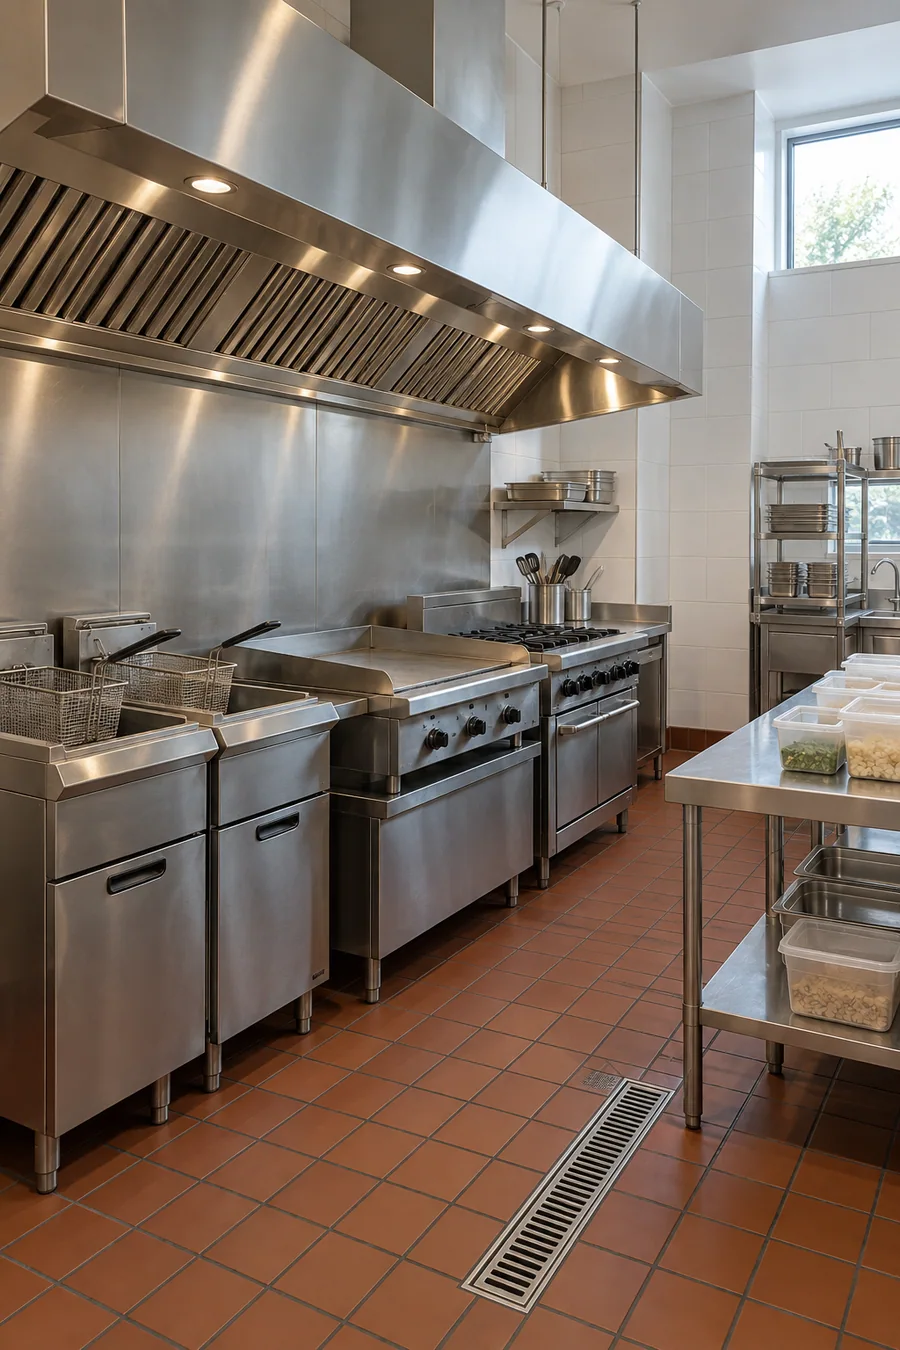
Your hood has to cover every fryer, grill and griddle on the schedule, with room for the next menu. We install the hood, exhaust fan, duct and makeup air, and a licensed specialty contractor installs and certifies the fire suppression.
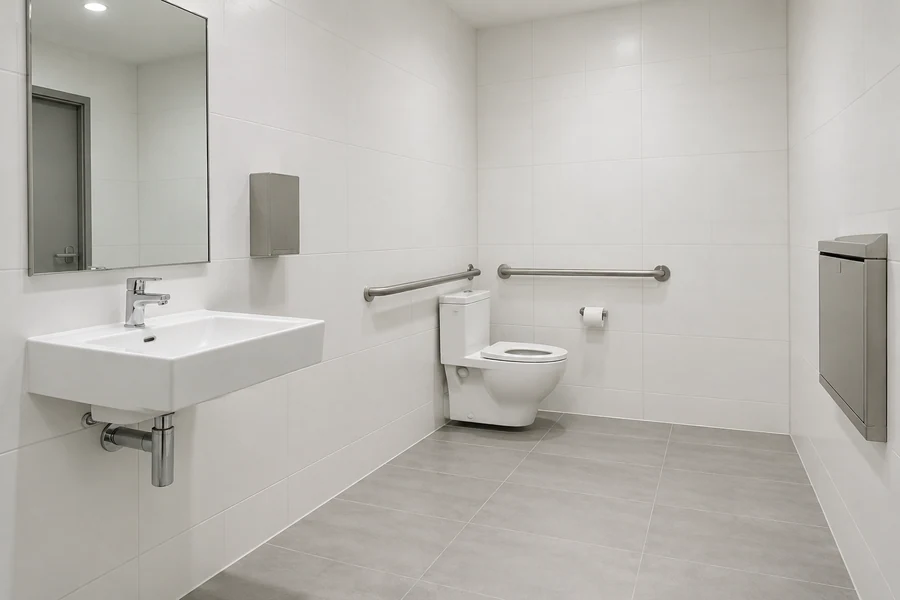
A new restaurant use often brings restroom and path-of-travel work with it. Restrooms, entries and order counters get rebuilt to the accessibility rules in the California Building Code for your scope, and the city’s plan check reviews that work.

Fresh-prep concepts lean hard on cold storage. Our crew pours or levels the walk-in floor, runs its own circuit and a drain for condensate, and agrees the condenser spot with your landlord. Your refrigeration vendor installs the box itself.
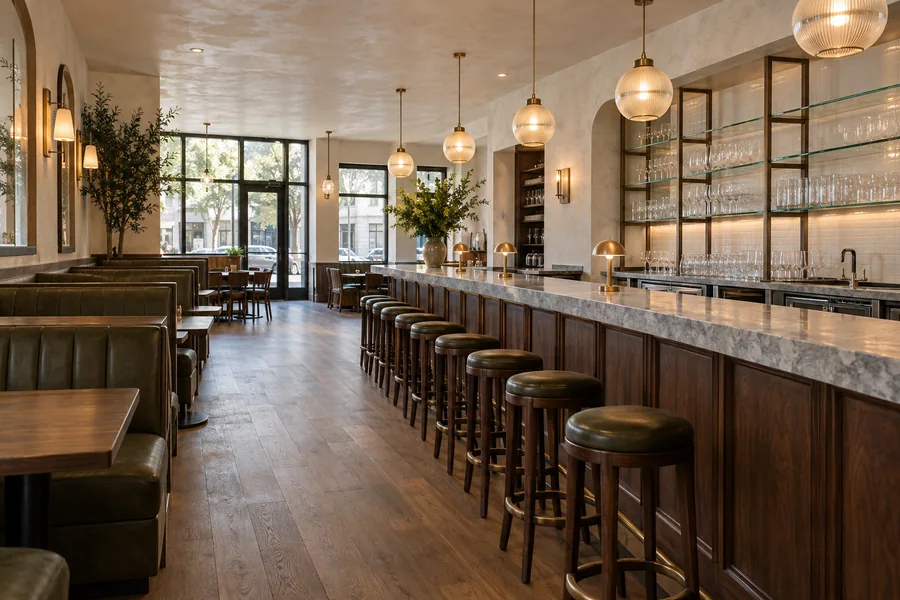
Street-front dining rooms in Old Torrance often sit in older buildings with tall ceilings and tired finishes. Interior work that leaves the exterior alone is exempt from historic review, so we rebuild bars, booths, lighting and ceilings without that extra step.
How it works
Getting the order right at the counter saves weeks on site.
We check zoning for your concept at the address before a permit application, so nothing stalls later.
Your brand or designer’s drawings get matched to the unit’s walls, utilities, roof and grease setup.
Building and trade permits go in through the Citizen Access Portal, and the food-facility plans go to the county.
We schedule backward from your opening, book each rough inspection and close out with suppression, building and health sign-offs.
Torrance’s Building and Safety Division asks for zoning clearance before the permit application, then issues the building permit and separate electrical, plumbing and mechanical permits. We file through the city’s Citizen Access Portal and keep the trades’ inspections in order.
Food-facility plans go to the Los Angeles County Department of Public Health, Environmental Health. Interceptor sizing follows your city’s sewer agency’s grease rules, which we confirm for your site. Exterior changes to a landmark or a historic-district building need historic review, and we check your status first.
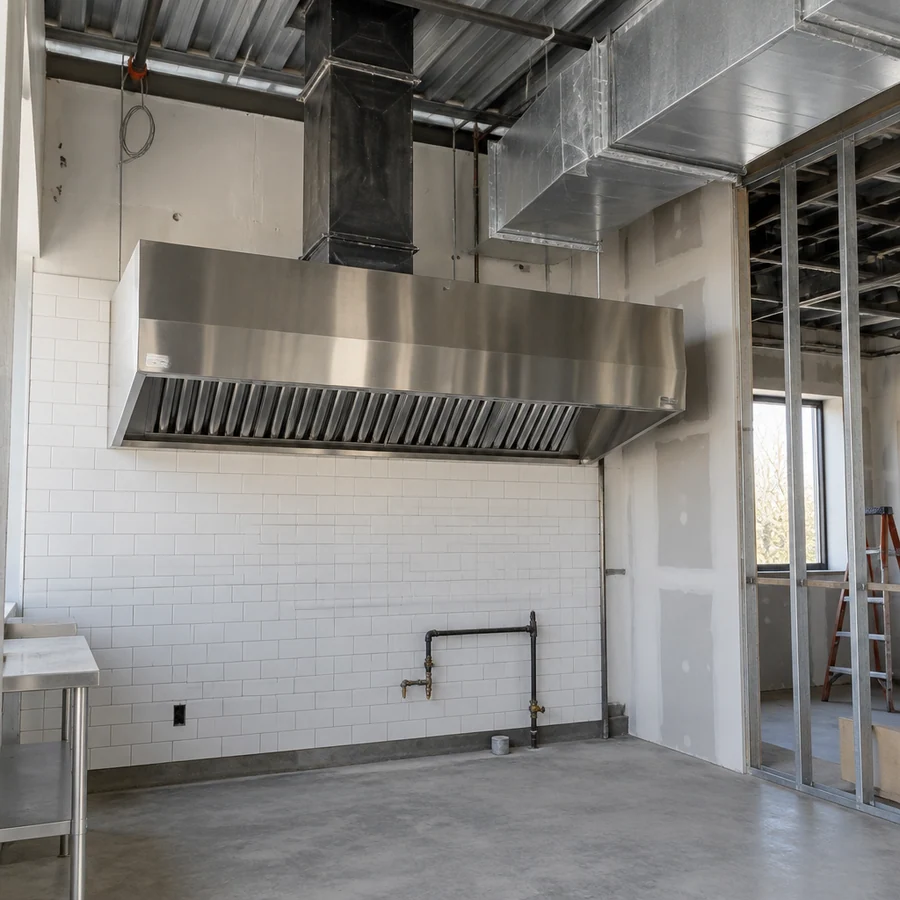
Mall pads and strip centers
Prototype drawings assume a clean box. Real units come with a shared roof, a fixed sewer line and a panel sized for the last tenant.
Before we price a prototype build-out, we check:
Suppression on the hood is a licensed specialist’s job: they install it, test it and tag it, and fire inspection follows where your scope calls for one, ahead of the building and health finals.
In an older unit, we look for a current asbestos report before demolition and order one if none exists. Hidden conditions get priced as written change orders before work continues.

Torrance restaurant remodel cost
The gap between your prototype and the real unit sets most of the price.
Two units of the same size can price very differently once utilities and the roof are measured. Your written estimate lists each item, ready to weigh against any franchise or landlord allowance.
Walls, ceilings and rough-ins that don’t match the drawings need redesign.
A larger gas meter or panel can follow the utility’s schedule, not ours.
The hood, fan, curb and makeup air come with structural checks on the roof.
Cutting the slab or trenching into the lot adds days of work.
Walk-ins and hoods can take weeks, so we order once drawings are final.
A free walkthrough lines your drawings up against the real unit and lists every gap. You get it in writing, with no obligation.
Questions
Answers for franchisees, independent owners and Old Torrance landlords.
Zoning clearance. Torrance asks for it ahead of a permit application, so we confirm your restaurant use at the address first. Then the building set and trade permits go in.
No, as long as the exterior stays unchanged. Torrance exempts interior changes that leave the outside untouched. Storefront or facade changes on a landmark or in a historic district need review, so we check your building’s status.
Yes, once it’s fitted to the unit. We compare the prototype with the actual walls, utilities and roof, then send you and the brand a list of the changes before plan check.
Yes. Electrical, plumbing and mechanical work each carry a separate trade permit beside the building permit. We file them together online and schedule inspections in sequence.
LA County Environmental Health runs the food-facility plan check. We send your plans once the equipment schedule is final and answer corrections until they clear.
Plan on about 4–12 weeks on site for most jobs once permits issue. A dining room refresh runs shorter, and a full prototype build-out in a former shop runs longer.
Related services
The full restaurant remodel, planned around your opening date.
Commercial kitchen rough-ins built to your equipment schedule.
Hood, duct, exhaust fan and makeup air for the line you cook on.
From the blog
Now booking free walkthroughs
Start with the use, the unit and the prototype, then build to your date. One contract with Los Angeles Home Remodelers covers the zoning check, the permits, every trade and each inspection.
Mon–Sat, 8am–6pm
Send your drawings and address. We’ll walk the unit and return a written scope.
Thanks — we got your request. We'll call you to set up your free in-home visit.