Home › Office Remodeling › Tenant Improvements
Commercial Build-Out Contractor in LA
A tenant improvement contractor builds out the commercial space you lease, shell or second-generation, so it fits your team: walls, ceilings, lighting, HVAC changes and finishes, priced against your landlord’s work letter and TI allowance. Los Angeles Home Remodelers is a commercial remodeling contractor for office build-outs across Los Angeles, CA.
One project manager runs it all, from LADBS plan check and permits where your scope needs them to landlord and building approvals and after-hours or phased work. Most suites build out in about 6–12 weeks on site after the permit issues. You’ll get a free walkthrough, then a written, itemized estimate.
Bonded & Insured | Written Workmanship Warranty
We walk the suite, test your room list against it and outline the build-out. No charge, no obligation.
Thanks — we got your request. We'll call you to set up your free in-home visit.
Tenant improvements in LA
Serving businesses across Los Angeles, CA.
Hire us as your tenant improvement contractor, and one team turns the suite you’ve leased into the office on your plan. You won’t juggle a framer, an electrician and a ceiling crew, or explain the job to each of them.
Most LA tenants move into second-generation space, meaning a suite another tenant already built out. Reusing its walls, doors and grid where they fit leaves more of your allowance for the rooms you need.
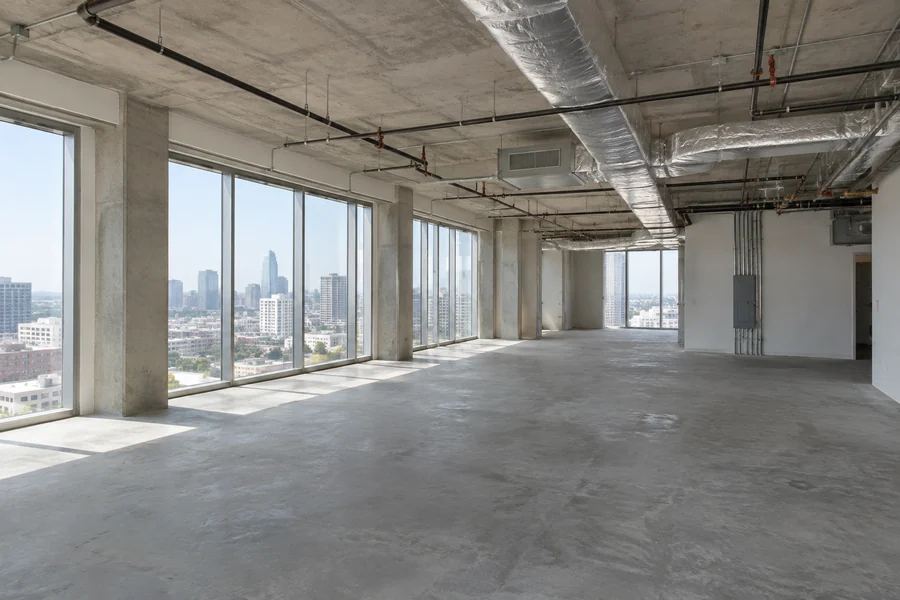
Shell space starts bare: a concrete floor, an open deck and a stubbed-in panel. We build everything inside the demising walls, in building-standard finishes or your own.
Tenant improvement services
Start from the space you have: a bare shell, a suite with a past life or a vacant unit you need to lease.
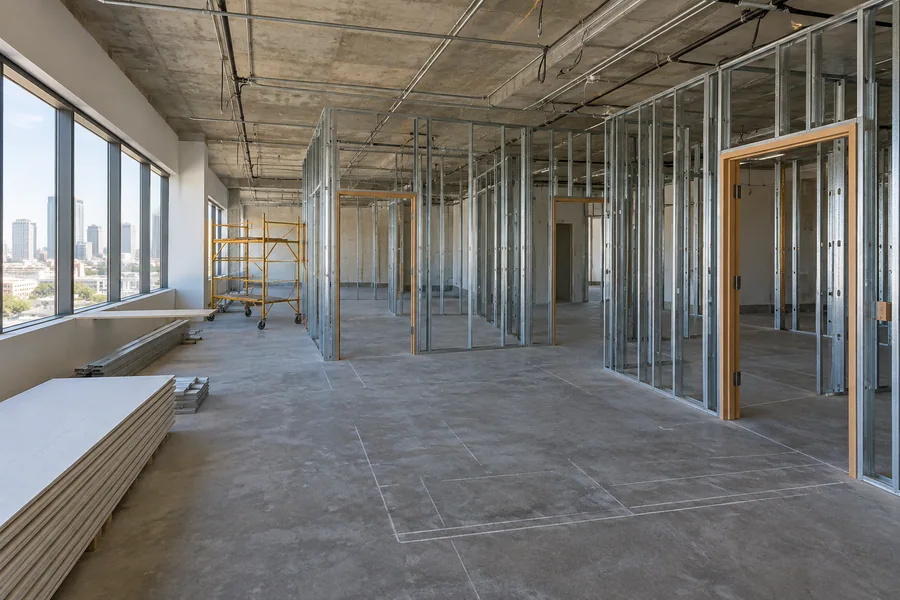
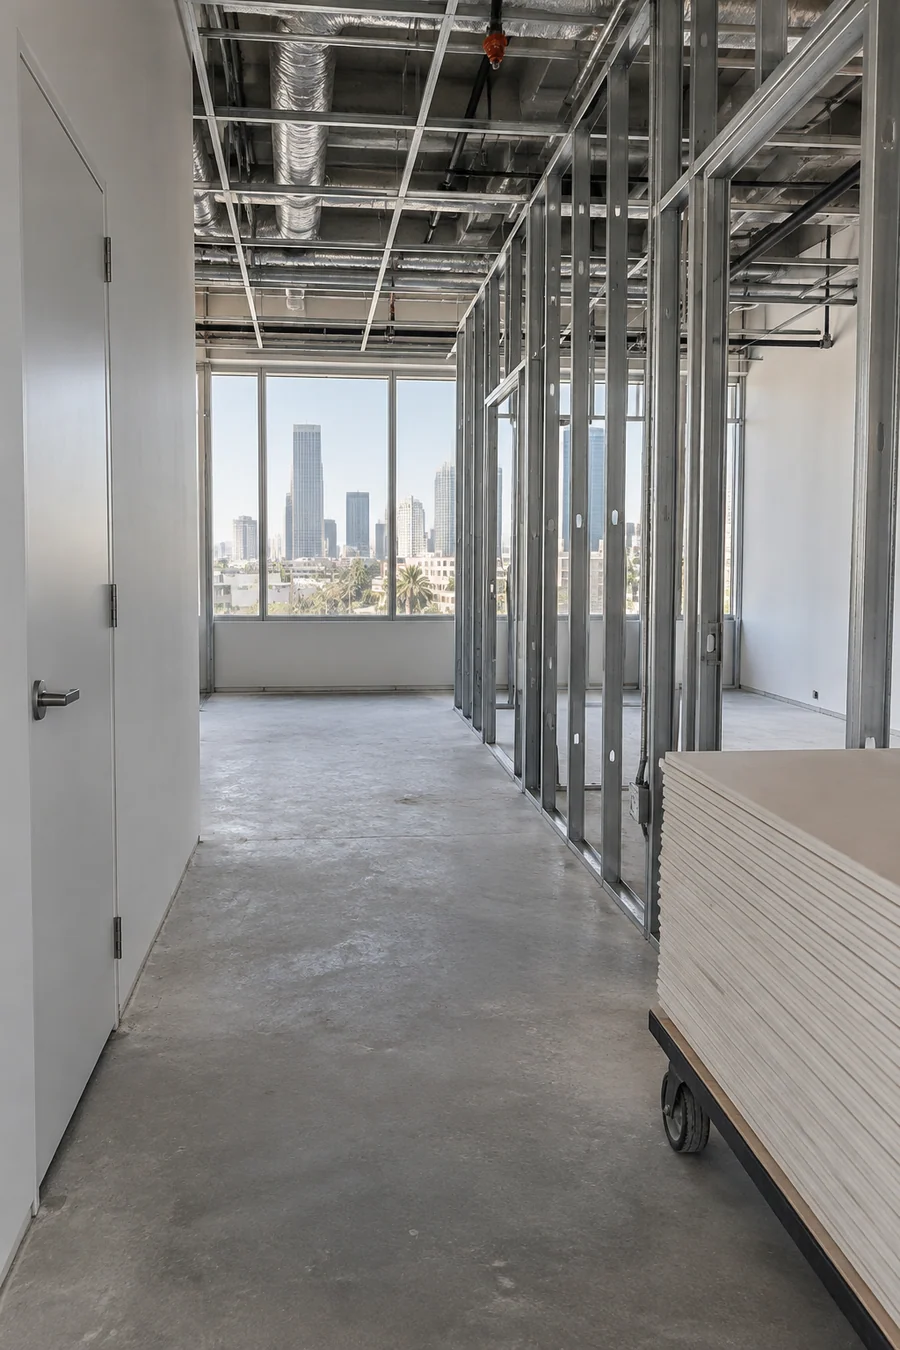
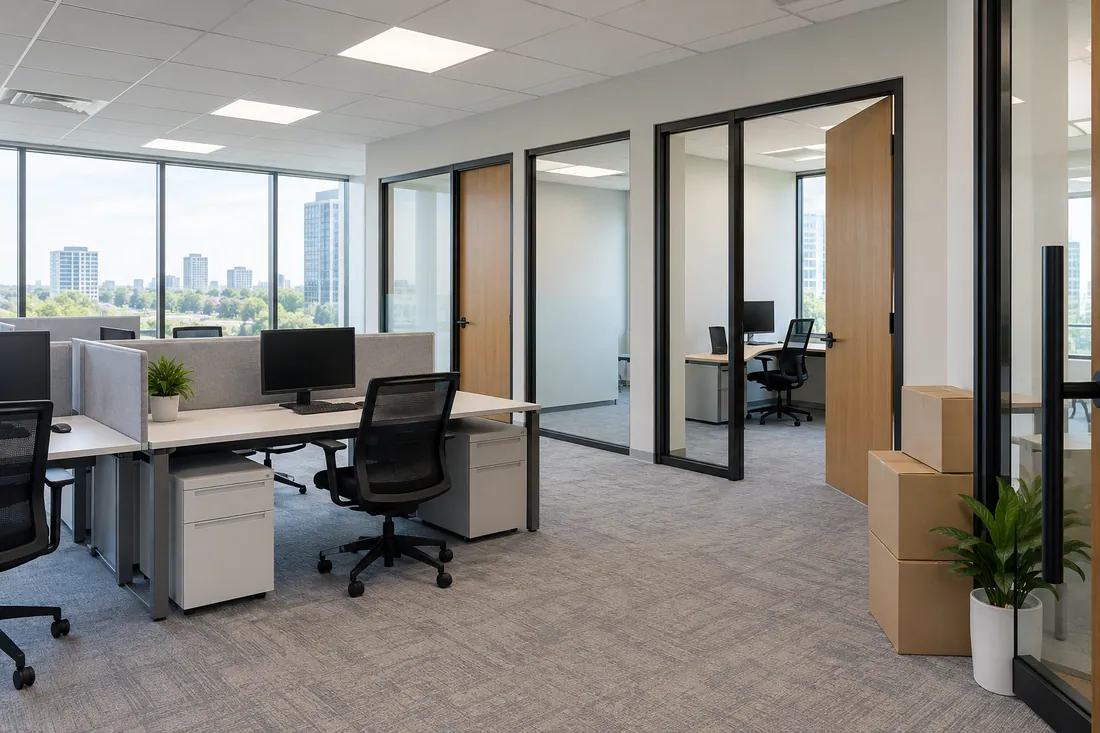
An office build out takes a suite from bare shell, or from the last tenant’s layout, to your floor plan. We frame the rooms, hang the ceiling, wire the lights and outlets, extend the air and finish every surface.
Your schedule runs backward from the lease start date. Long-lead doors and glass get ordered the week your drawings are approved.
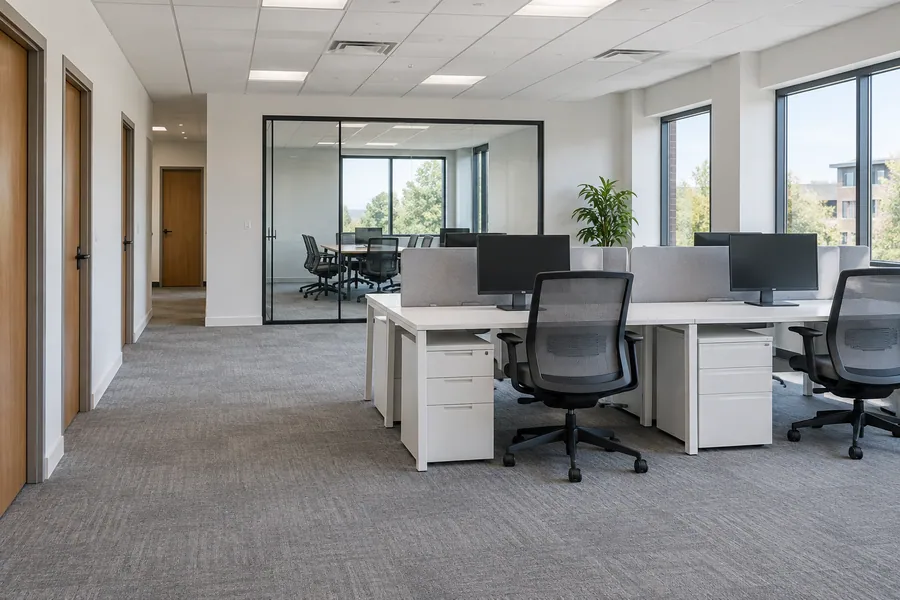
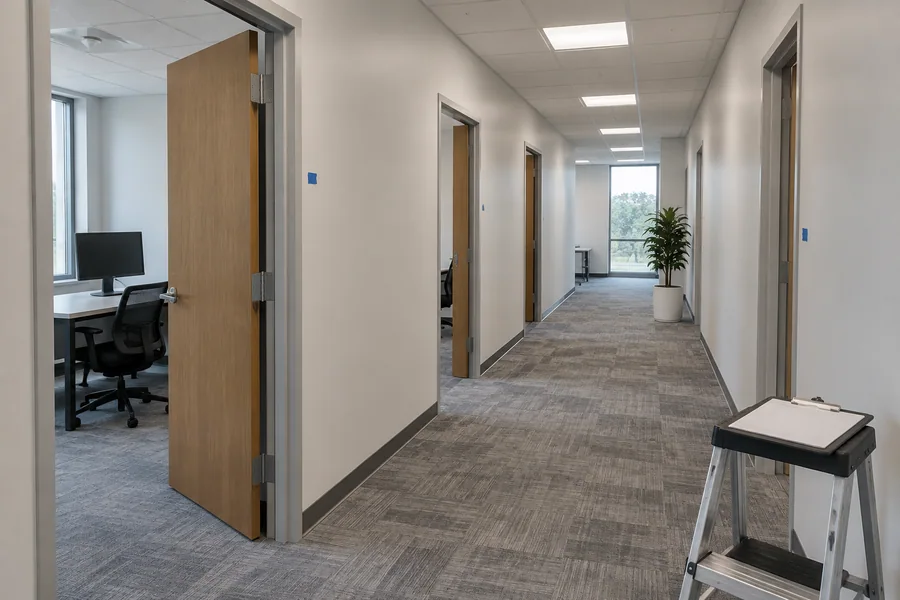
Most leased suites already have walls, a ceiling grid and restrooms from the tenant before you. We keep what fits your plan, take out what doesn’t and patch the rest so it reads as one finished office.
Each door, light or wall we reuse shows up as its own line on your estimate, so you can see what it saves.

If you own or manage the building, we build vacant suites in your building-standard finishes so they’re ready to show and lease. A typical spec suite gets an open area, a few offices, a break area and a reception wall.
We can price several suites together and work around the tenants already on the floor.
How it works
You’ll know what the allowance covers, and what you’d pay above it, before you sign a contract.
Bring us in before you sign, if you can. We walk the suite with you and test your room list against its walls, ceiling and panel.
The work letter is the lease exhibit that splits the job. We sort each item into landlord work, allowance work and your own cost.
Your written estimate marks each line against the allowance and carries a contingency for whatever the old ceiling hides.
Payments follow finished milestones that line up with your landlord’s allowance draws. Each one comes with the lien release forms the draw asks for.
The TI process
Each phase ends with a signature from you, your landlord or LADBS, and the next one waits for it.

Before you sign, we check what the space and the work letter can deliver. A test-fit sketch shows whether your offices, meeting rooms and open seats fit the suite as it stands.
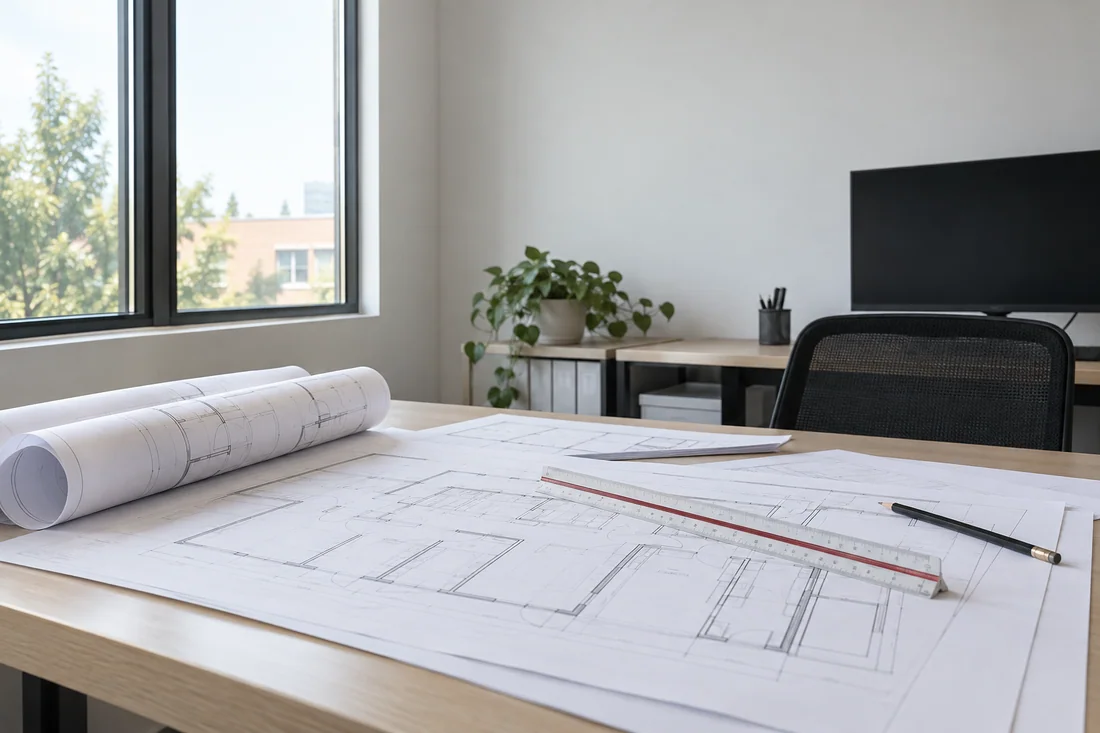
A space planner or architect draws the layout, with an engineer added when power or air changes call for one. We file the set with LADBS and answer its corrections, or with your city’s building department outside the City of LA.
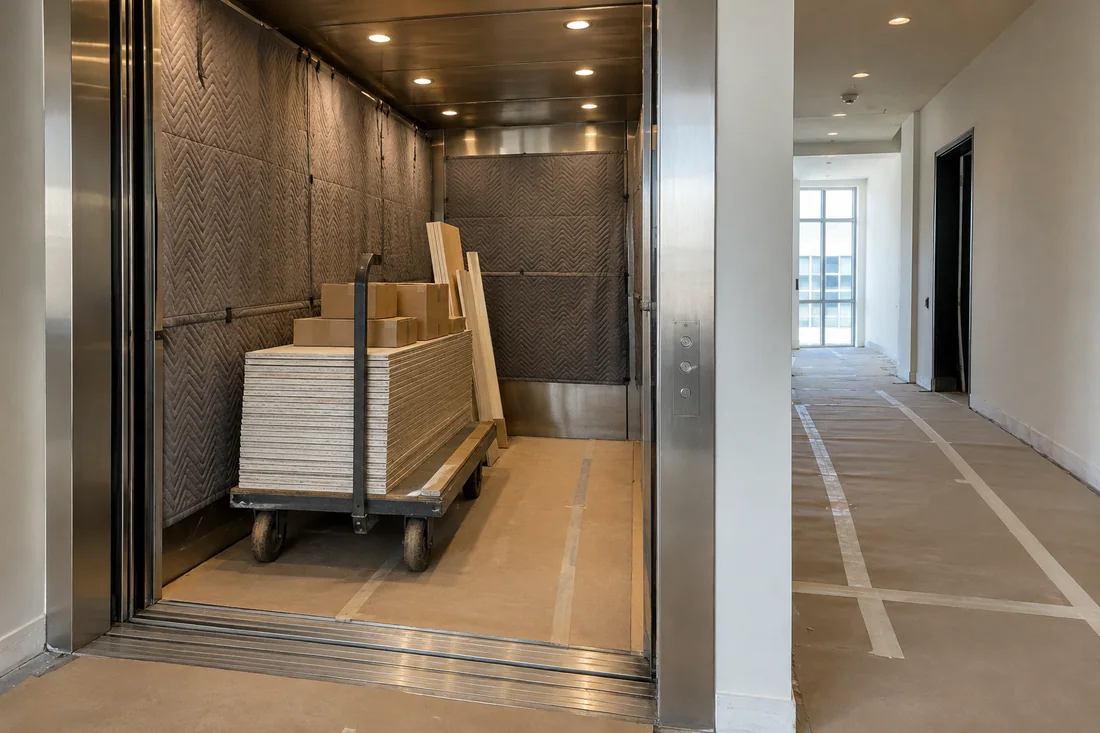
Your landlord signs the drawings, and the building manager sets the rules your crew works under. We send everything on their list before the first delivery.
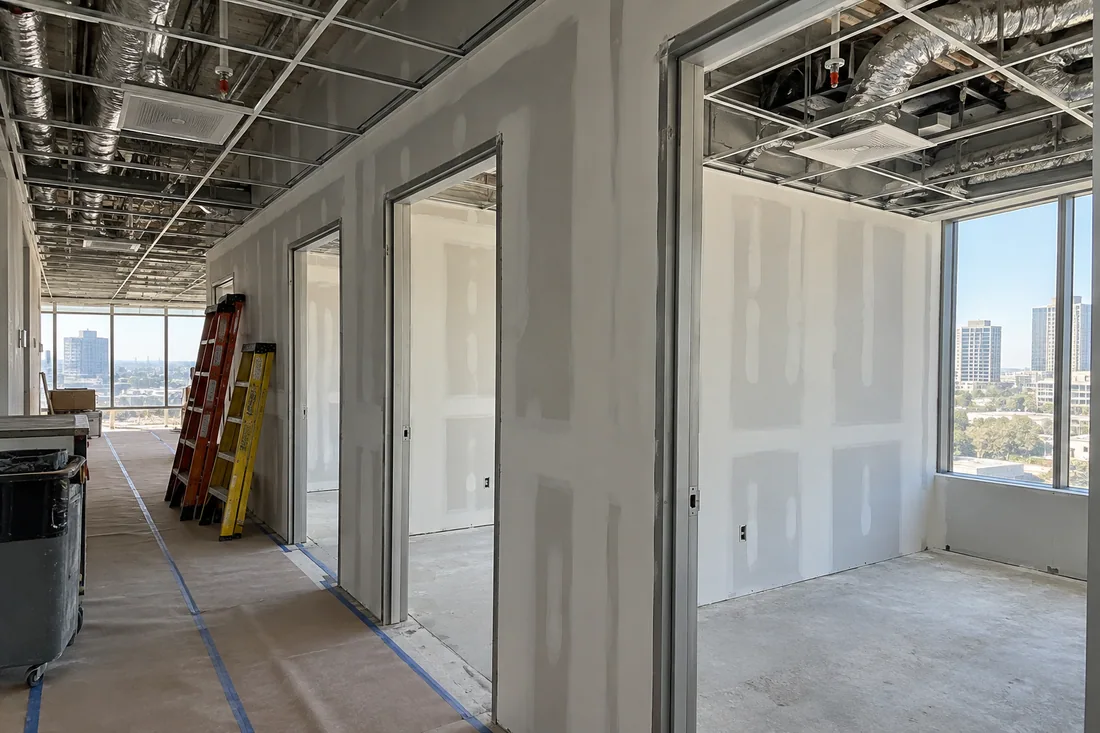
Demo, framing, overhead rough-ins, drywall and finishes follow one schedule, with an LADBS inspection at each stage. Coring and other loud work runs after hours when the tenants around you need quiet.
Closeout is the paperwork that frees your last allowance draw. We walk the punch list with you, get the final inspection signed and hand your landlord what the work letter asks for.
Lease delivery types
How your lease delivers the space decides who hires the builder, who covers overruns and how much say you get in the finishes.
Question
TI allowance
Turnkey
As-is
Who hires the builder
You, with landlord money toward it
The landlord, to an agreed plan
You, at your own cost
Who covers overruns
You, above the allowance
Usually the landlord, inside the plan
You, all of it
Your say in finishes
Wide, inside the work letter rules
Mostly building-standard picks
Wide, once the landlord approves plans
Where we come in
Your builder, priced against the allowance
The owner’s builder for the suite
Your builder, often for a smaller scope
Watch for
Items the allowance leaves out
Changes you request, billed back
Rent starting before the work ends
The lease exhibit that divides the build-out between landlord and tenant. It lists what the allowance pays for and the rules your builder follows.
What the landlord delivers before your work starts, often the core restrooms, the main HVAC system and the demising walls. Ask what shape each one’s in.
Data cabling, furniture, signage, moving and IT gear often sit outside construction. We list them so they don’t surprise you in month two.
We cover the construction side only. Your broker or attorney reads the lease terms with you, and your accountant handles tax treatment.
One walkthrough tells you whether your layout fits, what the work letter likely covers and what could push your move-in date. It’s free, and you won’t sign anything.
Questions
Short answers on allowances, work letters, lease talks and closeout.
A tenant improvement contractor builds out leased commercial space for the business that’ll use it. We take your approved layout through permits, demo, framing, ceilings, power, air and finishes, then close out the papers your landlord needs to pay the allowance.
Tenant improvements are the changes that make a leased space fit one tenant: walls, doors, ceilings, lighting, flooring and finishes. Leases shorten them to TI, and the money a landlord puts toward them is the TI allowance.
Usually the construction in your work letter, and in many leases the design and permit fees too. Cabling, furniture and moving often fall outside it. Your lease decides, so read it with your broker before you count on any item.
Mostly. A build-out usually means turning a shell or vacant suite into working space, while tenant improvements also cover smaller changes in a suite you already use. We scope and price both the same way, line by line.
Before you sign. A walkthrough during negotiations shows what the suite needs, so the allowance and rent start date you ask for rest on a real scope instead of a guess.
Some leases do, for the whole job or for trades like fire alarm and roof work. If yours names a building vendor, we work alongside them and bid the rest. Have your broker check that clause before you choose a builder.
Yes. We price your architect’s or space planner’s set line by line and point out anything that costs more than it should. No drawings yet? We start with a test-fit and bring in the designer your scope needs.
Yes, for offices anywhere across Los Angeles, CA. Send the suite address and your lease date, and we’ll set up a walkthrough.
More office services
Remodels, renovations and build-outs for offices of every size, under one contract.
New private offices and meeting rooms in drywall, glass or demountable panels.
Exam rooms, operatories and sterilization built to your equipment drawings.
From the blog
Now booking free walkthroughs
A build-out priced against your work letter shows what you’ll pay before you commit. Los Angeles Home Remodelers runs the permits, approvals and construction under one contract. Book your free TI walkthrough today.
Mon–Sat, 8am–6pm
We walk the suite, sort the work letter and price the build-out line by line. No charge, no obligation.
Thanks — we got your request. We'll call you to set up your free in-home visit.