Home › Office Remodeling › Medical & Dental Offices
Dental & Medical Office Contractor in LA
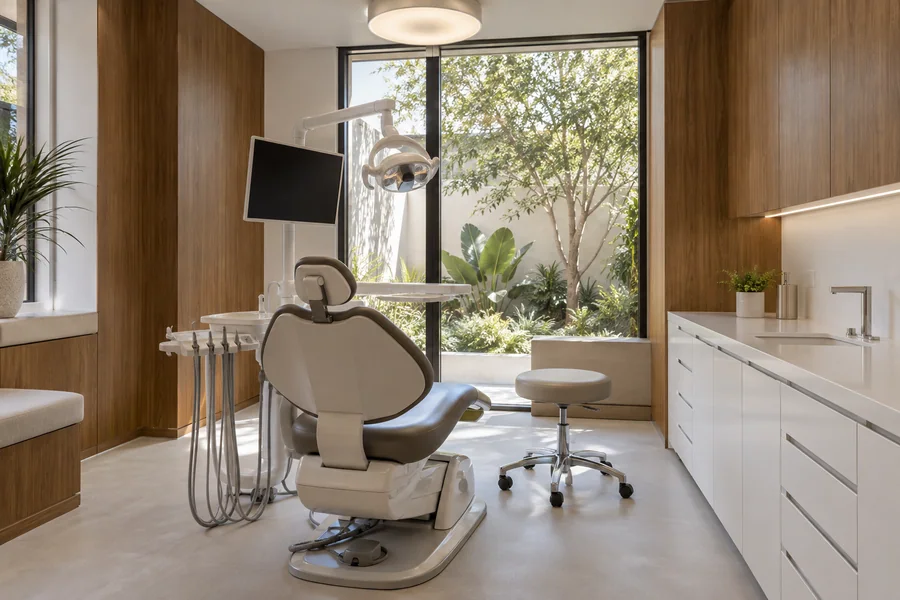
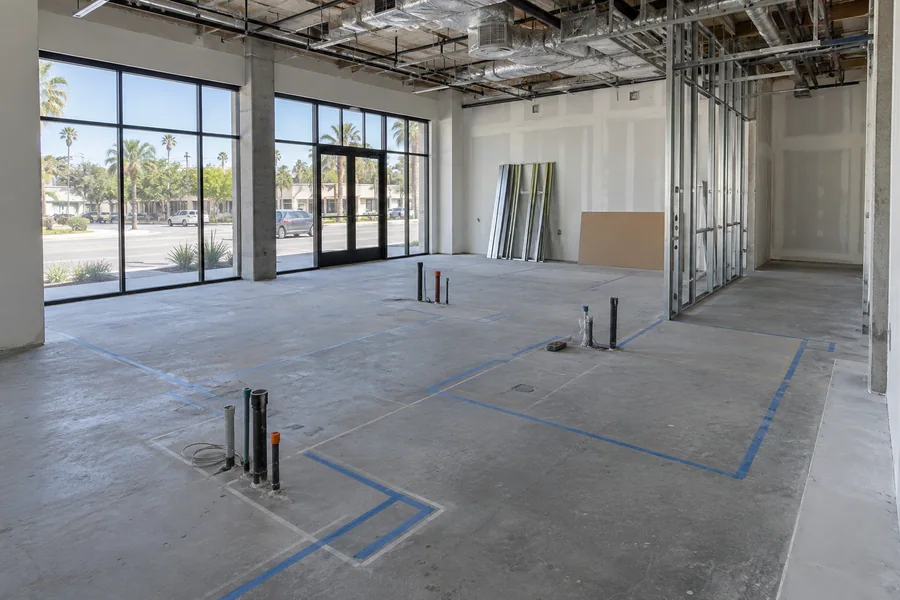
Dental office remodeling and medical office remodeling turn a lease or a tired suite into operatories, exam rooms, sterilization and a front desk built around your equipment and patient flow. Los Angeles Home Remodelers is a commercial remodeling contractor for practices across Los Angeles, CA.
One project manager runs LADBS plan check and permits where your scope needs them, landlord and building approvals, and phased or after-hours work so you keep seeing patients. A full build-out often takes about 10–16 weeks on site once permits issue, after design and equipment planning. Your free walkthrough ends with a written, itemized estimate.
Bonded & Insured | Written Workmanship Warranty
We walk the suite, review your equipment list and note what your building allows. No charge, no obligation.
Thanks — we got your request. We'll call you to set up your free in-home visit.
Dental office remodeling in LA
Serving practices across Los Angeles, CA.
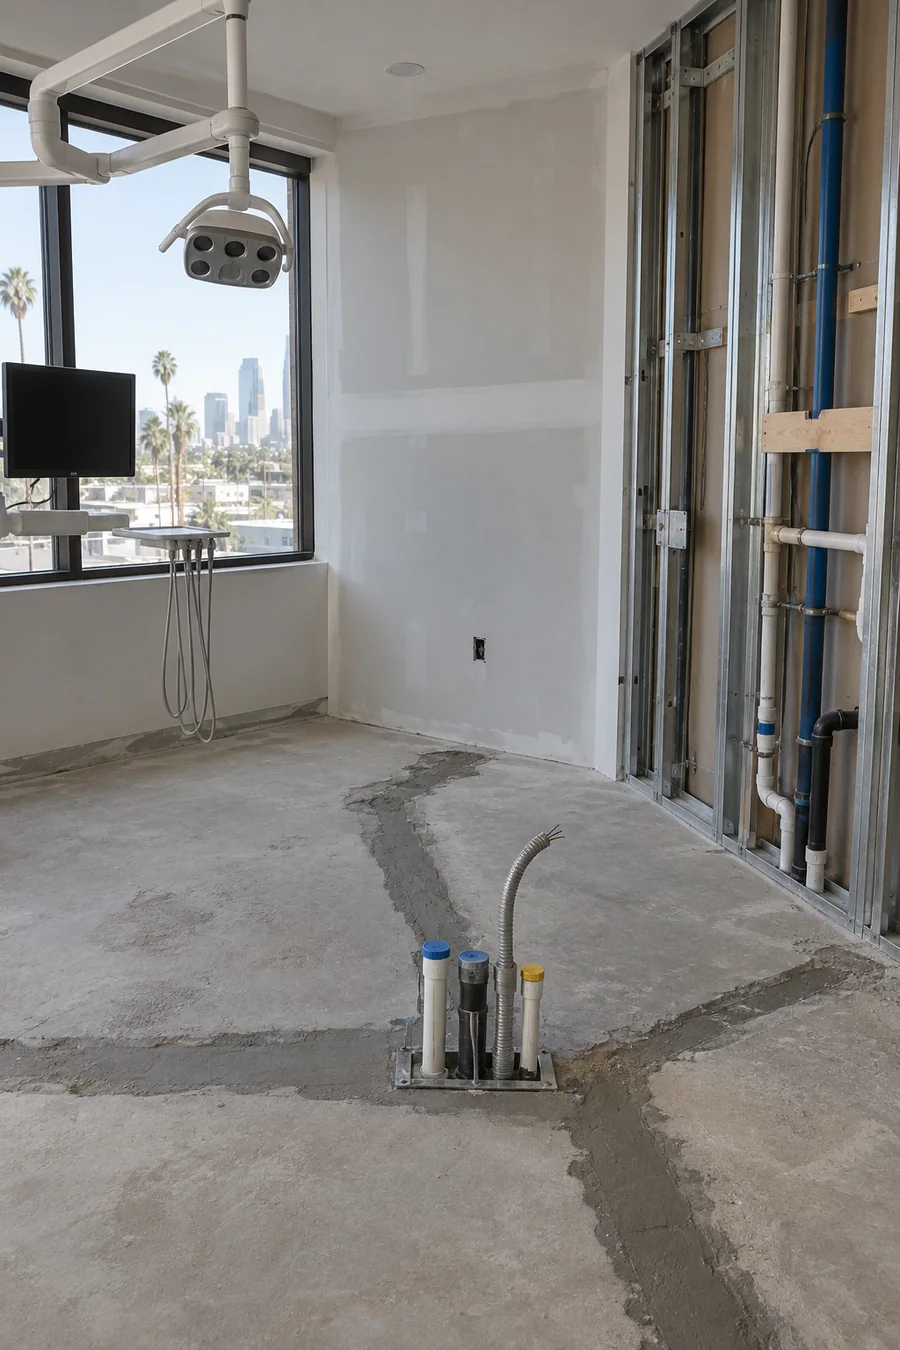
Dental office remodeling starts at the chair, where water, drain, suction, compressed air and power all meet in one floor box. We lay those lines out first, then build each room around them.
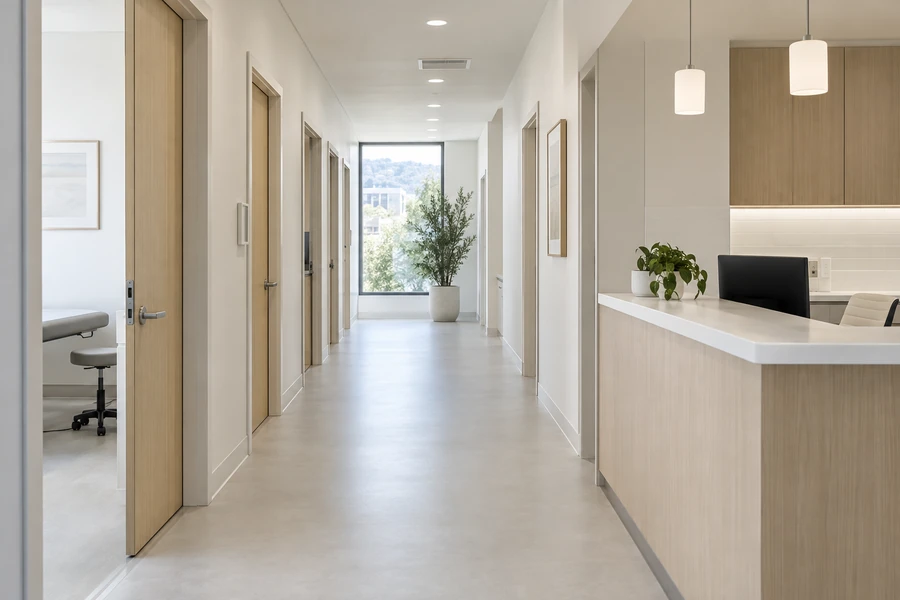
Medical suites follow the same logic with lighter systems. Exam rooms, a lab and a nurse station get planned around how patients and staff move through the day.
Many LA practices sit in ground-floor storefronts or older medical buildings on a concrete slab. We scan the slab before any saw cut, then trench it for the chair lines.
Practice remodeling services
Open a new practice, rework the one you have or add rooms while you keep seeing patients.
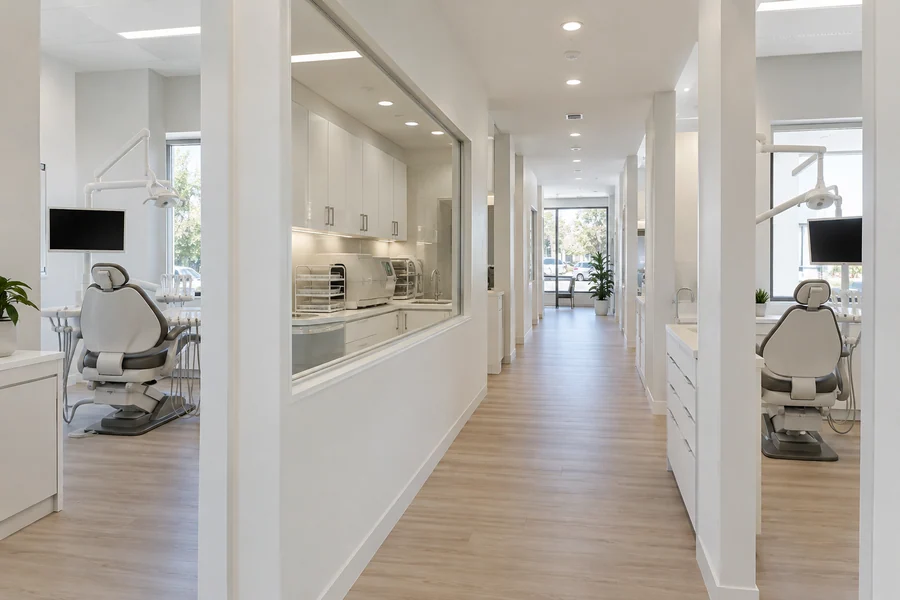
A new dental office starts with the operatory count and the equipment package. We build from your vendor’s floor plan: chair floor boxes, a compressor and vacuum room, the sterilization center, a lab and a private office.
Equipment deliveries get booked weeks out, so we schedule rough-in, inspections and flooring to wrap up before the installer’s truck arrives.
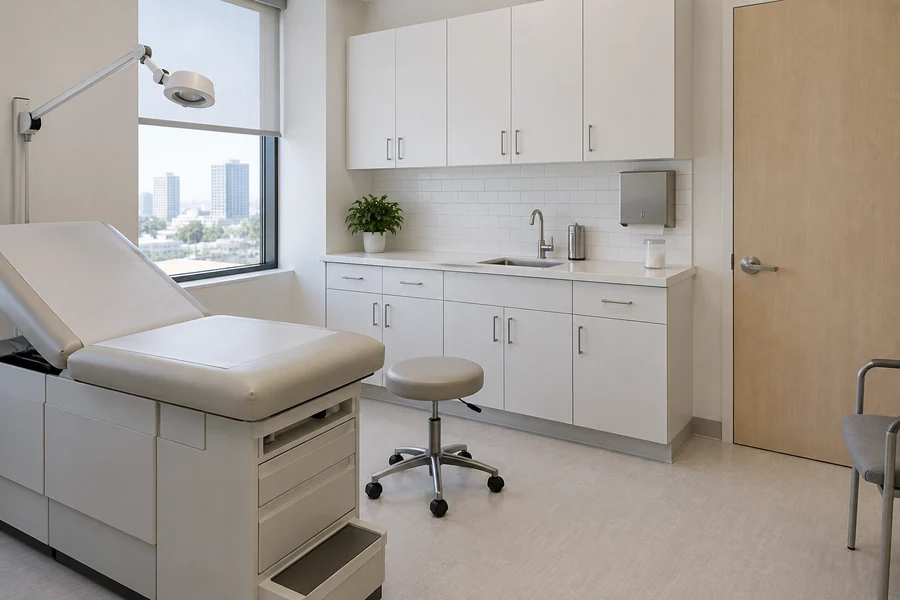
Medical office remodeling reworks exam rooms, nurse stations, labs and front desks for physician, specialist and therapy practices. Each exam room gets its sink, outlets, data and exam light where your plan shows them.
We rebuild check-in and waiting too, since that’s the room every patient sees first.
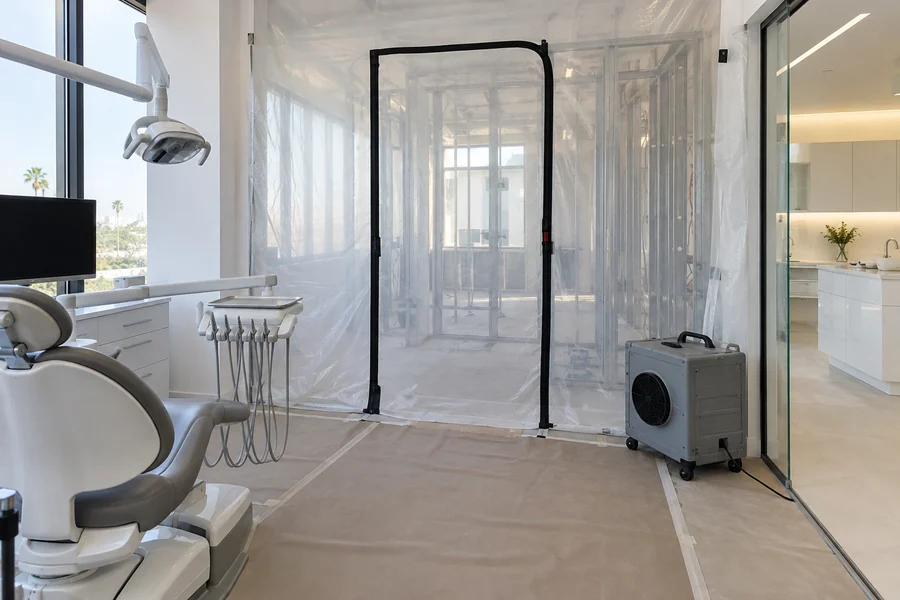
Adding two chairs or a second exam wing? We build the new rooms behind sealed dust walls while the rest of the practice keeps its schedule.
Tie-ins to your water, air and power happen on your closed days, planned weeks ahead with your office manager.
How it works
Your equipment vendor, your designer and our crew work from one schedule, set by your opening date.
We walk the suite with you, count rooms and chairs, and check what the slab, panel, plumbing and ceiling can carry.
Your designer and equipment vendor lay out the rooms. We price the drawings line by line and flag rough-in conflicts early.
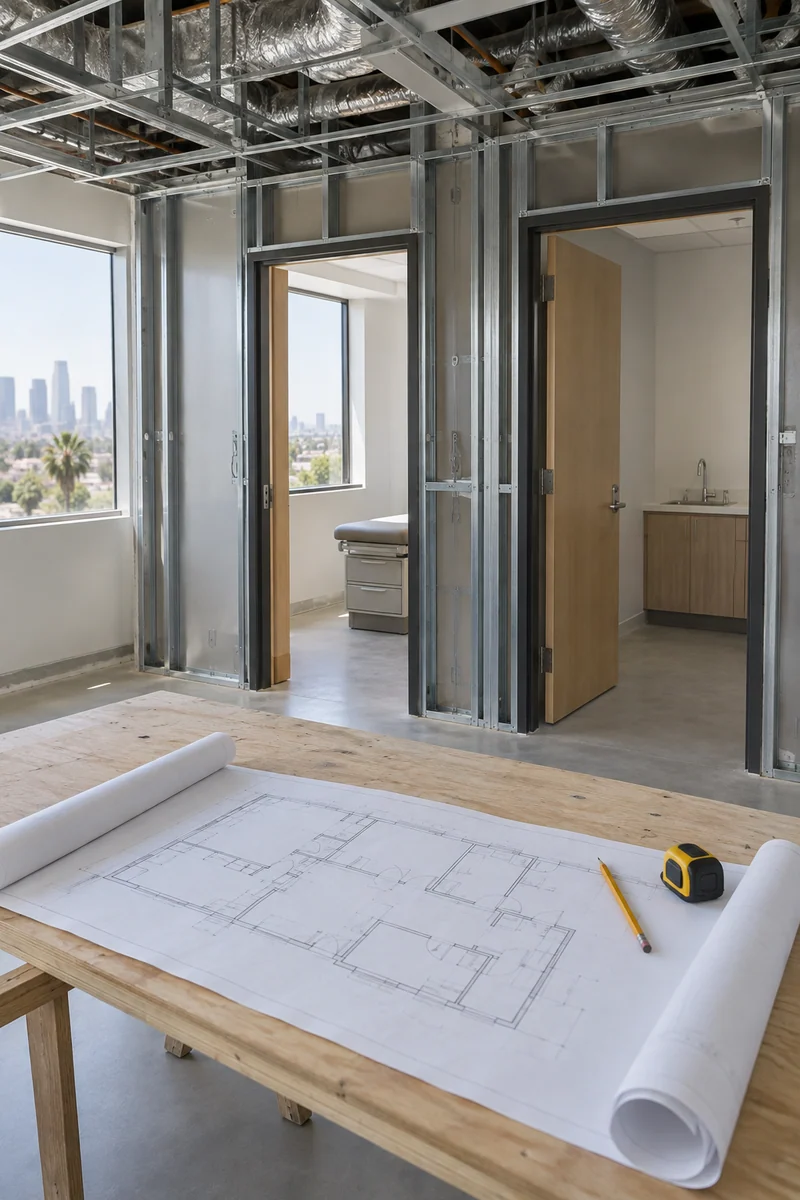
We take the set through LADBS plan check, then trench, frame and run lines to the equipment drawings and pass rough inspection.
Cabinets, floors and finishes go in, inspectors sign off, and the suite’s clear for your installer before opening day.
Room by room
Every room in a practice has one job and its own lines behind the walls. Here’s what we build into each.
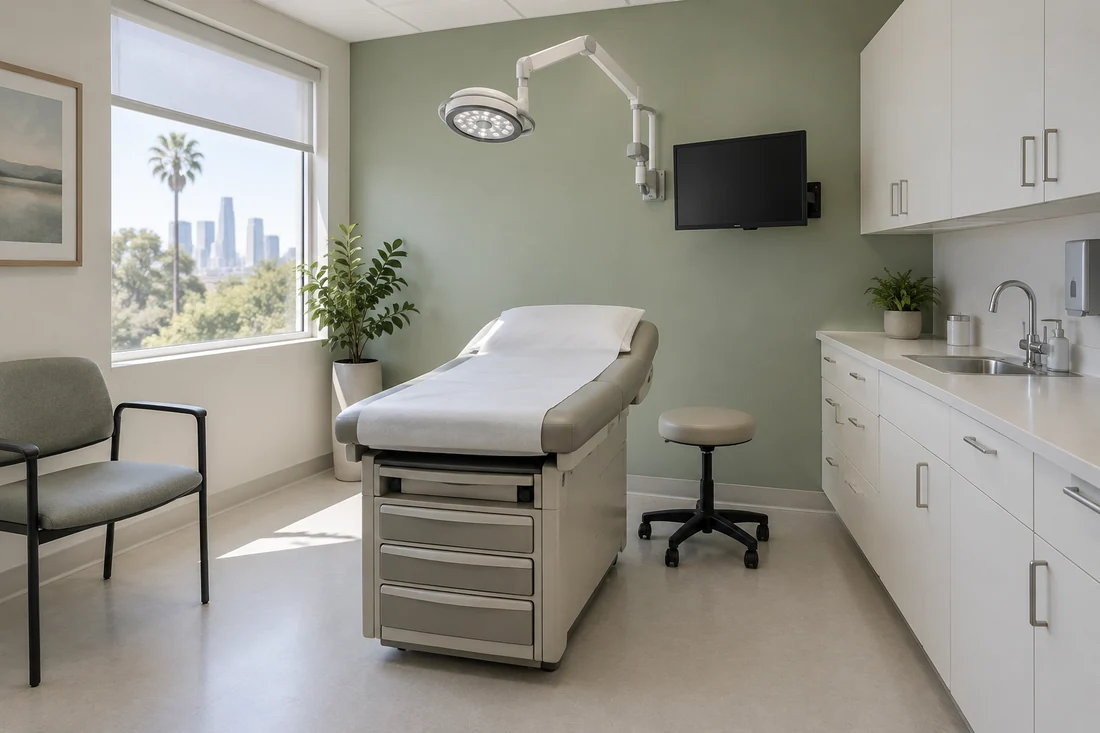
An exam room holds a table, a sink, a work counter and the clear floor your plans call for. We pack the walls with sound insulation so conversations stay in the room.
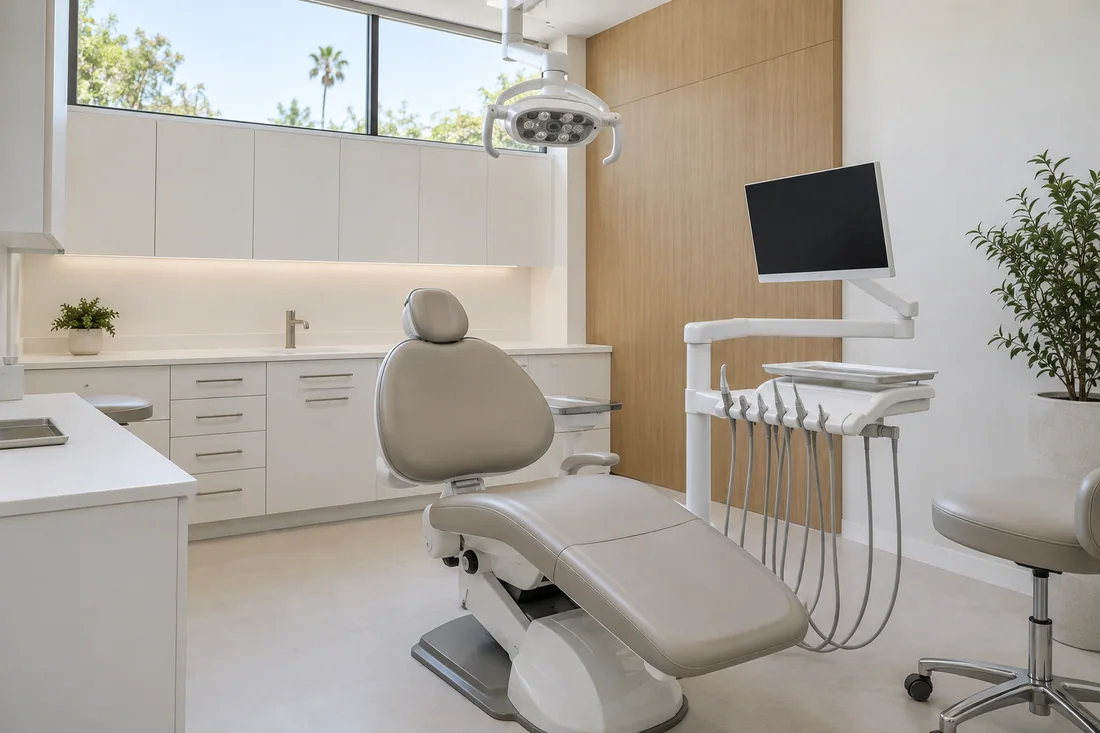
An operatory is built around the chair’s floor box, where water, drain, suction, air and power come up through the slab. Cabinets, the delivery unit and the assistant’s side all follow from it.
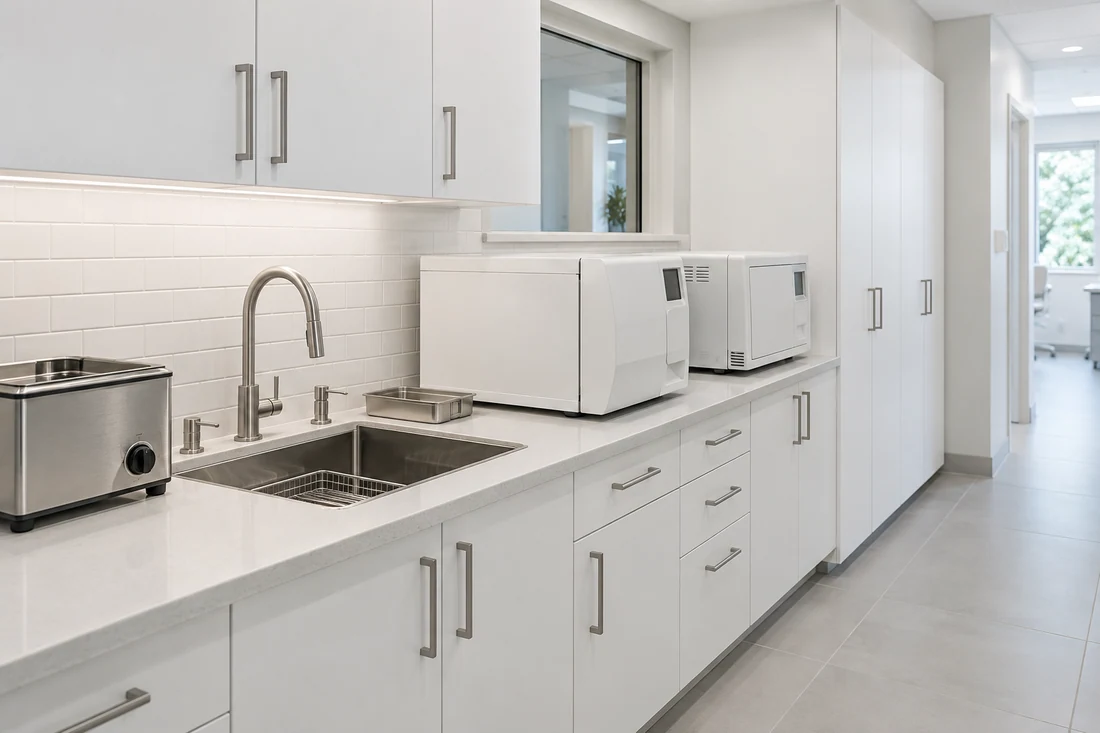
A central sterilization room keeps instrument trips short. We run the counter one way, from dirty intake to clean storage, with sinks and equipment circuits along it.
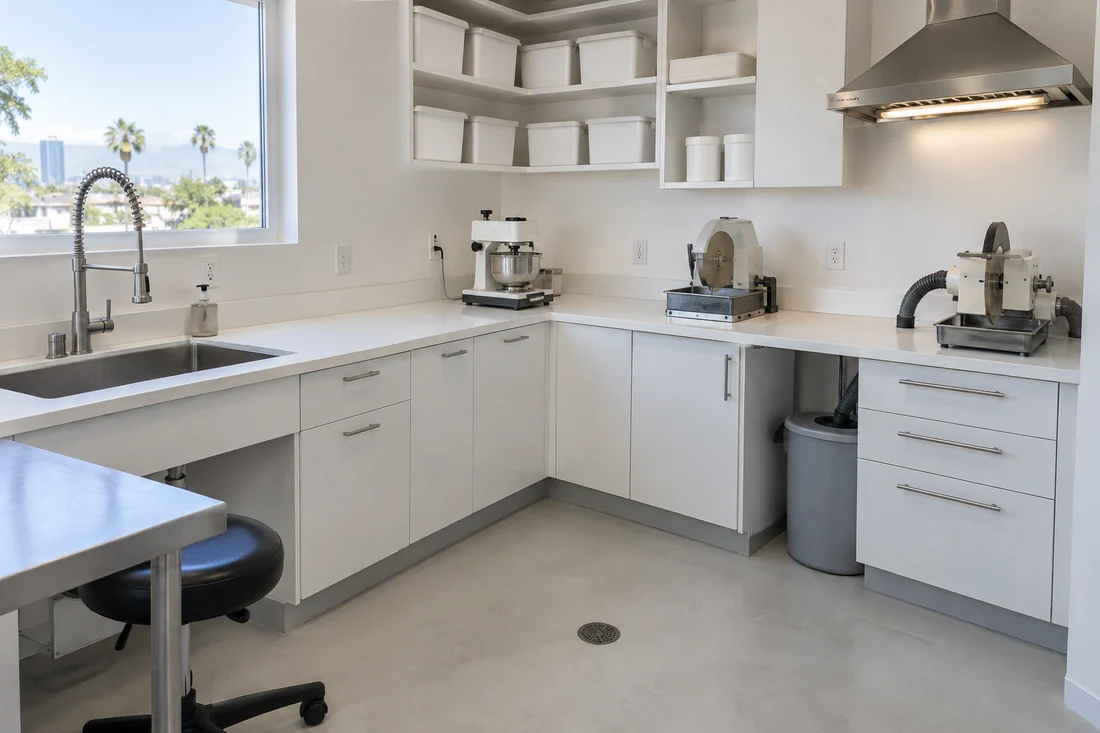
A lab handles models, trimming or specimen work, so it needs hard-wearing counters, a sink and power for bench equipment. Lab dust and fumes get their own exhaust when the plan calls for it.
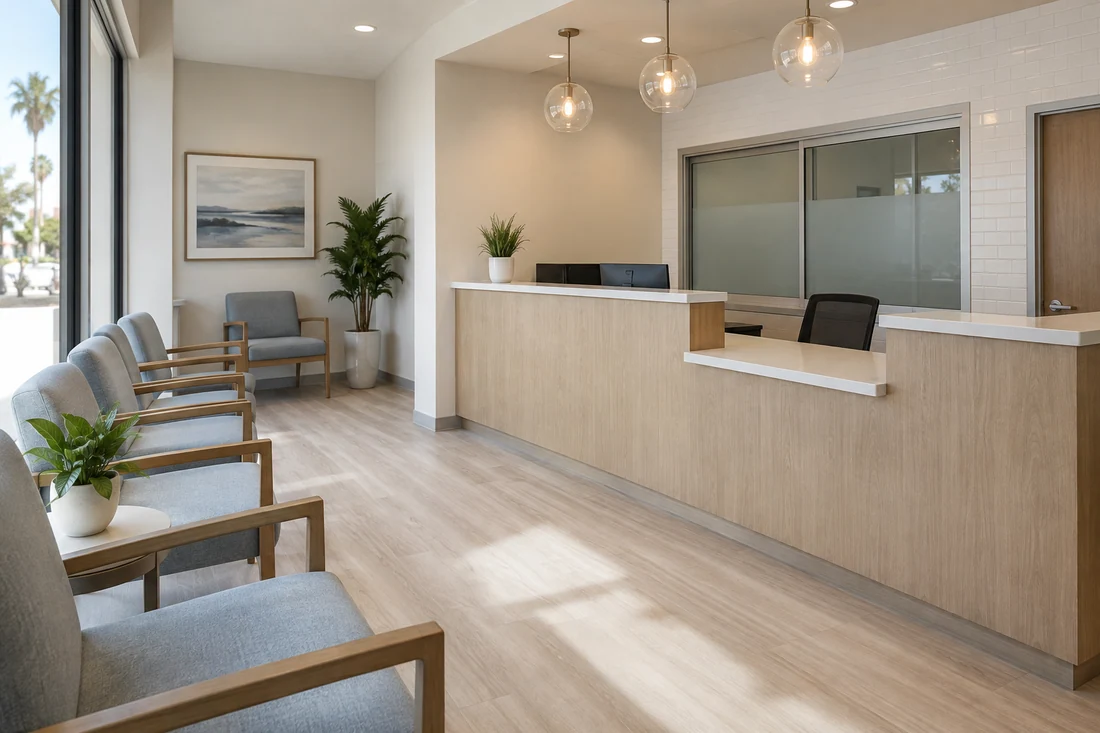
The front desk sets the pace of every visit. We build a check-in counter with a lowered section, a sliding privacy window and a checkout spot that keeps the line away from the door.
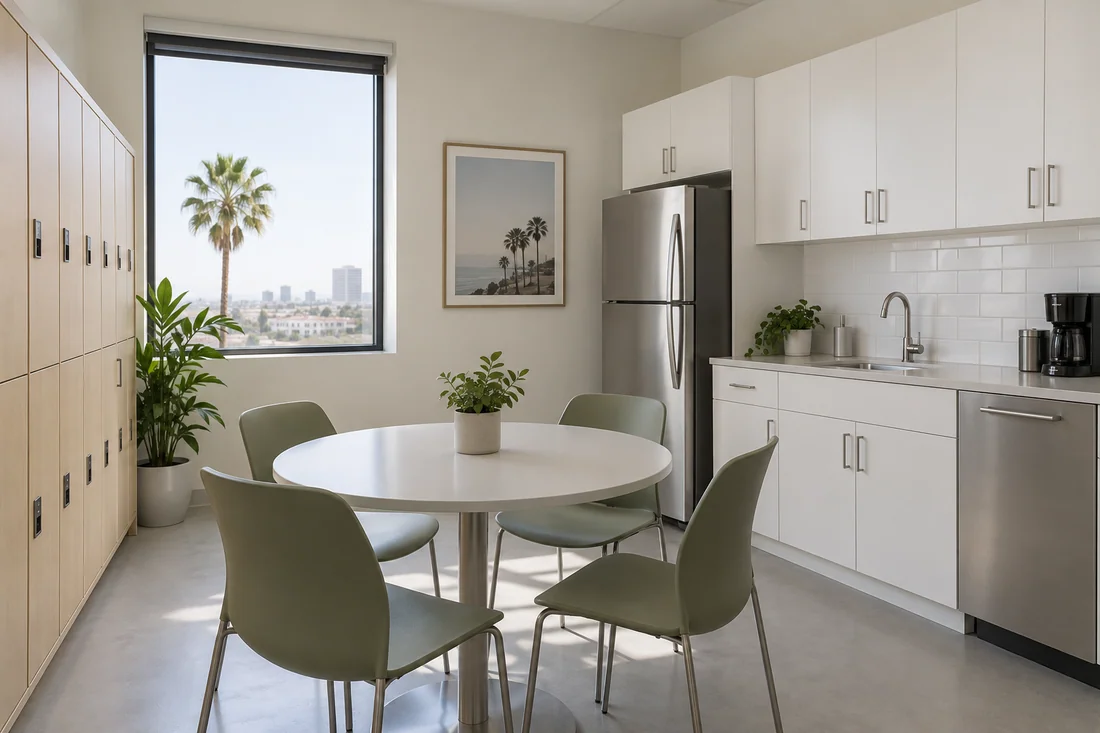
Your team needs a break room, lockers and a place to chart away from patients. The doctor’s private office often doubles as a consult room.
Plan check
Plan check reads your drawings against the building, plumbing, mechanical, electrical, fire and energy codes before a permit issues. A practice adds a few items the reviewer looks at closely.
Here’s what the reviewer typically checks on a practice:
Fire sprinkler and alarm changes go through their own review, and X-ray rooms follow the shielding plan for your equipment.
Each item turns on your practice type and building, so we confirm the requirements with LADBS for your scope while the drawings are still in design. Clinical, legal and licensing questions stay with your designer, vendor and advisors.
Medical vs. dental
A dental suite runs far more pipe, air and power to each room than a medical suite, so more of the work happens before the floor goes down.
System
Medical office
Dental office
Who installs it
Plumbing
Sinks where your plan places them
Water and drain to every chair
Our licensed plumber
Air and suction
Rarely part of the scope
Compressed air and vacuum lines to each chair
Our plumber, to the vendor’s drawings
Power and data
Circuits for exam and lab equipment
Chair, light and imaging circuits per room
Our licensed electrician
X-ray rooms
Shielding only if you image on site
Shielding for intraoral and panoramic units
We build to the shielding plan
Medical gas
Oxygen, if the practice pipes it
Nitrous oxide and oxygen, if used
Licensed medical gas specialty trade
Your vendor’s rough-in drawings fix where every floor box, outlet and line lands. We build from the final set, not a sales sketch.
Dental compressors and vacuum pumps run in a utility room or closet. We plan its ventilation and noise before framing starts.
Imaging and medical gas are specialty systems. We coordinate them with licensed specialty trades and your equipment vendor.
Licensed clinics and surgery suites can fall under added state standards from HCAI, formerly OSHPD. We confirm the review path for your practice before design.
One walkthrough tells you where chair lines can run, what the panel can carry and how many rooms fit. It’s free, and you don’t sign anything.
Questions
Plain answers on equipment, schedules, permits and keeping the practice open.
Call and talk it through with the project manager who’d run your build.
Framing, plumbing, chair lines, electrical, ceilings, lighting, cabinets, flooring and finishes, all built to your equipment vendor’s drawings. Specialty systems such as medical gas and imaging are coordinated with licensed specialty trades and the equipment vendor.
A full dental build-out often takes about 10–16 weeks on site once the permit issues. Design, equipment selection and plan check come first and can take longer than the build. Adding one or two operatories to a working practice runs shorter.
Usually, yes. We seal the work area behind dust walls, run loud work and shutoffs after hours or on your closed days, and keep the entry and restrooms open. If a step like slab trenching needs a short closure, you’ll know at the walkthrough.
No. Your equipment vendor sets and connects the chairs, delivery units and imaging. We build everything they connect to: floor boxes, lines, circuits, blocking and cabinets, ready on their install date.
It turns on your operatory count, how much slab the chair lines cross, any imaging rooms and your finish level. After the walkthrough, you get a written, itemized estimate priced from your equipment drawings.
Private physician and dental offices usually don’t, while licensed clinics and some surgery suites can. It depends on your license and services, so we confirm the review path with LADBS and your designer before drawings go out.
Often, yes, once plumbing, power and ventilation can reach the new rooms. A change in how the space is used can add plan check items, and we confirm them with LADBS for your scope.
Only rooms where X-ray equipment is used, and the amount depends on the unit and the room. A shielding plan sets it, and we build the walls, doors and frames it calls for.
More commercial services
Office remodels, renovations and build-outs for businesses across Los Angeles, CA.
Shell or second-generation space built out to your lease and your landlord’s work letter.
Sheet vinyl, LVT and other floors that hold up to rolling stools and nightly cleaning.
From the blog
Now booking free walkthroughs
A practice runs on the lines inside its walls, so they have to match your equipment from day one. Los Angeles Home Remodelers builds your suite to your vendor’s drawings. Book your free practice walkthrough now.
Mon–Sat, 8am–6pm
We walk the suite, review your room count and equipment list, and price the build-out line by line. No charge, no obligation.
Thanks — we got your request. We'll call you to set up your free in-home visit.