Home › Restaurant Remodeling › Glendale
Brand Boulevard restaurant contractor
For restaurant remodeling in Glendale, CA, Los Angeles Home Remodelers acts as your restaurant remodeling contractor for the whole job: commercial kitchens, hood and ventilation, grease interceptors, flooring, dining rooms, bars, storefronts and patios, near Brand Boulevard and beyond.
One project manager files the city’s Alteration/Repair permit and plan check, the Glendale Water & Power clearance, the county health department’s food-facility plan check and your landlord’s approvals. Licensed specialty trades install hood fire suppression, and crews work after close or in phases. Most remodels take about 4–12 weeks on site once permits are issued. Pricing starts with a free walkthrough and a written, itemized estimate.
Bonded & Insured | Written Workmanship Warranty
Tell us the concept, the seat count and when you want to reopen. We’ll come by outside service hours.
Thanks — we got your request. We'll call you to set up your free in-home visit.
Dining rooms that earn their keep
Serving the Brand Boulevard area and restaurants across Glendale, CA.
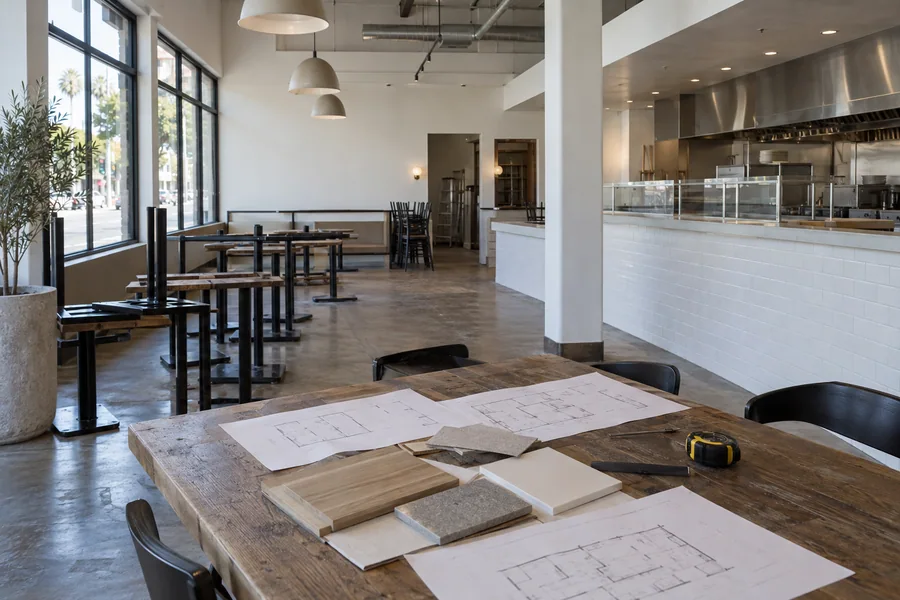
Restaurant remodeling in Glendale tends to start out front, with a dining room or bar that has to keep pace with the streets around it. We rebuild the room guests see and the kitchen behind it on one schedule, under one contract.
Around Brand Boulevard and the Americana, guests compare your room with the newest openings on the block. That makes lighting, seating and the bar worth the spend. Strip-center and street-front spots elsewhere in the city often need the kitchen fixed first.
Glendale Water & Power supplies both electricity and water, and the city asks for a GWP clearance on projects. If new equipment needs more power, we size the load and raise the upgrade alongside that clearance.
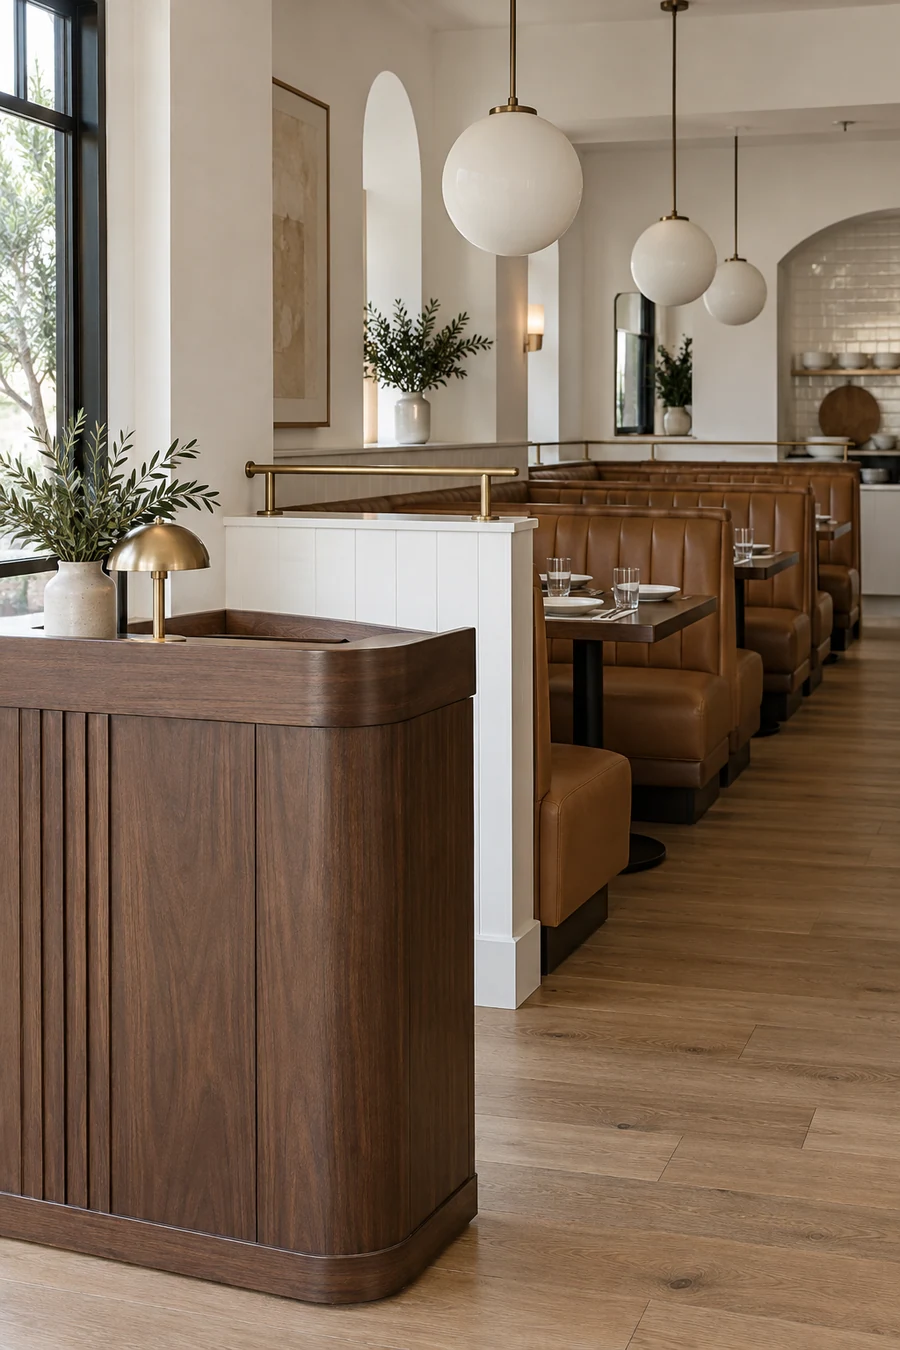
Restaurant remodeling in Glendale
Start your restaurant renovation with the room guests see, the kitchen behind it, or both. One contract and one set of drawings cover every trade.
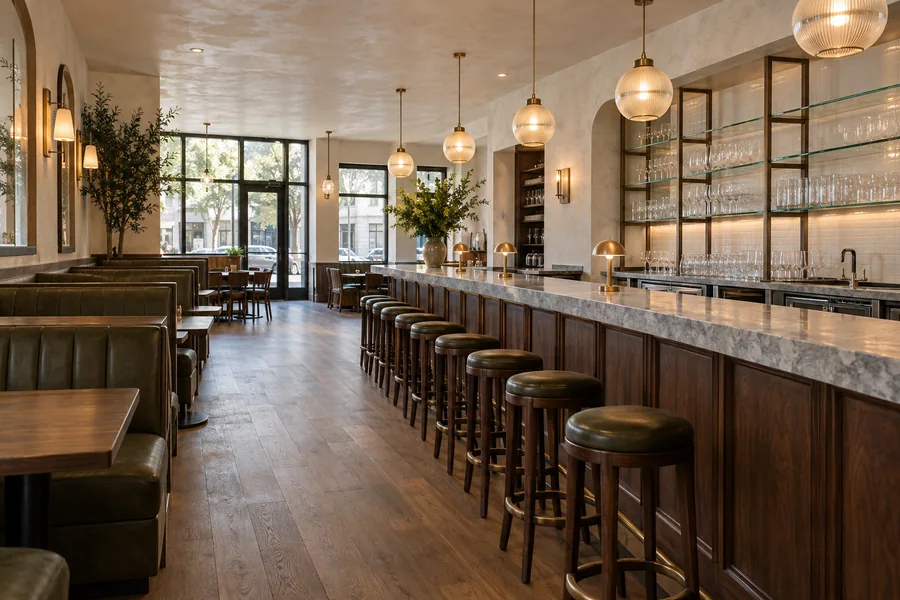
Glendale diners have plenty of choices within a few blocks, so your room has to hold its own. We rebuild bars and back bars, booths, banquettes, host stands, lighting and ceilings to your designer’s plans.
We build to the CBC accessibility rules for your scope, and plan check reviews them.
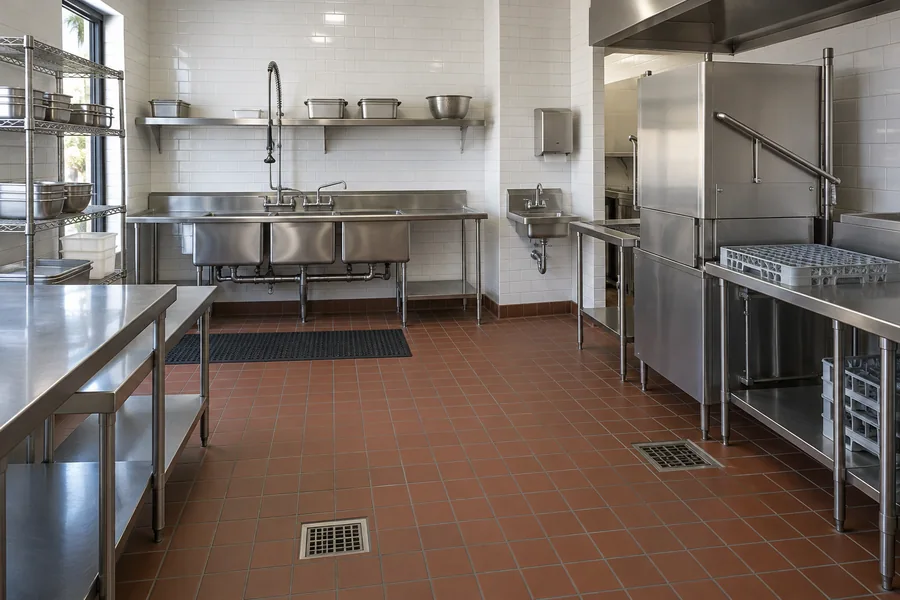
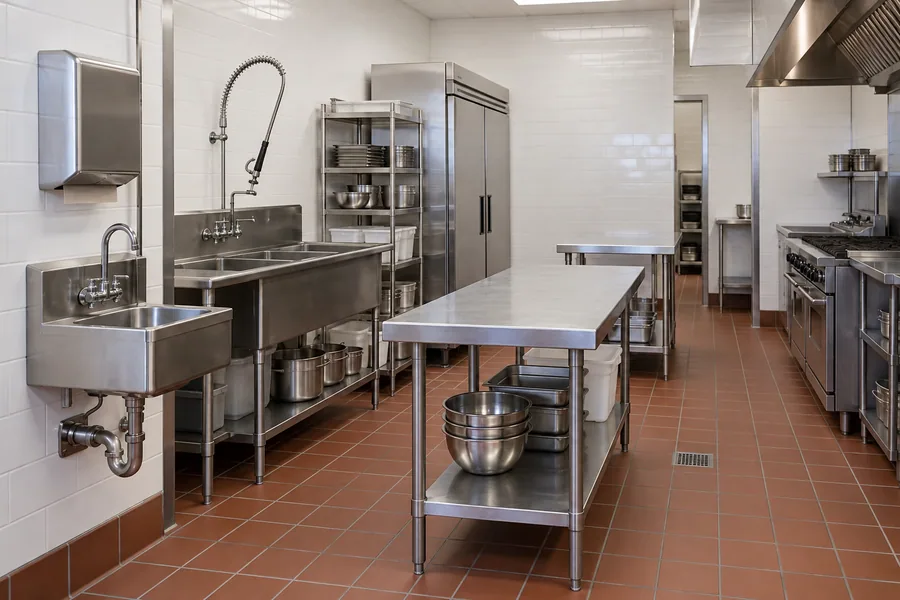
A packed dining room needs a kitchen that keeps up. We rearrange the cook line, expo pass, prep and dish so plates move faster, then rough in the utilities your equipment schedule calls for.
Your dealer sets the equipment once floors and walls are finished.

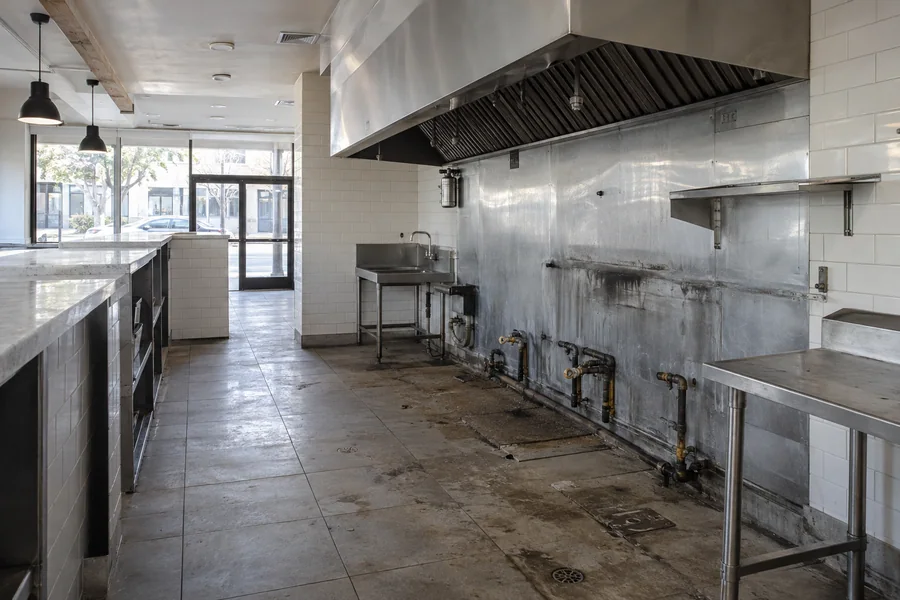
Adding a grill station or fryers usually means a longer or new Type I hood. We install the hood, grease duct, exhaust fan and makeup air, with the roof curb planned up front.
A licensed specialty contractor installs and certifies the suppression system before the fire department inspects it.

A bigger menu or a busier bar often needs more cold storage. We build the insulated floor, dedicated circuit and condensate drain for a walk-in, and plan beer lines from the cooler to the taps.
Your refrigeration vendor sets the box and charges the system, and we fit them into our trade schedule.
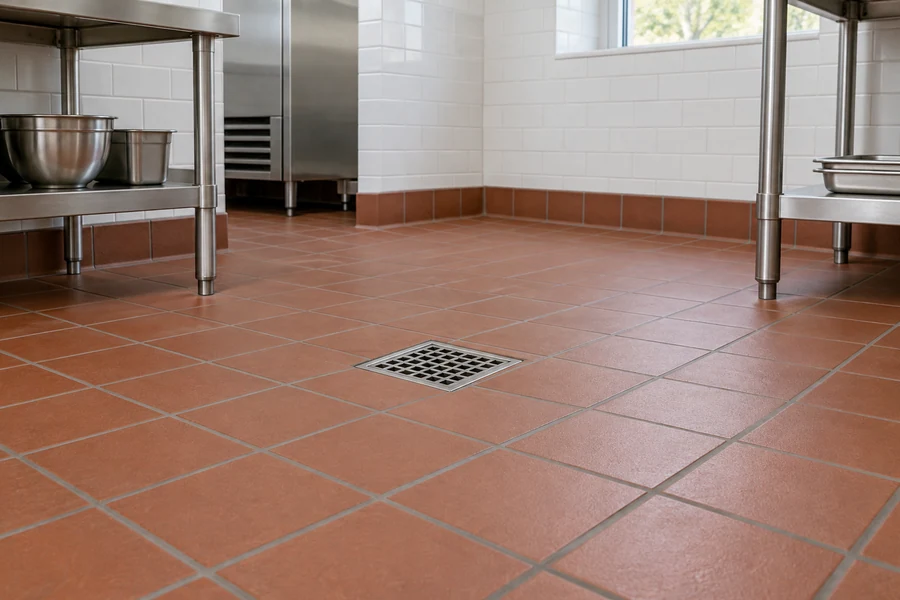
Floors take the hardest use of anything in a restaurant. Kitchens get quarry tile or resin sloped to floor drains with a coved base, and dining rooms get porcelain, wood-look vinyl or sealed concrete.
We lay it in sections after close so you can keep serving.

New glass at the front tells passersby you’ve reopened. We replace storefront glass and doors, rebuild the entry for accessibility and build patios on private property.
Properties on the Glendale Register need city or Historic Preservation Commission approval for exterior alterations, so we check your building’s status first.
How it works
Dates, permits and prices are written down before the first wall opens.
Share drawings if you have them, your seat count and the reopening you’re aiming for. We’ll call to set a walkthrough outside service hours.
We check the bar, dining room, kitchen, roof and utility room, and note anything the landlord controls.
Front-of-house and kitchen work sit on separate lines, so you can phase them or trim either one.
We file on the GlendalePermits Portal, request the GWP clearance, submit to county health and book long-lead items.
Interior work still needs a permit here. Glendale requires an Alteration/Repair permit for interior work that adds no floor area and changes nothing outside, and projects also need a Glendale Water & Power clearance. We file the permit through the GlendalePermits Portal, request the clearance and answer plan check comments.
Your food-facility plans go to the Los Angeles County Department of Public Health, Environmental Health, before construction starts. For the interceptor, we follow your city’s sewer agency’s grease rules, which we confirm for your site, and we time each review so none of them holds up the others.
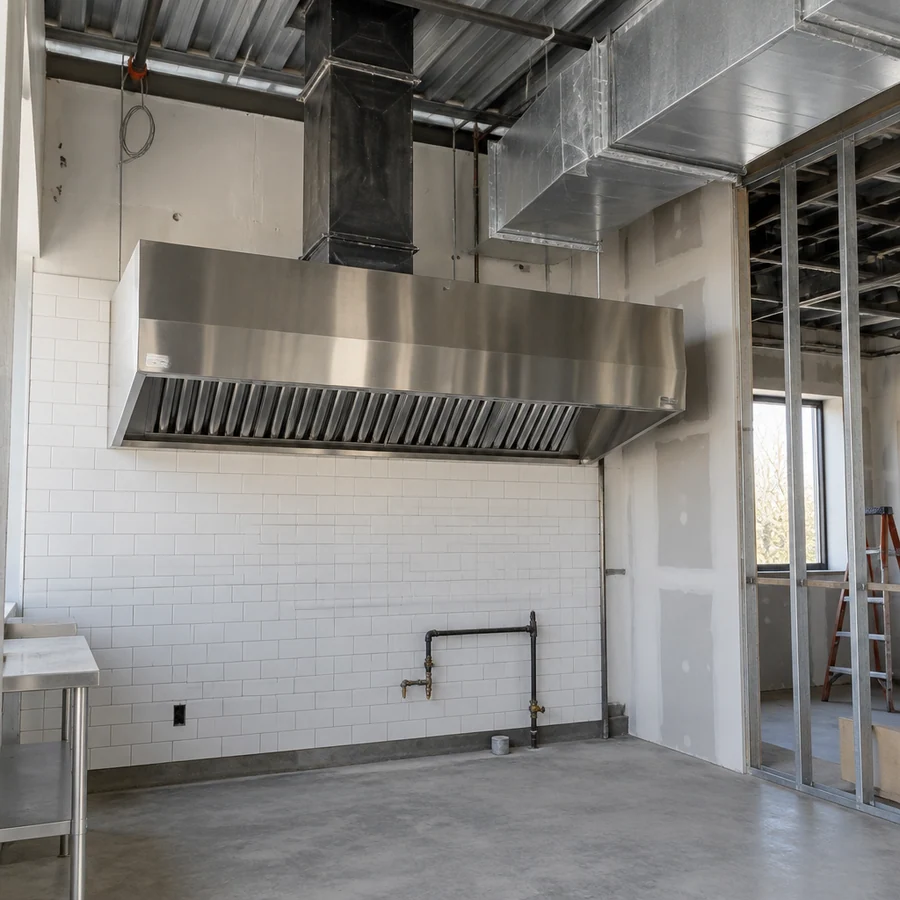
Behind a busy dining room
Rebuilding the room and the kitchen at once saves a second shutdown, but each side has to fit the other. A longer bar can move a floor drain, and a bigger line can pull more makeup air than the dining room’s HVAC expects.
We line these up before drawings are final:
Glendale requires all-electric construction for new buildings. If your remodel adds gas cooking, we confirm with the city how that rule applies to your space before equipment is ordered.
Surprises behind old finishes, like a corroded drain or undersized wiring, come to you as a priced change order to approve first.

Restaurant remodel cost
Front-of-house finishes and kitchen utilities draw on the same budget, and the split sets the price.
A bar rebuild with custom millwork can rival a new hood line. Your written, itemized estimate after the walkthrough shows both sides, so you choose where to spend.
Custom bar fronts, back bars and booths add shop time and lead time.
A longer Type I hood brings more duct, a bigger fan, makeup air and suppression.
A new walk-in adds an insulated floor, a circuit, a drain and a condenser spot.
More electric load can mean a service upgrade coordinated with Glendale Water & Power.
Keeping the room open while we build adds shifts; one planned closure can cost less.
A free walkthrough shows what the room and the kitchen need, and in which order. No cost, no obligation.
Questions
Answers on Glendale permits, utilities and phasing.
Yes, even for interior work. Glendale requires an Alteration/Repair permit for interior work that adds no floor area and changes nothing outside, plus a Glendale Water & Power clearance. Food-facility changes also need county health plan approval, and we file all three.
The Los Angeles County Department of Public Health, Environmental Health, reviews food-facility plans for Glendale restaurants. It checks your plans before construction and inspects the finished space before you reopen. We prepare the submittal and book the final.
Usually, yes. Bar and dining room work can go in phases after the last table turns, with dust walls between zones. If the bar’s plumbing ties into kitchen lines, we plan a short shutoff for a slow morning.
The ordinance requires all-electric construction for new buildings built after January 1, 2023. The city’s page doesn’t say how it treats remodels, so we confirm with Glendale before you order gas equipment.
Often, with approval. Properties on the Glendale Register need Community Development and/or Historic Preservation Commission approval for alterations, and the code ties those alterations to exterior work. We check your building’s status before design.
Most take about 4–12 weeks on site once permits are issued. A dining room and bar refresh is shorter, and a full restaurant build-out runs longer. You get the schedule in writing after the walkthrough.
A licensed fire-protection specialty contractor installs, tests and certifies it, and the fire department inspects it. We coordinate the gas shutoff, the alarm tie-in and the inspection date with your opening.
Keep planning
Kitchens, hoods, bars, floors and storefronts, all under one contract.
Line, prep and dish stations laid out and roughed in for your equipment.
Type I hoods, exhaust fans and makeup air, planned with the roof in mind.
From the blog
Now booking free walkthroughs
Walk the room and the kitchen with us at no cost. You’ll get the permit path, the phasing plan and a written price for each line.
Mon–Sat, 8am–6pm
Tell us what you’re changing, front or back. We’ll check the bar, line, roof and utilities, then price each item.
Thanks — we got your request. We'll call you to set up your free in-home visit.