Home › Restaurant Remodeling › Burbank
Downtown Burbank restaurant contractor
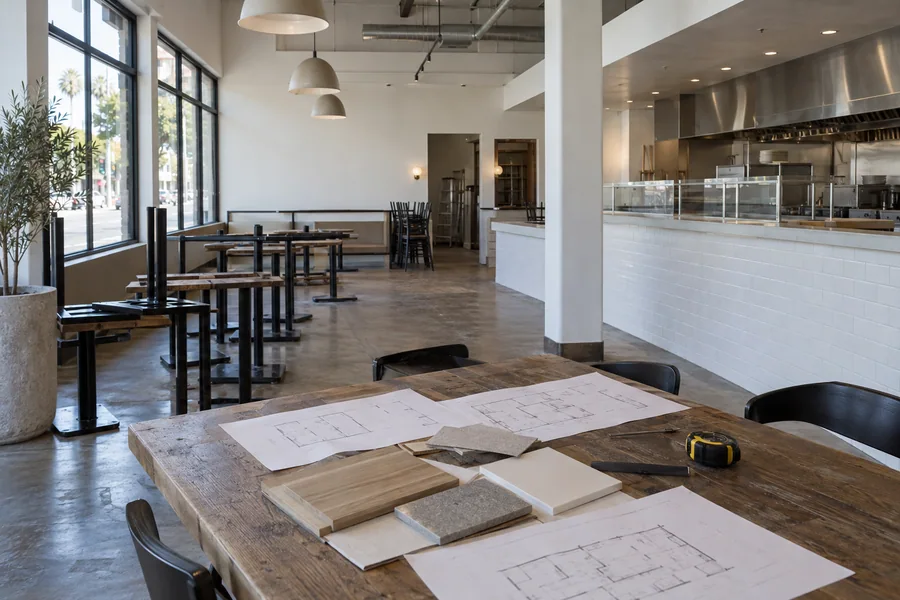
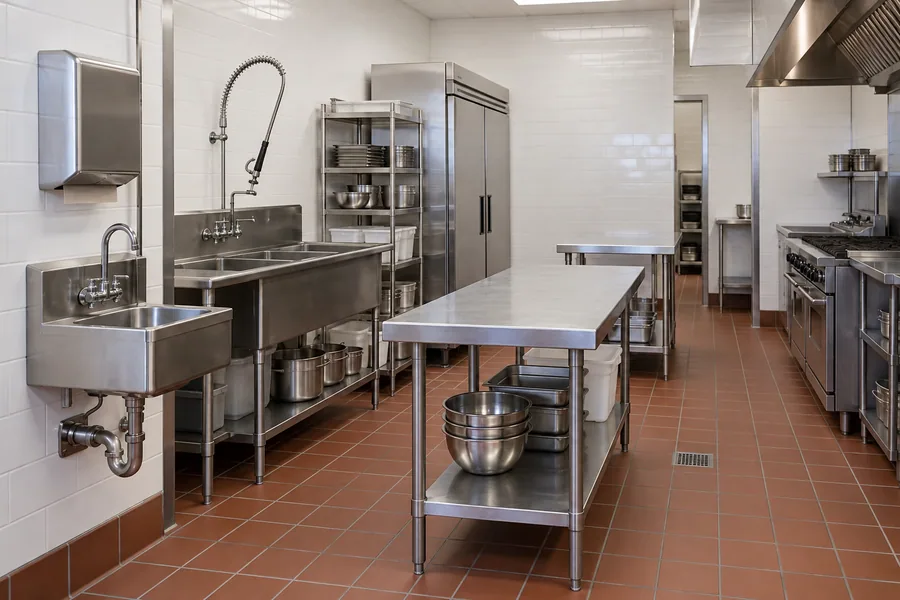
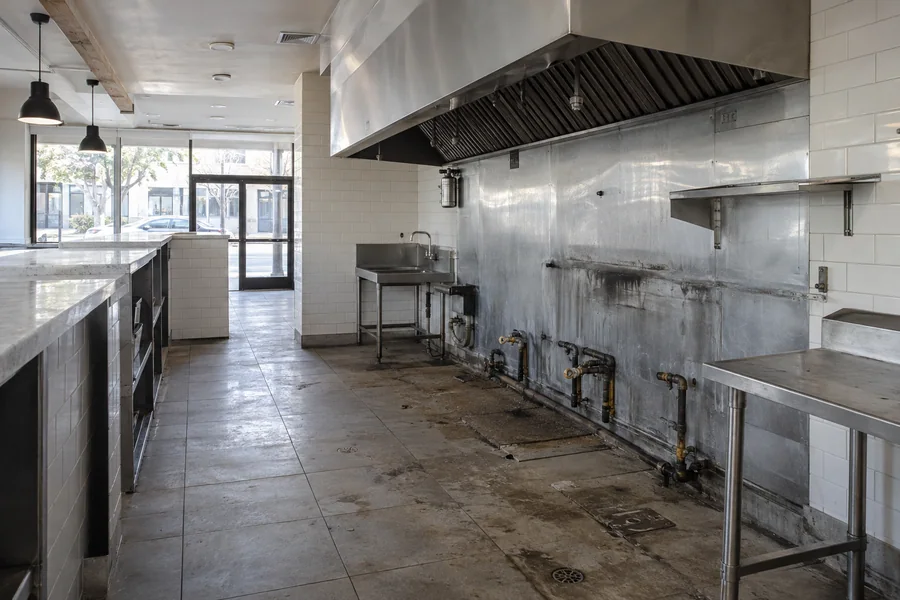
Planning restaurant remodeling in Burbank, CA, for a taproom, brewpub or quick lunch counter? Los Angeles Home Remodelers is a restaurant remodeling contractor in Burbank covering commercial kitchen build-outs, hoods and ventilation, grease interceptors, flooring, dining rooms and bars, storefronts and patios.
A single project manager handles Building & Safety plan check and permits, LA County Environmental Health’s food-facility plan check and sign-off from your landlord. Hood fire suppression goes to licensed specialty trades, and we schedule after-hours or phased work. Most restaurant remodels take about 4–12 weeks on site once permits are issued. Your price comes from a free walkthrough and a written, itemized estimate.
Bonded & Insured | Written Workmanship Warranty
Send your layout, tap count or menu and target date. We’ll visit before the lunch rush or after close.
Thanks — we got your request. We'll call you to set up your free in-home visit.
Taprooms and lunch counters
Serving downtown Burbank and restaurants across Burbank, CA.
Restaurant remodeling in Burbank often means building for two rushes: a fast lunch crowd and a long evening at the bar. We set up the kitchen, the bar and the cold storage to handle both, then build it all under one contract.
Downtown Burbank mixes sit-down rooms with quick counters and taprooms, and each one loads a space differently. A counter-service spot lives on line speed and a clean pickup shelf. A brewpub needs floor drains, glycol runs and a walk-in big enough for kegs.
Burbank Water and Power supplies both water and electricity, as it has since 1911. Electric fryers, ovens and a bigger walk-in can push a small panel past its limit, so we size the load and coordinate any service change with BWP.
Burbank restaurant services
Choose the pieces your space needs. Every trade works off one plan, one schedule and one contract.
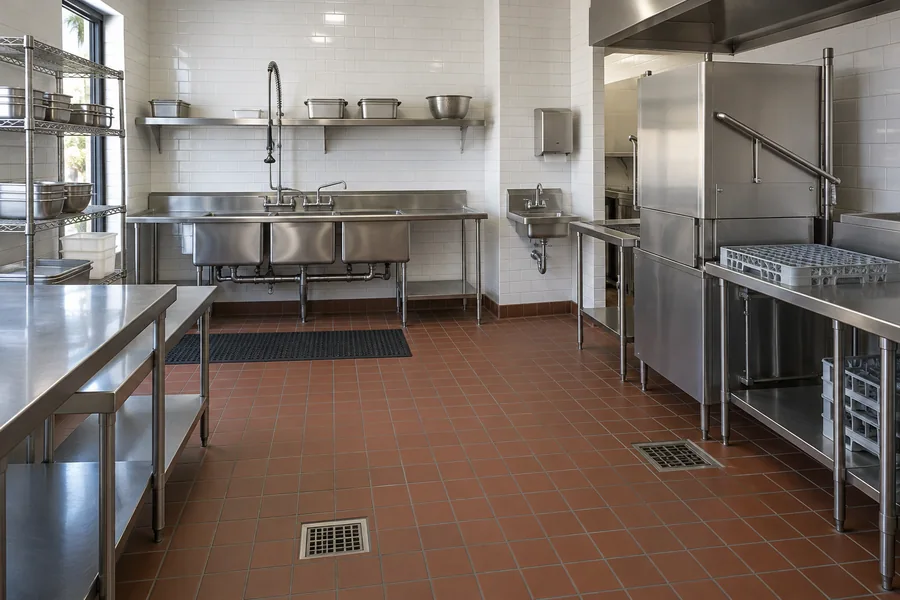
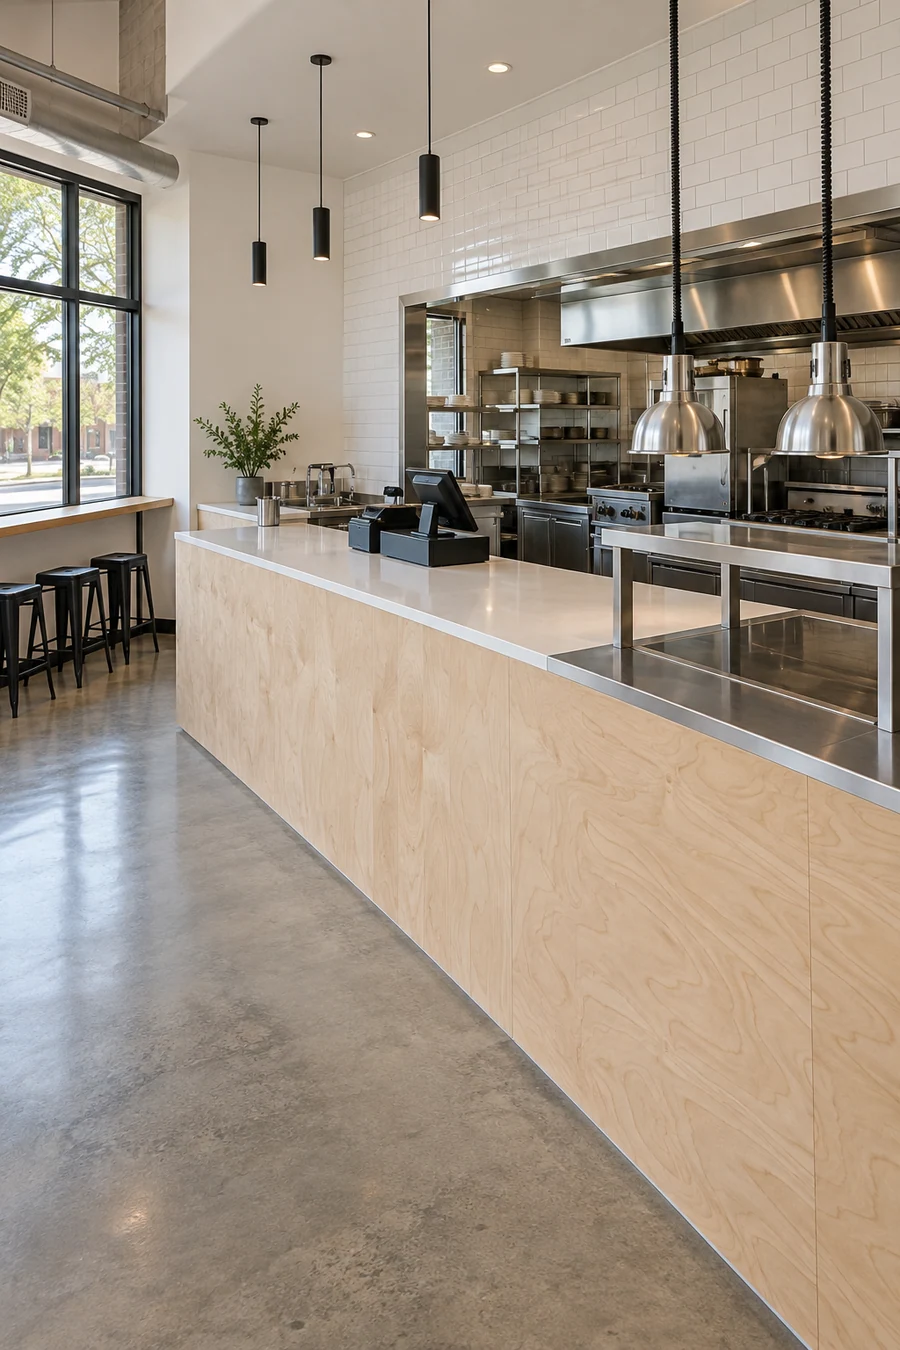
Counter-service kitchens win on speed. We lay out a short, tight line, a prep station that feeds it and a pickup shelf kept apart from the order point, then rough in utilities to your equipment schedule.
Your dealer sets the equipment after we finish floors and walls.

Putting burgers, wings or fries on a taproom menu means a Type I hood. We install the hood, grease duct, fan and makeup air, with the duct route and roof curb planned before demo.
Suppression is a licensed specialist’s job: they install and tag it, and a fire inspector checks it.
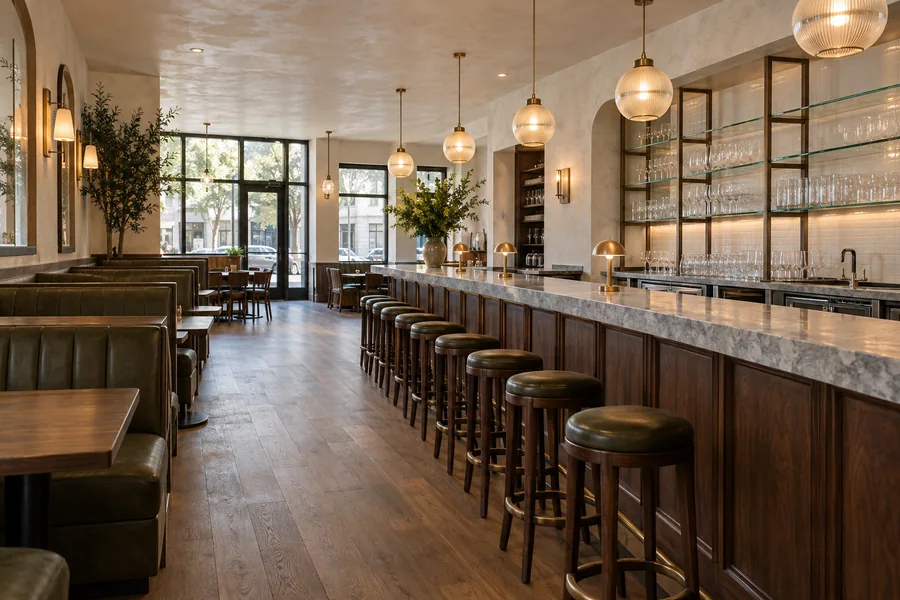
The bar earns most of a taproom’s sales, so we start there: bar die, back bar, tap wall, foot rail and lighting, then the tables and drink rails around it.
We build to the CBC accessibility rules for your scope, and plan check reviews them, including the bar’s lowered section.

A walk-in sized for kegs needs a level, insulated floor, a dedicated circuit, a condensate drain and a spot for the condenser. We build the room and run glycol or beer lines out to the taps.
Your refrigeration vendor charges the system, and a rooftop condenser needs landlord approval first.
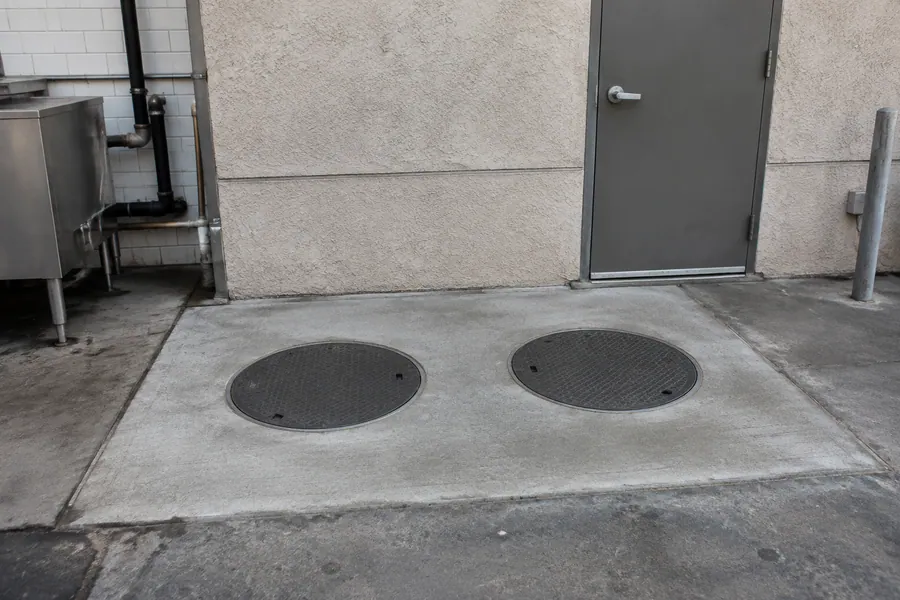
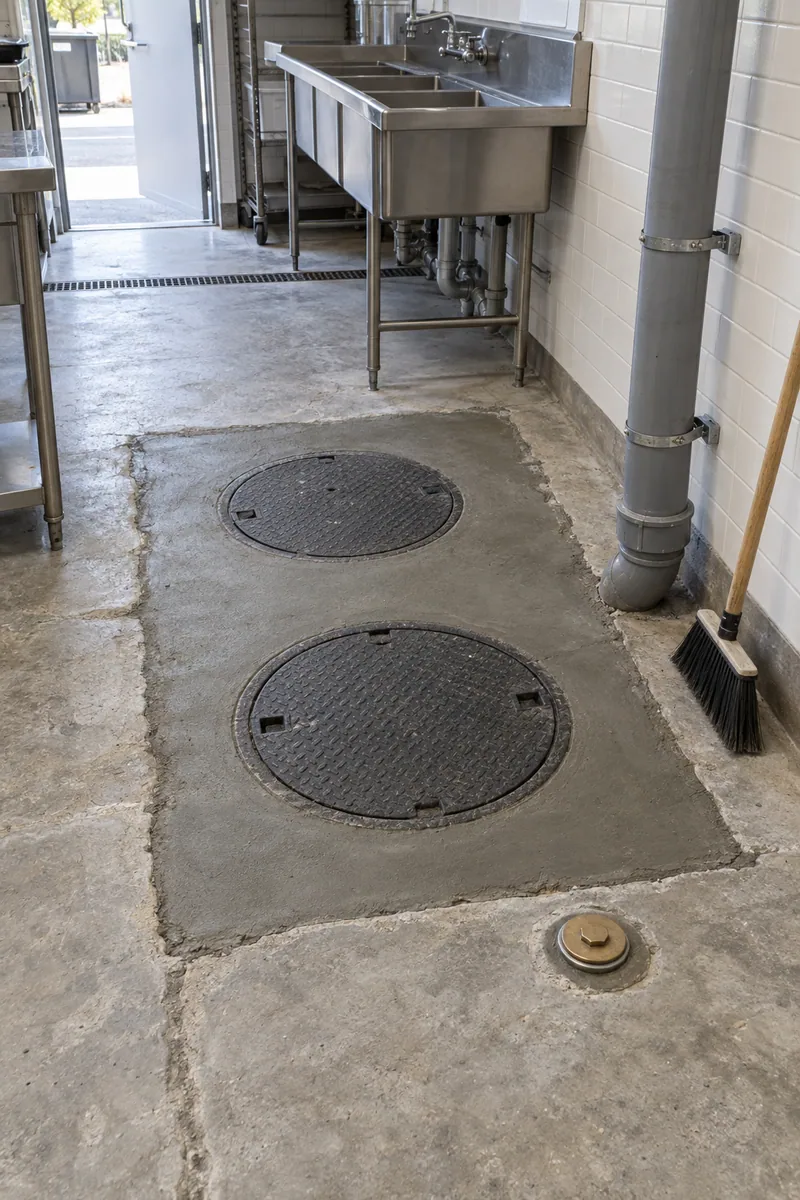
Fryers and a dish pit put grease in the drains. We size, set and connect the interceptor or under-sink trap your plans call for, and pipe the dish and floor sinks to it.
Sewer agency grease rules decide its size and location, so we confirm them for your site before we cut the slab.
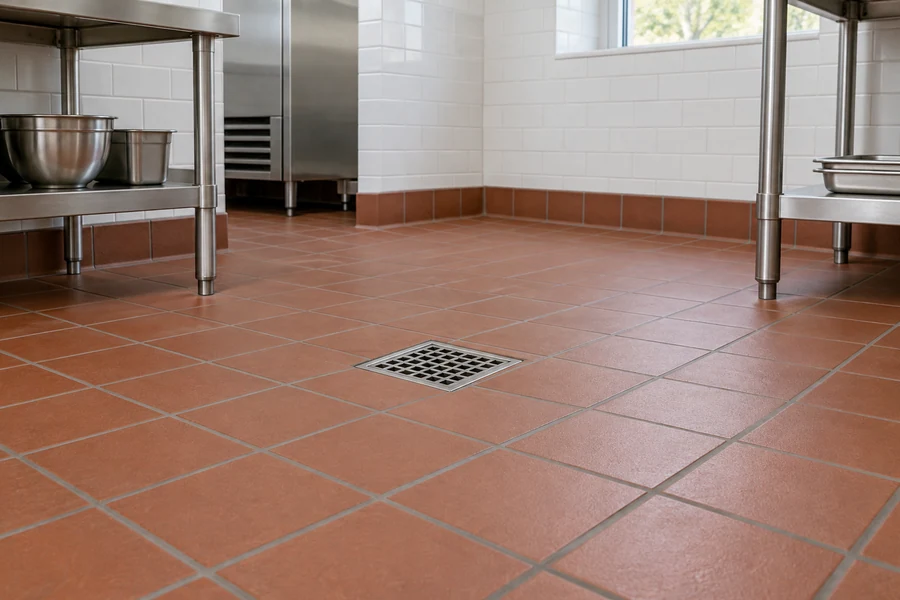
Bar wells and dish areas stay wet all shift. We lay quarry tile, resin or urethane cement sloped to floor drains and cove it up the wall, then lay hard-wearing surfaces out in the taproom.
Floor work runs in sections after close.
How it works
Layout, permits and price are agreed in writing before work starts.
Send your tap count, menu and any drawings. We’ll set a walkthrough before the lunch rush or after close.
We look at the panel, gas meter, drains and roof access, and trace a route for beer lines from the cooler.
Bar, kitchen, cooler and finishes each get their own lines, so you can phase the work or hold some back.
We confirm the plan check path with Building & Safety, file with county health and order the hood and walk-in early.
Building permits come from Burbank’s Building & Safety Division in the Community Development Department. The city’s Citizen Access Portal handles more than 15 permit types online, plumbing, electrical and mechanical among them. Most restaurant scopes go beyond a single trade permit, so we confirm with the city whether yours needs plan check.
Kitchen and bar drawings also need approval from the Los Angeles County Department of Public Health, Environmental Health, and its inspector returns before opening day. Grease piping follows your city’s sewer agency’s grease rules, which we confirm for your site.
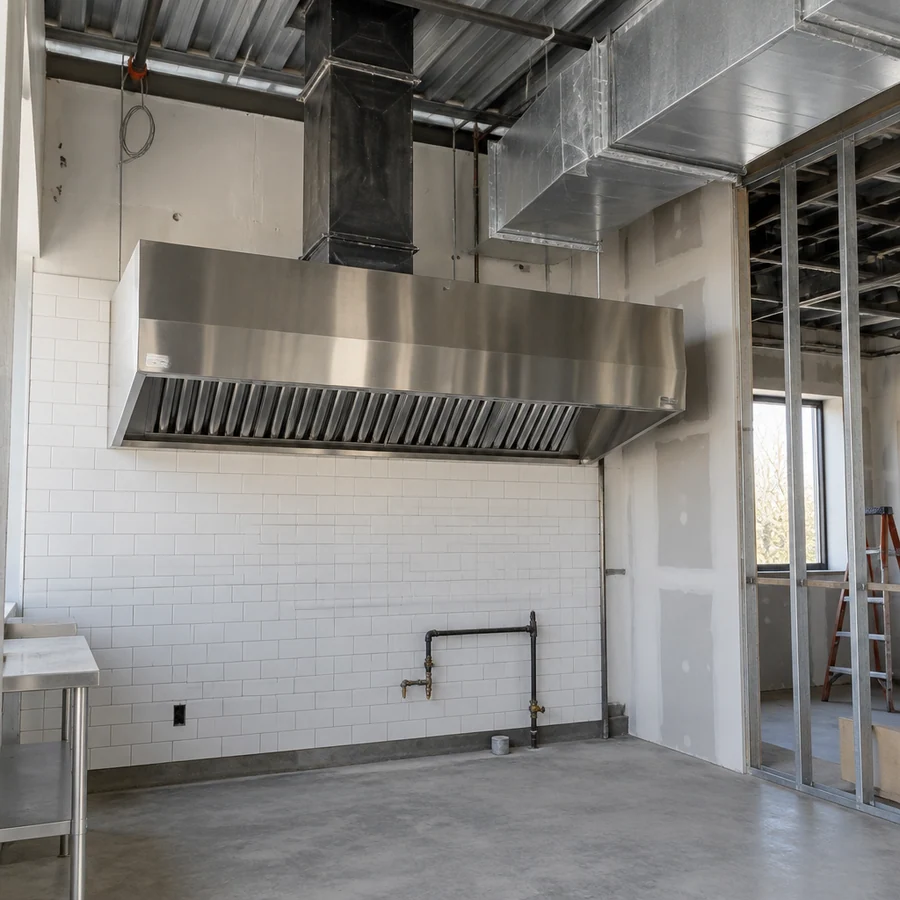
Inside a Burbank taproom
Plenty of taprooms open with a bar and a few snacks, then add a real kitchen once the crowd grows. That one change brings a hood, an interceptor, more power and a health plan check the original space never needed.
Before you commit to a menu, we check:
Adding food can change how reviewers see your space, from sink counts to seating. We confirm with county health and the building reviewer what your new menu brings before drawings are final.
If demo turns up something hidden, like an old drain line or a buried cleanout, you see the fix and its price in writing before we continue.
Restaurant remodel cost
The jump from bar to kitchen is usually the biggest cost decision in a Burbank remodel.
A hood and an interceptor can outweigh the whole bar build. The itemized estimate you get in writing breaks out each piece, so you can decide when to add food.
A Type I hood brings duct, a fan, makeup air, roof work and suppression.
An interceptor means saw-cutting, trenching and new piping under the floor.
A keg walk-in needs a floor, power, a drain and a condenser location.
Electric equipment can outgrow the panel and call for a BWP service change.
Night crews keep you pouring but add labor; a short closure can be cheaper.
One free walkthrough shows what a kitchen would take in your space. Nothing to sign, nothing owed.
Questions
Answers on Burbank permits, taprooms adding food and staying open.
Usually a building permit plus trade permits, and often plan check. Burbank’s Building & Safety Division issues building permits, and trade permits for plumbing, electrical and mechanical work are available on the Citizen Access Portal. We confirm whether your scope needs plan check and file with county health for food-facility changes.
Yes. Burbank restaurants fall under LA County Environmental Health, which approves food-facility plans before the build and walks the finished kitchen before it grants the permit to operate. Your designer draws the plans, and we assemble and file the package.
Usually a Type I hood with fire suppression, a grease interceptor or trap, more power and a health plan check. We check your space for each before you commit, and you get the scope priced in writing.
Maybe. Electric fryers, ovens and a keg walk-in add up fast on an older panel. We total the new equipment against your existing service, and if it falls short, we handle the request and the cutover date with BWP.
Often, yes. We wall off the kitchen work, run loud tasks before you open and keep the bar side clean for service. When gas or water has to shut off, we plan it for your slowest day.
Expect about 4–12 weeks of on-site work for most remodels after the permits arrive. A taproom adding a hooded kitchen lands toward the long end, and a bare-shell restaurant build-out can take more. Your written schedule shows each phase.
On private property, yes. We pour or pave the area, set railings and shade, and adjust the entry so guests reach the patio on an accessible route. Your landlord approves it first, and we check with the city which review the patio needs.
More restaurant services
Line, prep and dish areas roughed in for fast service.
From the blog
Now booking free walkthroughs
Walk the space with us at no cost. You’ll learn what a kitchen, a cooler or a new bar would take, with the price in writing after.
Mon–Sat, 8am–6pm
Tell us about the bar, the menu and the date. We’ll check power, drains and roof access, then price every line.
Thanks — we got your request. We'll call you to set up your free in-home visit.