Home › Restaurant Remodeling › Commerce
Kitchen and counter contractor for Commerce
Restaurant remodeling in Commerce, CA is mostly about kitchens that feed shift workers fast: a strip-center lunch counter, a breakfast spot or a catering kitchen in an industrial unit. Los Angeles Home Remodelers, a restaurant remodeling contractor in Commerce, builds kitchens, hoods and ventilation, grease interceptors, floors, dining rooms, bars, storefronts and patios.
One project manager runs city plan check, the county health department’s food-facility review and landlord sign-off, and licensed specialists handle the hood fire suppression. We work after hours or in phases. Most remodels take about 4–12 weeks on site once permits are issued, priced after a free walkthrough in a written, itemized estimate.
Bonded & Insured | Written Workmanship Warranty
We come before your first shift or after close and look at the line, the meter and the drains.
Thanks — we got your request. We'll call you to set up your free in-home visit.
Commerce restaurant remodeling
Serving lunch counters, cafés and catering kitchens across Commerce, CA.
Restaurant remodeling in Commerce starts with one question: how many plates leave your kitchen between the first shift and the last? Volume, not décor, sets most of the scope in a city built around warehouses and trucking.
Your line, your walk-in and your grease interceptor carry the load. We size each one to the menu you actually run, then plan demo and rough-in so your doors open on time for the drivers and crews who count on you.
A catering or production kitchen in an industrial unit raises other questions: whether the space can take food use, where the floor drains go and how far the gas line runs. We answer them before you sign a lease.

Services in Commerce
Start with the back of house, where volume puts the most strain. Each card links to the full service or opens the estimate form.
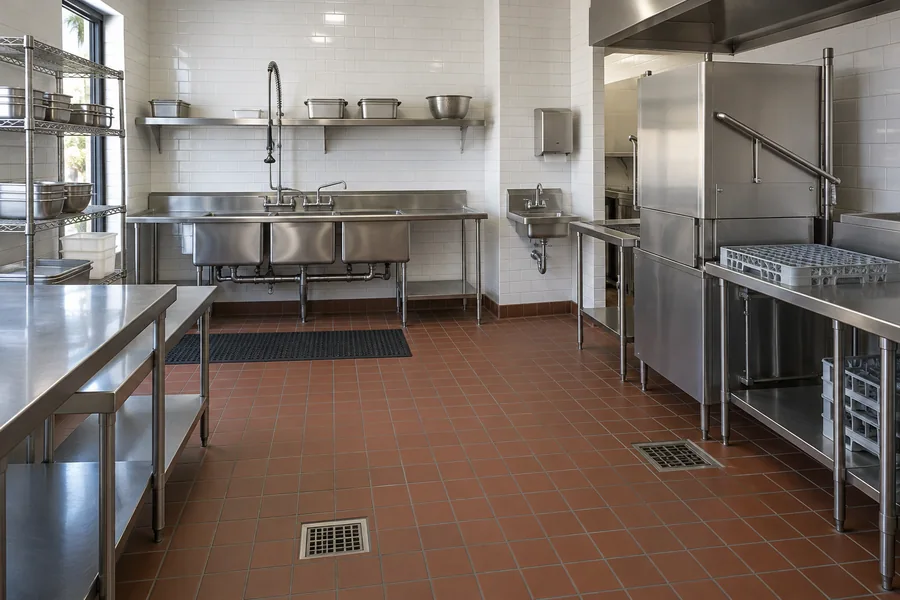
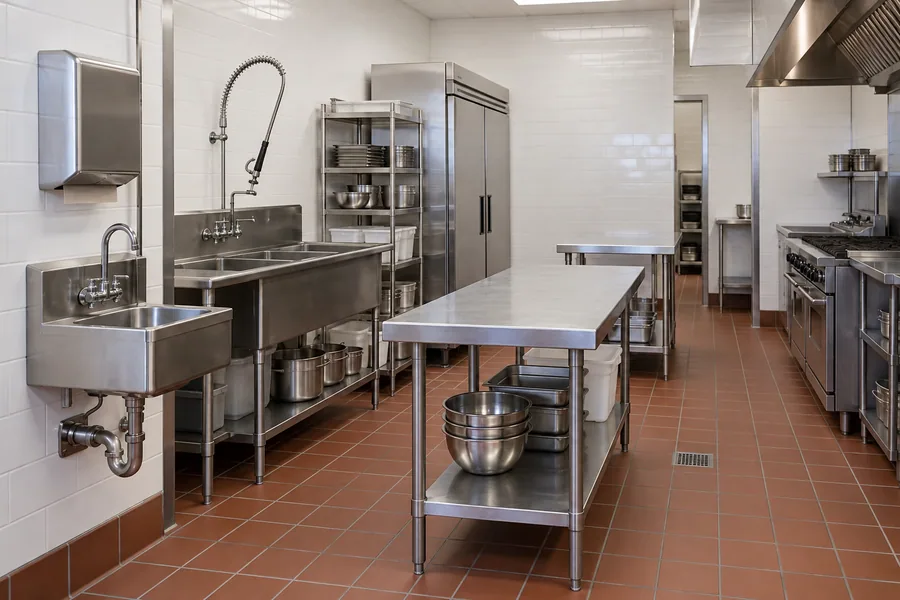
A lunch counter feeding warehouse crews and a catering kitchen packing trays at dawn both live or die on the line. We frame, plumb and wire your commercial kitchen around the equipment schedule, with prep, cook and pack zones that keep cooks from crossing paths.

Kitchens here often buy by the pallet, so cold storage runs out first. We pour or level the floor, add the dedicated circuit and drain, and set a spot for the condenser.
Your refrigeration vendor installs the box, and we book them around our electrician.
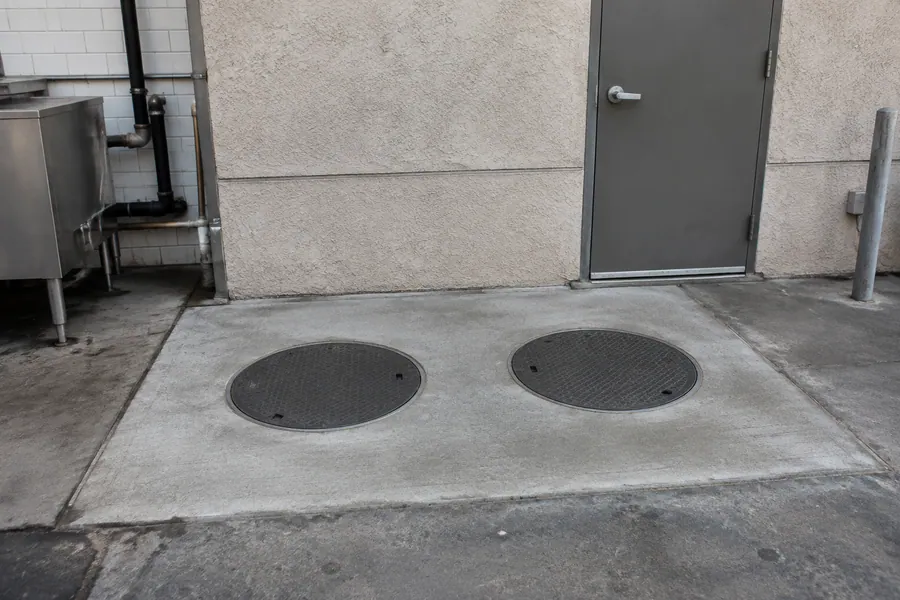
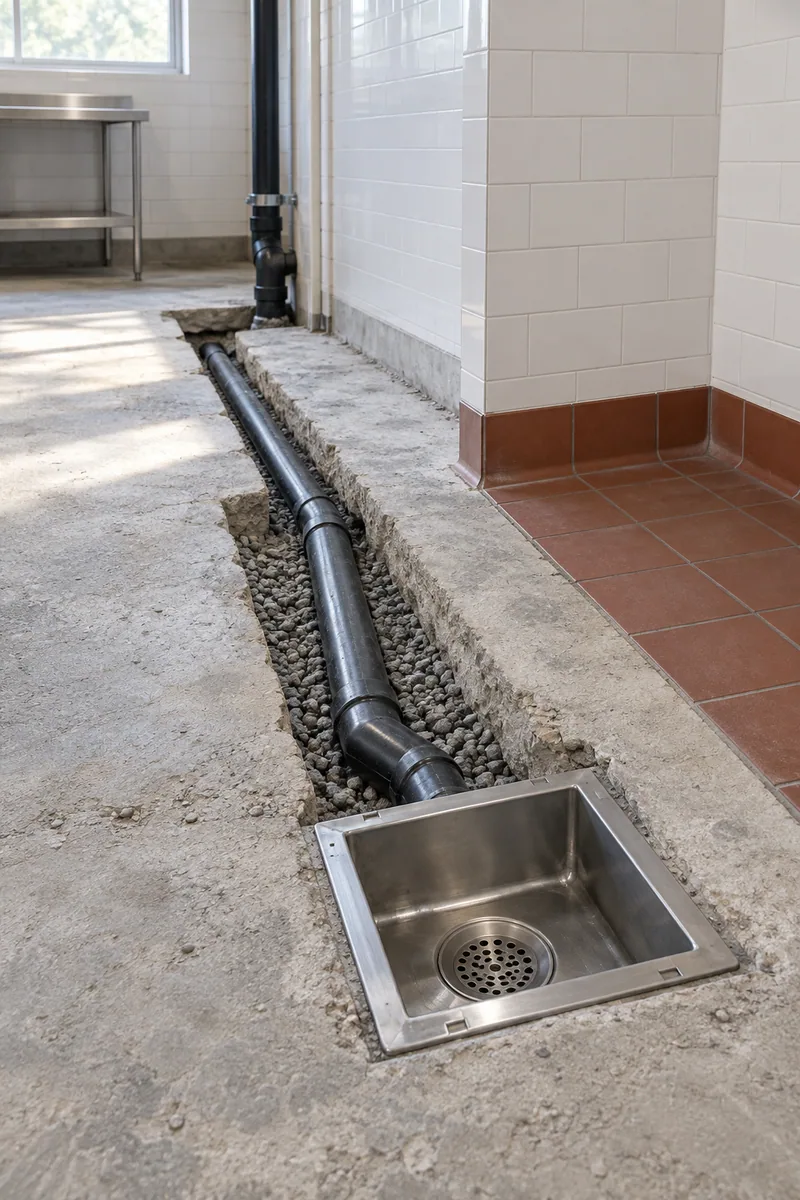
Big batches send more grease down the drain than a small café ever will. We saw-cut the slab, set the interceptor and pipe the dish and prep sinks to it, following the sewer agency’s grease rules, which we confirm for your site.

Every fryer and griddle you add needs to sit under a Type I hood. We install the hood, grease duct, exhaust fan and makeup air, while a licensed specialty contractor installs and tags the fire suppression system.
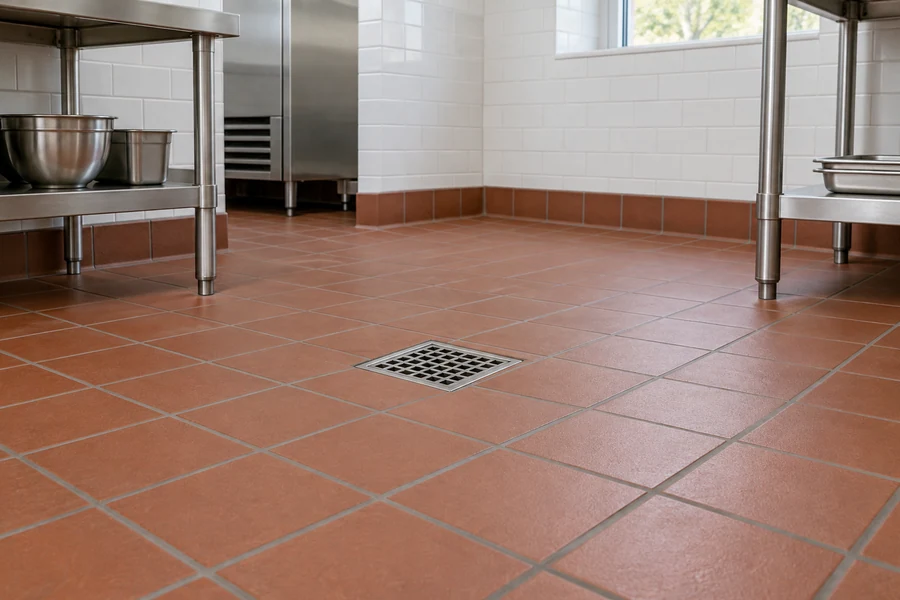
Hand trucks and pallet jacks crack thin tile fast. We lay quarry tile or a resin floor sloped to the floor sinks, with coved base at the walls, and we cure it over a weekend when your kitchen can’t spare a weekday.
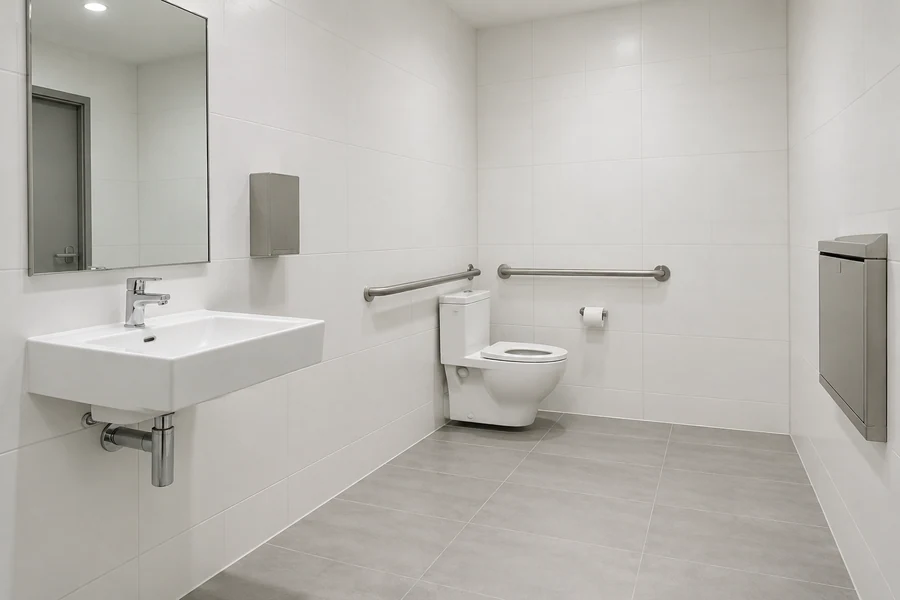
A counter that seats more people can change how many restroom fixtures plan check expects. We rebuild restrooms with hard-wearing finishes and grab bars on blocked walls, built to the CBC accessibility rules for your scope, and plan check reviews them.
How it works
Nothing gets torn out until you’ve signed a scope with every line priced.
List what you cook, how many meals you serve on a busy day and when you open. A floor plan or phone photos help.
We measure the hood, read the gas meter and panel labels, and find the cleanouts and the nearest sewer line.
Each piece of the work gets its own price, matched to your equipment list and any landlord work letter.
After you sign, we email the building set to the city, send the health plans to the county and order long-lead equipment.
Commerce’s Building and Safety Division, part of Community Development, takes permit applications by email and offers electronic plan check. Reviewers check plans under the Los Angeles County codes, and the city’s permit worksheet asks for plumbing fixture counts, so every new sink appears on your set.
Food-facility plans go to the Los Angeles County Department of Public Health, Environmental Health, which reviews the kitchen before construction and inspects it before you open. Grease rules come from the sewer agency, which we confirm for your site, and the fire department inspects the hood suppression where it applies.
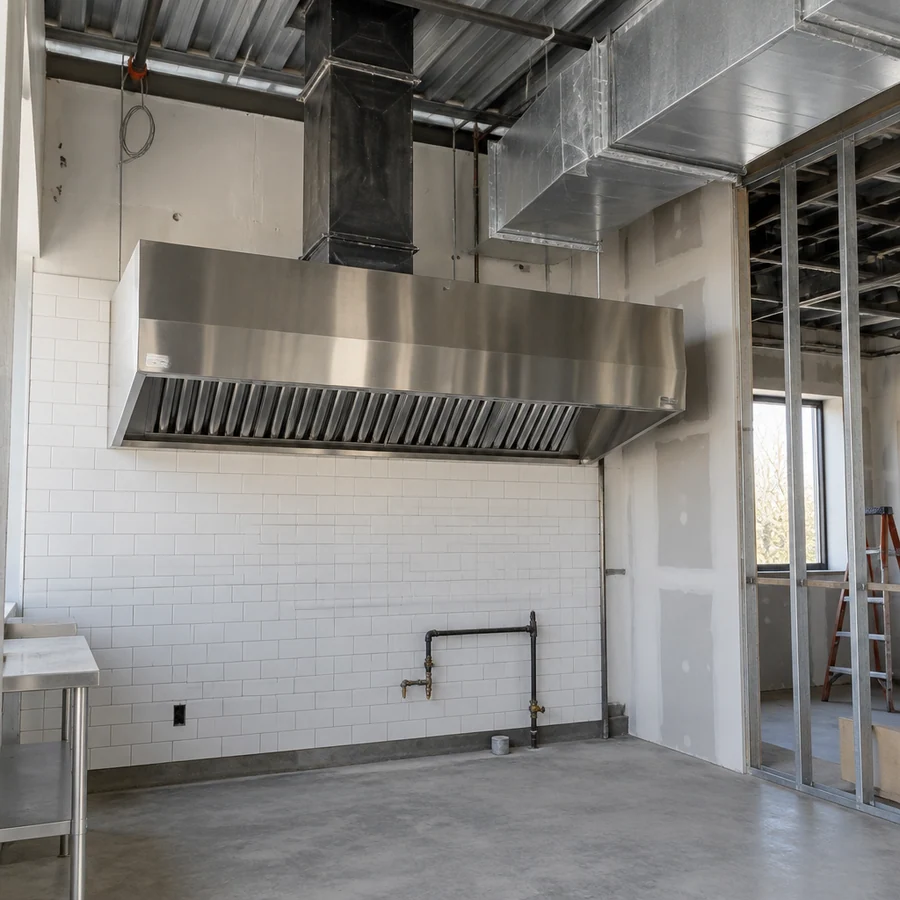
Industrial-unit kitchens
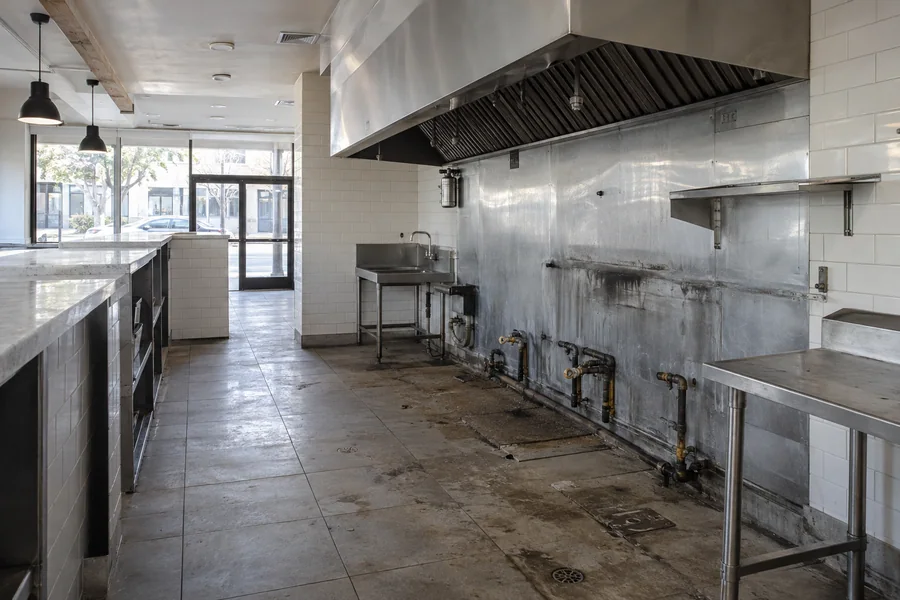
An industrial unit gives a catering or commissary kitchen what a storefront can’t: room for big kettles, a loading door and space for pallets. It rarely arrives with floor drains, hand sinks or washable walls, so the build-out starts at the slab.
Before we price a kitchen in an industrial unit, we check:
A roll-up door makes deliveries easy but lets in dust and heat. We frame a vestibule or set an air curtain so the receiving area stays separate from prep.
Older industrial buildings can hide asbestos in floor mastic or pipe wrap. We confirm whether a current survey exists before demo.
Restaurant remodel cost in Commerce
Gas, drains and cold storage set the number in a high-volume kitchen, far more than finishes do.
A small counter with a big menu can outspend a larger dining room. Plan your restaurant build-out against the written, itemized estimate you get after the walkthrough.
Extra burners and fryers can outgrow the meter, and SoCalGas sets the timing of any upgrade.
Each floor sink, trench drain or interceptor means saw-cutting, trenching and patching concrete.
A larger walk-in adds floor prep, a bigger circuit and a condenser location your landlord approves.
Working after close protects your early open, and the extra labor shows as its own line.
More seats or a new layout can bring restroom and path-of-travel work into the permit.
A free walkthrough tells you whether the hood, meter and drains can carry a bigger menu. You get the answer in writing, with nothing to sign.
Questions
Short answers about permits, health review, gas and keeping your counter open.
Yes, for almost any kitchen work. New sinks, gas lines, circuits or a hood need permits from the city’s Building and Safety Division, and most alterations go through plan check. We email the application and answer each correction for you.
The Los Angeles County Department of Public Health, Environmental Health. It reviews food-facility plans before construction starts and inspects the finished kitchen before you open. We prepare the plans and book the final.
Often, yes, if the city allows food use at that address. We check that first, then confirm where drains, hand sinks, gas and power can go. You get those findings before you commit to the lease.
Sometimes. We add up the ratings of every burner, fryer and oven and compare the total with your meter. If it falls short, we request the upgrade from SoCalGas early, because their schedule can set your start date.
Your sewer agency sets them, and the plumbing code covers sizing and installation. We confirm the rules and inspection steps for your site before pricing the interceptor.
For part of it, yes. Dining area and restroom work can run at night in phases. Work that shuts off gas, water or the hood usually needs a short closure, which we plan for your slowest days.
More restaurant services
The full restaurant pillar: kitchens, hoods, grease, floors, dining rooms and storefronts under one contract.
How we lay out the line, prep and dish areas and rough in each utility your equipment needs.
Type I hoods, grease ducts, exhaust fans and makeup air, with licensed suppression partners.
From the blog
Now booking free walkthroughs
A kitchen sized to your volume keeps the line moving and the drivers fed. Los Angeles Home Remodelers handles the trades, plan checks and inspections. Book your free walkthrough.
Mon–Sat, 8am–6pm
We check the meter, hood and drains against your menu, then price the job line by line at no charge.
Thanks — we got your request. We'll call you to set up your free in-home visit.