Home › Restaurant Remodeling › Manhattan Beach
Beach-town café and restaurant contractor
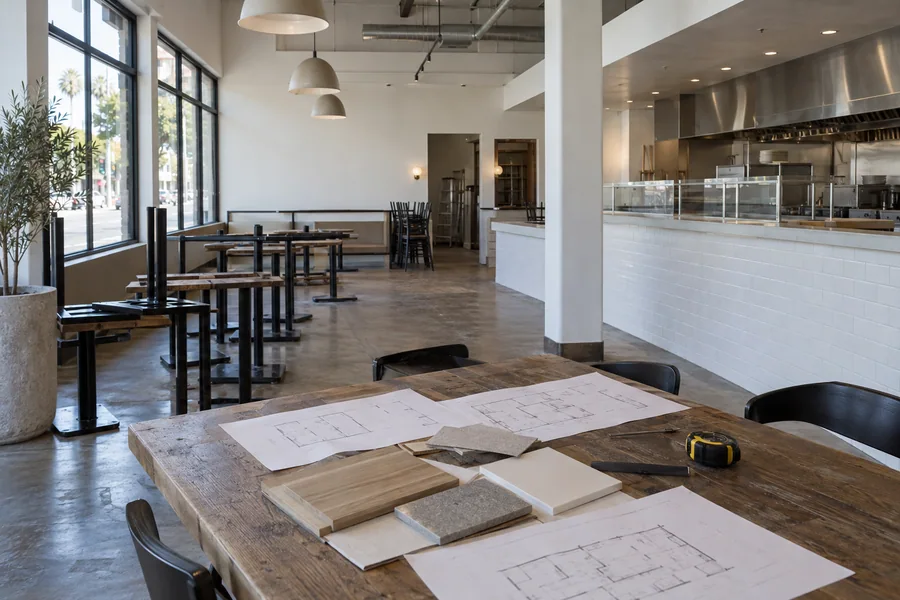
Small rooms and big weekend crowds shape every restaurant remodel in downtown Manhattan Beach. We’re Los Angeles Home Remodelers, the restaurant remodeling contractor in Manhattan Beach, CA, for café kitchen build-outs, storefronts and patios, dining rooms and bars, floors, grease interceptors, hoods and ventilation.
One project manager takes your job through Community Development’s building plan check and permits, the county health department’s food-facility plan check and your landlord’s approval. Licensed specialty trades handle hood fire suppression, and we work after close or in phases. Most restaurant remodels here run about 4–12 weeks on site after permits are issued, and a free walkthrough comes with a written, itemized estimate.
Bonded & Insured | Written Workmanship Warranty
We look at the line, the front and the patio after close and note what your menu needs. Free.
Thanks — we got your request. We'll call you to set up your free in-home visit.
Manhattan Beach restaurant remodeling
Serving Manhattan Avenue, downtown Manhattan Beach and restaurants across Manhattan Beach, CA.
Restaurant remodeling in Manhattan Beach is mostly about fitting more into less. Downtown cafés, coffee bars and bistros near Manhattan Avenue work from compact rooms, so the line, the pickup counter and the seats all compete for the same few feet.
We plan those feet before anything gets built. Your designer’s layout gets checked against the sink count, the walk-in size and the clear aisles plan check expects, so the room you approve is the room that passes.
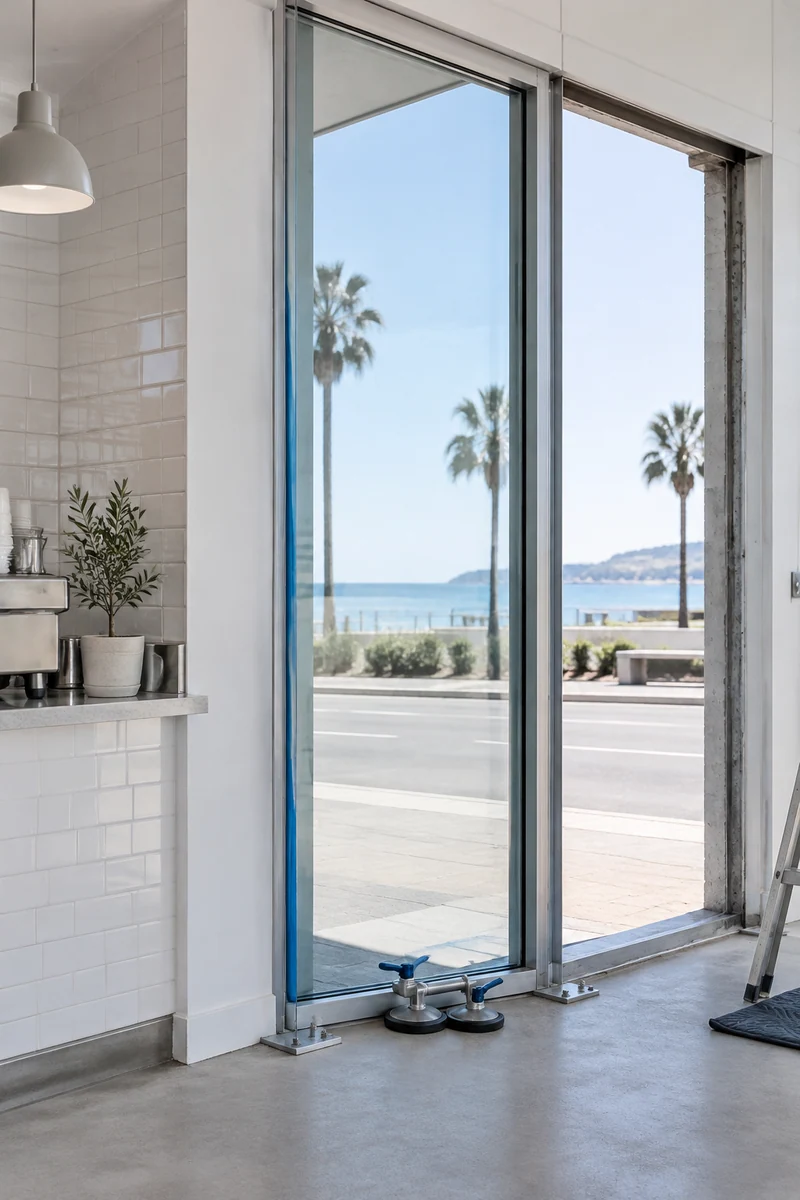
Beach-town fronts and patios take salt air, sun and sand every day. We choose glass hardware, fasteners and exterior finishes for that exposure and confirm with the city whether your exterior work needs coastal or historic review.
Café and restaurant services
Small rooms reward combined scopes. Your front, floor and kitchen work share one plan and one schedule.

Folding glass and a small patio let a downtown café use every sunny morning. We swap out storefront glazing, entry doors and awnings and add patios on private property, picking hardware and finishes that hold up in ocean air. Exterior changes get a coastal review check first.
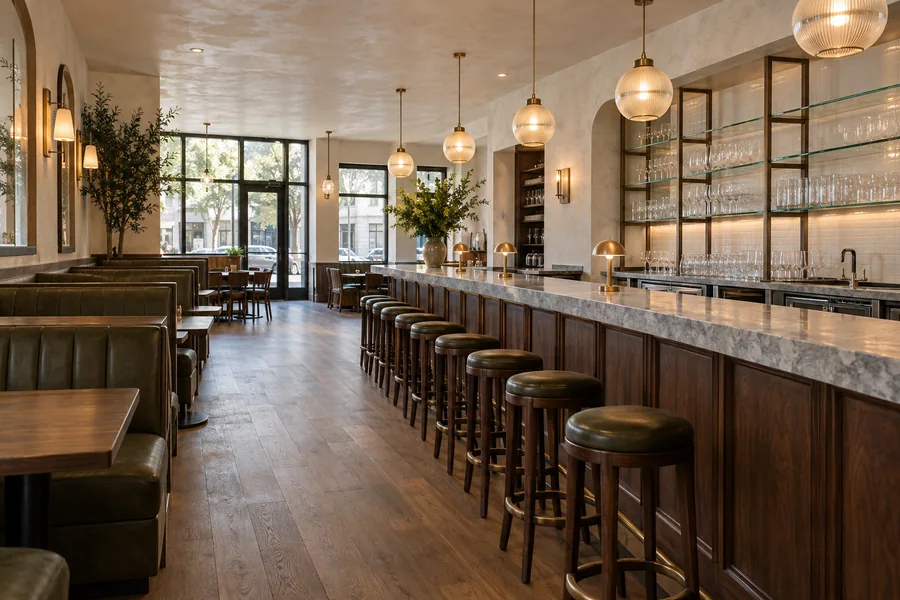
A tight room earns more when every seat works. We rebuild banquettes, bar rails, host stands, ceilings and lighting to your designer’s plan, with accessible seating at the bar and the tables built to the California Building Code rules that plan check reviews.
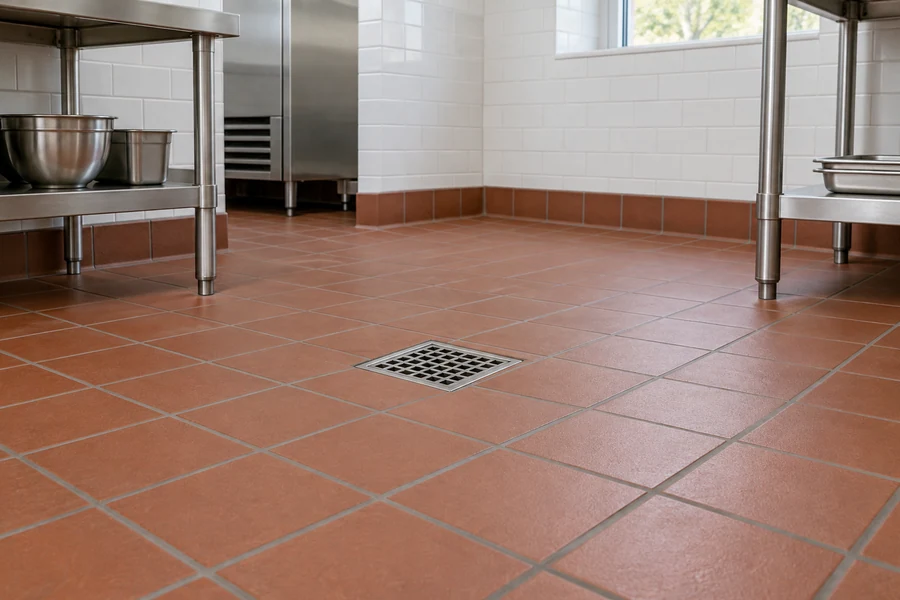
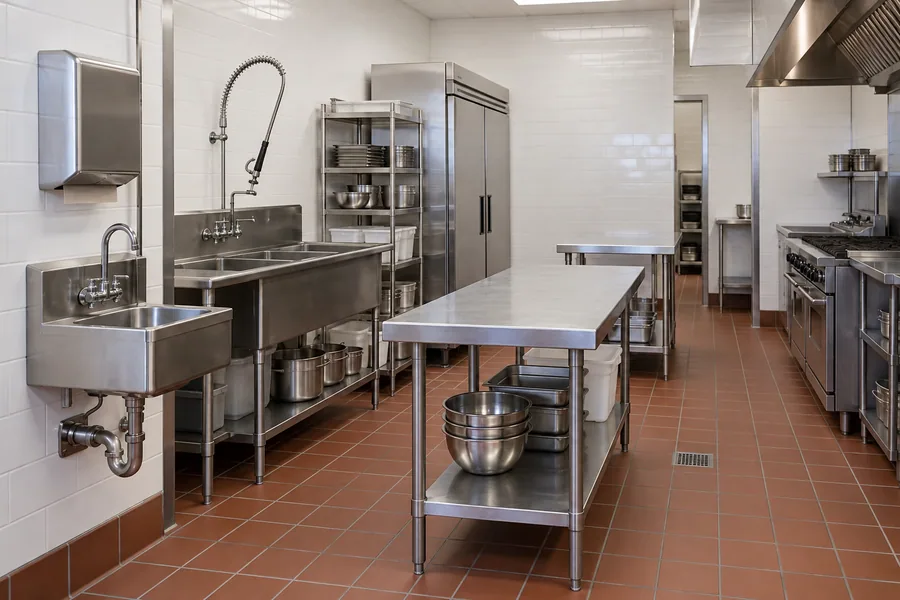
Sand and wet shoes grind down a dining floor near the beach. We set porcelain or sealed concrete out front and red quarry tile or urethane cement in back, sloped to floor drains with a coved base, installed in sections after close.

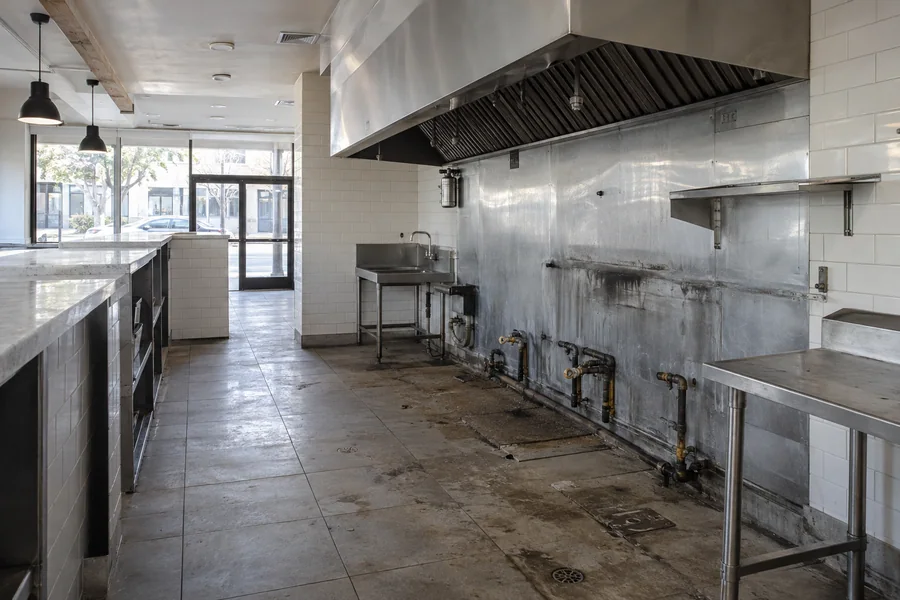
Your menu decides. An espresso and pastry menu may need a lighter hood or none, while a griddle or fryer usually calls for a Type I hood with suppression. We confirm what your equipment needs, then a licensed specialty contractor certifies the suppression.
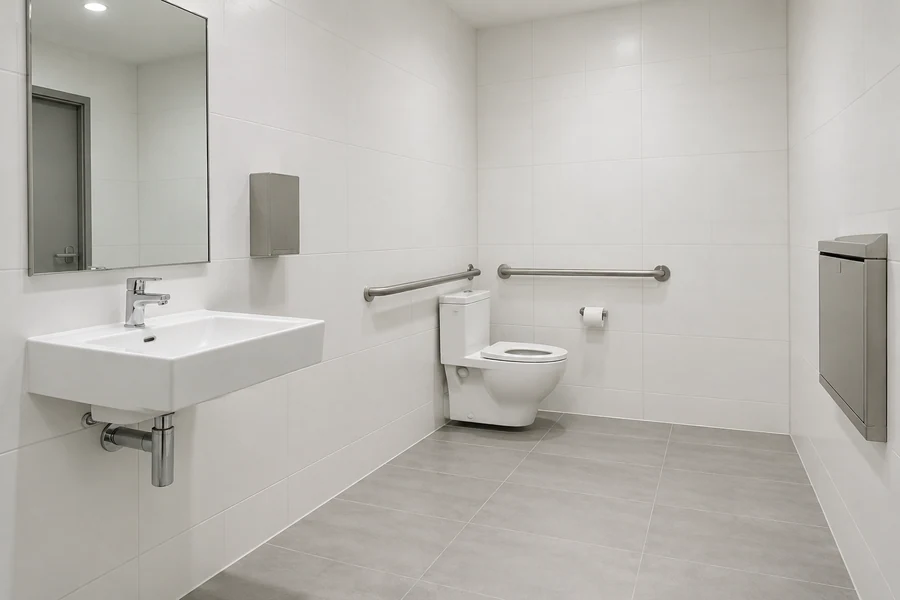
In a small café, one restroom often serves every guest. We rework the layout for turning room, add blocking where grab bars mount and pick surfaces that clean fast. Plan check compares the work with the California Building Code accessibility rules for your scope, which we build to.

Every square foot a walk-in takes comes out of the dining room. We size the box with you, build its insulated floor, circuit and condensate drain, and put the condenser where your landlord approves. Your refrigeration vendor charges the system.
How it works
Each step is planned around your busiest mornings and weekends.
We measure the room, roof and patio with you once service ends and list what your menu and seat count need.
Equipment, sinks, seating and the walk-in get placed together on the drawings, so nothing fights for floor space later.
We confirm coastal and historic status for exterior work, then file with Community Development and the county health department.
Noisy work runs after close or in phases, with inspections booked as each trade finishes its rough work.
Manhattan Beach’s Community Development department reviews the building set and issues the permits. Part of the city sits in the Coastal Zone, and the city adopted a historic preservation ordinance in 2016. For storefront, patio or roof work, we confirm with the city which reviews apply to your address.
The Los Angeles County Department of Public Health, Environmental Health, runs food-facility plan check for your kitchen. Grease interceptor or trap sizing follows your city’s sewer agency’s grease rules, which we confirm for your site before the plumbing drawings are final.
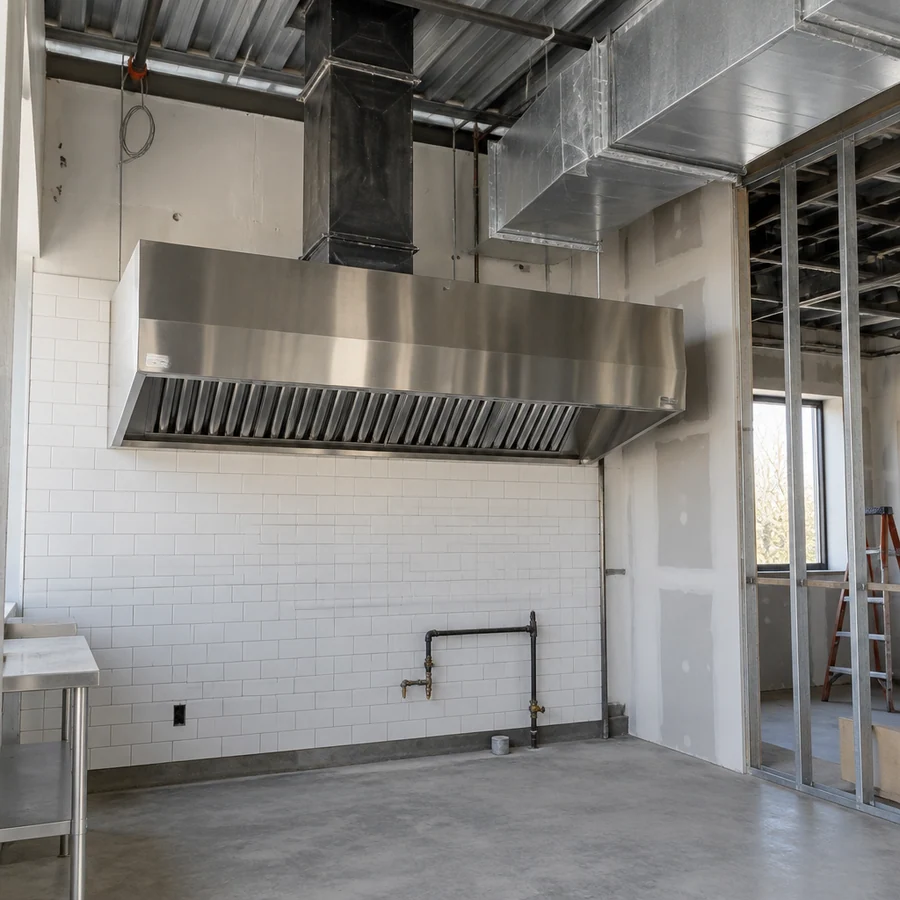
Inside a beach-town café
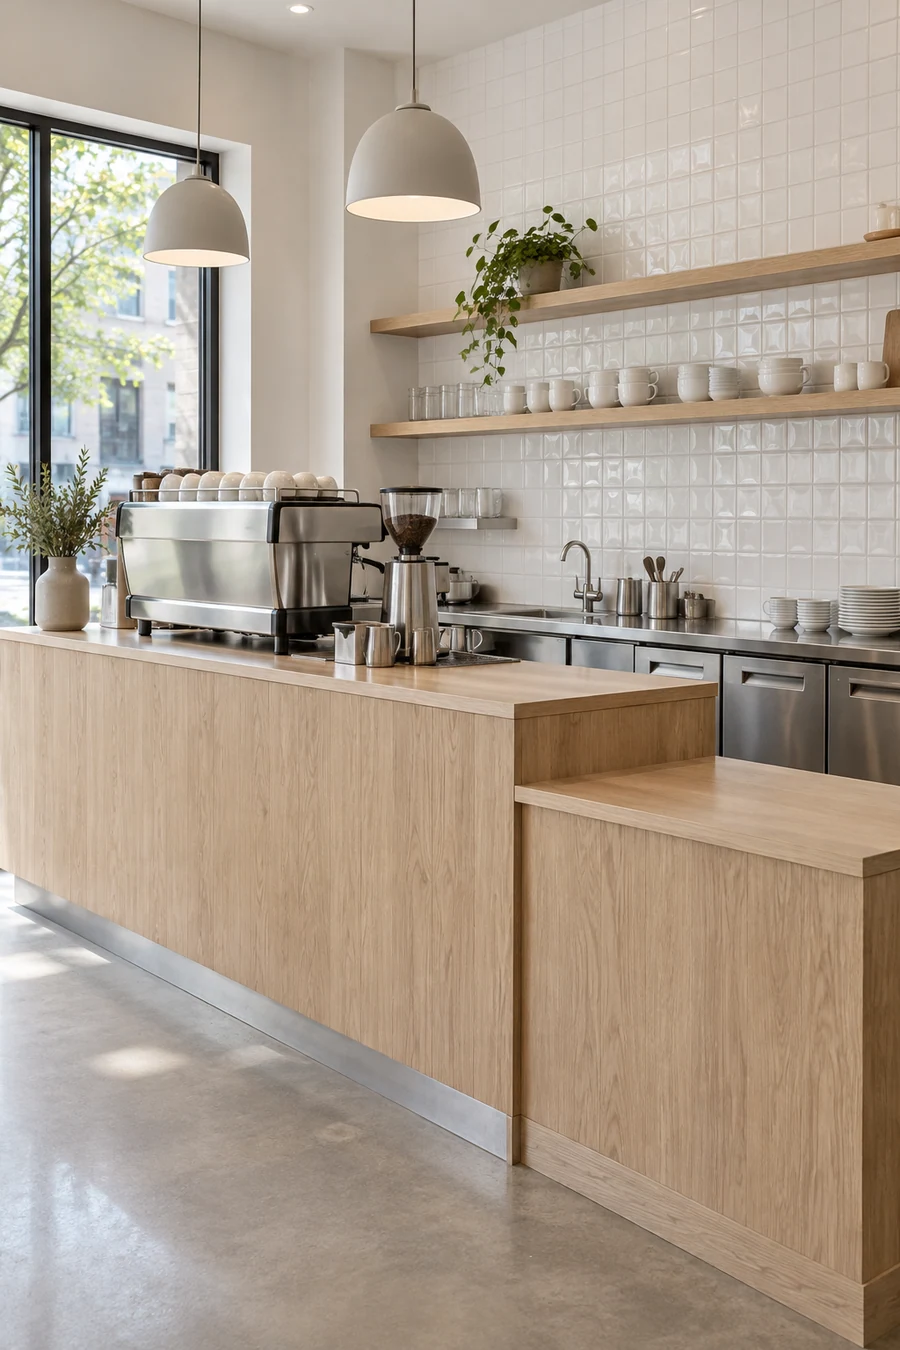
A café counter, an espresso station, a short line and a dozen tables can share one narrow storefront if each inch has a job.
Before we draw a compact café, we check:
If your menu grows to include a griddle or fryer, the hood comes into play, along with a suppression system that a licensed specialty firm installs and certifies before any fire inspection it needs.
In older storefronts, we confirm an asbestos report exists before demolition. Hidden problems that change the price come to you as written change orders before we continue.
Manhattan Beach restaurant remodel cost
Your menu, your front and how long you can stay dark set the price more than square footage.
A small café can still need a full set of sinks, ventilation and accessibility work. Your written estimate lists each item, so you see where the money goes.
A cooking menu adds a Type I hood, duct, fan, makeup air and suppression.
Glass systems and coastal-grade hardware cost more and take time to arrive.
Built-in banquettes and bar rails are made to measure for your room.
Keeping mornings open pushes work to nights, which adds labor.
Coastal or historic review for exterior work can add drawings and time.
A free walkthrough tells you whether your café needs a hood, how many sinks to plan and what fits the room. You keep the written scope.
Questions
Plain answers for café owners, chefs and downtown landlords.
Community Development reviews the building plans and issues the permits, and LA County Environmental Health runs the food-facility plan check. We file both and answer corrections for you.
It depends on what you cook. Grills, griddles and fryers usually need a Type I hood with suppression, while a lighter menu may not. We read your equipment list and confirm the answer for your scope.
It can. Part of the city sits in the Coastal Zone, and exterior work there may need coastal review. We check your address with the city before we draw the front or patio.
Possibly. The city adopted its ordinance in 2016, and we haven’t found an interior-only exemption. We confirm your building’s status with the city at the start.
Yes. Most noisy work runs after close, and floor or front work goes in sections. Gas or hood work may need a short closure, which we set for your slowest days.
Most run about 4–12 weeks on site once permits are issued. A café refresh sits near the short end, and a new cooking line with a hood near the long end.
More to read
A commercial kitchen laid out and roughed in for your equipment.
Hoods, fans and makeup air, with the suppression handled by licensed partners.
From the blog
Now booking free walkthroughs
Plan the room, the front and the permits before the first wall comes down. Los Angeles Home Remodelers builds Manhattan Beach cafés and restaurants under one contract, with the restaurant build-out timed around your rush.
Mon–Sat, 8am–6pm
We’ll measure after close, check the front and patio, and email you the scope. Free.
Thanks — we got your request. We'll call you to set up your free in-home visit.