Home › Restaurant Remodeling › Inglewood
Inglewood counter-service and storefront contractor
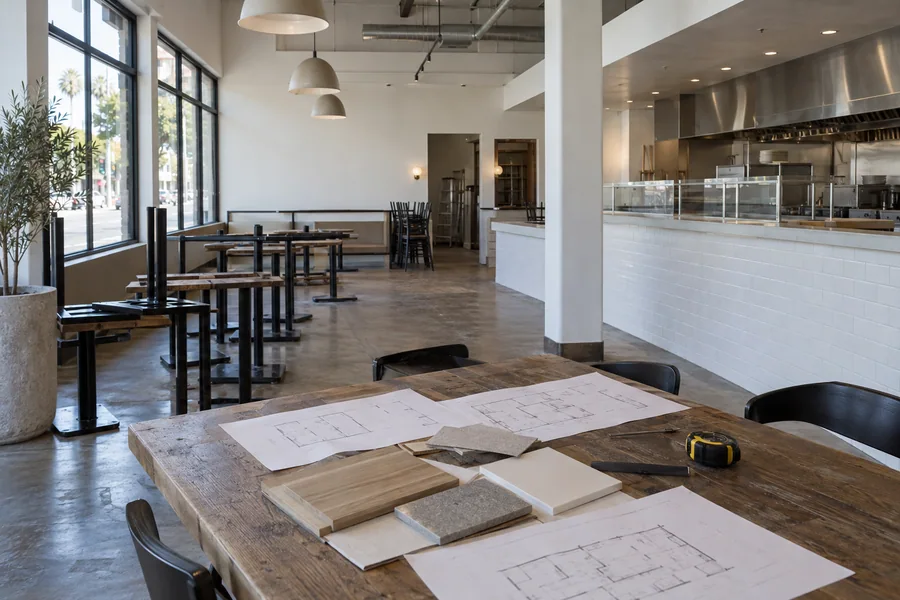
Restaurant remodeling in Inglewood, CA, usually means a Market Street storefront or a strip-center counter getting a kitchen that can keep up. As a restaurant remodeling contractor in Inglewood, Los Angeles Home Remodelers handles commercial kitchens, grease interceptors, hood and ventilation work, floors, the dining room and bar, and storefronts with patios.
Your project manager steers the Building Division’s plan check and trade permits, the county’s food-facility plan check and your landlord’s approval. Hood fire suppression comes from licensed specialty contractors, and crews phase noisy work after close. Most restaurant remodels take about 4–12 weeks on site after permits issue, and the free walkthrough ends in a written, itemized estimate.
Bonded & Insured | Written Workmanship Warranty
We check the gas, sewer, roof and grease setup against your menu. Free.
Thanks — we got your request. We'll call you to set up your free in-home visit.
Inglewood restaurant remodeling
Serving Market Street, strip-center counters and restaurants across Inglewood, CA.
Restaurant remodeling in Inglewood centers on fast kitchens in small rooms. Taqueria-style counters, burger and chicken spots, cafés and family dining rooms fill strip-center units and corner storefronts, and most earn their money on takeout and delivery.
That model puts the pressure on the back of house. We plan the line, the pickup shelf and the cold storage so drivers, walk-ins and dine-in guests don’t trip over each other at the counter.
Inglewood has no historic preservation ordinance, so facade changes skip a historic review step. Your landlord’s approval and the Building Division’s plan check still apply, and we line up both before any glass gets ordered.
Restaurant services
Book one scope or the whole restaurant renovation. Every trade works from the same plan, priced line by line.
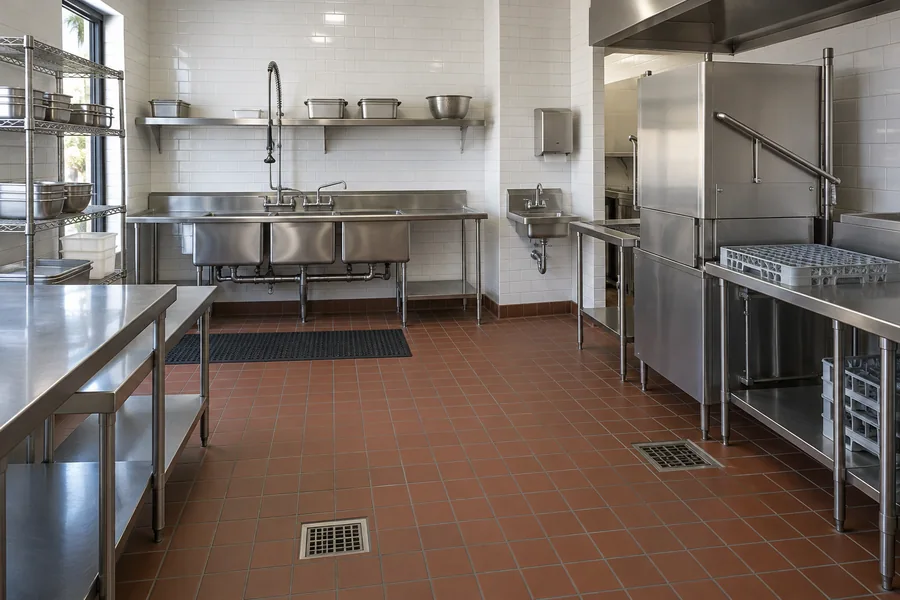
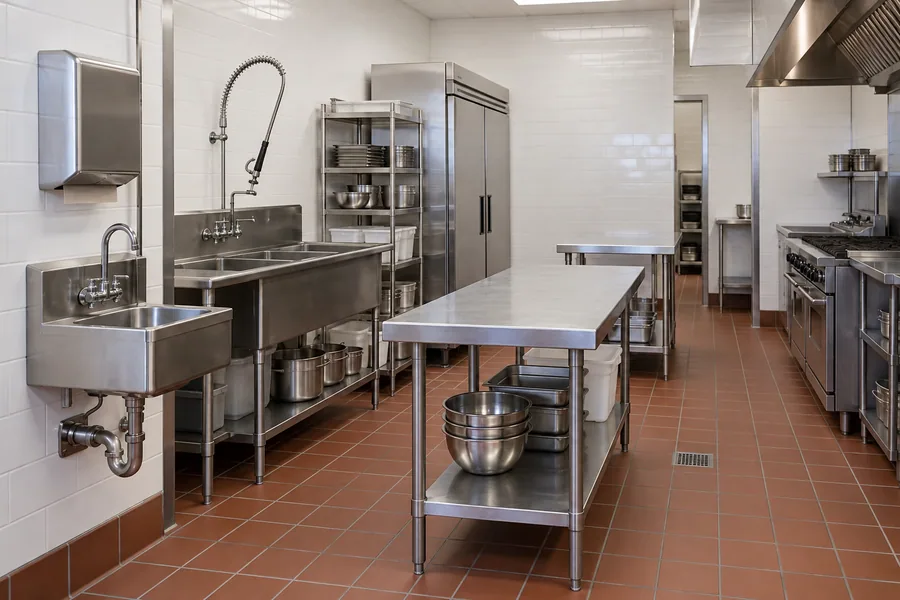
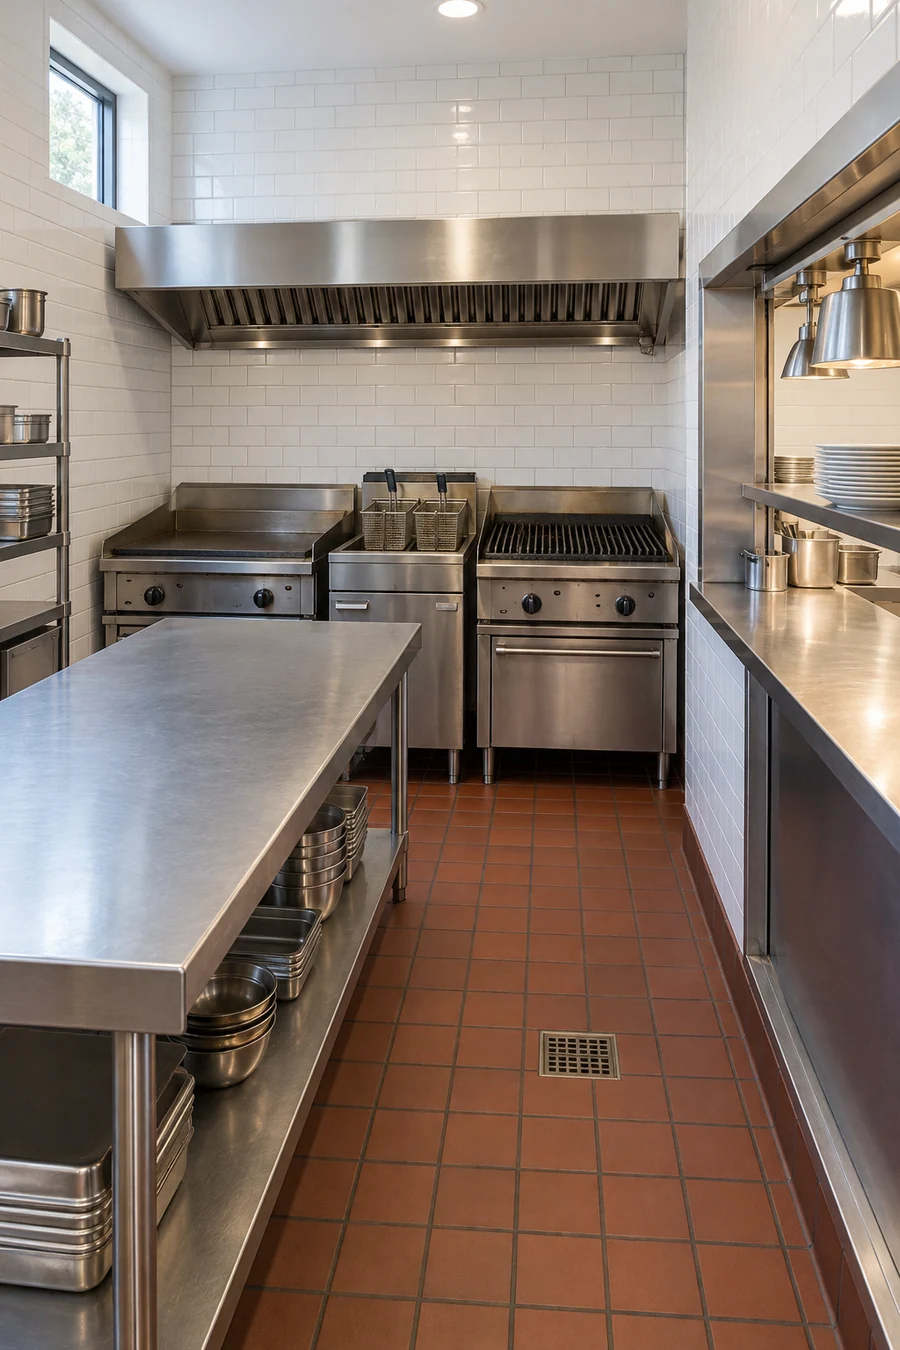
A counter-service spot lives and dies on ticket times. We lay out the line, prep and dish areas for quick turns and run gas, water, waste lines and circuits to each piece of equipment, checked against its cut sheet before the walls close.
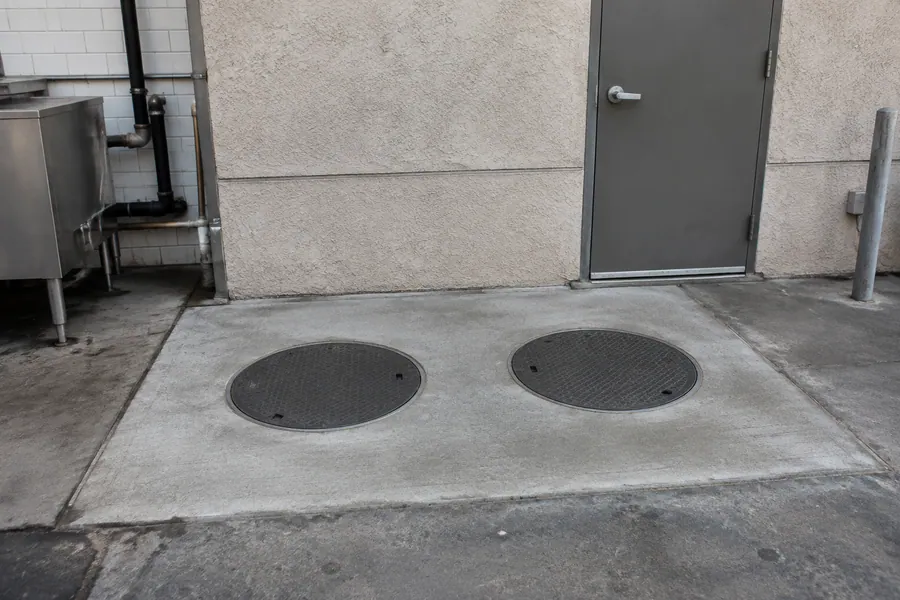
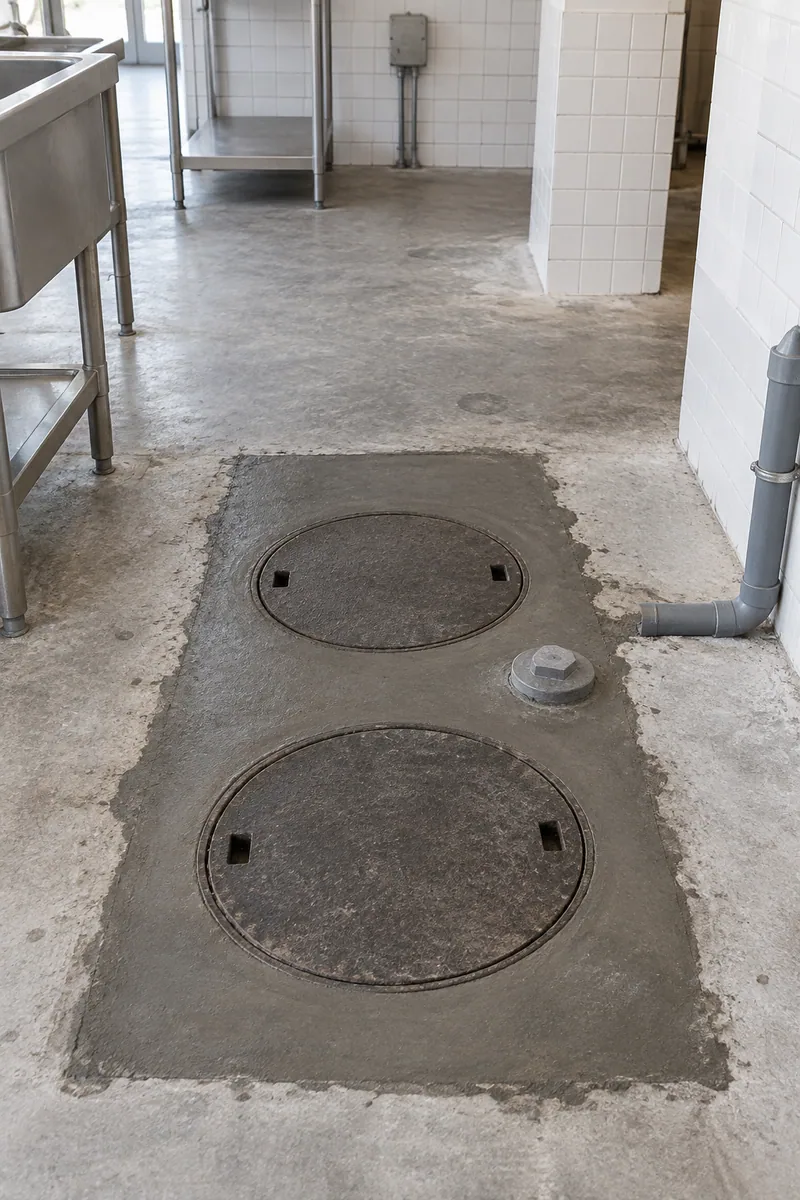
Strip-center units often share one grease interceptor or have none at all. We size and set an in-ground interceptor or an under-sink trap for your fixtures, built to your city’s sewer agency’s grease rules, which we confirm for your site.

Buying by the case only pays off if the cold storage can hold it. We prepare the slab, power and drain line for a walk-in cooler or freezer, and your refrigeration vendor delivers and starts up the unit.
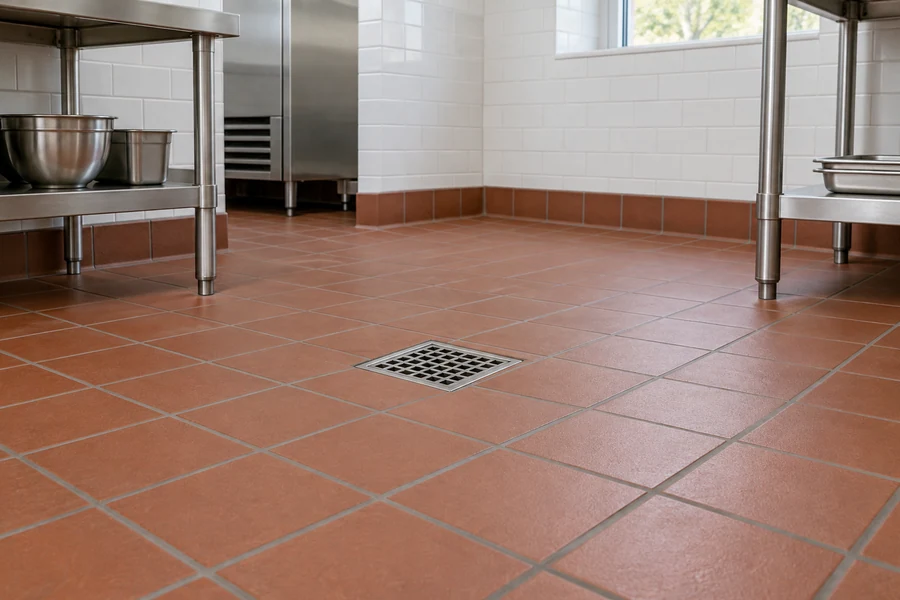
Counter kitchens get mopped several times a day. We install quarry tile or urethane cement sloped to the floor drains, with a coved base at every wall, and hard porcelain or sealed concrete where guests order and wait.

A street-front corner spot turns foot traffic into orders when the front reads clearly. We replace glass, doors and awnings, rebuild the entry for accessibility and add patio seating on private property, after your landlord signs off.

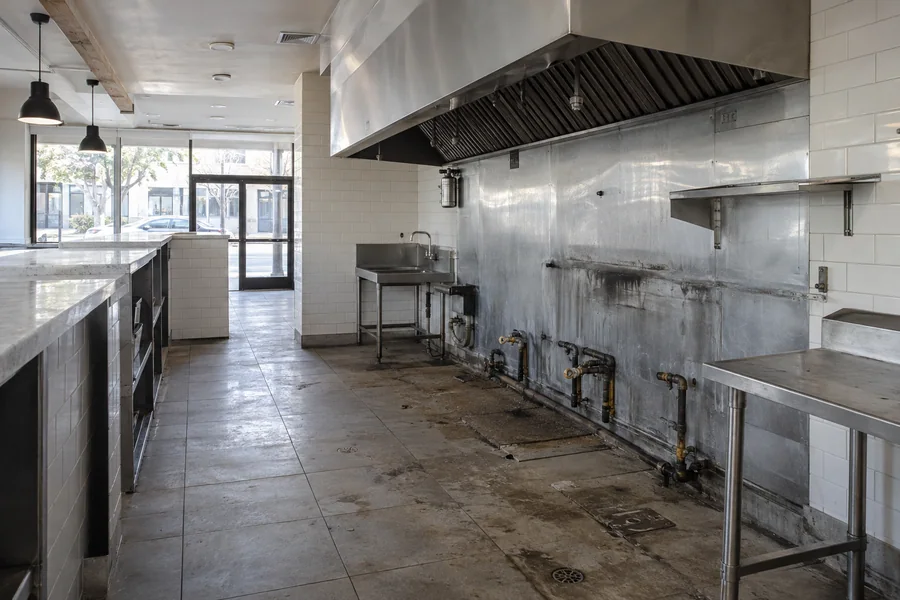
Moving into a space the last restaurant left? We test the hood, open the interceptor and check the walk-in, then tell you what to clean, repair or replace before you sign. Reuse saves weeks only when the equipment suits your menu.
How it works
Four steps, each finished before the next begins, keep your opening date in view.
We measure the unit, find the sewer line and gas meter, and look at the roof for a hood duct route.
Your designer’s equipment schedule sets the rough-ins, the sink count and the interceptor size on the drawings.
Through the Citizen Portal, the Building Division receives the building set and trade permits, and the county gets the food-facility plans.
Rough inspections close each phase. Then the suppression test, the building final and the health final clear you to open.
Inglewood’s Building Division issues the building permit, and plumbing, electrical and mechanical work each carry their own permit unless exempted. We file them through the City of Inglewood Citizen Portal and book inspections in the order the trades finish.
Your food-facility plans go through the Los Angeles County Department of Public Health, Environmental Health. Interceptor sizing and pumping access follow your city’s sewer agency’s grease rules, which we confirm for your site. Fees and review times come from each agency, and we confirm them for your scope.
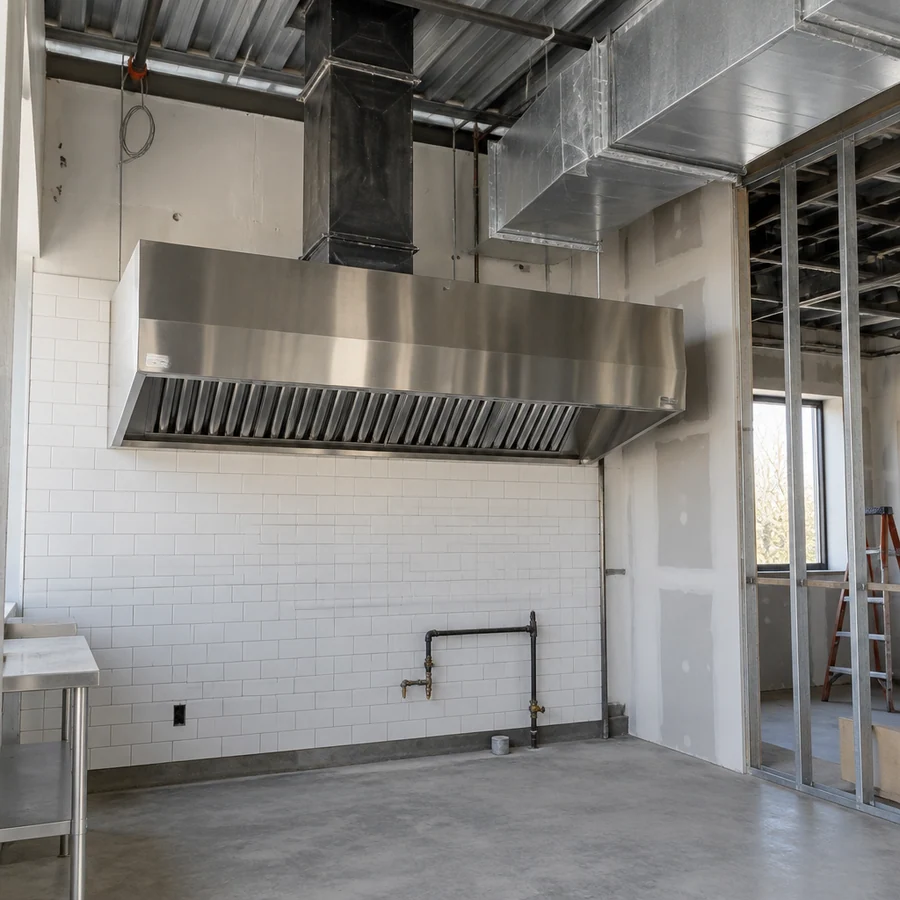
Retail unit to restaurant
A former phone store or salon has none of what a kitchen needs. The utilities, the drains and often the roof all get rebuilt before your equipment arrives.
In a strip-center conversion, we check:
A cooking line with fryers or grills needs a Type I hood. Its suppression system is installed and certified by a licensed specialty firm, with a fire inspection where one applies.
Changing a shop into a restaurant can bring restroom and path-of-travel work too. That work follows the California Building Code accessibility rules for your scope, checked during plan check.
Inglewood restaurant remodel cost
Utilities the unit lacks, the interceptor and the hood drive the price more than seat count.
A unit that already served food usually costs less to finish than a former shop. Your written estimate shows each line, so you can compare spaces before you sign.
A unit without gas or a large enough sewer line needs new service runs.
Saw-cutting the slab or digging in the lot adds days and restoration work.
The hood, duct, fan, makeup air and suppression come as one package.
A walk-in adds a floor, a circuit, a drain and a condenser spot.
Each trade brings its own permit, plan review and inspection visit.
One free walkthrough tells you what the space needs for your menu, from gas to grease. You get a written scope to take into lease talks.
Questions
Direct answers from a restaurant contractor for counter-service owners, café operators and strip-center landlords.
Usually, yes. Beyond the building permit, the city asks for separate plumbing, electrical and mechanical permits unless the work is exempt. We file them together through the Citizen Portal so inspections follow in order.
LA County’s public health department, through its Environmental Health division, handles that review. We submit once your equipment list is locked and respond to each correction.
Often, if the building can carry it. Gas service, sewer size, interceptor room and roof access decide it. We check all four before you sign, and the city confirms whether planning approval applies to the use.
Not as a city step. Inglewood has no historic preservation ordinance or historic districts, so facade work goes through your landlord and the Building Division’s plan check.
Inside under the floor, or outside in the lot when the inside has no room. Your sewer agency’s grease rules and the landlord’s site plan decide the spot, and we confirm both for your unit.
Most finish in about 4–12 weeks on site after permits are issued. A takeout counter refresh lands near the short end, and a full restaurant build-out in a former shop near the long end.
Keep reading
The full restaurant remodel, from plan check to opening day.
Line, prep and dish rough-ins set to your equipment schedule.
From the blog
Now booking free walkthroughs
Find out what the space needs before the lease locks you in. Los Angeles Home Remodelers handles the permits, the trades and the inspections for Inglewood restaurants under one contract.
Mon–Sat, 8am–6pm
Tell us the address and the menu. We’ll check gas, sewer and roof, then write up the scope.
Thanks — we got your request. We'll call you to set up your free in-home visit.