Home › Restaurant Remodeling › Whittier
Uptown and citywide restaurant contractor
In an older Uptown building, restaurant remodeling in Whittier, CA means fitting a modern kitchen into walls that came long before hoods and grease interceptors. Los Angeles Home Remodelers, a restaurant remodeling contractor in Whittier, builds the kitchen, hood and ventilation, interceptor, flooring, dining room and bar, storefront and patio.
A single project manager takes your plans through city plan check, the county health department’s food-facility review and landlord approval. Licensed trades install the hood fire suppression, and we phase work or run it after hours. Most remodels need about 4–12 weeks on site once permits are issued. Pricing comes from a free walkthrough and a written, itemized estimate.
Bonded & Insured | Written Workmanship Warranty
We look at the roof, the drains and the facade before you commit to a plan.
Thanks — we got your request. We'll call you to set up your free in-home visit.
Whittier restaurant remodeling
Serving Uptown Whittier and restaurants across Whittier, CA.
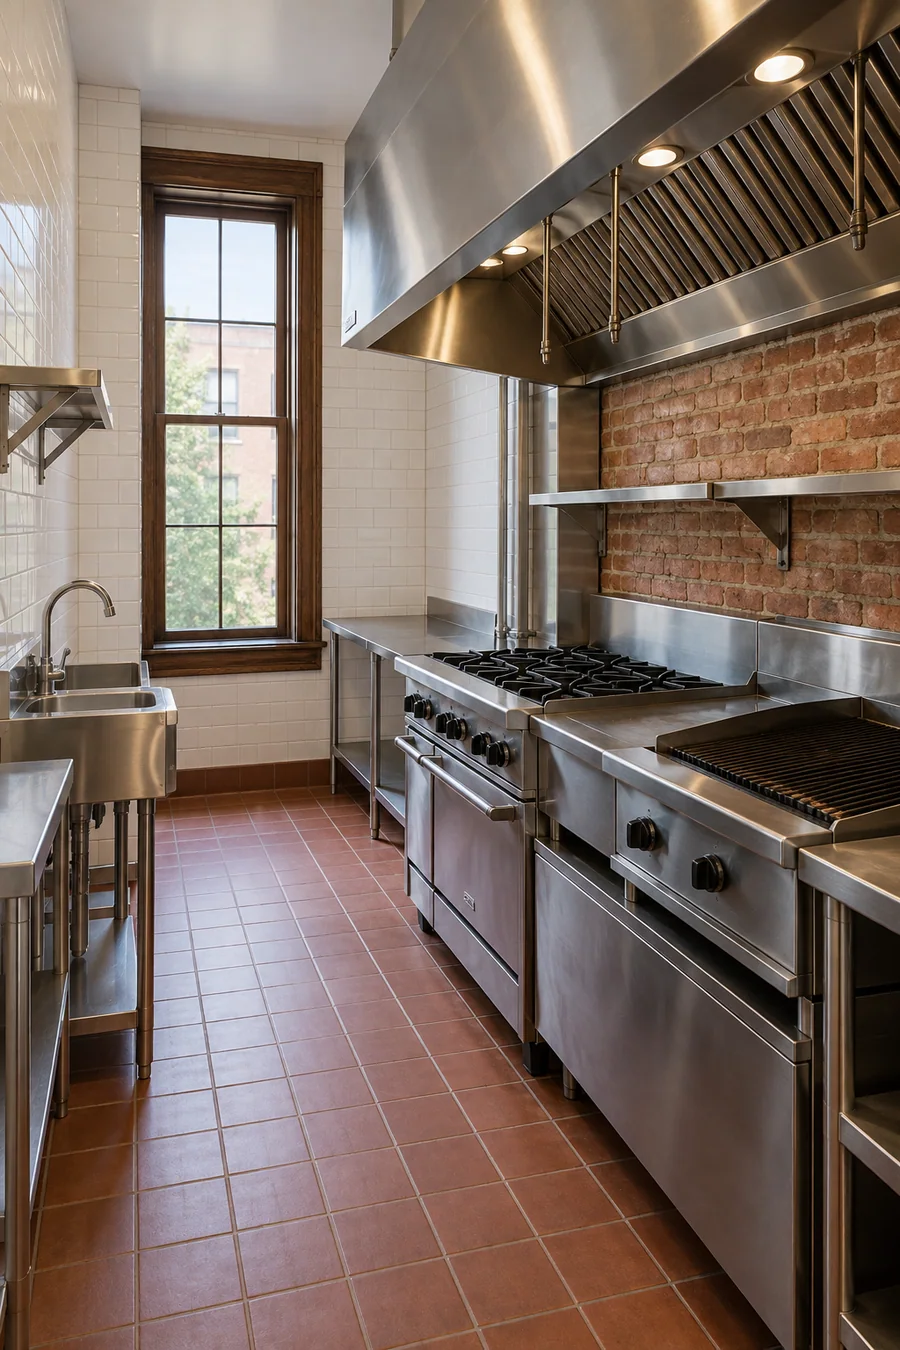
Restaurant remodeling in Whittier often happens in buildings older than the codes your kitchen now follows. That’s part of their appeal: brick walls, tall windows and a room with history behind it.
It also means harder questions. Where does a grease duct climb when there’s an apartment upstairs? How old is the sewer line under the floor? We answer both on the first walk, before you commit to a layout.
Whittier protects the outside of its historic resources more than the inside. Interior work that leaves the exterior alone doesn’t need a Certificate of Appropriateness, so most of a kitchen remodel moves through the regular permit path.
Whittier services
Older buildings put the duct and drain routes first, so those cards lead. Each one links to its service or opens the estimate form.

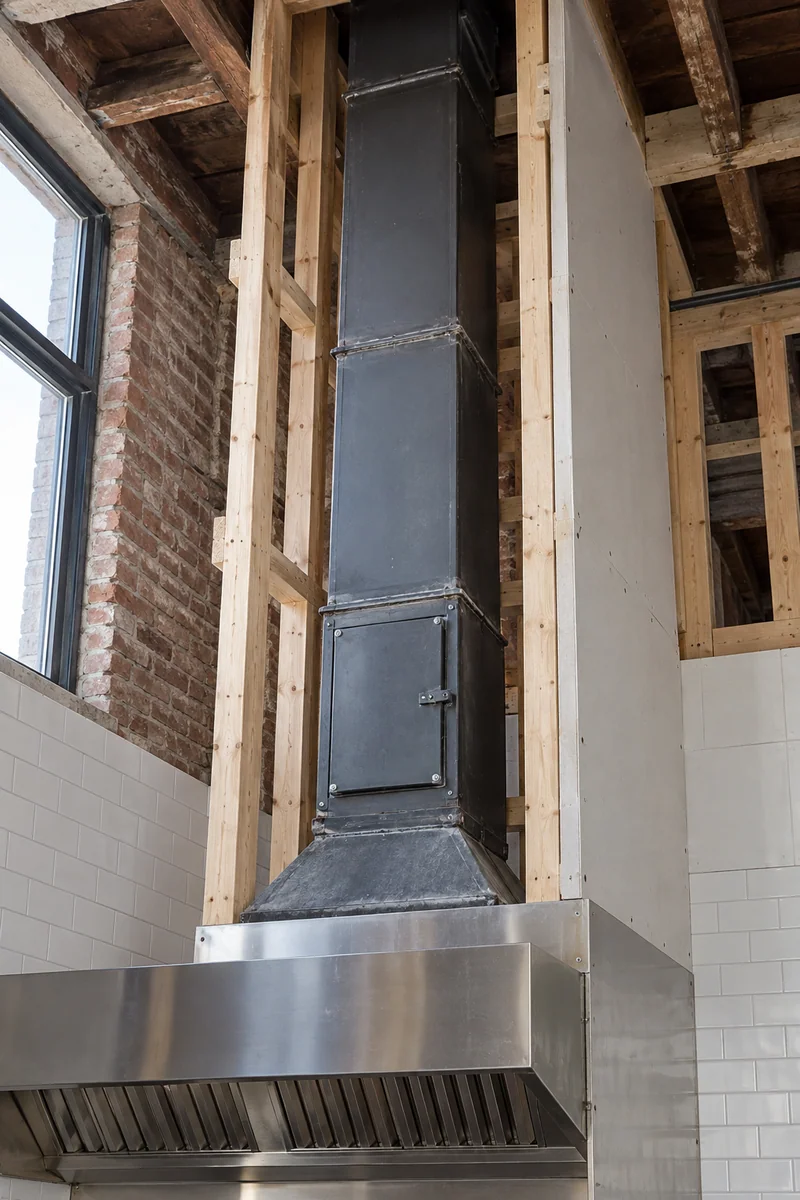
A grease duct has to reach the roof, and in a two-story Uptown building it may pass an upstairs tenant. We plan the route and the fire-rated shaft before demo, then install the Type I hood, fan and makeup air.
Licensed specialists certify the suppression system.
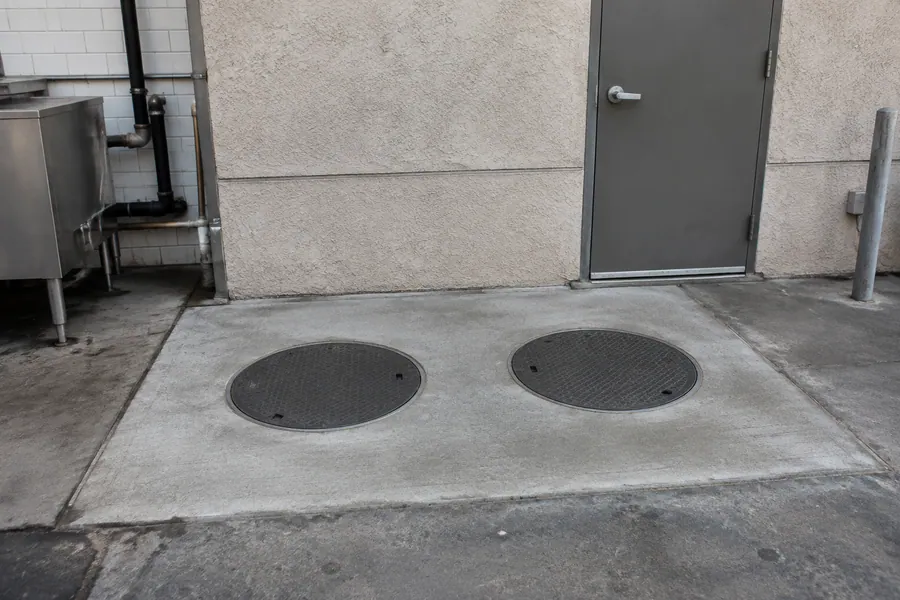
Older storefronts rarely leave room outside for an interceptor. We look for space under the kitchen floor, at the back door or in an alley-side corner, following the sewer agency’s grease rules, which we confirm for your site.

Changing the windows, doors or awning on a historic resource needs a Certificate of Appropriateness. We check your building’s status, prepare drawings that respect the original facade and rebuild the entry for accessibility within those limits.
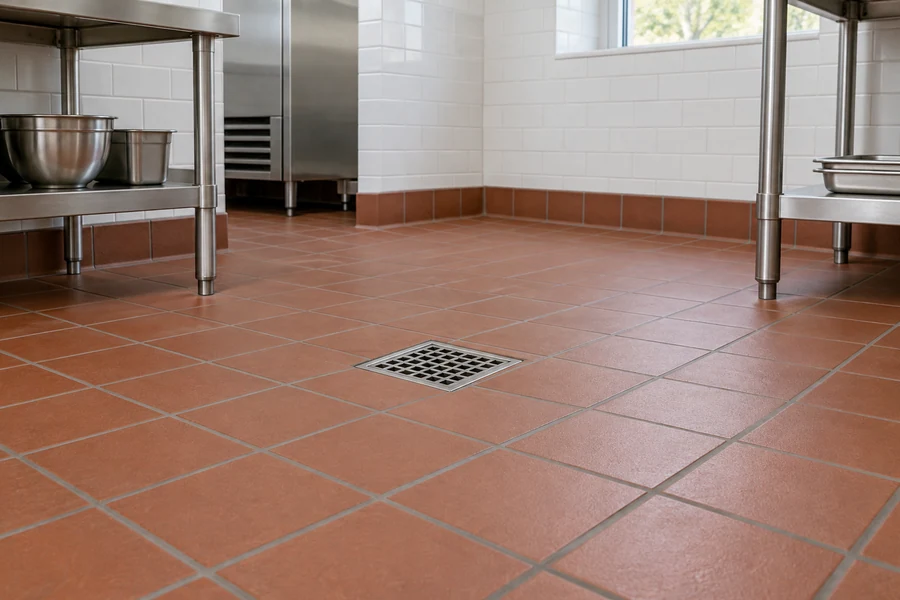
Some older buildings have a wood floor where today’s kitchen wants concrete. We level or replace the substrate, then lay quarry tile or resin sloped to the floor sinks, with coved base the health inspector expects.
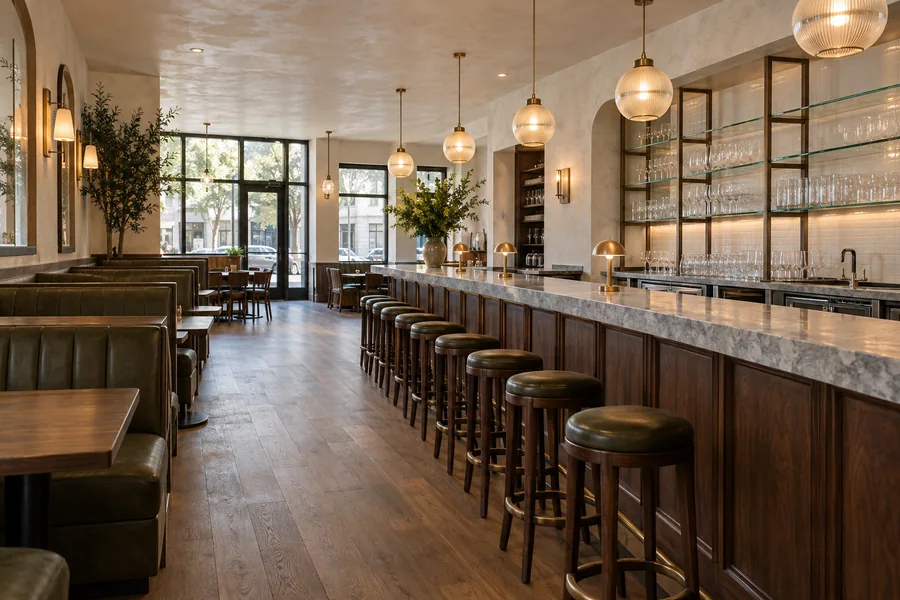
Exposed brick, tall ceilings and old wood beams give these rooms their pull. We build bars, back bars and banquettes around them, add lighting and acoustic panels, and keep the original materials where they’re sound.

Many Uptown leases come with the last tenant’s hood and kitchen. We test what’s left, from the suppression tag to the interceptor’s condition, and tell you what can stay before you sign.
How it works
You get a priced, written scope before any demolition starts.
We look up the building’s historic status and ask what you plan to cook, which tells us whether you need a Type I hood.
We trace the duct route, find the sewer cleanout and check the walls a hood will hang from.
Each item, from the shaft to the storefront, gets its own priced line you can question.
After you sign, we file through the online portal, send health plans to the county and request any Certificate of Appropriateness.
Whittier’s Building & Safety, under Community Development, handles permits through its Online Permits and Inspections portal, and most plumbing and electrical improvements need a permit. A restaurant alteration usually goes through plan check, and the county Department of Public Health, Environmental Health, reviews the kitchen plans.
On a historic resource, exterior work needs a Certificate of Appropriateness, while interior work that leaves the exterior unchanged doesn’t. A new roof fan or storefront may count as exterior work, so we confirm before filing. Grease rules come from the sewer agency, which we confirm for your site.
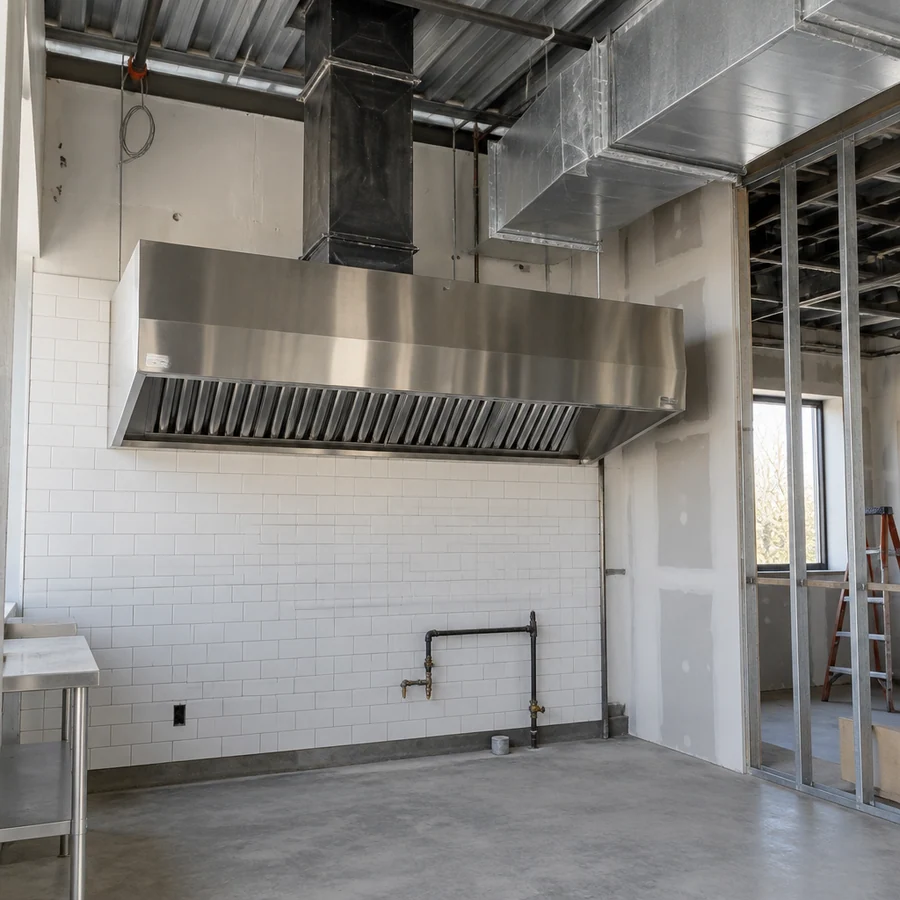
Inside an Uptown building
The 1987 Whittier Narrows earthquake hit the oldest Uptown buildings hardest. Decades of repairs and tenant changes since then mean original brick, newer framing and patched floors can sit side by side, so we look behind the walls before we price anything.
In an older Uptown building, we check:
If the walls or roof need strengthening for new equipment, we bring in a structural engineer and price the work before you commit.
Old plaster, flooring and pipe wrap can contain asbestos. We confirm a survey before demo and keep the original brick protected while we work.
Restaurant remodel cost in Whittier
The building often costs more than the kitchen: duct routes, sewer work and repairs behind the walls.
Two spaces of the same size can price far apart once we’ve seen the roof and the drains. Plan around the written, itemized estimate from your walkthrough, not a cost-per-seat guess.
A duct that climbs past an upstairs space needs a fire-rated shaft and more labor.
An old line or a tight site for the interceptor means more digging and patching.
Hood supports, roof framing for a fan and wall anchors add engineering and labor.
Exterior changes on a historic resource add drawings and review time for the Certificate of Appropriateness.
Keeping a sound hood or interceptor from the last tenant saves money; replacing a failed one adds it back.
A free walkthrough shows where the duct, drains and hood can go in your space. You get the findings in writing, with no commitment.
Questions
Direct answers on permits, historic rules, older buildings, water and reusing a space.
Yes. Whittier’s Building & Safety requires permits for most plumbing and electrical improvements, and a kitchen remodel touches both. We file through the city’s online portal and handle the plan check corrections.
Only for exterior work if the building is a historic resource. Interior work that doesn’t alter the exterior is exempt. A roof fan, new storefront or awning may count, so we check your building’s status first.
The Los Angeles County Department of Public Health, Environmental Health. It approves the plans before construction and inspects the space before you reopen, and we prepare the plans and book that final.
Sometimes. We check the hood’s length and suppression tag, the duct and the interceptor against your menu. If they fit and the agencies accept them, your restaurant renovation can move faster.
It depends on the address. Whittier is served by the city’s Water Division, Suburban Water Systems or San Gabriel Valley Water Co., so we confirm yours before sizing a new water line or backflow device.
Most are, but we look before we promise. If the walls or roof need strengthening to carry a hood or fan, a structural engineer designs it and plan check reviews it.
More restaurant services
The full list of restaurant work we take on, from a small café refresh to a restaurant build-out.
Planning a commercial kitchen around your menu: stations, sinks, storage and every rough-in.
Type I and Type II hoods, duct routes, roof fans and makeup air for older and newer buildings.
From the blog
Now booking free walkthroughs
A remodel planned around an older building avoids surprises once the walls open. Los Angeles Home Remodelers runs the permits, reviews and trades. Book your free walkthrough.
Mon–Sat, 8am–6pm
We check the roof, drains and facade, then price your remodel line by line. It costs nothing.
Thanks — we got your request. We'll call you to set up your free in-home visit.