Home › Restaurant Remodeling › South Pasadena
Mission Street café and bistro contractor
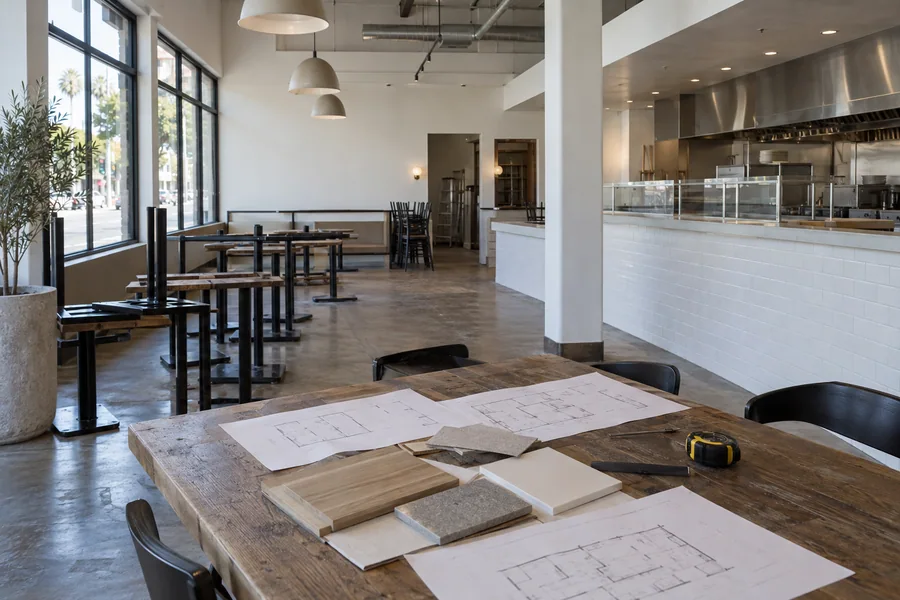
Need a restaurant remodeling contractor in South Pasadena who can fit a full menu into a small, older space? Los Angeles Home Remodelers handles restaurant remodeling in South Pasadena, CA: kitchen build-outs, hood and ventilation, grease interceptors, flooring, dining rooms, bars, storefronts and patios.
Your project manager books plan check with Building & Safety, files food-facility plans with the Los Angeles County Department of Public Health and gets landlord sign-off. Licensed specialty trades install hood fire suppression, and loud work runs after hours or in phases. Most remodels take about 4–12 weeks on site once permits are issued. It starts with a free walkthrough and a written, itemized estimate.
Bonded & Insured | Written Workmanship Warranty
A floor plan and a rough menu are enough to start. We’ll visit before you open or after you close.
Thanks — we got your request. We'll call you to set up your free in-home visit.
Small rooms, full menus
Serving Mission Street and restaurants across South Pasadena, CA.
Restaurant remodeling in South Pasadena usually starts with a small room in a building that predates the menu you want to cook. We plan every inch, from the cook line to the pickup shelf, then build it under one contract.
Many of the city’s cafés and bistros sit on Mission Street and the blocks nearby, in storefronts built long before commercial hoods and walk-ins. Space is the limit: a three-compartment sink, a hand sink and a mop sink each need a spot before the first table goes in.
Water comes from the city’s own Public Works Water Division, and SCE delivers the power Clean Power Alliance supplies. When an espresso bar, ice machine or electric oven needs a new circuit or a bigger panel, we size it and coordinate with SCE.
South Pasadena restaurant services
Every restaurant renovation scope below fits a small footprint. Pick one, or combine several under a single contract and calendar.

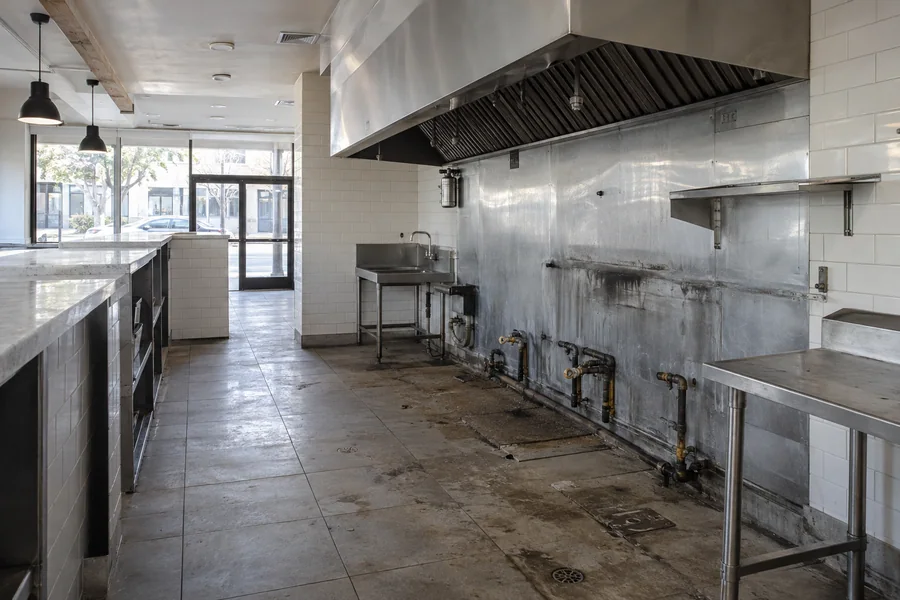
Plenty of South Pasadena openings start in a space another operator left. We test what stayed, from the sinks and water heater to any hood, and tell you what can carry your menu.
Then we replace worn finishes and fix what won’t pass, priced line by line before you sign.
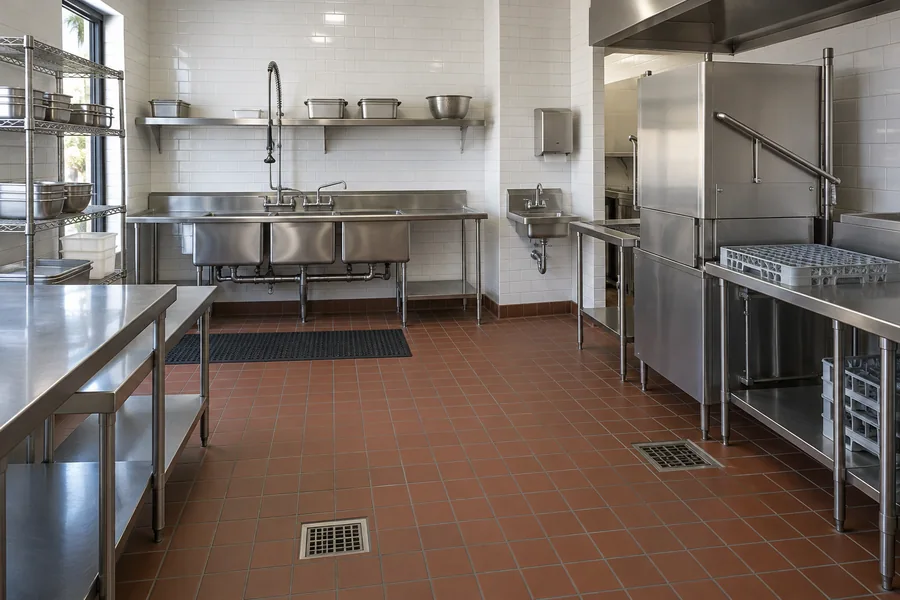
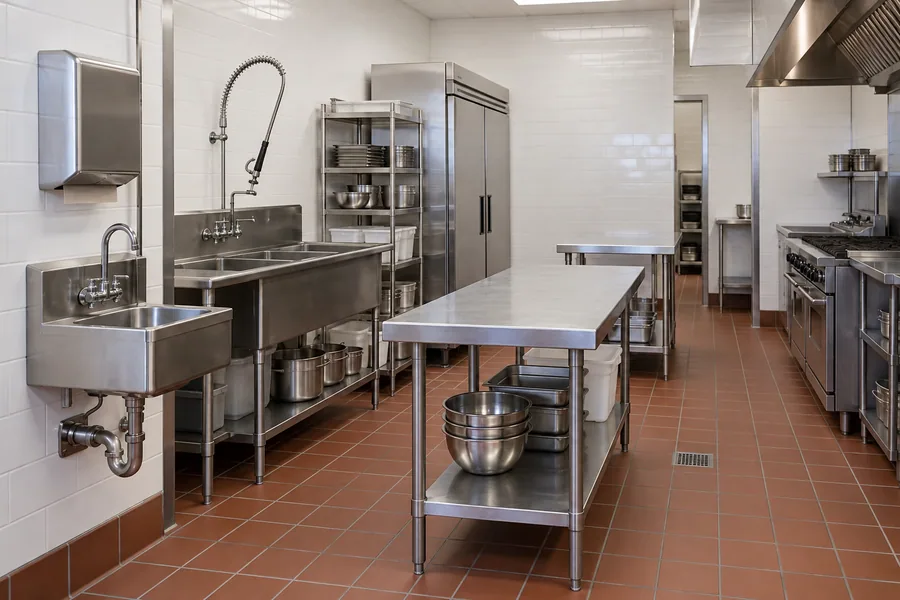
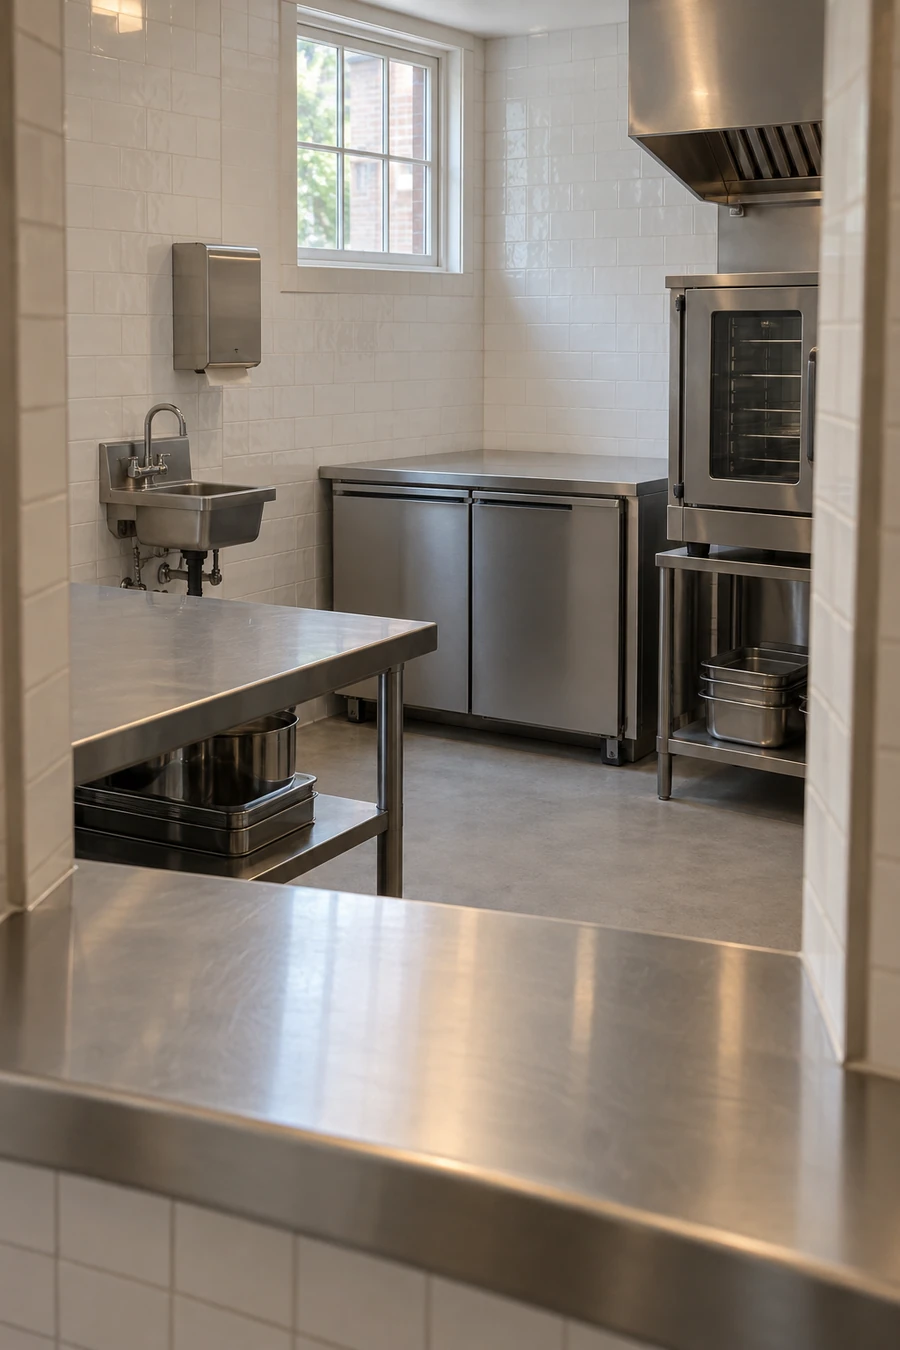
A small kitchen works when each station sits one step from the next. We lay out prep, cooking, dish and cold storage around your equipment list and rough in gas, water, drains and power to match.
County reviewers count sinks and check finishes, so we draw those in from the start.
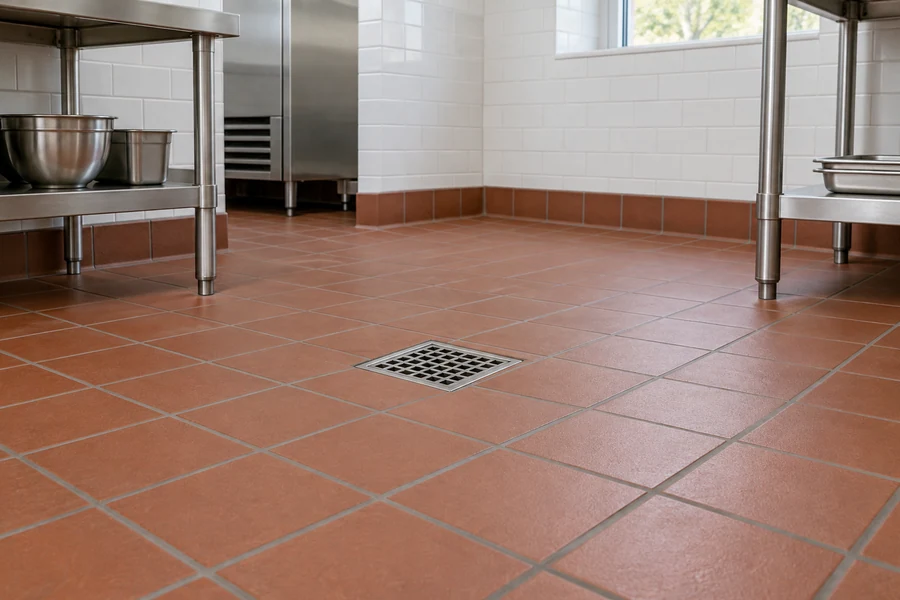
Older floors often hide an uneven slab or wood framing. We level the base, slope it to new floor sinks and lay quarry tile or a resin floor with coved base in the kitchen.
Out front, we choose a hard-wearing surface that suits the room and install it in sections after close.

On a walkable street, your front window does the work of a sign. We replace storefront glass and doors and rebuild the entry for accessibility.
If the building is on the city’s Inventory of Historic Resources, alterations, primary facades included, need a Certificate of Appropriateness, so we check before design.
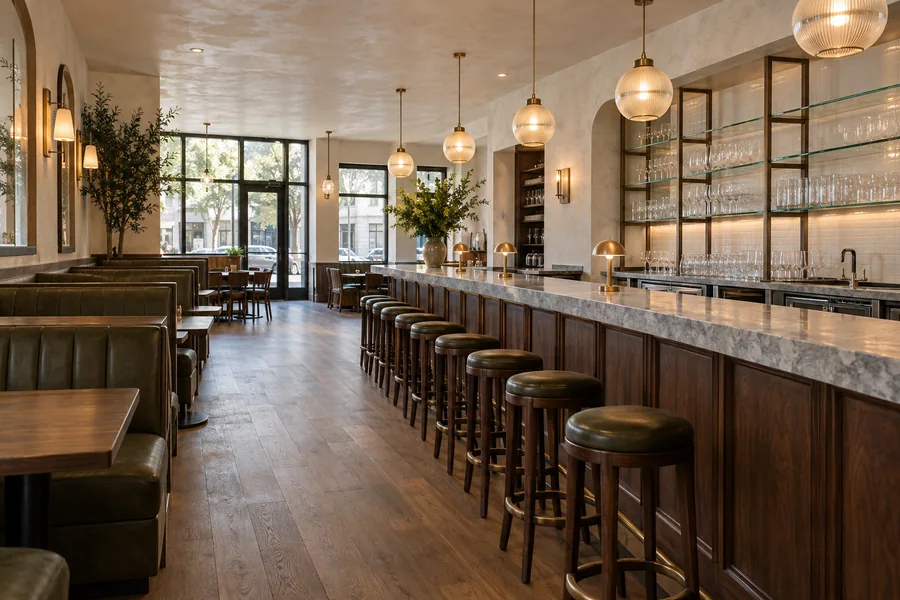
In a narrow room, the order counter and the seating decide how many guests you can serve. We build counters, banquettes, wine bars and lighting that keep the aisle clear.
We build to the CBC accessibility rules for your scope, counter heights included, and plan check reviews them.
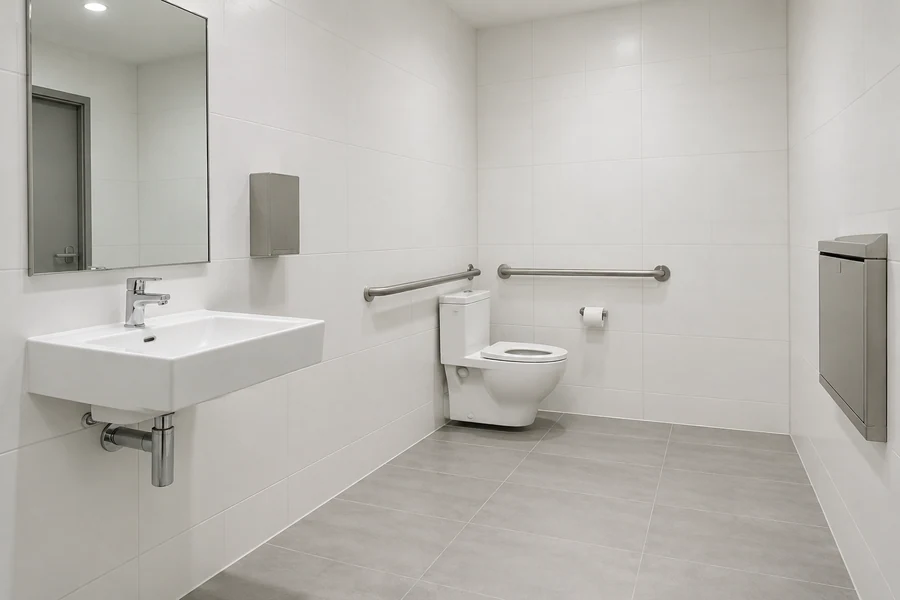
Small restaurants often share one restroom between staff and guests, and an alteration can trigger upgrades to it. We rebuild it with clear floor space, grab bars on blocked walls and finishes that clean easily.
Plan check confirms what your scope requires, and we price it before you commit.
How it works
You’ll see the layout, the permit path and the price before anything comes apart.
Share your menu, seat count and any floor plan. We’ll set a walkthrough before you open or after you close.
We measure walls, ceiling height and the path to the roof, and check the panel, water heater and drains against your equipment.
Each item is priced on its own line, so you can drop a nice-to-have and keep what the reviewers need.
We request the plan check appointment with Building & Safety, file with county health and set work dates around your opening.
Building plans go to the Building & Safety Division in the Community Development Department, and plan check is by appointment. We file through the city’s OpenGov portal and book the slot. The city’s site doesn’t spell out every remodel trigger, so we confirm the permit path for your scope.
Food-facility plans go to the Los Angeles County Department of Public Health, Environmental Health, which reviews them before work starts and inspects before you open. For the grease interceptor or trap, we follow your city’s sewer agency’s grease rules, which we confirm for your site.
Inside older storefronts
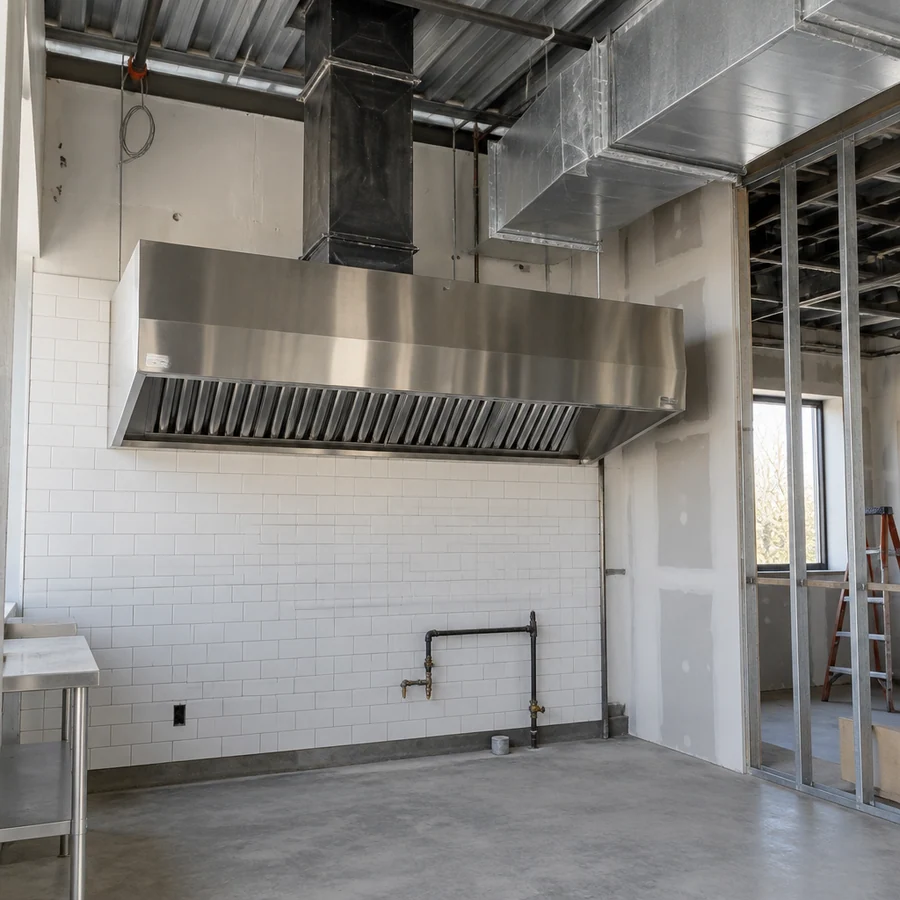
Older storefronts here often come with narrow footprints, wood floors over a crawl space, small electrical panels and no clear path to the roof. Each of those changes how a kitchen fits.
Before we draw a layout, we check:
Cafés that skip fryers and grills sometimes avoid a Type I hood altogether. We confirm what your menu needs with county health and the building reviewer before you lock it in.
Tight rooms make accessible clearances harder to fit, so we lay them out first. Anything hidden that turns up after demo gets a written, priced change order before work continues.

What it costs
In a small space, the hood decision and the plumbing move the price more than anything guests see.
Two cafés of the same size can land far apart once the menu, the floor and the facade are known. Your written, itemized estimate after the walkthrough is the figure to plan on.
Grease-producing cooking adds a Type I hood, duct, fan, makeup air and suppression.
Each new sink and floor sink adds piping, and a wood-framed floor makes the work slower.
Espresso machines, ice makers and ovens can outgrow a small panel and need an SCE upgrade.
A facade alteration on an inventoried building adds a review step and design time.
Restroom and entry work joins the scope when your alteration triggers it.
A walkthrough tells you what your menu needs before you sign or spend. It’s free, and you owe nothing after.
Questions
Answers on permits, historic buildings and small-kitchen layouts.
Plan on it for most restaurant work. The city’s site doesn’t list every trigger, so we confirm your scope with Building & Safety, file through the OpenGov portal and book the plan check appointment. Food-facility changes also go to county health for plan review.
The Los Angeles County Department of Public Health, Environmental Health. It reviews your food-facility plans before construction and inspects the finished space before you open. We prepare the submittal with your designer and book the final.
It can. Properties on South Pasadena’s Inventory of Historic Resources need a Certificate of Appropriateness for alterations, primary facades included, and Community Development staffs the Cultural Heritage Commission and the Design Review Board. We check your building’s status before design.
It depends on what you cook. Fryers, grills, griddles and woks need a Type I hood with fire suppression, which a licensed specialty contractor installs and the fire department inspects. A coffee-and-pastry menu may need less, and we confirm with the reviewers.
The city’s Public Works Water Division supplies water. Clean Power Alliance supplies electricity and SCE delivers it, so any service upgrade for new equipment goes through SCE. We run the load numbers and handle that request.
Most take about 4–12 weeks on site once permits are issued, and a café refresh often lands at the short end. A full restaurant build-out runs longer. Design, landlord approval and both plan checks come first, and you get the dates in writing.
For front-of-house work, often yes: we work after close and hand the room back each morning. When the kitchen loses gas, water or the hood, a short planned closure usually finishes sooner than working around service.
Related services
The full list of restaurant work we take on, from the kitchen to the curb.
Prep, cooking and dish stations roughed in for your equipment.
Hoods, exhaust fans, grease duct and makeup air for a working line.
From the blog
Now booking free walkthroughs
Bring your concept and a rough floor plan to a free walkthrough. We’ll show you what fits and what the reviewers need, and the cost follows in writing.
Mon–Sat, 8am–6pm
Tell us about the space and the menu. We’ll measure it, check the utilities and price every line.
Thanks — we got your request. We'll call you to set up your free in-home visit.