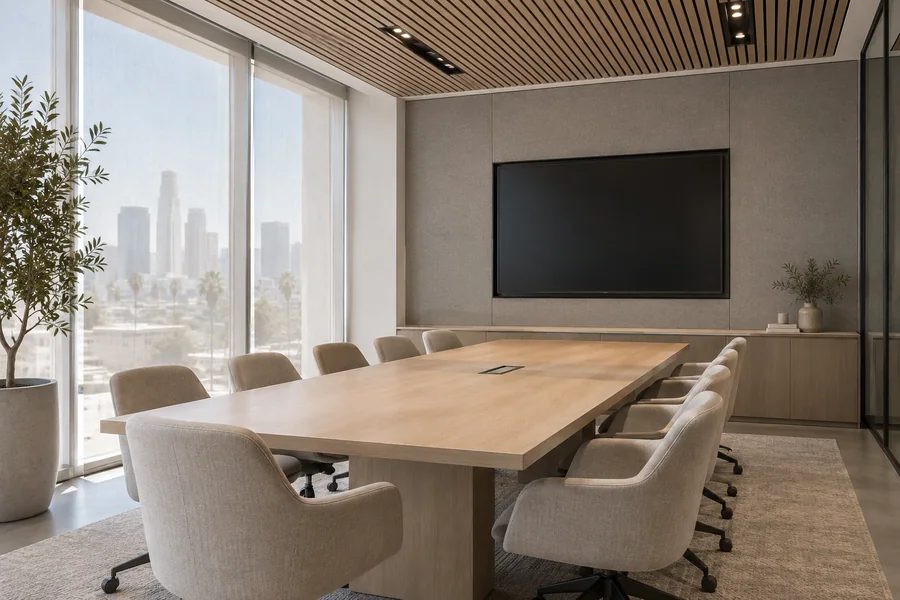
Commercial Remodeling Contractor in LA
Your office should fit how your team works now, and we’ll plan the remodel around your lease date. Los Angeles Home Remodelers is a commercial remodeling contractor and design-build team across Los Angeles, CA. We handle office remodels and tenant improvements, from partition walls and glass offices to lighting, HVAC, flooring, restrooms and break rooms.
One project manager runs LADBS plan check and permits, landlord and building approvals, and after-hours or phased work so you stay open. Most typical suites take about 6–12 weeks on site once permits are issued. After a free walkthrough, you’ll get a written, itemized estimate before any work begins.
Bonded & Insured | Written Workmanship Warranty
We walk the suite, look above the ceiling and note your building’s rules. No charge, no obligation.
Thanks — we got your request. We'll call you to set up your free in-home visit.
Office remodeling in LA
Serving businesses across Los Angeles, CA.
As your office remodeling contractor in Los Angeles, we take a suite from signed lease to final inspection under one contract. Walls, ceilings, lighting, HVAC and permits run on one schedule, set by your move-in date.
We remodel offices as well as homes, and we carry the insurance your building will ask for. Every job starts with a look above the ceiling.
LA office space hides different problems by building: old shafts in pre-war towers, tight ceilings in mid-century low-rises, strict work hours in high-rises. We plan for yours before demo.
Office remodeling services
Pick a full build-out or a single scope. Your framers, electricians and ceiling crews work from one plan under one contract.
A tenant improvement (TI) turns a lease into a working office: new walls, ceilings, lighting, HVAC and finishes built to your layout. We take shell or second-generation space from space planning to final inspection.
As your tenant improvement contractor, we price the build-out against the landlord’s work letter, so you see what the allowance covers. Your building owner or property manager gets drawings and insurance up front.
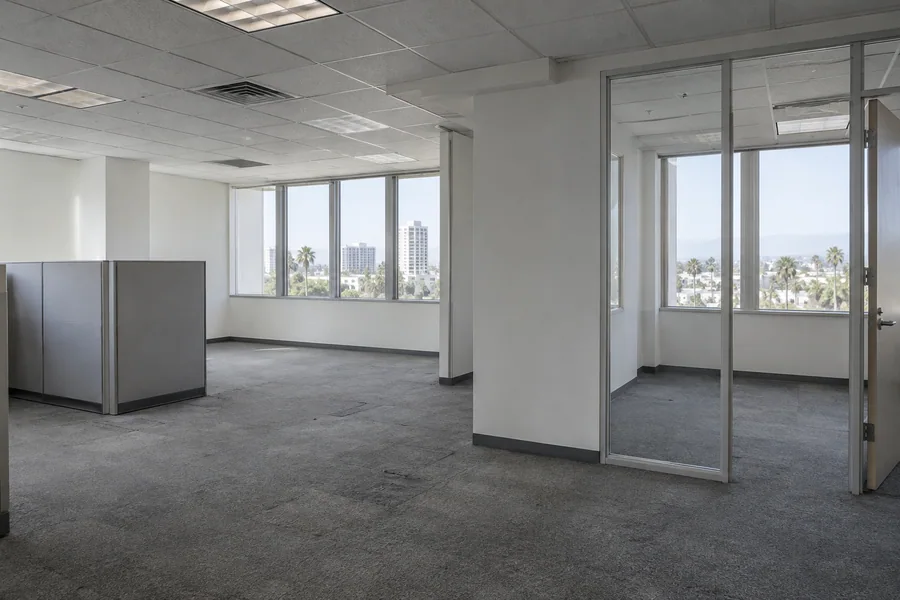
An office renovation lets you remodel office space you’re already in without starting over. New paint, flooring, lighting, ceiling tiles and a reception desk change how the office feels, mostly with night work.
We check what the refresh triggers before we price it. Replacing enough light fixtures brings in Title 24 lighting controls, so you see that cost on the estimate instead of at inspection.
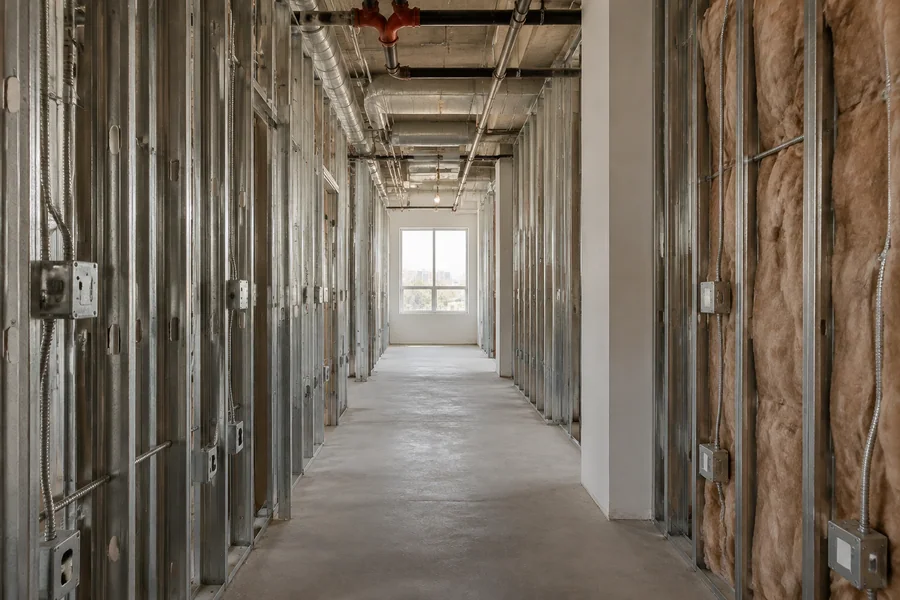
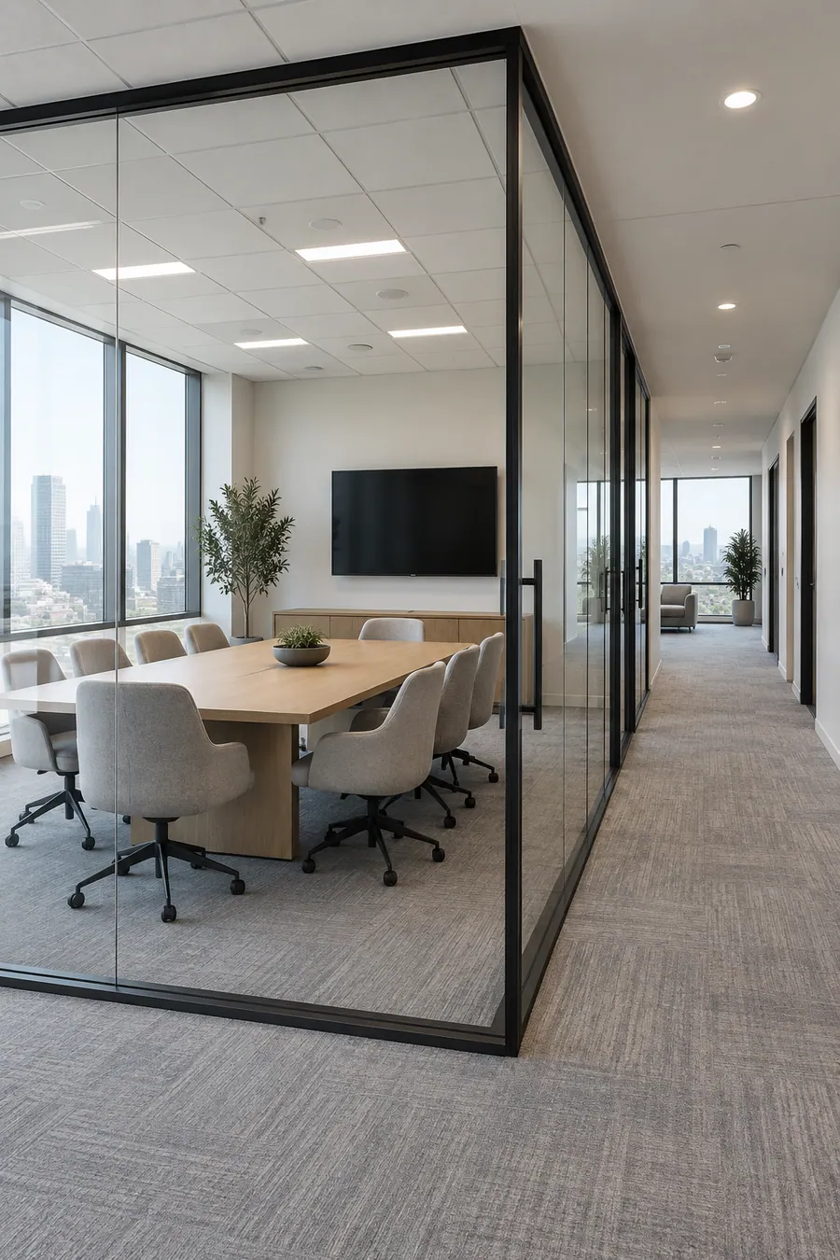
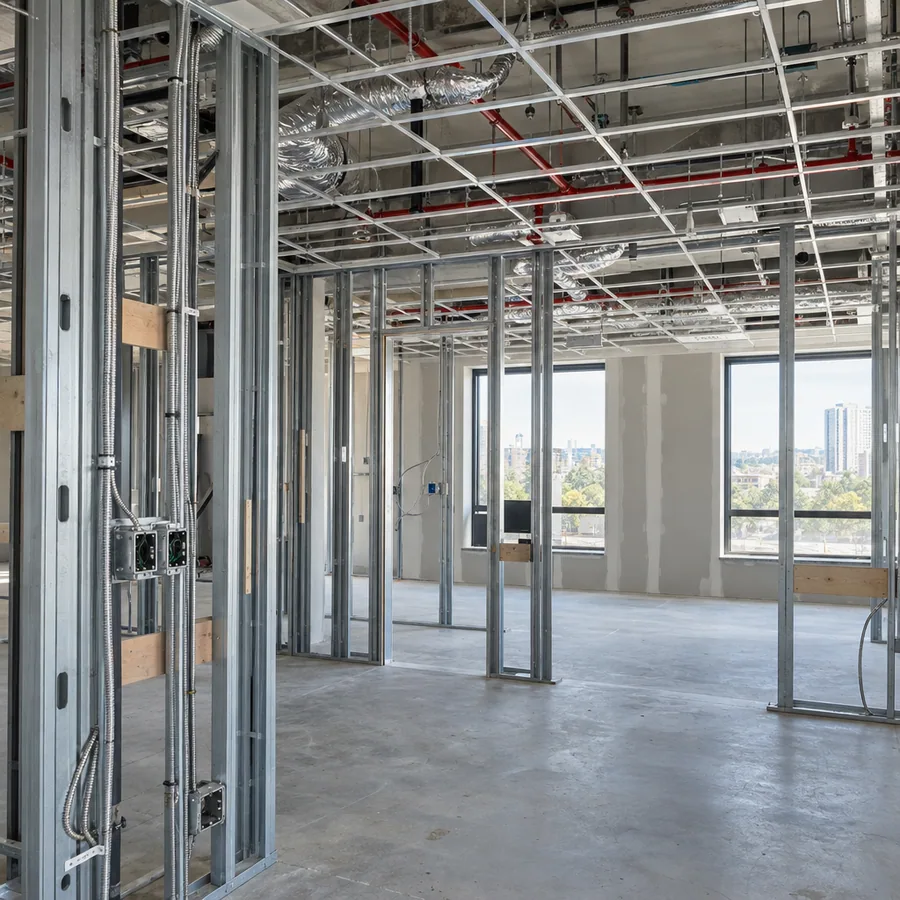
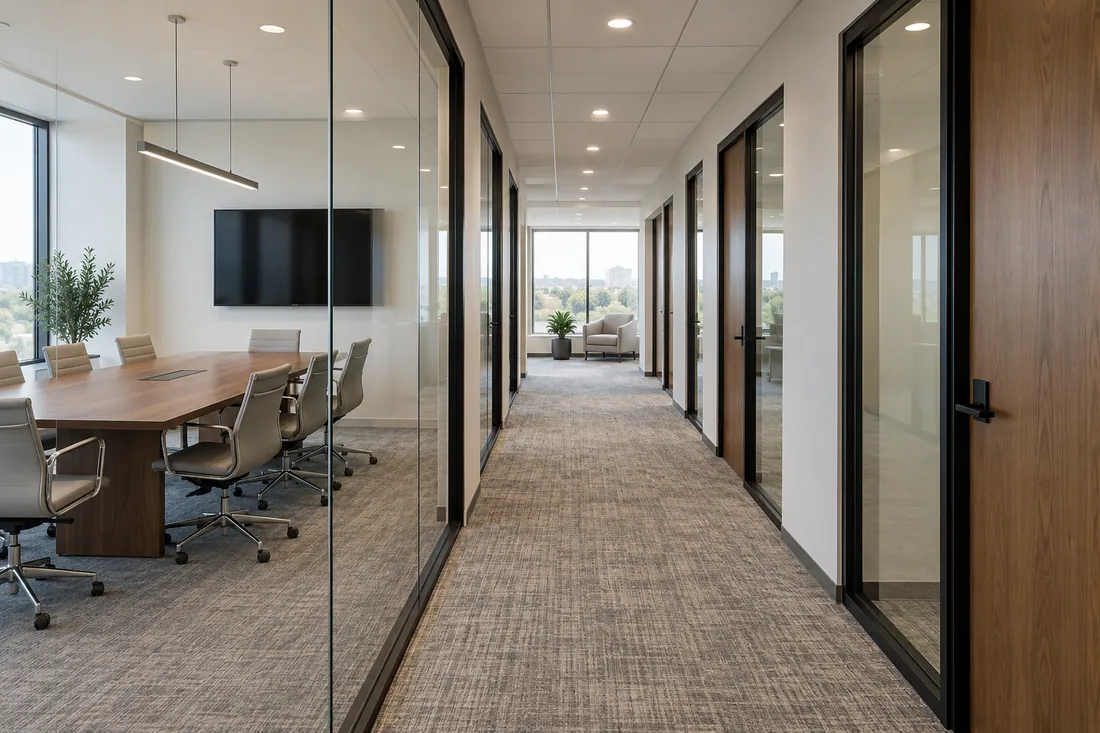
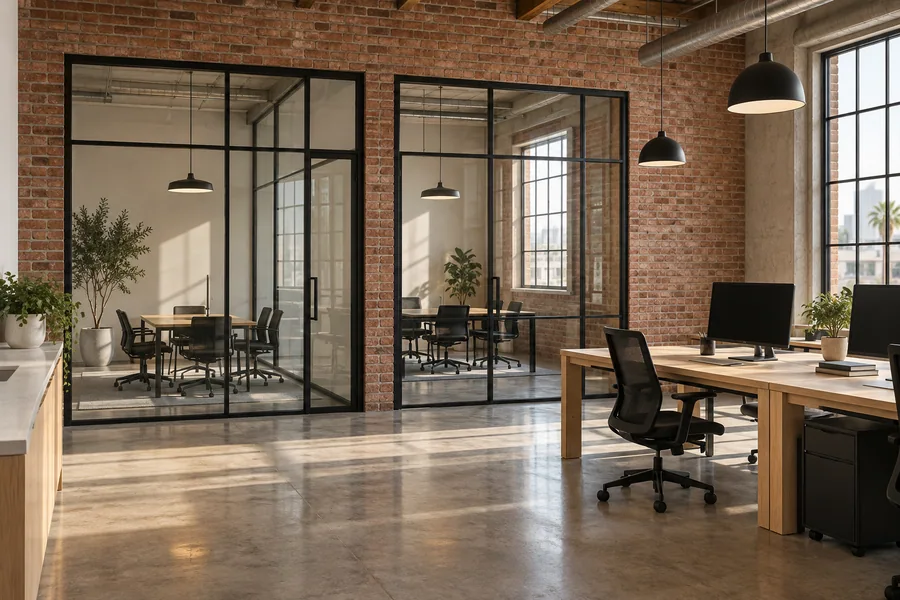
Office partition walls turn open floor into private offices, conference rooms and phone rooms. We build insulated drywall partitions, framed glass fronts and full-height glass walls, with doors, locks and hardware to match.
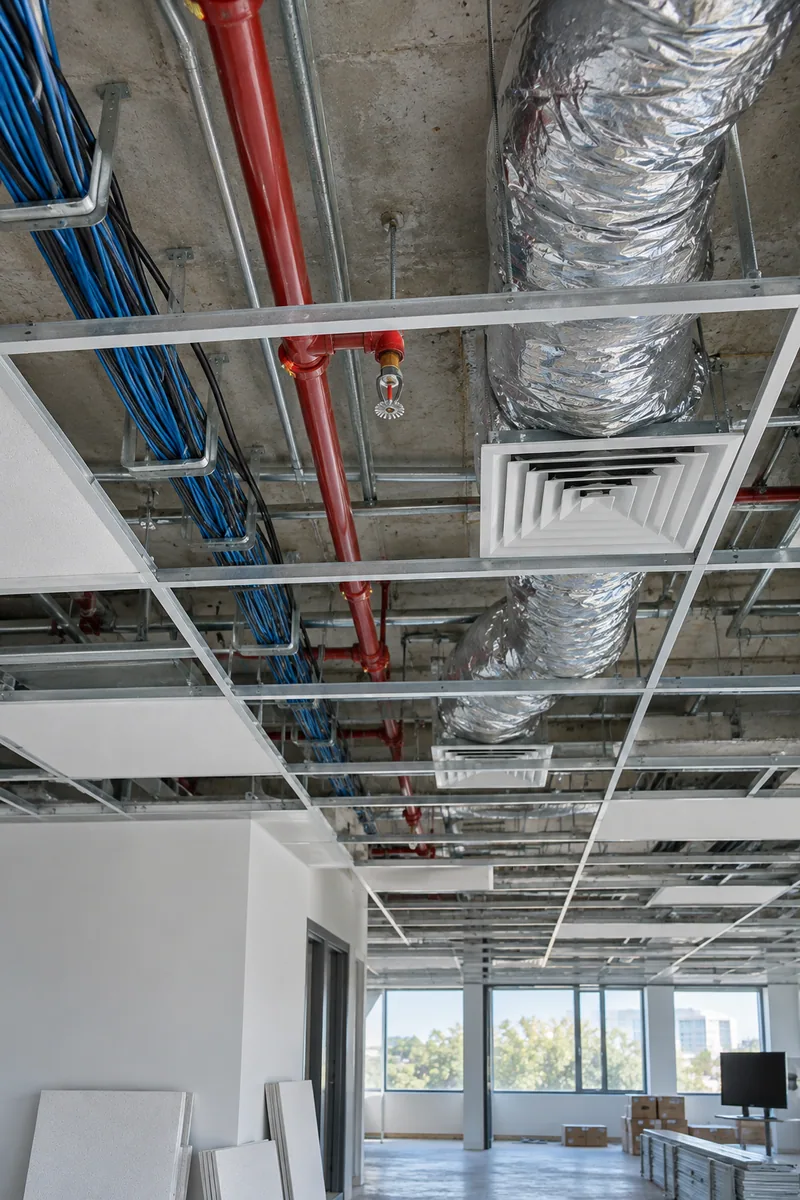
Every new room changes the ceiling above it. Before framing starts, we plan each room’s sprinkler head, air supply, light control and data drop, so nothing gets cut in later.
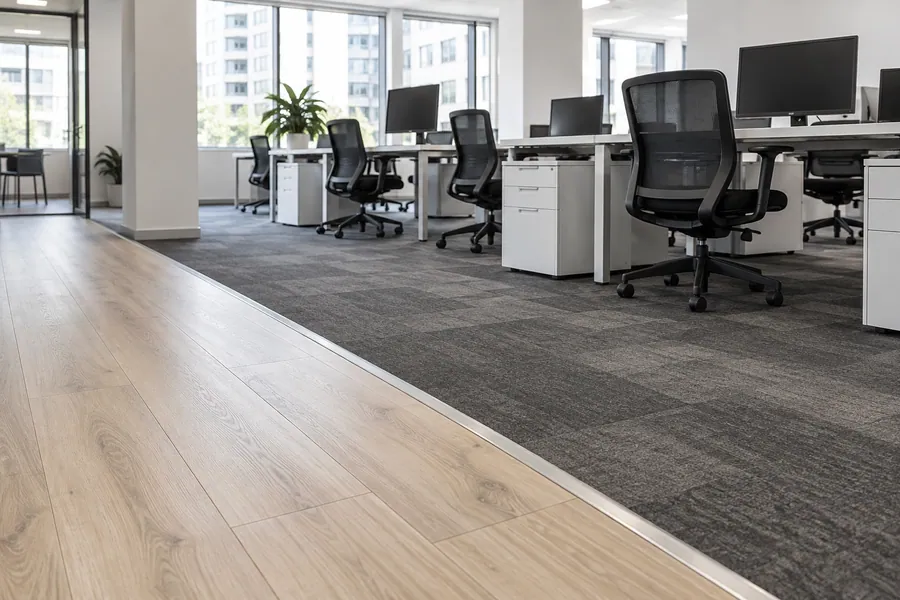
Commercial flooring takes rolling chairs, heavy foot traffic and a cleaning crew every night. We install carpet tile, luxury vinyl plank, sealed concrete, rubber and porcelain tile, matched to how each area gets used.
Before any glue-down floor goes in, we test the slab for moisture. Then we lay it at night or zone by zone, so your team keeps its desks.
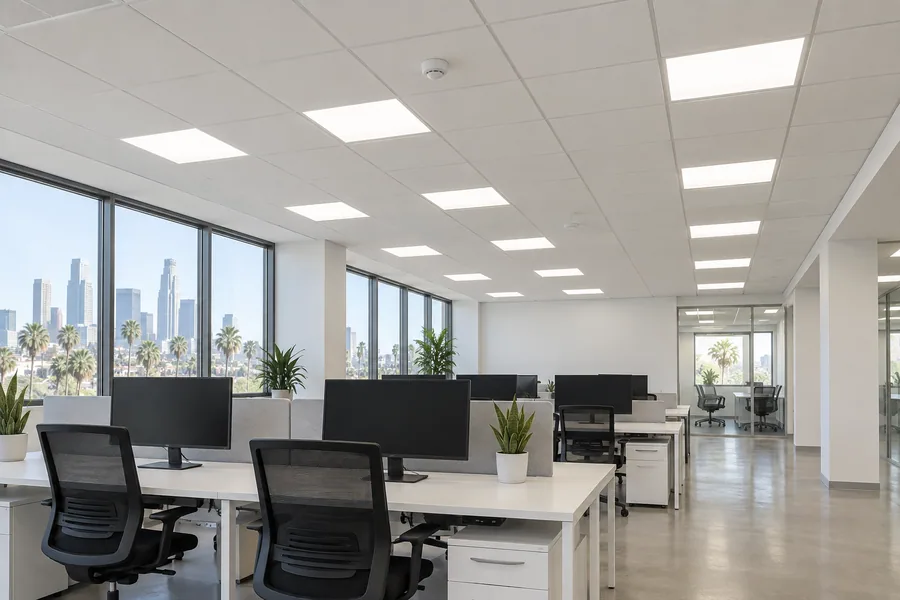
Good office lighting puts even light on desks without glare on screens. We swap fluorescent troffers for LED fixtures, add circuits and power for workstations, and upgrade the panel when the load calls for it.
Changing enough fixtures triggers Title 24 lighting controls, such as occupancy sensors and dimming. We confirm what your scope needs and install it to pass inspection.
New walls change how air moves. We add supply diffusers and returns to each new room, rebalance the zones and replace worn grid and tiles in the drop ceiling.
In a high-rise, the building engineer usually controls the main system, so we plan changes with them. In a loft with an open ceiling, we run exposed ductwork in tidy, straight lines.
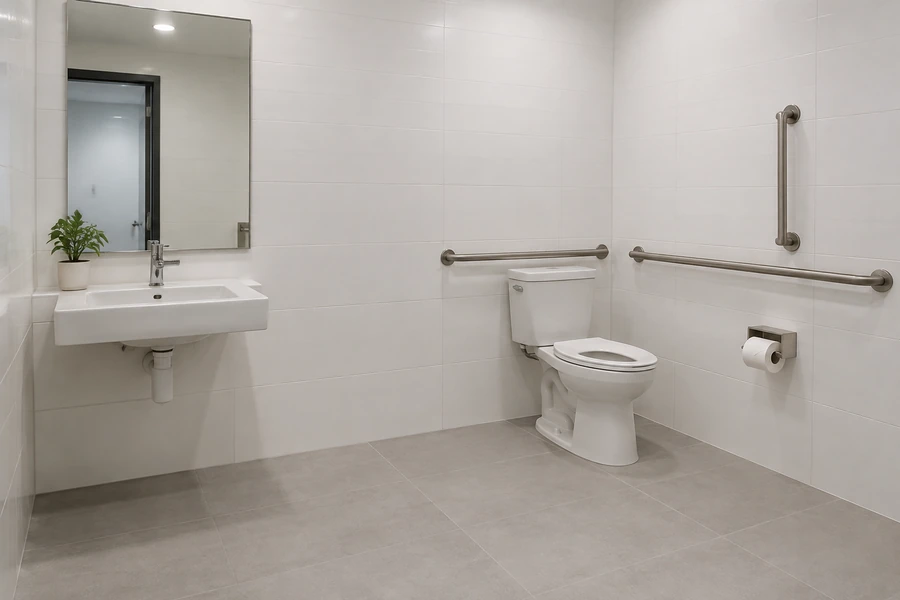
An office alteration can require accessibility upgrades to the restrooms, the entrance and the path of travel to your suite. We rebuild accessible restrooms with clear floor space, grab bars set in blocking and the fixtures the plans call for.
We build to the accessibility rules in the California Building Code for your scope, and LADBS plan check reviews them. For a full inspection of your space, a Certified Access Specialist (CASp) is the right expert.
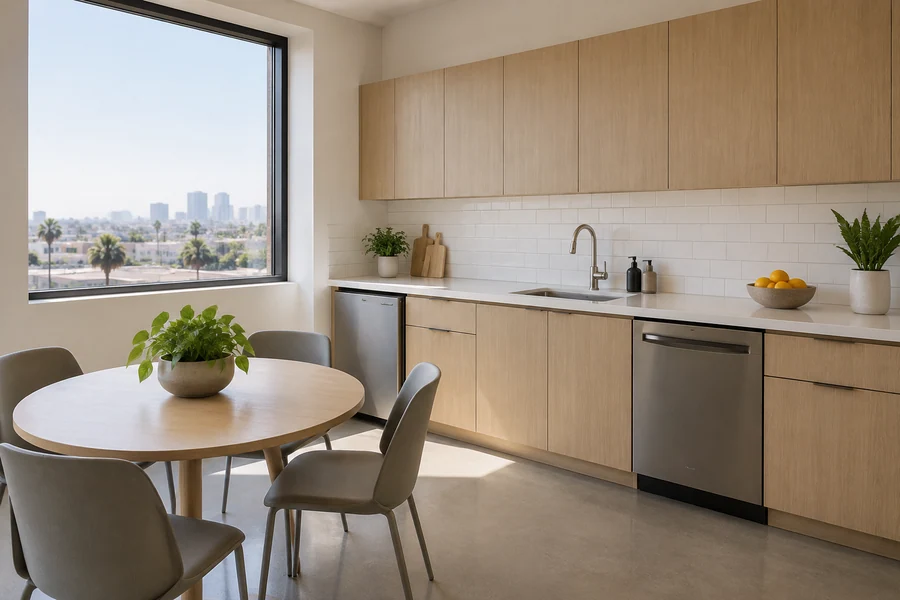
A break room needs a sink, power for appliances and storage that stands up to daily use. We build kitchenettes with a sink, a dishwasher, dedicated appliance circuits and durable solid-surface tops.
Adding a sink often means tying into the building’s plumbing riser, so we check the route with the building engineer first. Accessibility rules can reach the counter and sink too, and we plan for them.
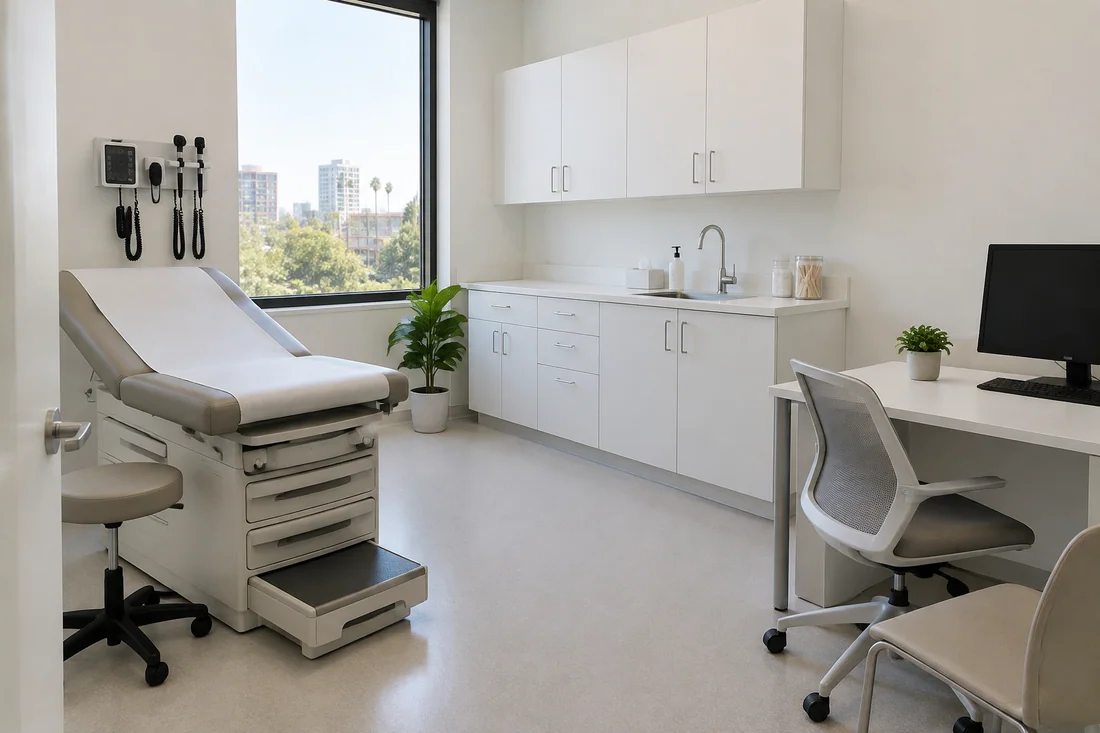
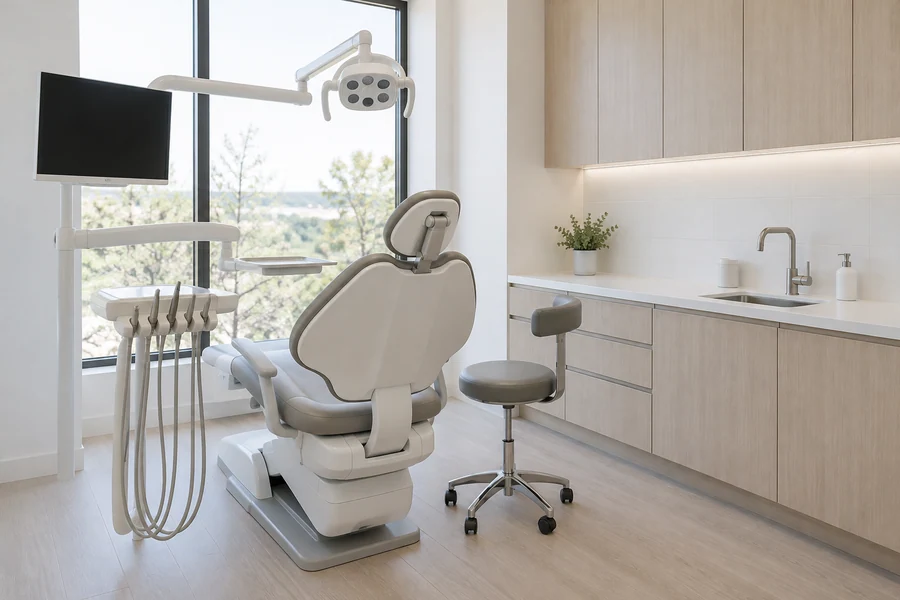
Medical and dental suites need plumbing to each exam room or chair, handwashing sinks and extra circuits. We build to your equipment installer’s rough-in drawings, so chairs and units go in on the day they’re booked.
X-ray shielding, medical gas and any state health review depend on your practice type. We confirm each with your designer and the reviewing agency before we price the work.
How it works
Nothing gets ordered until you’ve seen every line priced and signed the scope.
Call or send the form with your floor plan, lease date and a few photos. We’ll call back to book a walkthrough.
We walk the suite with you, and your building manager if you like, look above the ceiling and note the building’s work hours.
You get every item priced on its own line, matched to your drawings or the landlord’s work letter.
Once you sign, we file with LADBS, send the landlord our insurance, order long-lead doors and glass, and set dates against your lease.
Start with the license and insurance. Look the license up on the state board’s site, confirm it covers general building, and ask for certificates of insurance naming your landlord the way your lease requires.
Then ask about tenant improvements in occupied buildings, LADBS plan check corrections and after-hours crews. A bid that matches your drawings line by line is easier to hold to the price.
How we work
Your project manager sends a written update every week and picks up when you or your building manager call. You hear about a problem the day we find it.
Every scope item is its own line in the contract. If something changes once the ceiling opens, you see it priced and sign it before any work.
We plan loud work, deliveries and shutoffs around your hours and the building's rules, and close off a clean work zone after every shift.
Office spaces we remodel
Your space type sets most of the scope. Choose the one closest to yours.
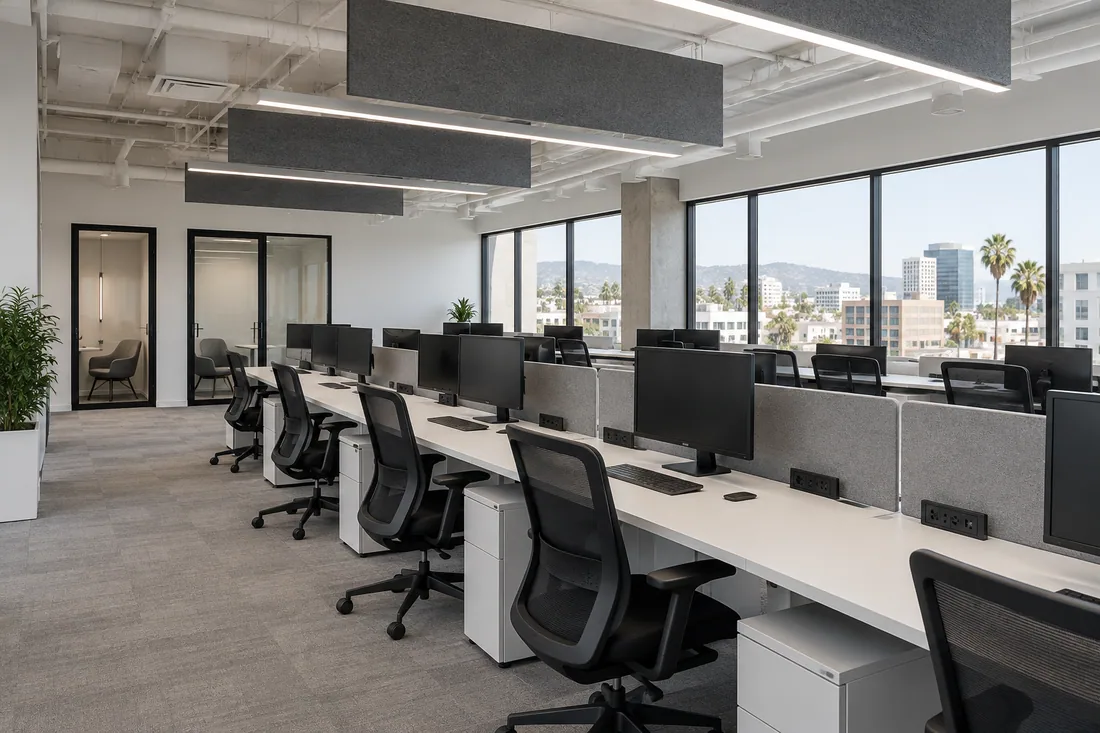
An open office lives or dies on power, data and sound. The remodel brings power and data to every desk and adds small rooms for calls.
Adding offices means new partition walls, doors and glass fronts. Each room needs its own light control, air and often a sprinkler head, so ceiling work grows with the wall count.
A medical or dental suite works around patient flow: check-in, waiting, exam rooms or operatories, sterilization and staff space. We lay it out so patients and staff rarely cross paths.
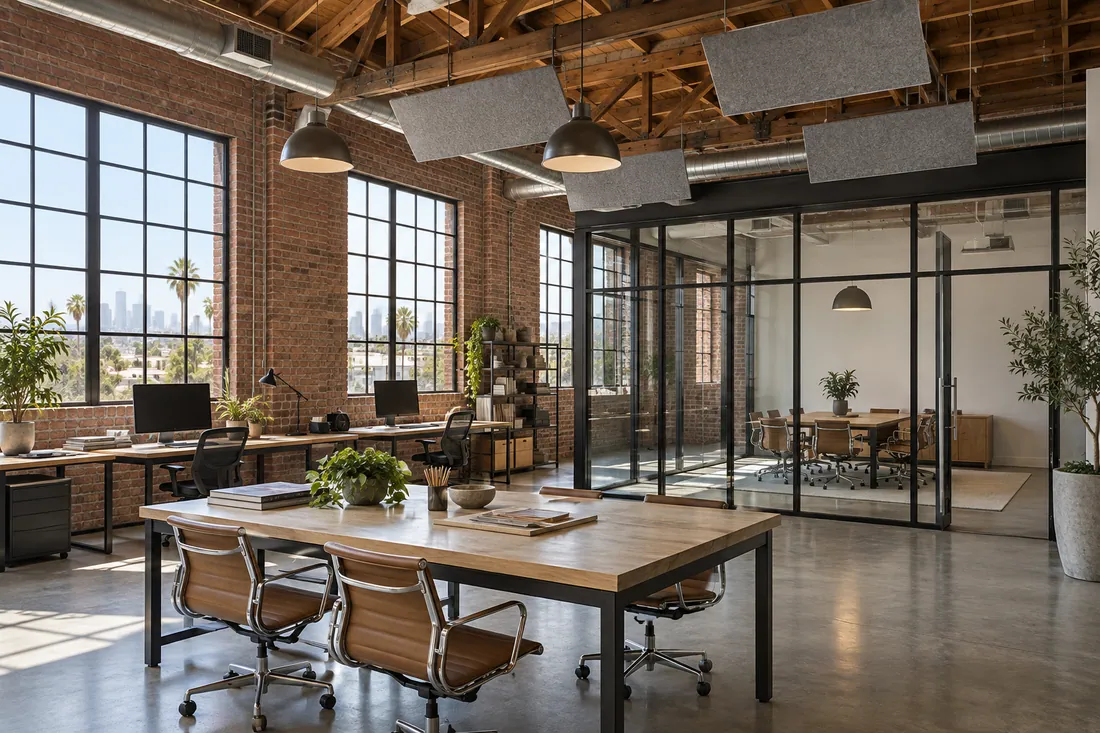
Converted warehouses and brick lofts have open ceilings, exposed ducts and hard floors that echo. The remodel keeps the open feel and adds glass rooms, acoustic panels and new lighting.
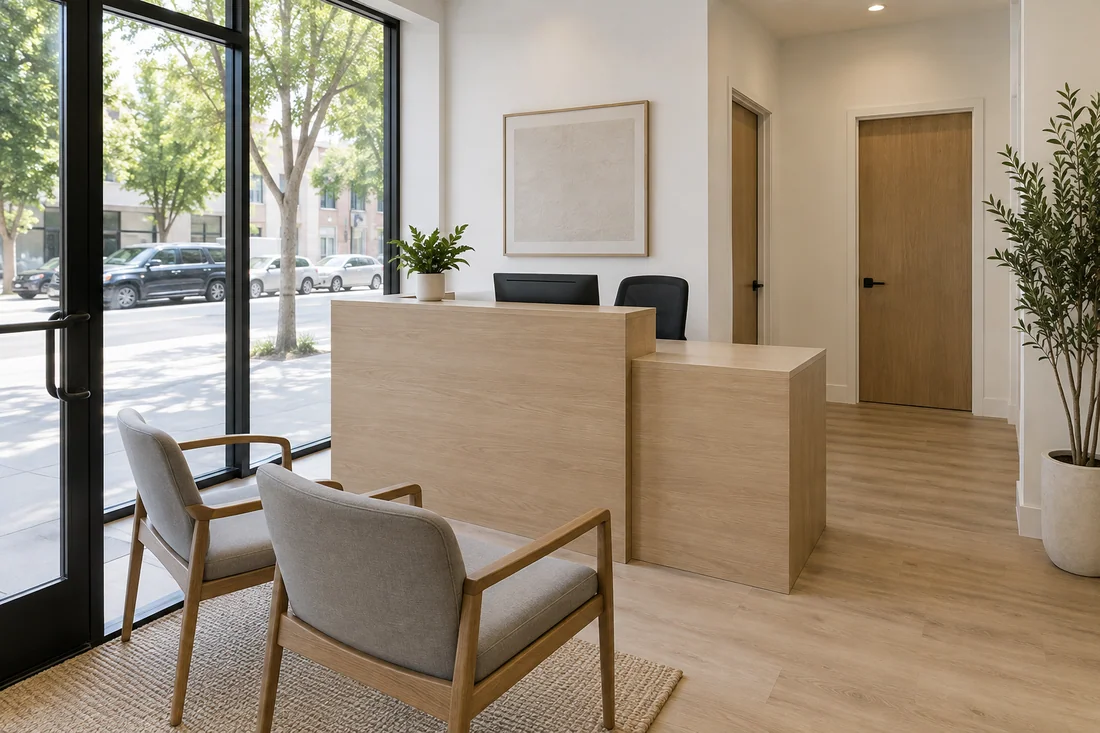
A ground-floor storefront suite suits a small law, insurance or tax practice. The work usually covers the entrance, a reception counter, a few private offices and the restroom.
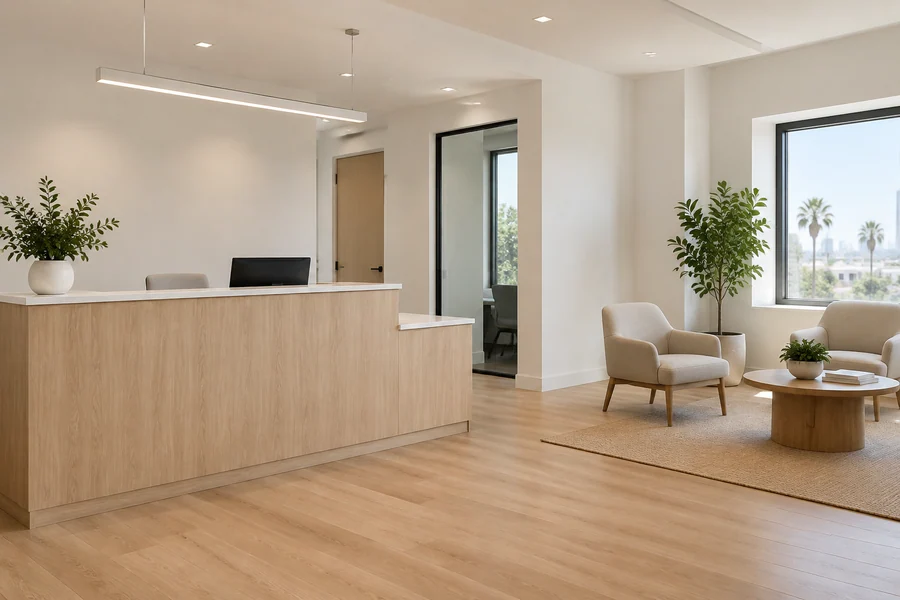
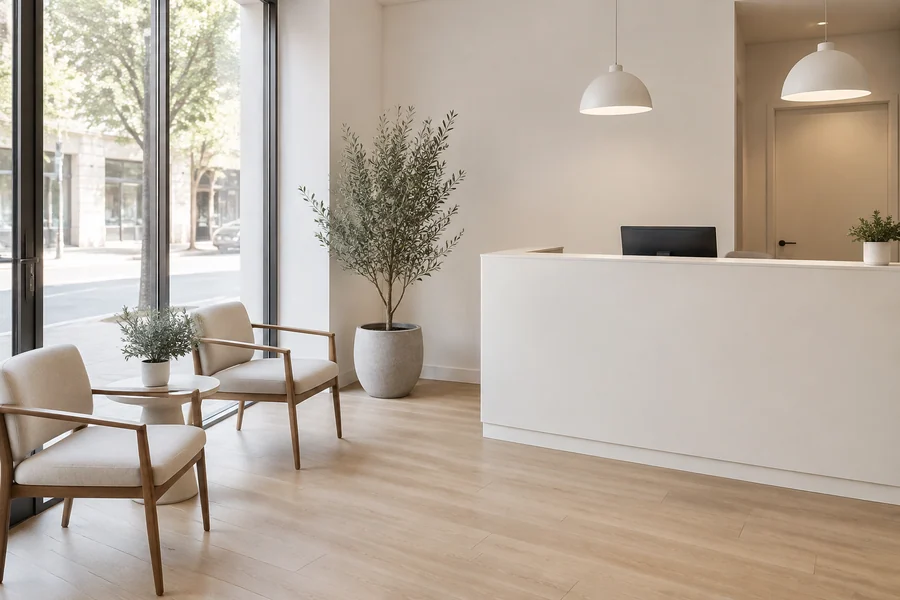
Reception is the first room a client sees, and it sits on the path of travel that plan check reviews. A remodel sets a new desk, a glass entry and warmer lighting.
Above the ceiling
Most of a tenant improvement happens where you won’t see it. Every new wall changes the sprinklers, alarms, air and lighting controls around it.
Here’s what we check and coordinate on every build-out:
We build demising walls between tenants to the rating on the drawings, and we frame path-of-travel upgrades (see Accessibility & Restroom Upgrades above) at the same stage.
Older buildings add an asbestos survey before demolition. We check whether yours has a current one and coordinate it if not. Anything else we find gets priced as a written change order first.
Design gallery
Six directions that suit LA office buildings. Bring the one you like to your walkthrough.
Brick loft with glass meeting rooms
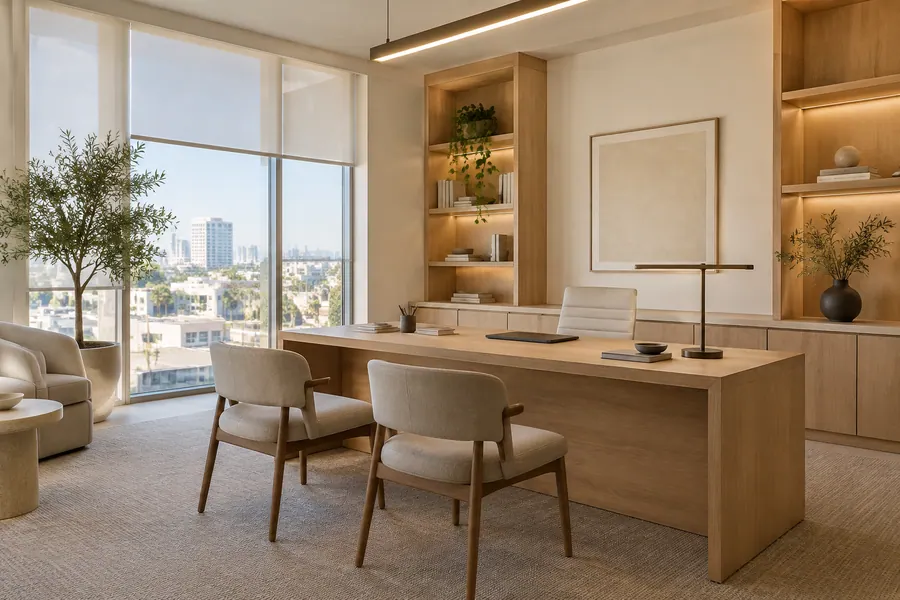
Warm minimal suite in white oak
Calm, bright dental operatory
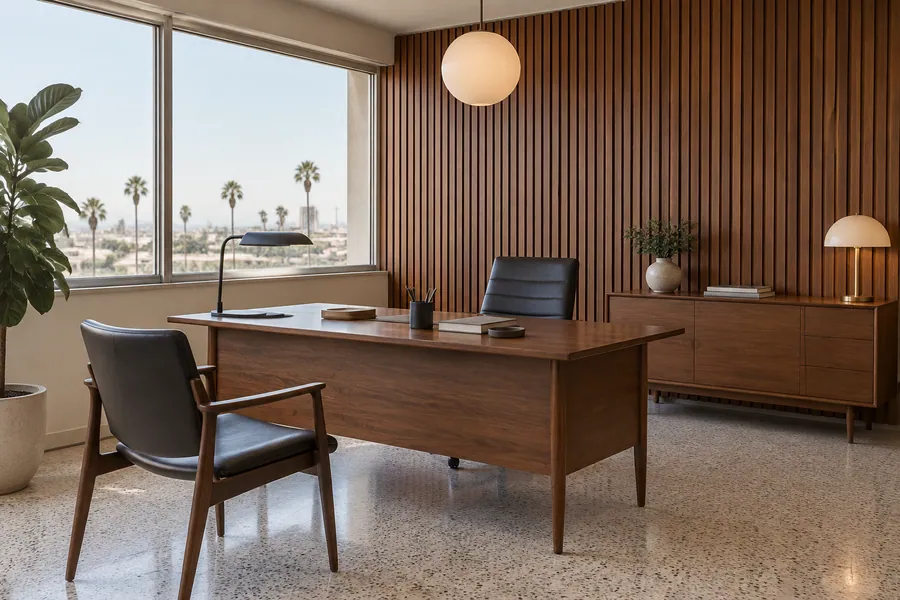
Mid-century office with wood slat walls
Storefront office with a clean reception
Conference room with an acoustic ceiling
Office remodel cost
Ceiling work, work hours and code triggers move the price more than square footage.
Per-square-foot figures online miss LA labor, building rules and whatever sits above your ceiling. Your written, itemized estimate after the walkthrough is the number that counts, and we line it up against any TI allowance your landlord gives.
Each new office or conference room adds framing, a door, lighting, air and often a sprinkler head.
Night and weekend shifts keep you open but add labor; phasing by zone often costs less.
Title 24 lighting controls, path-of-travel upgrades and fire alarm changes add scope once you cross their triggers.
Old wiring, ducts in the way or an asbestos survey add lines once the ceiling opens.
Glass fronts, specialty doors and light fixtures cost more and can take weeks to arrive.
Why choose us
Choosing a commercial remodeling contractor comes down to who answers for your schedule and your building’s rules. Here’s what you get with us.
Demo, coring and other loud work run at night or on weekends when your building requires it.
We send certificates of insurance, the crew list and freight elevator requests before day one.
We prepare for LADBS plan check, including the Title 24 and CALGreen items, and answer corrections fast.
One person runs the trades, the landlord, the inspections and the schedule.
We work zone by zone, so your team moves desks once instead of closing.
We’re bonded and insured, pull the permits your scope needs and put a written workmanship warranty in the contract.
The schedule
Most office build-outs take about 6–12 weeks on site. Design, landlord approval and LADBS plan check come first, and plan check usually sets your start date.

Phase 01
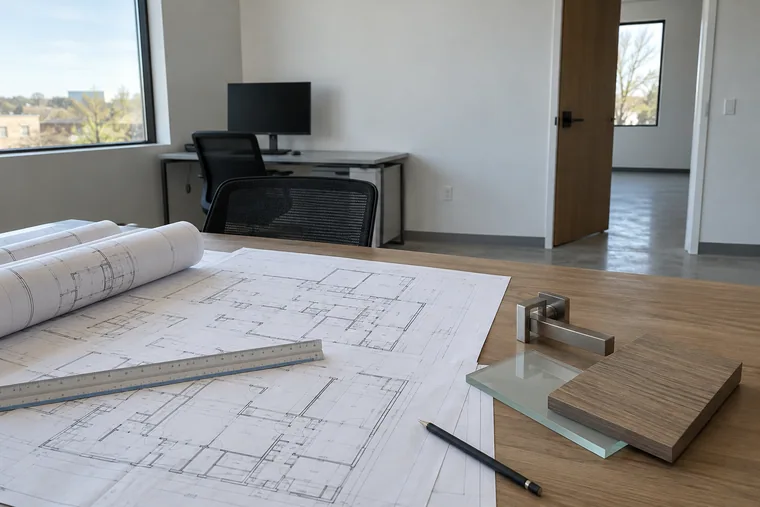
We measure the suite, settle the layout and finishes with you, and send drawings to your landlord. Larger scopes bring in an architect and an MEP engineer.
Phase 02
We file with LADBS and answer plan check corrections. While it runs, we order long-lead doors, glass and fixtures.
Phase 03
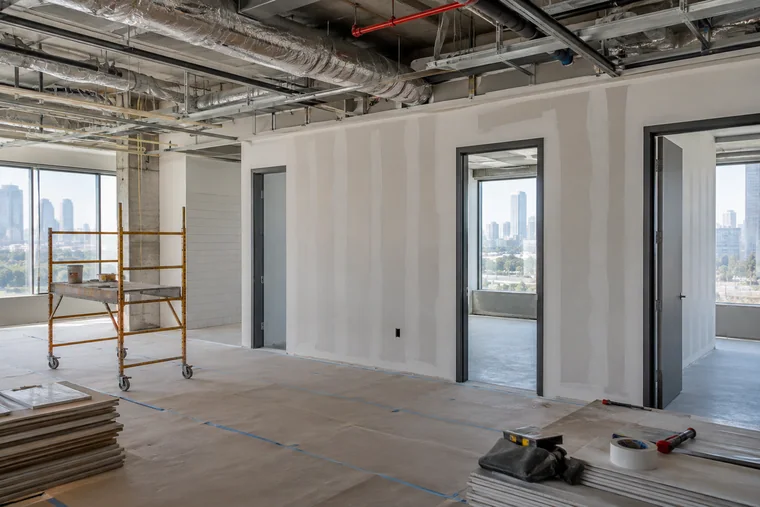
Demo, framing, ceiling grid, electrical, HVAC and sprinkler changes go in, each passing its rough inspection. Loud work runs after hours where your building asks.
Phase 04
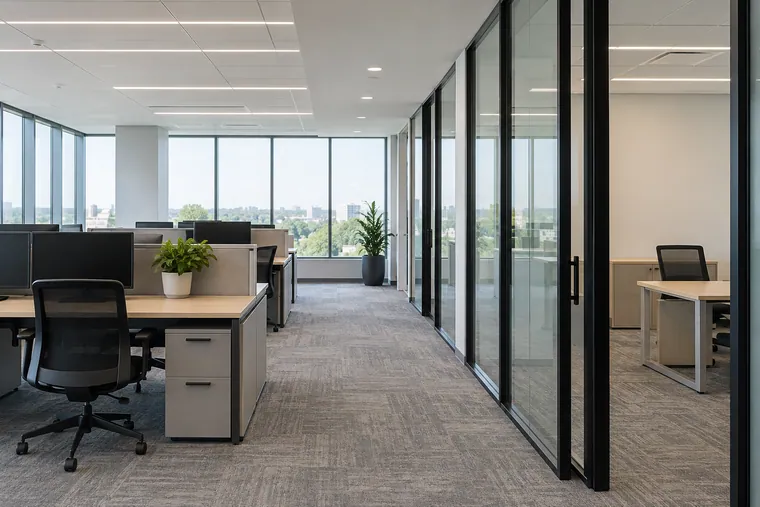
Finishes, doors and lighting controls go in, and the inspector signs off. We close the punch list with you and hand over the closeout papers your landlord wants.
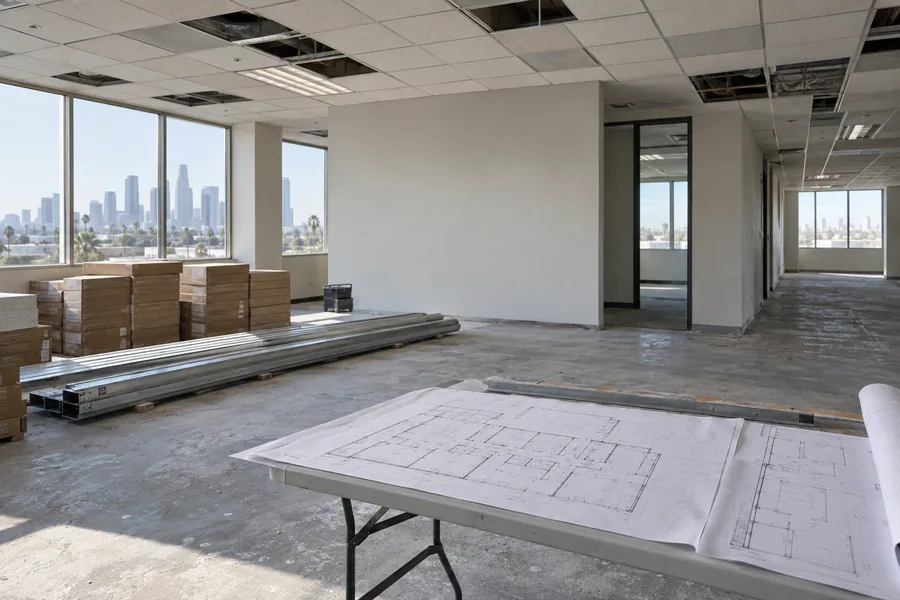
One walkthrough gets you a look above the ceiling and a straight answer on what fits your lease date. It’s free, and you don’t sign anything.
Service area
We remodel offices across Los Angeles, CA, in every city listed below, from brick lofts to ground-floor storefronts. Planning an office remodel near you? Call, and we’ll set up a free walkthrough.
Questions
Straight answers on cost, permits, timing, building rules and staying open during the work.
It turns on how many walls move, what changes above the ceiling and when the work happens. The cost factors above cover each one, and your written, itemized estimate after the walkthrough is the real number.
It’s a homeowner rule of thumb, not a code or contract term: keep one remodel under about a third of the home’s value. It doesn’t fit an office lease, so budget from your TI allowance and estimate, plus a contingency for what’s above the ceiling.
Walk away from a contractor with no license you can look up or no certificate of insurance. Other red flags: a bid far below the rest, pressure to skip the permit and a big deposit up front.
Yes. We run demo, coring and other loud work at night or on weekends when your building or business needs it. After-hours work adds labor, so we’ll also show you where daytime phasing costs less.
Usually, yes. Moving walls, circuits, ducts, sprinkler heads or plumbing is permitted work, through LADBS in the City of Los Angeles or your city’s building department elsewhere. A change of use can also call for a new certificate of occupancy. We confirm the path at the walkthrough.
Most typical suites take about 6–12 weeks on site after plan check. A paint-and-flooring refresh is shorter, and a medical suite runs longer. You get the dates in writing before work begins.
Your lease decides. Many landlords give a tenant improvement (TI) allowance toward construction, and you fund anything above it. This is general information about construction, not legal or tax advice, so check your lease with your broker or attorney.
Usually not. We phase the work by zone and run loud work after hours, so your team keeps working. If a short move-out makes more sense, we’ll say so at the walkthrough.
Most landlords want approved drawings, certificates of insurance naming the additional insureds in your lease, a crew list and a schedule. We send it all before day one.
We coordinate both. A licensed fire sprinkler contractor moves or adds heads, and many buildings use their own alarm vendor for strobes and horns. That work carries its own permit, and the Los Angeles Fire Department may review it, so we confirm the path for your building.
More remodeling services
Drywall, flooring, lighting and finishes, planned and built room by room.
Stucco, siding, windows and entries, so the outside matches the work inside.
Design, permits and the build under one contract, with a budget set early.
From the blog
Now booking free walkthroughs
A scoped office is one you can budget against your allowance and schedule around your lease. Book your free walkthrough and leave with a written scope.
Mon–Sat, 8am–6pm
We walk the suite, check the ceiling and building rules, and price the work line by line. No charge, no obligation.
Thanks — we got your request. We'll call you to set up your free in-home visit.