Home › Office Remodeling › Commerce
Office contractor for Commerce businesses
For office remodeling in Commerce, CA, Los Angeles Home Remodelers rebuilds the rooms your business runs from: a warehouse front office, a dispatch room off the dock or a business-park sales suite. Your tenant improvement or office build-out can cover partition walls and glass offices, Title 24 lighting controls, HVAC, ceilings, flooring and the accessibility work your plans call for.
One project manager runs the city’s Building and Safety plan check, landlord approval and after-hours or phased work around your shifts. Most suites need about 6–12 weeks on site once the permits are in hand. Pricing starts with a free walkthrough and a written, itemized estimate.
Bonded & Insured | Written Workmanship Warranty
We walk the office with you, check the panel and ceiling, and note how your site runs.
Thanks — we got your request. We'll call you to set up your free in-home visit.
Office remodeling in Commerce
Serving warehouse offices, business parks and storefront suites across Commerce, CA.
Office remodeling in Commerce usually happens while the rest of the building keeps moving. Trucks still back into the dock and your dispatchers still take calls, so we decide with you which rooms can close, which can’t, and for how long.
Plenty of offices here sit inside or against industrial space. Forklift aisles outside the office door and power shared with equipment shape the plan as much as your layout does, and we note both at the walkthrough.
The city reviews office plans under the Los Angeles County codes, and Building and Safety takes applications by email with electronic plan check. We prepare the set, send it and answer corrections, so you aren’t chasing a reviewer between shipments.

Commerce office services
Pick a full front-office build-out, a lighter office renovation or a single trade. Each one runs under the same contract and the same project manager.

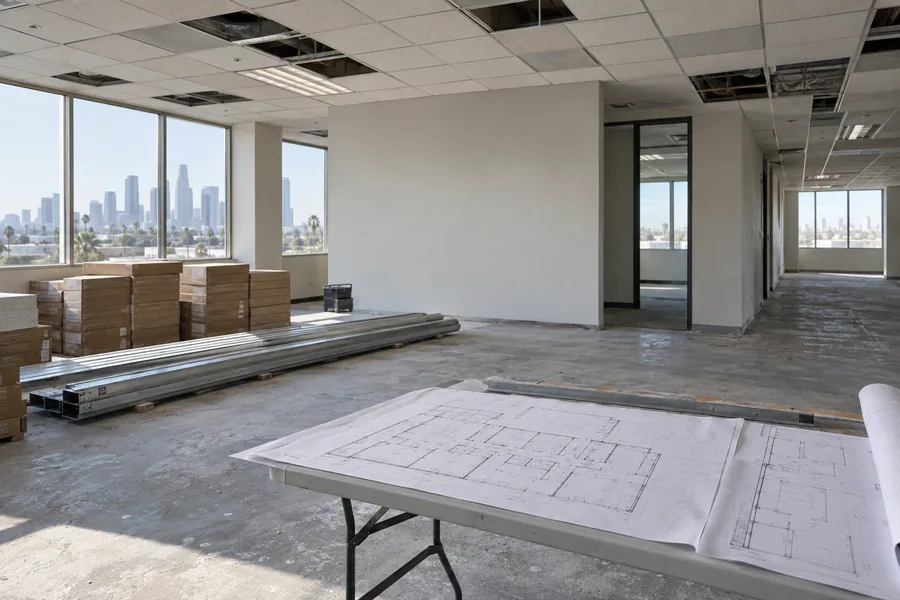
A front office in a Commerce warehouse often arrives as a bare shell or the last tenant’s dated rooms. We act as the tenant improvement contractor, build it to your layout and line the price up with your landlord’s work letter, so the allowance math is clear before you sign.
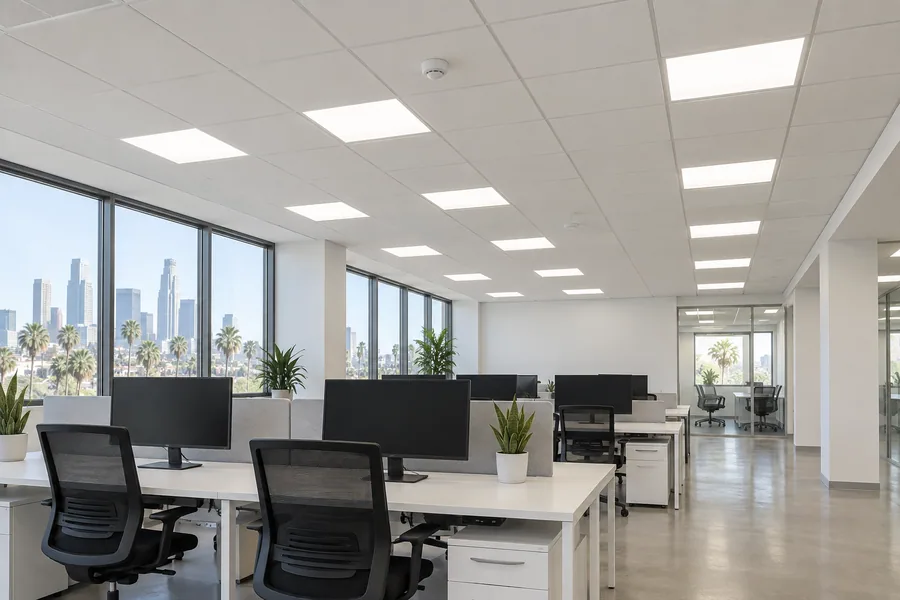
Old fluorescent fixtures and a panel shared with shop equipment come up often here. We swap in LED fixtures, add circuits for desks and printers, and install the Title 24 controls the change triggers.
If the service has to grow, we coordinate it with SCE.

An office beside a warehouse floor pulls in dust whenever the door opens. We extend ducts to new rooms, rebalance the system, replace stained ceiling tile and seal gaps in the wall between office and floor, so the office air stays cleaner.

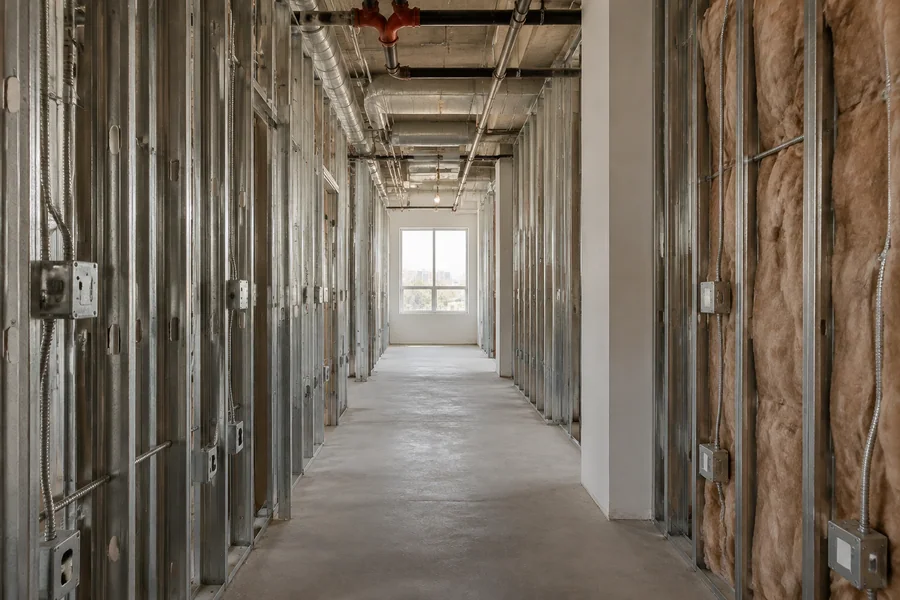
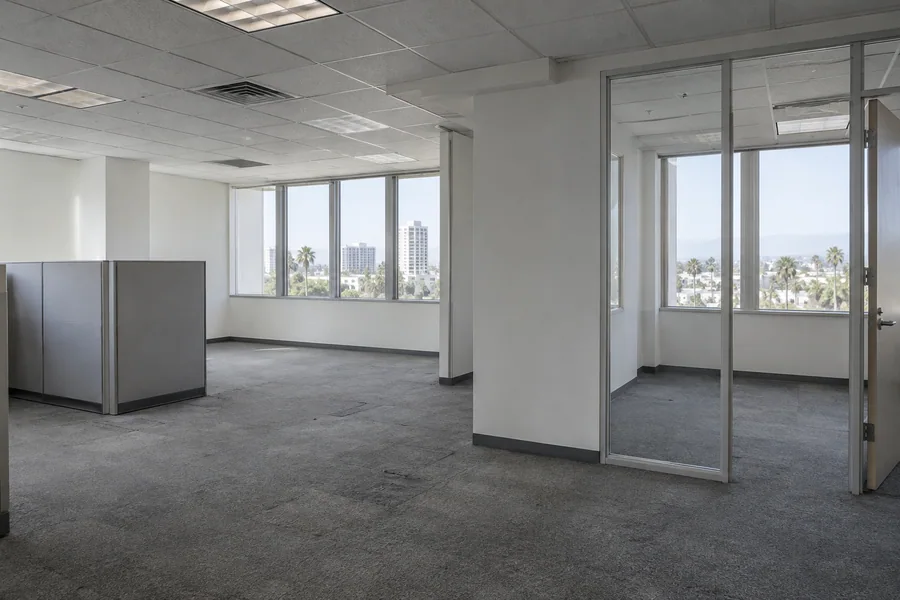
Dispatchers and supervisors want to see the floor and still close a door. We frame glass-front offices and interior windows that look out over the racks, plus insulated drywall walls where payroll and sales calls need privacy.
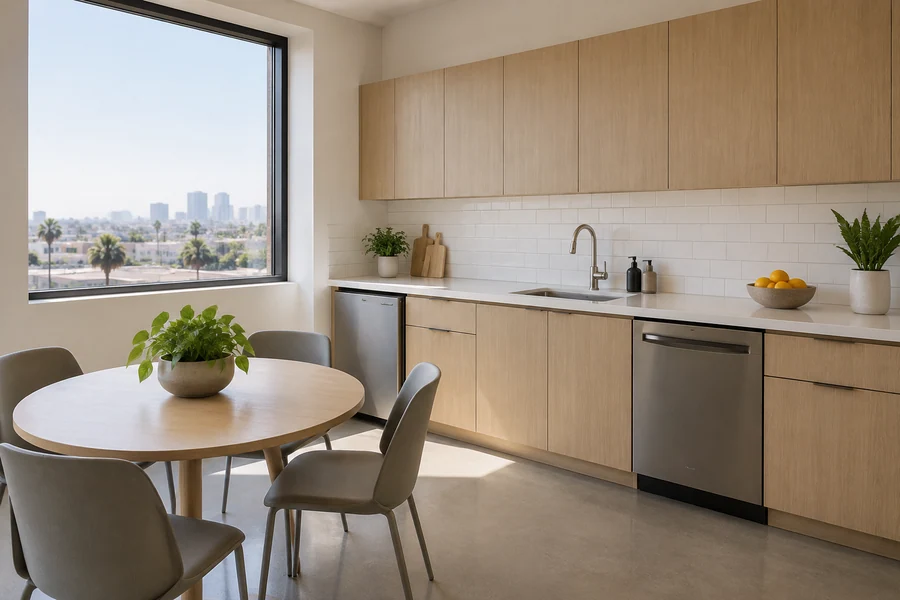
One break room may serve the office, the drivers and the warehouse crew. We build it with a sink, hard-wearing counters, dedicated appliance circuits and lockable storage, and we trace the plumbing route to the nearest line before we price it.
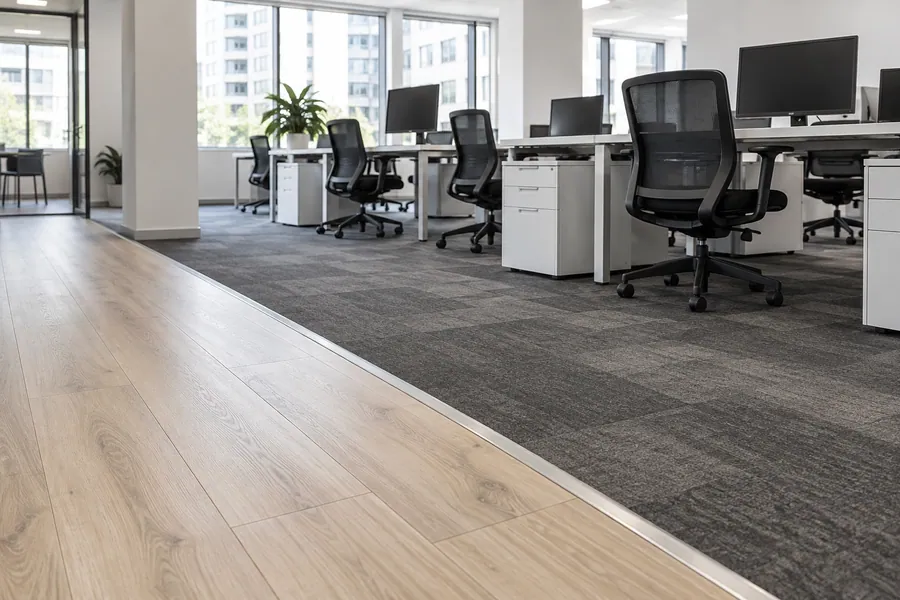
Grit tracked in from the dock wears office carpet fast. We lay rubber or luxury vinyl plank at the entry and halls, carpet tile in quiet offices, or seal the existing slab. Before any glue-down floor, we test that slab for moisture.
How it works
You see a priced scope before anything gets ordered or torn out.
Send a floor plan or a phone sketch, your lease date and your shift times. We’ll phone you to set a walkthrough time.
We lift ceiling tiles, check the panel and the HVAC unit, and see where the office meets the warehouse.
Each item gets its own priced line, matched to your drawings or your landlord’s work letter.
Once you sign, we file with Building and Safety, place early orders for glass and doors, and fit work dates to your dock schedule.
Commerce’s Building and Safety Division, part of Community Development, reviews office tenant improvements against the Los Angeles County codes. Applications go to the city by email, and the division offers electronic plan check, so drawings move without trips to a counter.
The city’s permit worksheet lists building, electrical, mechanical and plumbing permits, so a build-out with new walls, circuits, ducts and a break room sink names each trade. A tenant improvement usually needs plan check, and we check the route and review timing with the city for your scope.
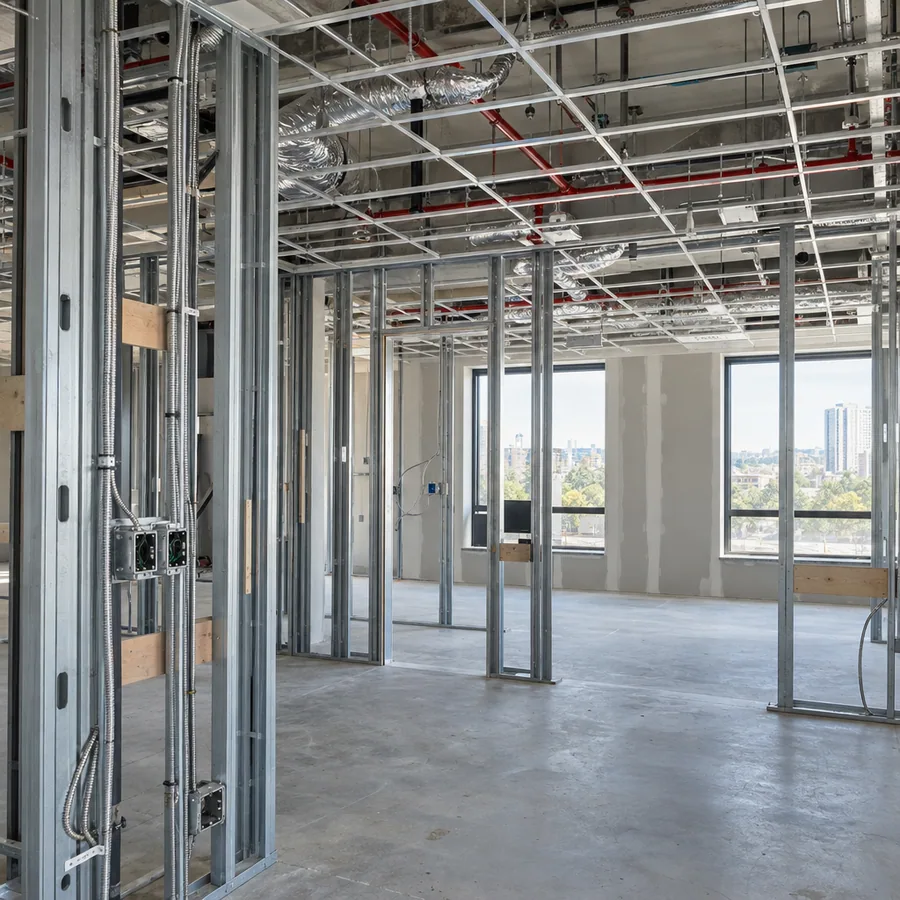
Inside a warehouse office
A warehouse front office is often a one- or two-story box built inside a much bigger shell. Its ceiling, air and power tie back to the warehouse, so a new layout reaches systems that serve more than the office.
Before we price the build-out, we check:
A licensed fire sprinkler contractor moves or adds heads under its own permit, and alarm changes often go to the building’s vendor. We coordinate both with your Title 24 lighting work.
Older industrial buildings can need an asbestos survey before demo. We find out whether yours has a current one and arrange it if not.

Office remodel cost in Commerce
Power, air and timing decide most of the number, and floor area matters less.
A small warehouse office can cost more per room than a bigger suite once a panel upgrade or a new unit enters the picture. Plan against the written, itemized estimate you get once we’ve seen the site.
Office circuits sharing a panel with shop equipment may need a subpanel or a service upgrade.
Each enclosed office needs supply and return air, and an undersized unit may need replacing.
Night and weekend shifts around your dock schedule add labor but keep the operation running.
New walls under sprinklers bring head changes and alarm work, each under its own permit.
Glass fronts and interior windows cost more than drywall, and their frames ship on longer lead times.
One free walkthrough covers the office, the ceiling and the panel. You leave knowing what fits your timeline, with nothing to sign.
Questions
Short answers on permits, power, timing and keeping the dock running.
Usually, yes. New walls, circuits, ducts or plumbing need permits from the city’s Building and Safety Division, and a tenant improvement normally goes through plan check. We confirm which permits your scope needs before we price it.
Yes, most of the time. We seal the work zone, keep the path from the office to the dock open, and push demo and other loud work to nights or weekends. If one short closure costs less, we’ll show you both options side by side.
The city checks plans under the Los Angeles County codes. Your drawings show how the build-out meets the accessibility, energy and fire-life-safety parts of those codes, and we prepare them for that review and answer corrections.
Sometimes. If the panel feeding your office also runs shop equipment, new desk and lighting circuits can push it past capacity. We check the load at the walkthrough and coordinate any service upgrade with SCE.
They can. Your build-out follows the accessibility rules in the California Building Code for its scope, and city plan check reviews them, sometimes out to the entry door and the restroom. For a full-site review, hire a Certified Access Specialist (CASp).
Plan on about 6–12 weeks of site work for most suites after permits issue. Layout, landlord approval and plan check come first, a small refresh runs shorter, and your written schedule shows every date.
More office services
The full office pillar: light refreshes, build-outs and commercial remodeling for every kind of suite.
How we take a bare shell or a former tenant’s rooms to final inspection.
Glass fronts, interior windows and solid walls that split open floor into rooms.
From the blog
Now booking free walkthroughs
A scoped office is one you can schedule around the dock and budget against your lease. Book your free walkthrough.
Mon–Sat, 8am–6pm
We see the office, the ceiling and the panel, then price the work line by line. No charge, no obligation.
Thanks — we got your request. We'll call you to set up your free in-home visit.