Home › Office Remodeling › Drop Ceilings & HVAC
Drop Ceiling Installation in Los Angeles
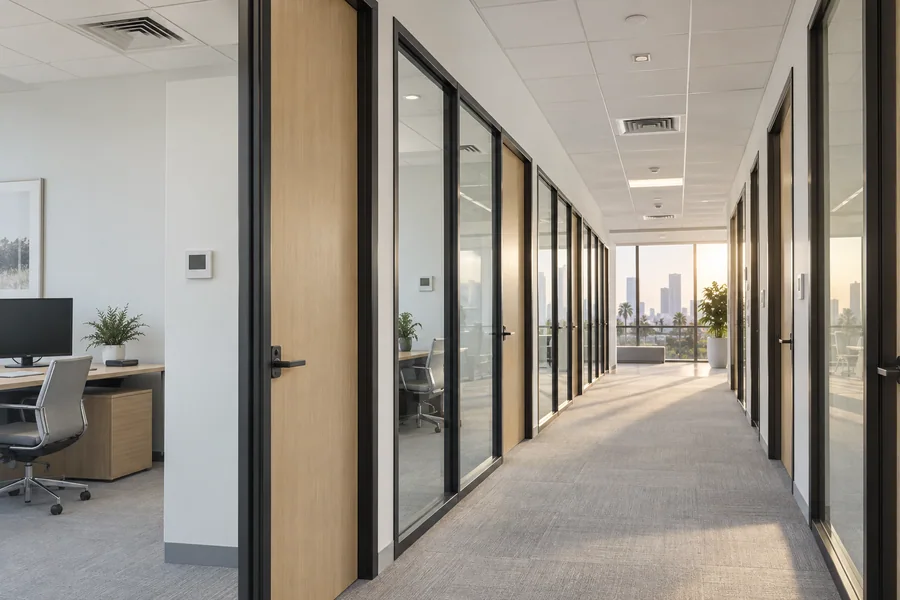
Drop ceiling installation gives your office a new suspended grid and acoustic ceiling tiles, with supply diffusers, returns and thermostats planned for every room below. Los Angeles Home Remodelers is a commercial remodeling contractor for office ceilings and HVAC across Los Angeles, CA.
One project manager runs the ceiling crew, licensed HVAC and sprinkler trades, LADBS plan check and permits where your scope needs them, and landlord approval, with overhead work after hours. A grid-and-tile job in a typical suite often takes about 1–2 weeks, and adding new zones about 3–5. You’ll get a free walkthrough and a written, itemized estimate.
Bonded & Insured | Written Workmanship Warranty
We lift a few tiles, look at the plenum, ducts and thermostats, and note your building’s rules. No charge, no obligation.
Thanks — we got your request. We'll call you to set up your free in-home visit.
Drop ceilings in Los Angeles
Serving businesses across Los Angeles, CA.
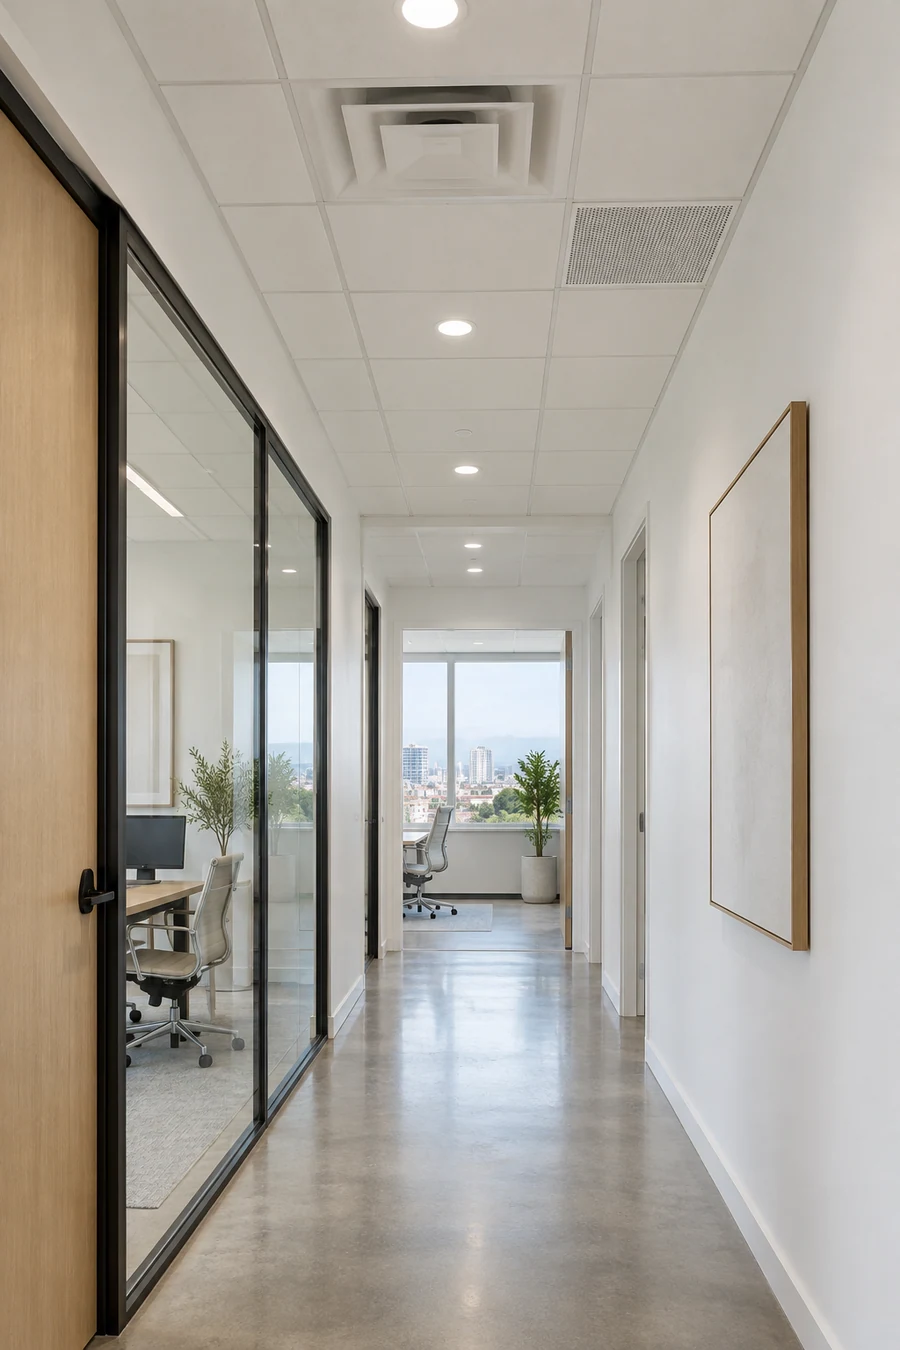
Drop ceiling installation sets how your office looks and sounds, and it’s your last easy chance to fix the air before the tiles go back up. We hang the grid, set the tiles and rework the ducts above them as one scope.
Order matters overhead. A diffuser dropped into the wrong tile, or a room with no return, shows up as a stuffy conference room on the first warm afternoon.
Plenum depth decides a lot. Some 1960s low-rise buildings leave only a few inches between the deck and the grid, so ducts, lights and sprinkler pipe compete for room. We measure yours before anyone draws a line.
Ceiling and HVAC services
Choose one scope or all three. One schedule puts the ducts in before the tiles, so nobody cuts into a finished ceiling.
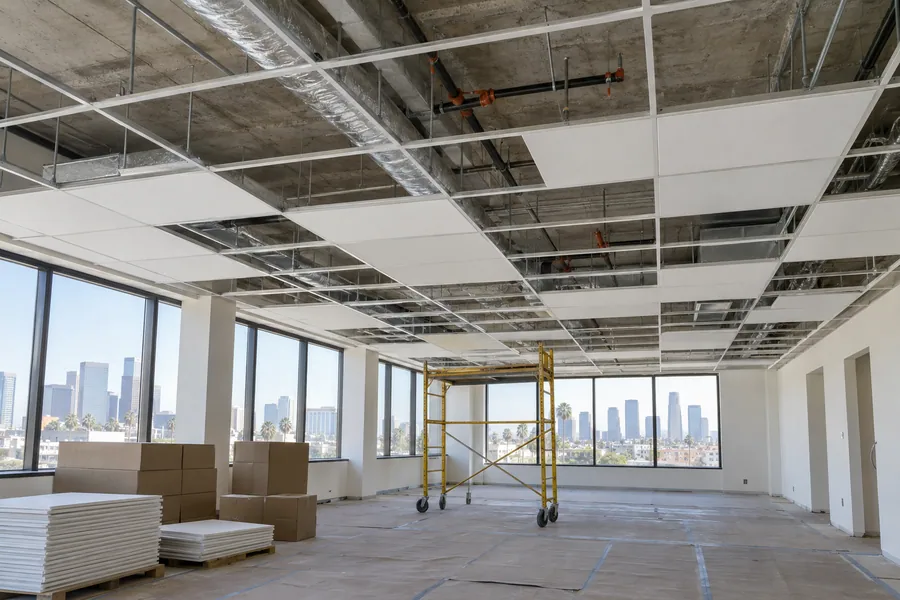
We hang a new suspended ceiling from the deck: hanger wires, main runners, cross tees, wall angle and lay-in tiles, squared and leveled across the suite. The old grid comes out first, after any asbestos survey your building requires.
Lights, diffusers, sprinkler heads and access panels go on a reflected ceiling plan, so every cutout lands where it belongs.
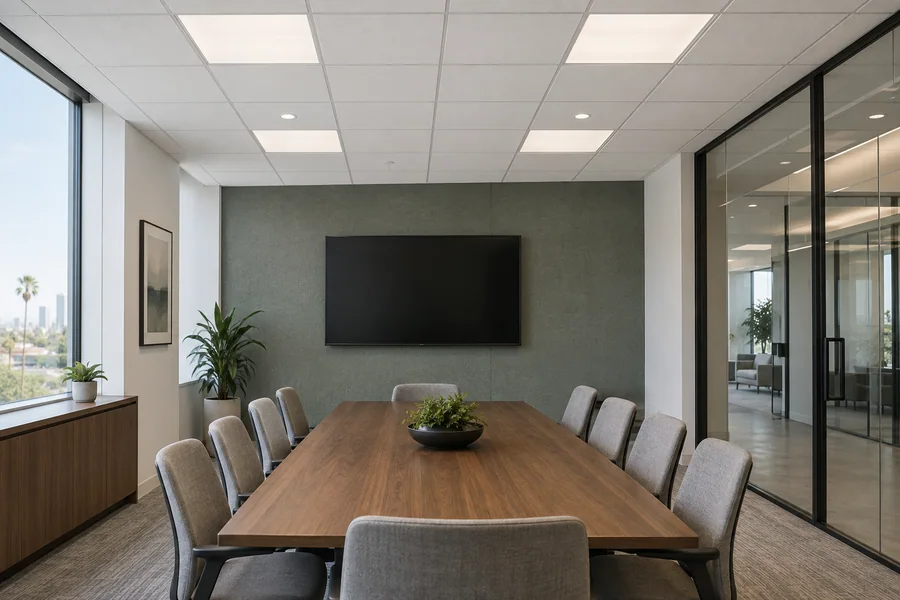
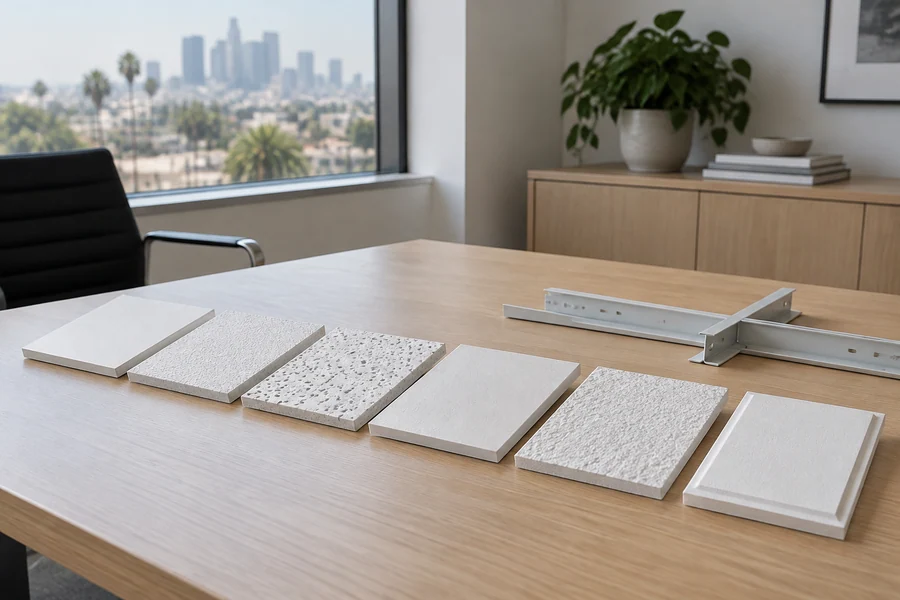
Acoustic ceiling tiles installation quiets a loud office without moving a single wall. We pick tiles by their sound ratings and swap them into your existing grid, or into a new one.
Stained, sagging or mismatched tiles come down on night shifts, so the suite looks finished when your team walks in.
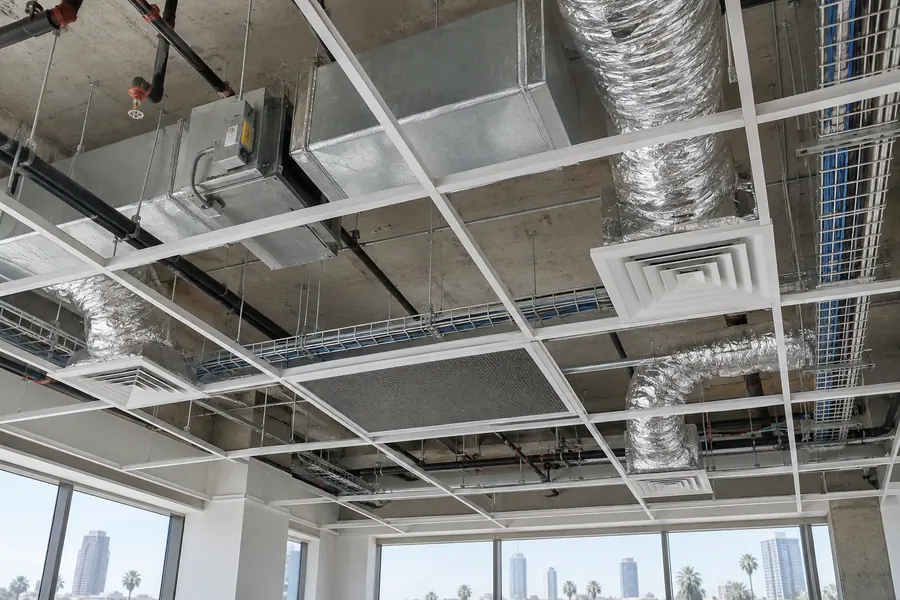
Every new room needs its own air. Our licensed HVAC partners extend ductwork, cut in diffusers and return grilles, and add thermostats or zone dampers, so a corner office stops fighting the open floor.
Before your team moves in, a test-and-balance crew sets each diffuser’s airflow and writes it down.
How it works
Everything above the grid goes in first, and the tiles close last.
We open the ceiling in a few spots, measure the plenum and map the ducts, wiring and sprinkler pipe that could block a new layout.
A reflected ceiling plan places grid lines, lights, diffusers, returns and sprinkler heads. Your landlord reviews it, and LADBS does too when the scope needs a permit.
Ducts, dampers, wiring and sprinkler changes go in and pass rough inspection, mostly at night while your office is empty.
Tiles drop in, the balancing crew sets each diffuser, and we walk the rooms with you to check comfort and noise.
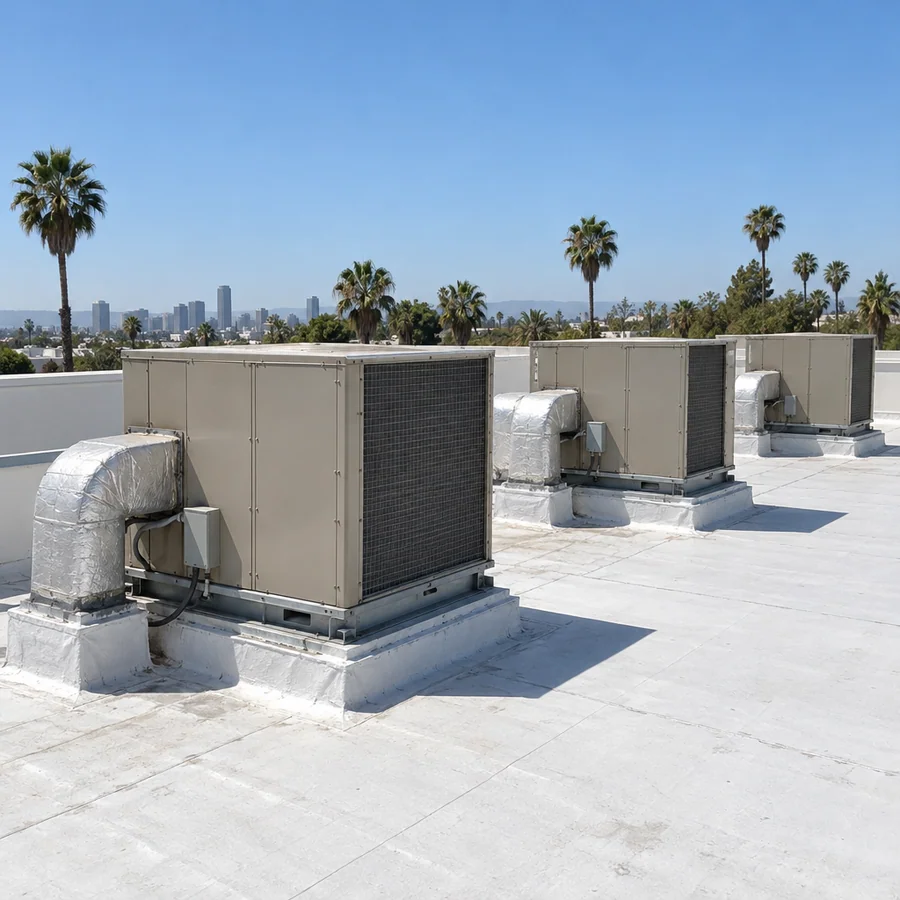
Your building’s system sets what we can change. Low-rise and garden offices often run rooftop package units for each suite, so a new zone can mean new ducts, a thermostat or a larger unit on the roof.
High-rises usually feed each floor from a central plant through VAV boxes the building engineer controls. There, we add or move boxes and diffusers to the base-building standard, and the engineer checks the work before we close the ceiling.
Ceiling types
Your ceiling decides how a room sounds and how easily anyone reaches the ducts later. Pick the one that fits each area.
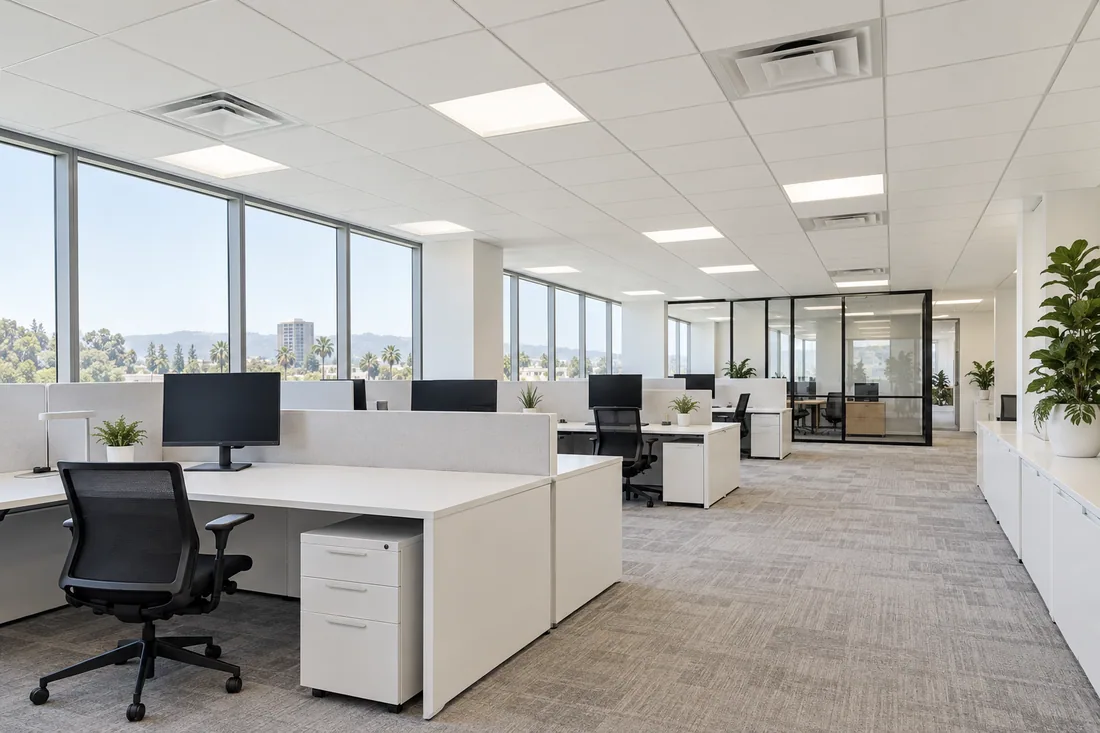
A lay-in grid is the standard office drop ceiling: metal tees hung on wires, holding 2×2 or 2×4 tiles that lift out by hand. It’s the lowest-cost ceiling to build and the easiest to open for service.

Acoustic tiles carry two ratings. NRC tells you how much sound a tile soaks up inside the room, and CAC tells you how much it stops from carrying over a wall into the next room.

An open ceiling drops the grid and shows the deck, ducts and conduit, usually painted one color. You gain height and daylight, but every pipe is on display and the room gets louder.
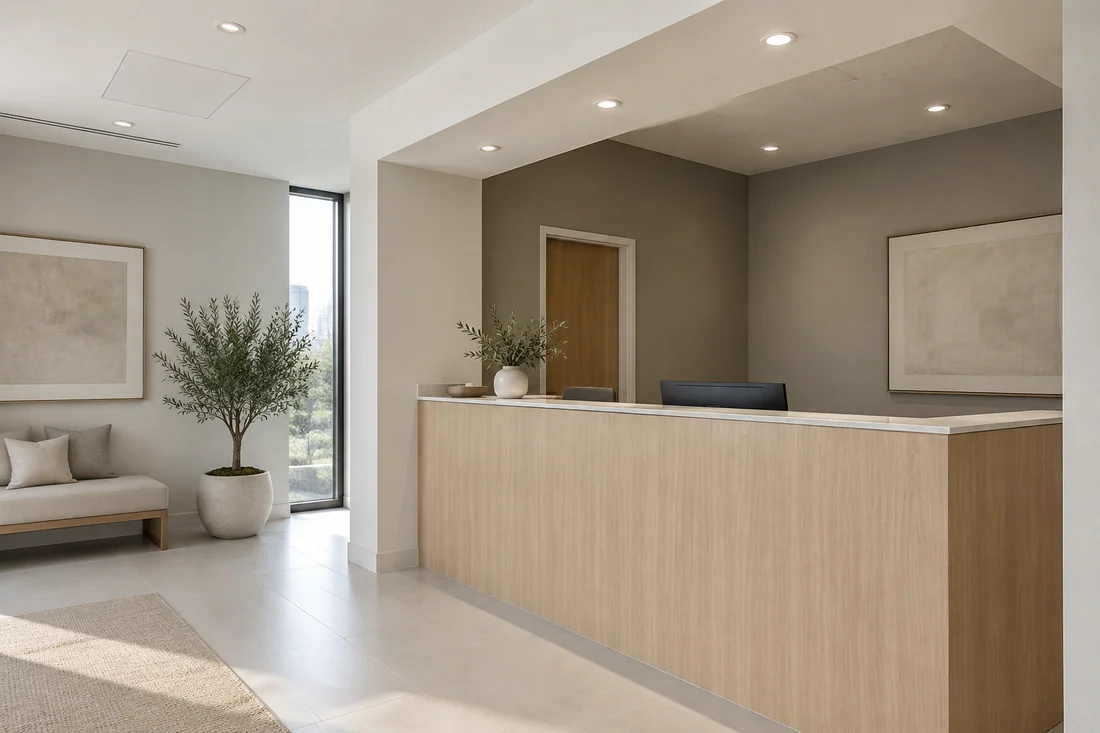
A drywall ceiling gives you a smooth, solid plane for reception, executive offices and restrooms. A soffit drops part of it to hide a duct or beam, or to frame a front desk.

Clouds and baffles hang below an open ceiling to cut echo without closing it in. They’re the usual fix for a loft office that sounds like a gym.
Zoning and returns
Every closed room needs air in, air out and a thermostat that reads it. Miss one, and that room runs hot while the open floor next door feels fine.
Here’s what we plan for each new room:
Many office ceilings double as a return-air plenum, where air flows back to the unit through the space above the tiles. Cable up there needs a plenum rating, and a wall built to the deck needs its own return opening.
Server and IT closets run warm all day, so they often get a separate split system. We confirm the mechanical and Title 24 requirements with LADBS for your scope.

One walkthrough shows you the plenum, the ducts and what your building allows overhead. It’s free, and you don’t sign anything.
Questions
Short answers on timing, permits, acoustics, bracing and air.
A grid-and-tile replacement in a typical suite often takes about 1–2 weeks of night or weekend shifts. Adding ducts, zones or sprinkler changes stretches it to about 3–5 weeks, plus plan check when the scope needs a permit.
It depends on what changes. A new grid, moved lights or diffusers, duct changes and sprinkler work are usually permitted work, while a like-for-like tile swap is often treated as a repair. We confirm with LADBS for your scope before we price it.
Pick by room. Open areas need a high NRC to cut echo, and private offices need a high CAC to keep speech in. Some tiles rate well on both, and we bring samples to the walkthrough.
A drop ceiling is quieter, cheaper to build and easier to service. An open ceiling gives you height and a loft look, but it needs sound treatment and tidy ductwork (see Ceiling Types above).
Usually the room has a supply but no return, or it shares a thermostat with a sunny or crowded zone. A return path, a zone damper or its own thermostat fixes most cases, and an air balance proves it.
Yes, within the building’s rules. The central system belongs to the landlord, so we work to the base-building standard and book shutdowns with the building engineer.
Commercial grid ceilings here get seismic details, such as perimeter attachment and, on larger ceilings, splay wires and compression posts. Your drawings and LADBS set the exact bracing for your ceiling, and we install it as drawn.
Yes. Tile swaps and most grid work run at night, with desks covered and the floor vacuumed before morning. Your team comes in to a finished section each day.
Some older tiles and the materials above them can. In older commercial buildings, an asbestos survey comes before removal, and a licensed abatement contractor takes out anything it finds before our crew starts.
More office services
Full office remodels and build-outs, run by one project manager from walkthrough to closeout.
LED fixtures, lighting controls, circuits and data for the rooms under your new ceiling.
Vacant or second-generation space turned into a working office, from lease to move-in.
From the blog
Now booking free walkthroughs
A new ceiling closes over everything above it, so the ducts, returns and bracing have to be right first. Los Angeles Home Remodelers plans the ceiling and the air as one job. Book your free walkthrough today.
Mon–Sat, 8am–6pm
We lift tiles, check the plenum and the air, and price the ceiling and HVAC line by line. No charge, no obligation.
Thanks — we got your request. We'll call you to set up your free in-home visit.