Home › Office Remodeling › West Hollywood
Sunset Strip office build-out contractor
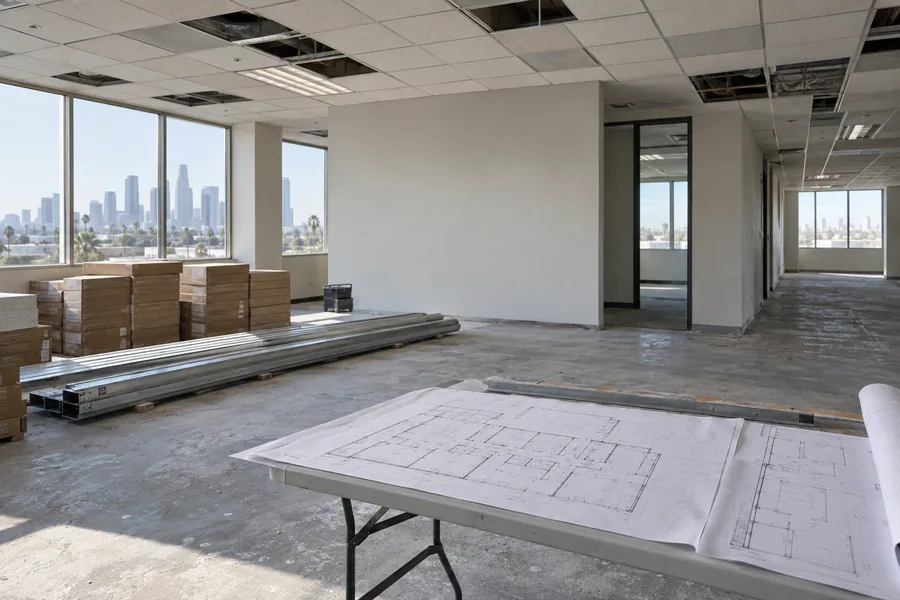
In West Hollywood, CA, the city’s Green Building Ordinance reaches tenant improvements, so office remodeling here starts with green items written into the drawings. Los Angeles Home Remodelers builds out Sunset Strip suites and second-floor offices over shops: partition walls and glass offices, LED lighting with Title 24 controls, HVAC, ceilings and flooring.
Your project manager files with the Building and Safety Division, answers plan check and gets landlord and building approval. Accessibility upgrades get planned up front, and loud work happens after hours or in phases. Expect about 6–12 weeks on site for most suites once permits issue, priced in a written, itemized estimate after a free walkthrough.
Bonded & Insured | Written Workmanship Warranty
We check the ceiling, the panel and the green building items your scope triggers. Free.
Thanks — we got your request. We'll call you to set up your free in-home visit.
West Hollywood office remodeling
Serving offices on the Sunset Strip and businesses across West Hollywood, CA.
Office remodeling in West Hollywood happens in tight, busy space. Think agency floors on the Sunset Strip, production offices above storefronts and small suites in older low-rise buildings, each planned around your lease and the neighbors who share your walls.
Commercial remodeling here carries green building rules that new construction and tenant improvements share. We build those items into the plans from the start, so plan check doesn’t return your drawings over them.
The city has designated more than 80 cultural resources, six historic districts among them. If your office sits in one, we ask the city what review applies before any storefront or exterior change goes on paper.

Office services
Small suites share one ceiling, so we combine scopes on one plan and price them together.
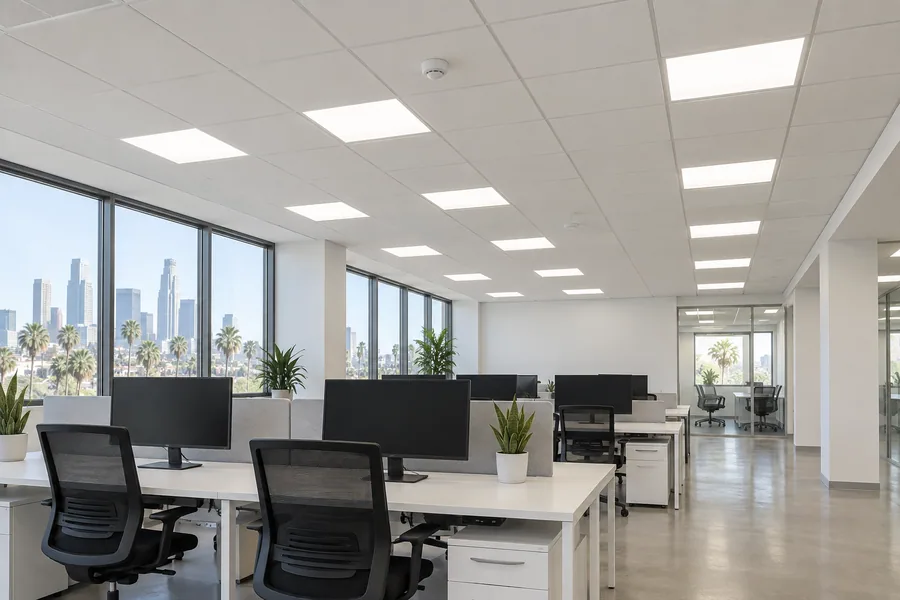
West Hollywood checks office lighting twice: once for Title 24 controls and once against its green building rules for tenant improvements. We specify LED fixtures, occupancy sensors and dimming in the first drawing set, so neither review sends the plans back.

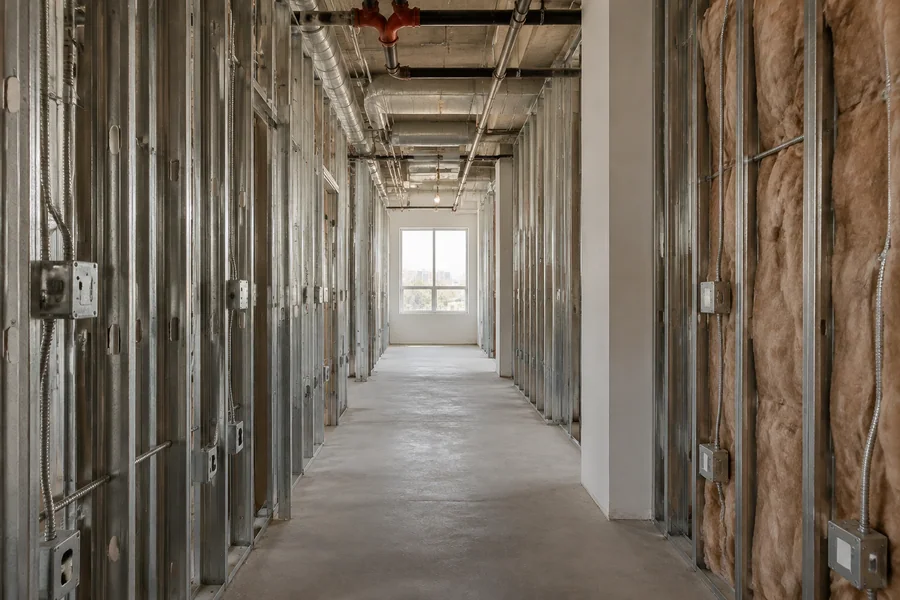
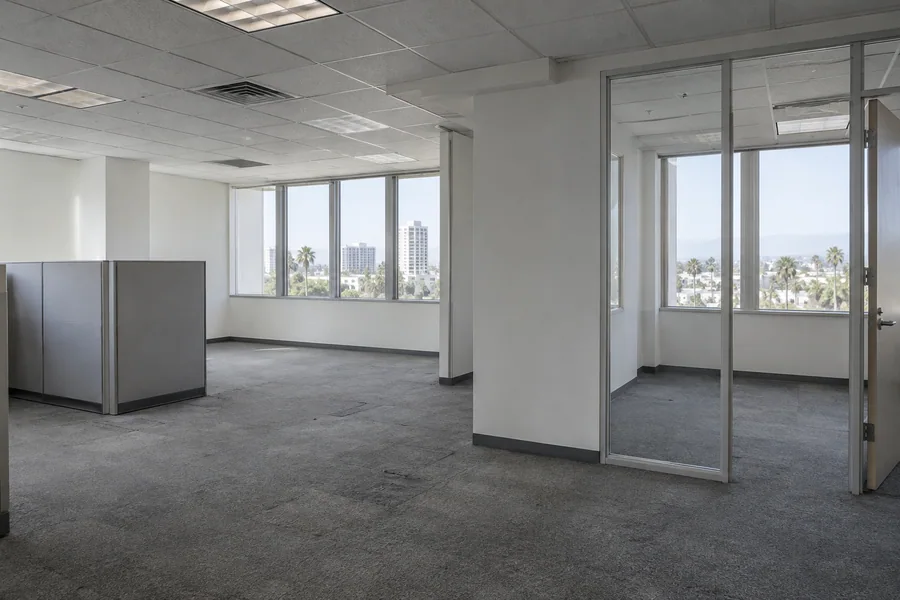
A compact suite can’t spare dark inner rooms. Glass-front offices and meeting rooms let window light reach the back of the floor, and solid walls go where calls need privacy. We plan sprinkler, air and data for each room before anyone frames a stud.

Signing a new lease? As your tenant improvement contractor, we take a second-generation West Hollywood suite to move-in: demo, framing, ceilings, power, data and finishes. The price follows your landlord’s work letter, and the building gets our insurance papers before day one.
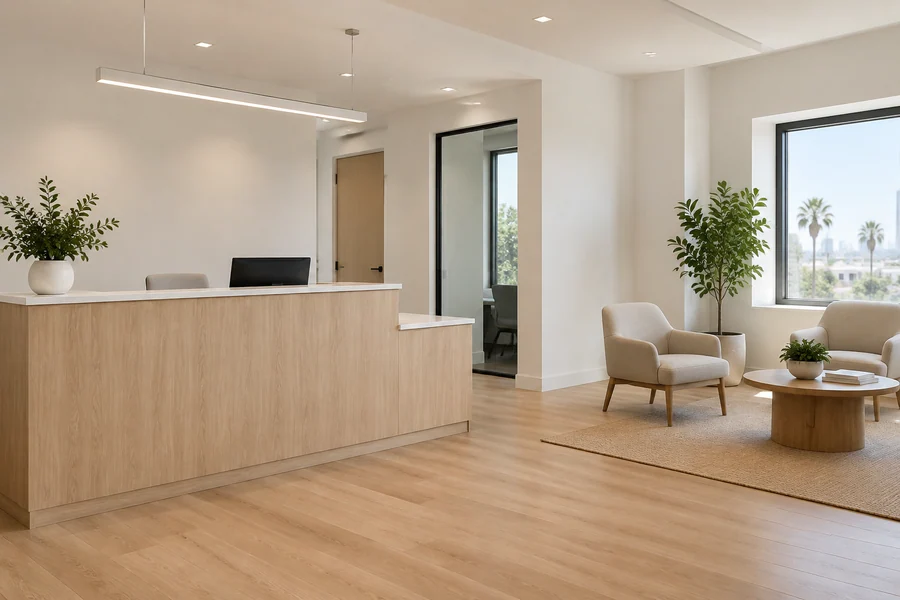
Reception and conference rooms get the most client eyes. A quick office renovation swaps paint, carpet tile, ceiling tiles and fixtures, mostly on nights and weekends. We check first whether your fixture count brings in new lighting controls, so the price holds.

Older boulevard buildings often pair shallow ceiling space with ducts sized for one open room. We add supplies and returns to every new office, rebalance the zones and swap worn ceiling grid, working within what the building’s system allows.
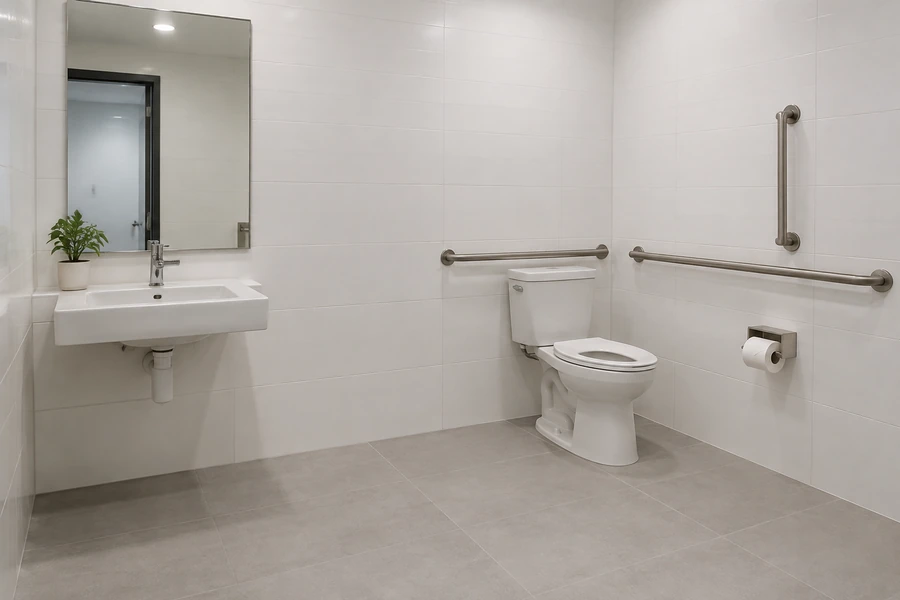
A second-floor walk-up or a narrow street entry can call for path-of-travel work once you alter the suite. We build to the California Building Code’s accessibility rules for your scope, and Building and Safety’s plan check reviews them. A CASp inspector can survey the whole space.
How it works
Green items and permits get sorted before construction, which keeps your build days predictable.
We look above the ceiling, check the panel and air, and note your building’s work hours and loading rules.
Your plans carry the city’s green building items and the Title 24 controls from the first set.
Building and Safety reviews the drawings while we file building, electrical, plumbing and mechanical permits through the online portal.
Loud work happens after hours, inspections follow each phase, and the landlord gets its closeout papers.
West Hollywood’s mandatory Green Building Ordinance has covered tenant improvements since 2007, with updated rules for submittals from January 2020. We read your scope against it before drawings reach the Building and Safety Division, so green items sit in the plans instead of a correction letter.
Every trade needs its own permit here, filed through the city’s online Permits & Licenses portal. If your building is a designated cultural resource, we confirm with the city what review your work needs. Fees and review times come from the city too, and we confirm them for your scope.
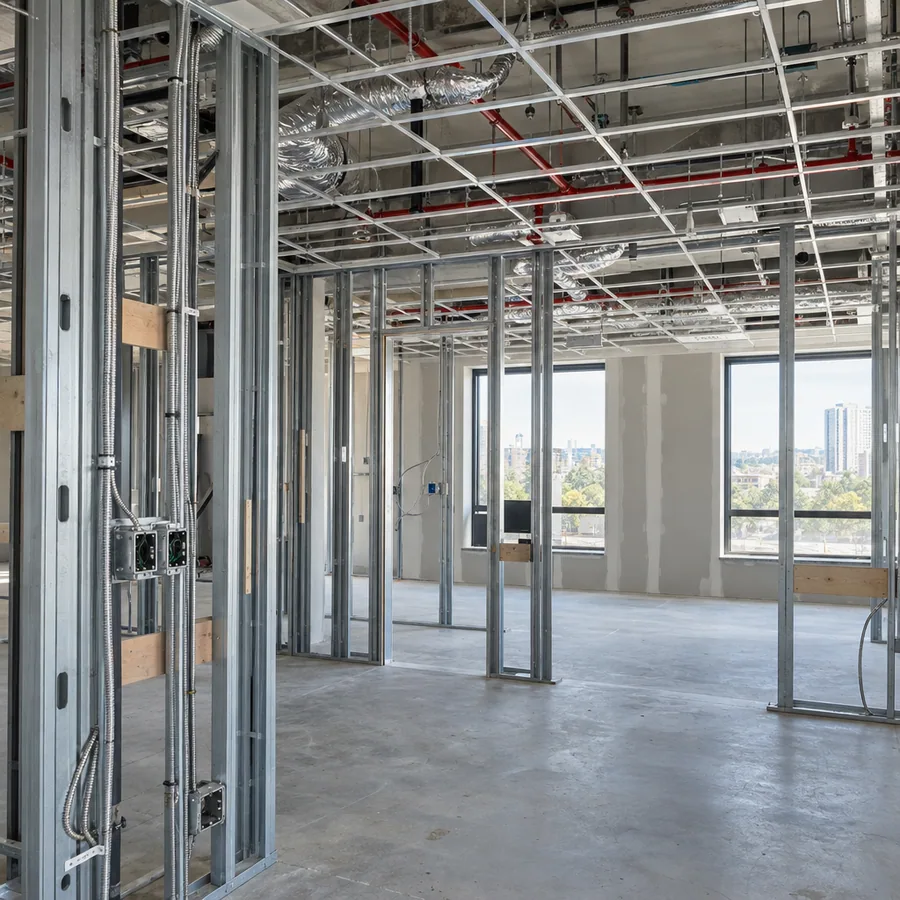
Above the storefront
Offices above street-level shops come with tight stairs, older wiring and neighbors below who open mid-morning. A build-out here gets planned around all three.
Before we price a second-floor suite, we check:
Moving walls means moving fire sprinkler heads and alarm devices too. We coordinate the licensed sprinkler contractor and the building’s alarm vendor, and each change carries its own permit.
Older buildings may need an asbestos survey before demolition. We look for a current one, arrange it if it’s missing and price anything hidden as a written change order.
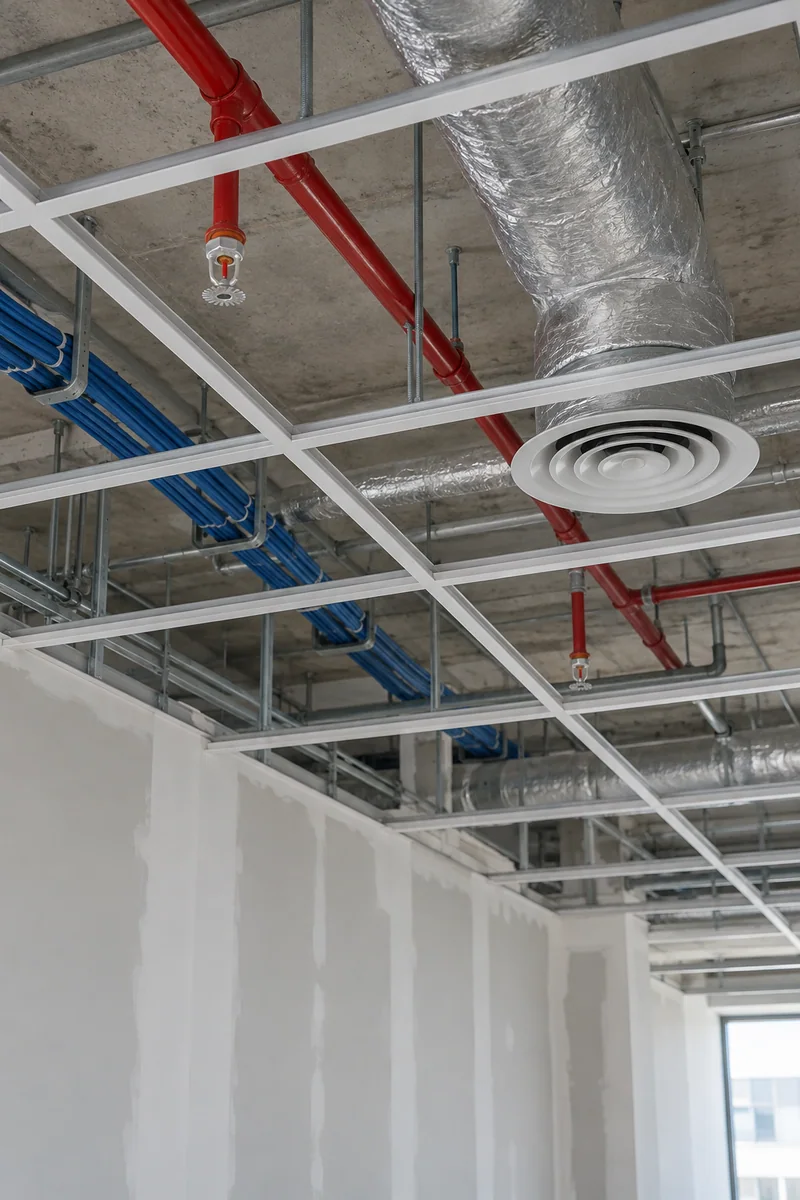
West Hollywood office remodel cost
Ceiling work, trade permits and the hours your crew can be loud set the price, more than square footage.
A small suite can still carry a full set of code items. Your written estimate lists each one, so you can hold it against your TI allowance.
The ordinance can add materials, fixtures or paperwork to a tenant improvement.
Each trade brings its own permit, review and inspection visit.
Daytime neighbors push demo to nights, and night crews cost more.
Glass fronts and specialty hardware cost more and can take weeks to arrive.
A small panel or a shallow ceiling adds electrical and duct work.
A free walkthrough checks the ceiling, the panel and the green items, and you leave with a written scope for your lease talks. No cost, no commitment.
Questions
Plain answers for West Hollywood tenants, agencies and building owners.
Yes, for tenant improvements. The city’s mandatory ordinance covers remodels, additions and tenant improvements as well as new buildings. We check which items your scope triggers and put them in the plans before submittal.
Yes. The city asks for a separate permit for each trade alongside the building permit. We file them together through the online portal and book inspections in order, so one trade doesn’t stall the next.
It might. West Hollywood has designated more than 80 cultural resources, and we haven’t found a published interior exemption. We check your building’s status with the city at the start and confirm what review applies to your scope.
Yes. Demo, coring and other loud work move to nights or weekends when your building or the tenants below need quiet days. Night shifts add labor, and the estimate shows where daytime phasing saves money.
Your lease decides. Many landlords offer a TI allowance, and the tenant covers anything above it. That’s general construction information, not legal or tax advice, so read your lease with your broker or attorney.
Plan on about 6–12 weeks on site for most suites, counted from permit issue. Design, green building review and plan check come first, and we confirm their timing with the city. You see dated phases before work begins.
Keep reading
How we run an office remodel from the walkthrough to final inspection.
Second-generation and shell suites built to a new lease.
Glass fronts and drywall rooms that keep daylight moving.
From the blog
Now booking free walkthroughs
Green items and permits sorted early keep your build-out on the schedule you planned. Los Angeles Home Remodelers designs, permits and builds West Hollywood office suites under one contract. Book your free walkthrough.
Mon–Sat, 8am–6pm
We’ll walk the suite, check the ceiling and the green items, and send a written scope. Free.
Thanks — we got your request. We'll call you to set up your free in-home visit.