Home › Office Remodeling › Pasadena
Pasadena commercial remodeling contractor
Office remodeling in Pasadena, CA usually happens inside an older building: a brick upper floor in Old Pasadena, a 1980s mid-rise suite or a medical office. Los Angeles Home Remodelers runs the tenant improvement or office build-out, from partition walls and glass offices to LED lighting with Title 24 controls, HVAC, ceilings, flooring and the accessibility upgrades your scope triggers.
One project manager takes your drawings through plan check at the city’s Building & Safety Division, lines up landlord and building approvals, and books after-hours or phased work. Most suites take about 6–12 weeks on site once permits are issued. A free walkthrough ends in a written, itemized estimate.
Bonded & Insured | Written Workmanship Warranty
Send the floor plan and your lease date. We’ll walk the suite and look above the ceiling at no charge.
Thanks — we got your request. We'll call you to set up your free in-home visit.
Offices, clinics and studios
Serving Old Pasadena and businesses across Pasadena, CA.
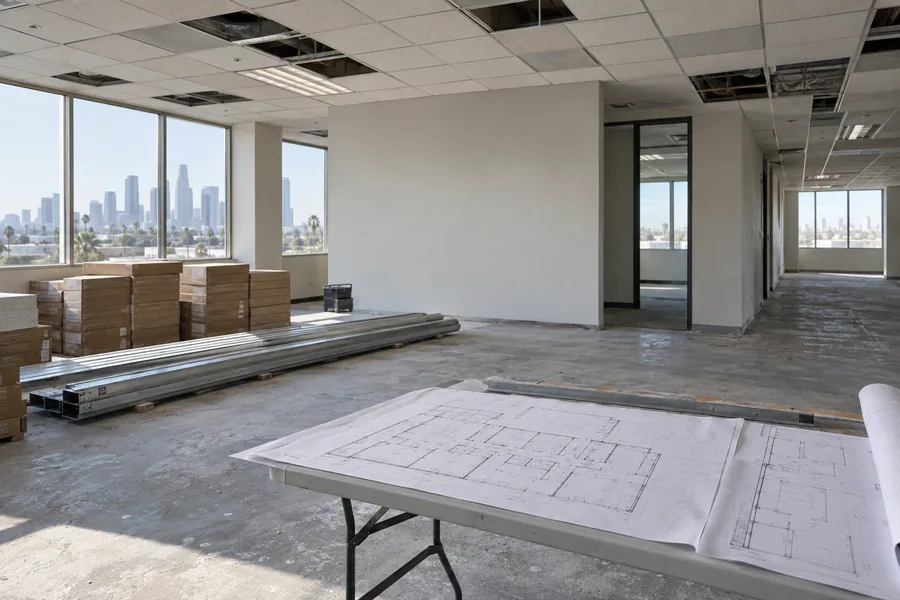
Office remodeling in Pasadena tends to mean working inside a building older than your lease. We take a suite from bare shell or tired second-generation space to final inspection, with walls, ceilings, power and finishes on one schedule set by your move-in date.
The city’s office space runs from brick floors above Old Pasadena shops to 1980s mid-rises and medical office buildings. Walk-ups bring stairs and no freight elevator. Mid-rises bring strict work hours, and clinics bring heavy plumbing and power.
Power is the piece people forget. Pasadena Water and Power is the city’s own electric utility, so when new workstations, lighting or a server closet need a bigger service, we size the panel and handle the request with PWP.
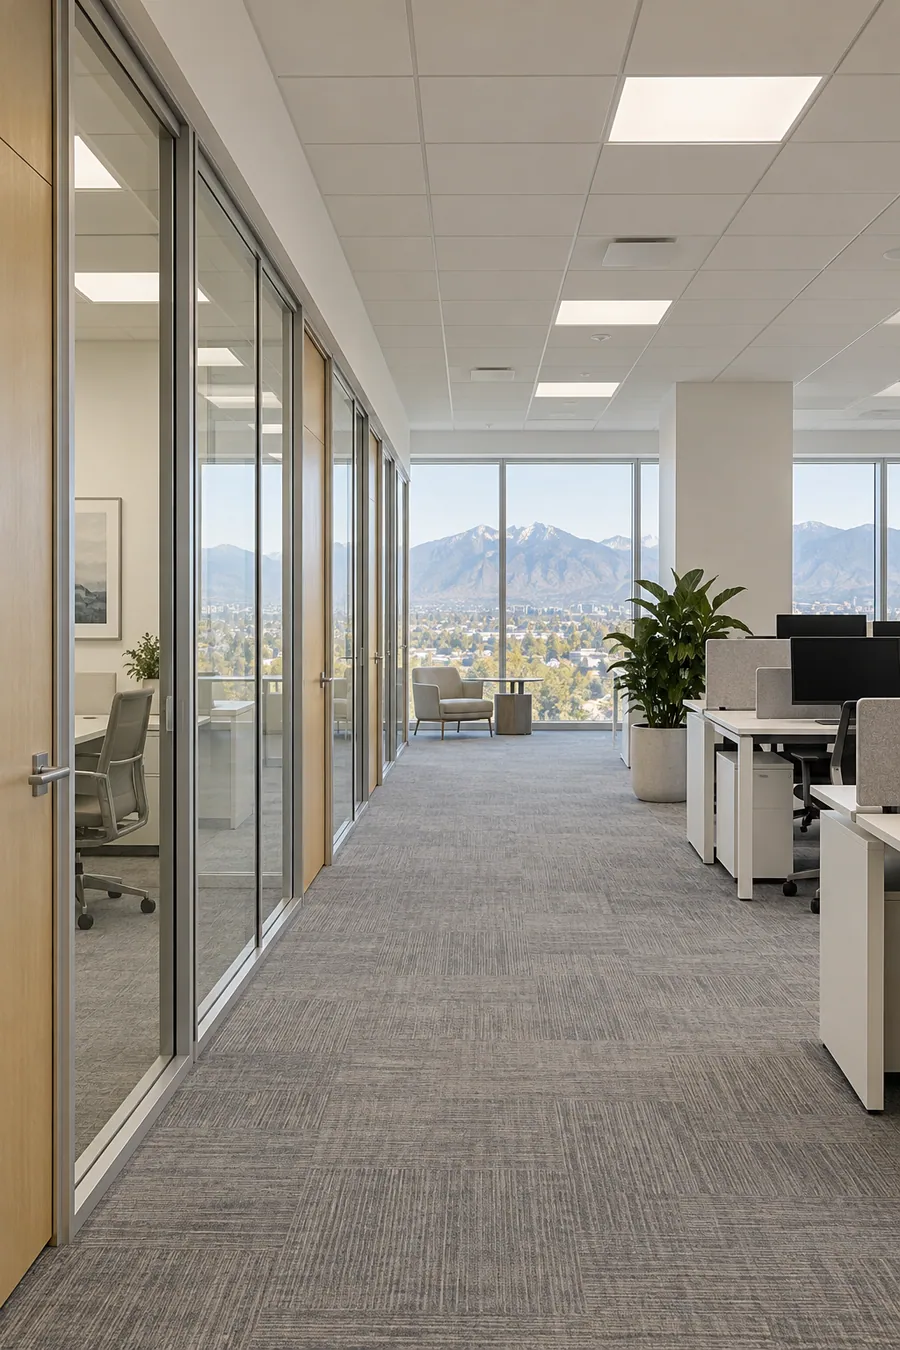
Office remodeling in Pasadena
Choose one scope or combine several. Every trade works from the same drawings under one contract.

Signed a lease on a Pasadena suite? We clear out the last tenant’s walls, then frame, wire, light and finish the space to your plan.
As your tenant improvement contractor, we price every line against the landlord’s work letter, so you know what the allowance pays for before you commit.
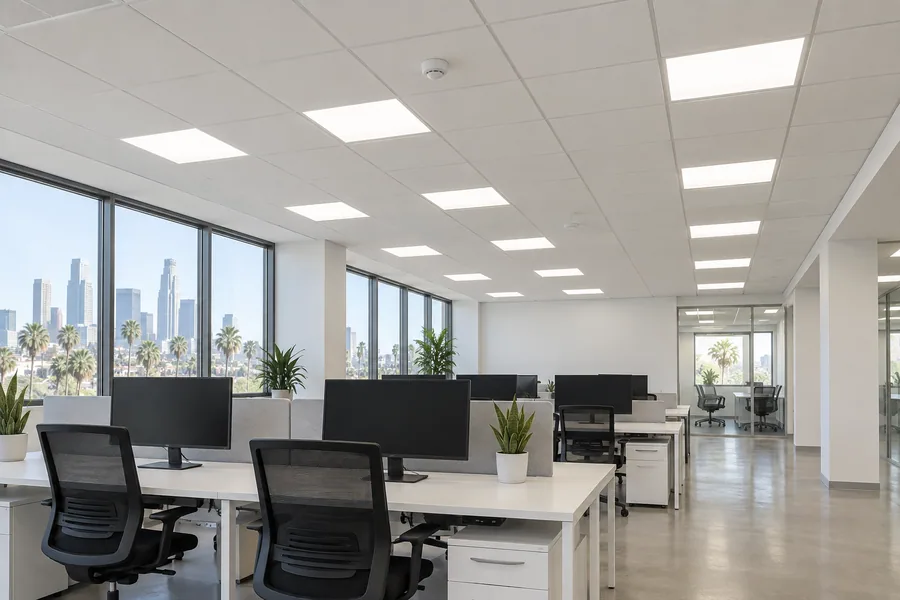
Plenty of older Pasadena suites still run fluorescent troffers off a crowded panel. We put in LED fixtures with the Title 24 controls your scope triggers and add circuits for every workstation.
If the new load needs a bigger service, we size it and coordinate the request with Pasadena Water and Power.

Tall windows and old brick are worth keeping in view. Framed glass fronts add private offices and meeting rooms without cutting off daylight from the street side.
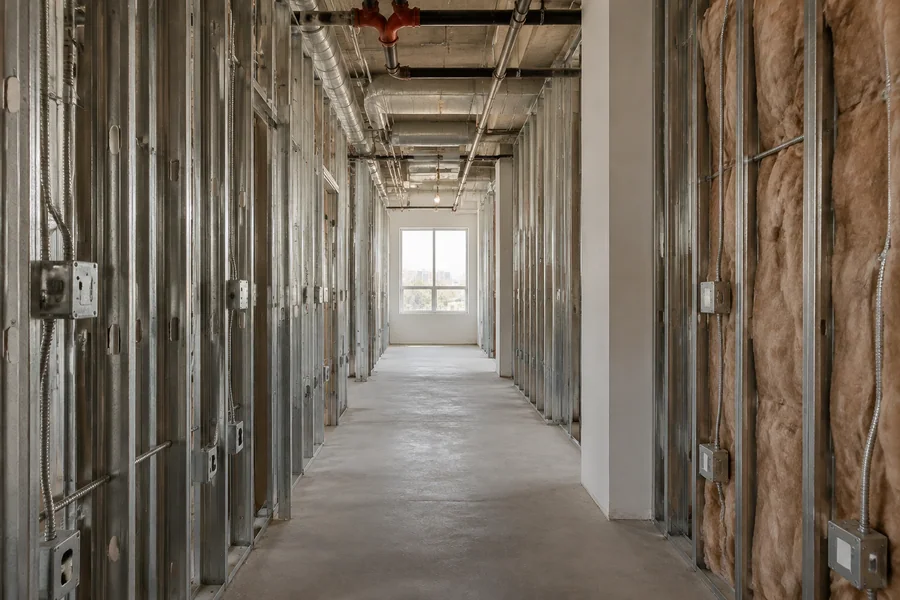
Where you need quiet, we build insulated drywall partitions with solid-core doors and place each room’s sprinkler head and air supply first.

Every exam room or operatory needs water, drains, power and a handwashing sink in the right spot. We build to your equipment installer’s rough-in drawings, in a medical office building or a converted ground-floor space.
Shielding and gas lines depend on your practice, so we confirm them with your designer before pricing.

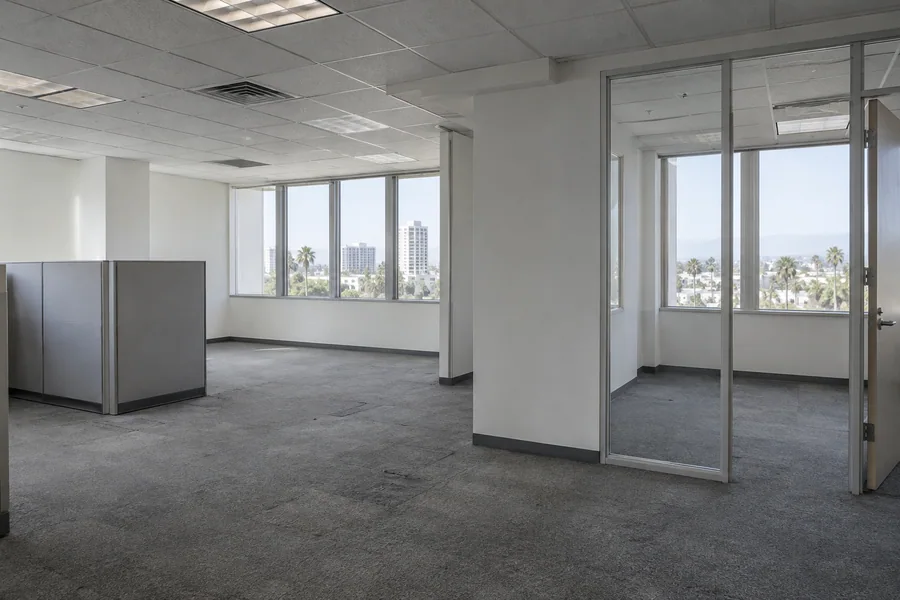
Each wall you add splits an air zone. We run supplies and returns to the new rooms, rebalance the system and replace stained grid and tile.
Upper floors in older buildings often have a shallow ceiling cavity, so we route ductwork before the layout is final, not halfway through framing.
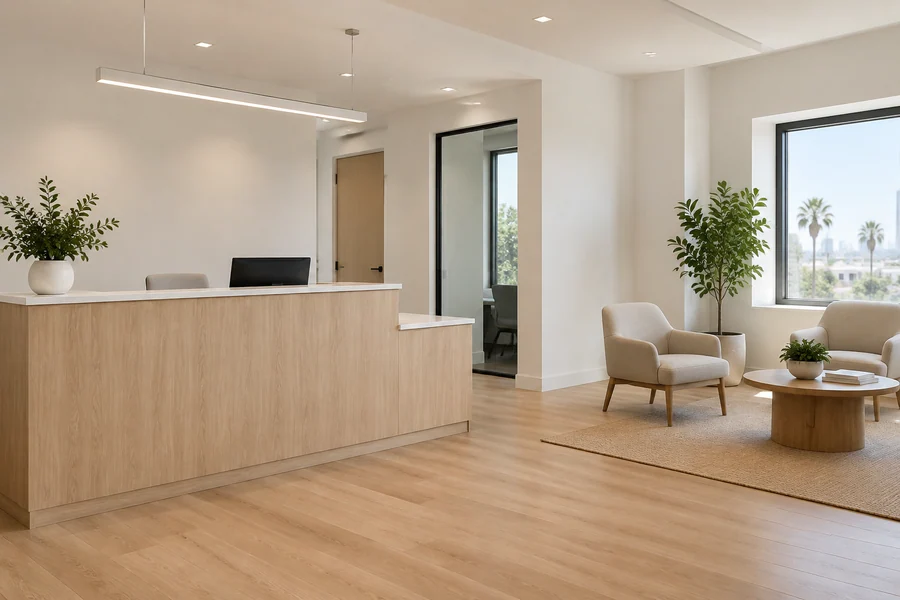
Renewing instead of moving? An office renovation swaps carpet, paint, ceiling tile and light fixtures over a few weekends, and your staff come back to working desks on Monday.
Before you approve it, we tell you whether the fixture count brings in new lighting controls.
How it works
You’ll know the price, the permit path and the dates before a single wall comes down.
Share your lease date, the landlord’s work letter if you have one, and a few photos. We call back to book a time that suits your building.
We look above the ceiling, open the panel, check the restroom and the route from the street, and note the building’s work hours.
Each wall, circuit, diffuser and finish gets its own line, so you can hold it up against the allowance and trim scope.
Once you sign, we submit to Building & Safety, order long-lead glass and doors, and set work dates that land before your lease start.
Plan on plan review. Pasadena requires a building permit for most construction and lists remodeling among the projects that go through plan review, so a suite getting new walls, ceilings and circuits should expect it. We file through the city’s Citizen Self-Service portal and answer each round of comments.
Smaller scopes can move faster. The Express Permit Portal issues stand-alone electrical, mechanical and plumbing permits within minutes, and we check whether a lighting swap or new circuit qualifies. The city has adopted the 2025 California codes, the Energy Code and CALGreen included, with local amendments.
Inside older Pasadena buildings
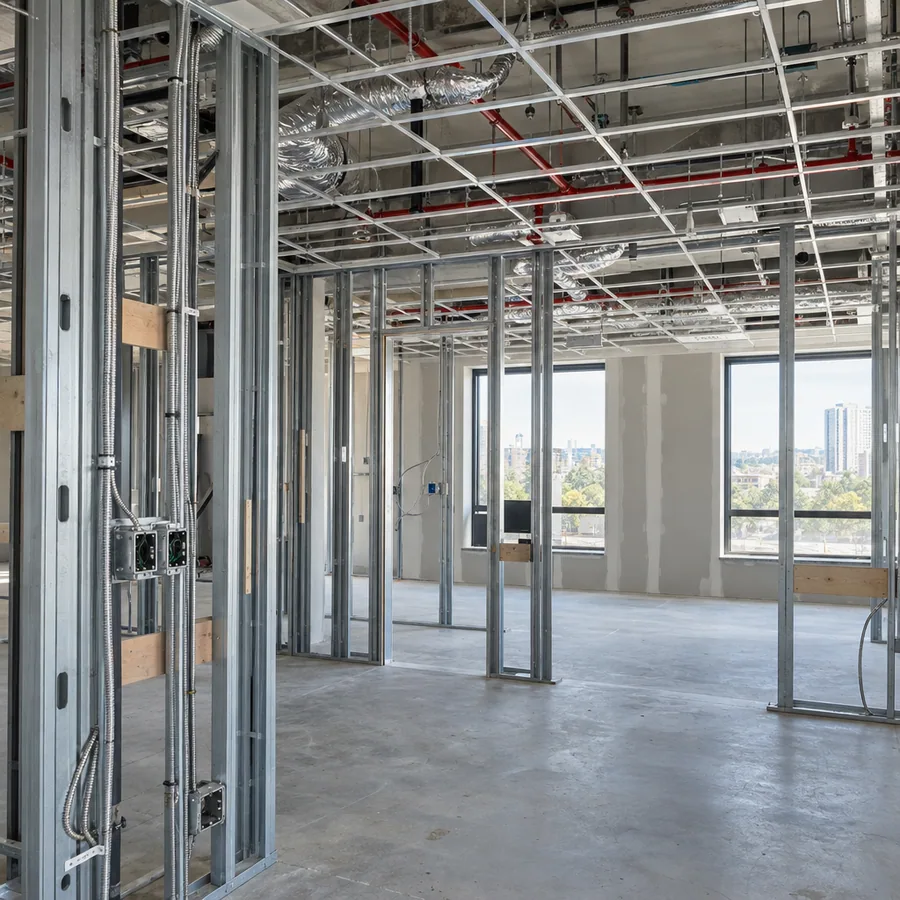
Above-shop offices and 1980s mid-rise suites hide different problems. Walk-ups tend to have old wiring, thin ceiling space and stairs as the only way in, while mid-rises have sprinklered ceilings and a building manager who sets the hours.
Before we price a Pasadena build-out, we check:
If your entry or storefront changes in a designated landmark district, Pasadena requires a Certificate of Appropriateness for publicly visible exterior work. Most build-outs never touch the facade, but we check your address before drawings are final.
We build to the California Building Code’s accessibility rules for your scope, and the city’s plan check reviews them. Anything hidden that turns up after demo gets priced as a written change order first.
Office remodel cost
Your building’s age and rules move the price more than the suite’s square footage.
A walk-up adds carry time up the stairs, and a mid-rise may add night shifts. Your written, itemized estimate after the walkthrough sets the real number.
Each new room brings framing, a door, a light control, air and often a sprinkler head.
Night and weekend work keeps you open, but it carries a labor premium.
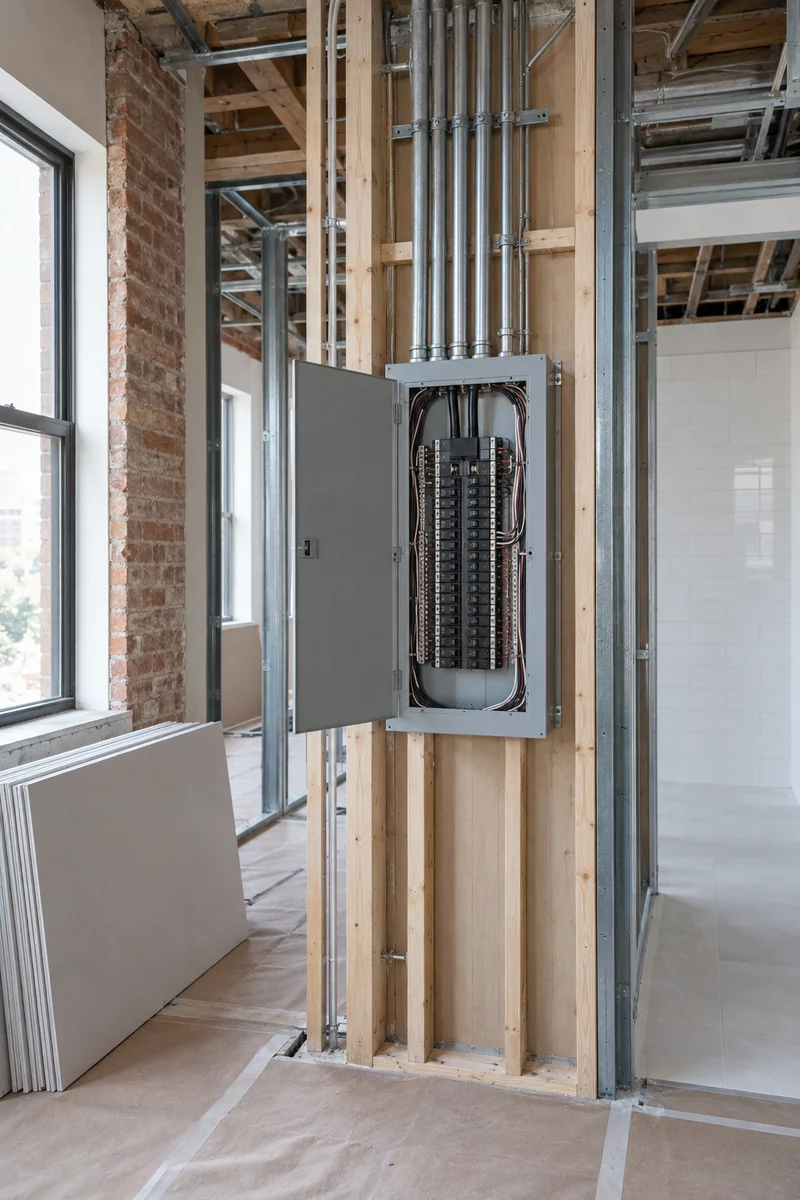
A bigger panel or a PWP service upgrade adds equipment and coordination.
Framed glass fronts and specialty hardware cost more and can take weeks to arrive.
Title 24 lighting controls and path-of-travel work join the scope once your project crosses their triggers.
A walkthrough before signing shows whether your layout fits the allowance and the date. It costs nothing and commits you to nothing.
Questions
Straight answers on Pasadena permits, power and older buildings.
Yes, for most build-outs. Pasadena requires a building permit for most construction and sends remodeling through plan review. We prepare the drawings, answer the reviewer and book each inspection, and we confirm the path for your exact scope.
Sometimes. That portal issues stand-alone electrical, mechanical and plumbing permits within minutes. Once walls or ceilings change as well, the job goes through plan review instead, and we tell you which path fits before we schedule.
Only if the new load outgrows what your suite or building has. Extra workstations, a server closet or new HVAC can push it over. We run the load numbers, and if PWP has to upgrade the service, we coordinate the request and the shutdown date.
Yes. We plan around the stairs, the shallow ceilings and the store below: materials go up before opening hours, and loud work runs after closing. If the storefront itself changes, we check the landmark rules first.
Often, in part. An alteration can reach the entrance, the restroom and the route to your suite. Plan check reviews those items against the California Building Code, and a Certified Access Specialist (CASp) can inspect the finished space if you want an independent report.
Most suites take about 6–12 weeks on site once permits are issued. Plan review, landlord approval and long-lead glass come first, so start early if your lease date is close. You get the dates in writing before work begins.
In most cases, yes. We split the suite into zones, move your people once and run demolition and coring after hours where the building allows it. A small medical practice may prefer a short closure, and we’ll say so at the walkthrough.
More office services
Every office scope we build, from one glass room to a full floor.
Shell or second-generation space built to your layout and the landlord’s work letter.
Glass fronts and quiet drywall offices, framed around the ceiling above them.
From the blog
Now booking free walkthroughs
Bring your floor plan and lease date to a free walkthrough. You’ll leave knowing the permit path, the schedule and the scope, and the price follows in writing.
Mon–Sat, 8am–6pm
Tell us about the suite and the date you need it. We’ll check the ceiling, panel and building rules, then price each line.
Thanks — we got your request. We'll call you to set up your free in-home visit.