Home › Office Remodeling › Downey
Downey office and medical suite contractor
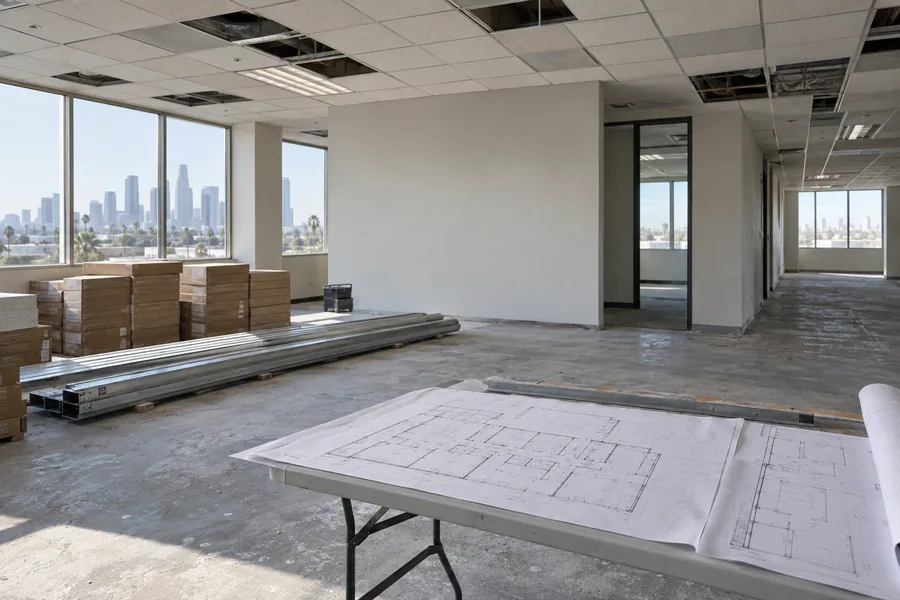
Downey practices and small firms call Los Angeles Home Remodelers when a suite has to work better by a set date. Our office remodeling in Downey, CA covers tenant improvements and office build-outs in low-rise professional buildings and medical suites: partition walls and glass offices, Title 24 lighting, HVAC and ceilings, flooring and accessibility upgrades where your plans require them.
Your project manager files with Downey’s Building & Safety Division, works through plan check, gets landlord and building sign-off and phases loud work after hours. Expect about 6–12 weeks on site for most suites once permits issue. We price it after a free walkthrough, in a written, itemized estimate.
Bonded & Insured | Written Workmanship Warranty
We measure the suite, lift a ceiling tile or two and look at the panel. Free, with no obligation.
Thanks — we got your request. We'll call you to set up your free in-home visit.
Downey office remodeling
Serving medical suites, professional buildings and storefront offices across Downey, CA.
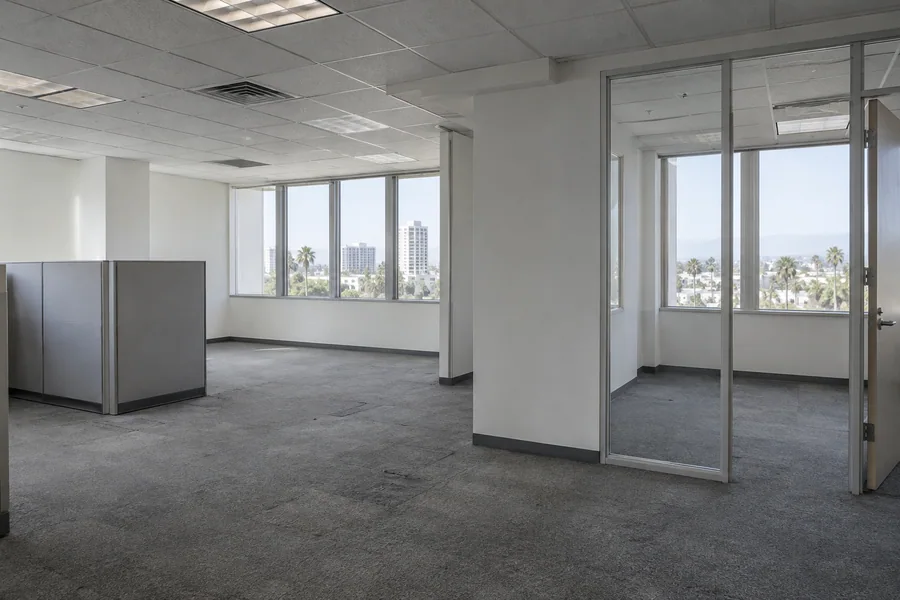
Office remodeling in Downey often starts with a practice or firm that’s outgrown its rooms but likes its address. You might need two more exam rooms, a bigger reception area or private offices carved from an open bullpen, and you’d rather not move out to get them.
If your suite sits in a one- or two-story building from the postwar decades, the space above the ceiling may be shallow and the electrical service sized for older equipment. We check both before drawing a wall, since they decide how far the layout can stretch.
Patients and clients still have to reach you while we work. We stage the job so your front desk, at least one restroom and a clear route to the door stay open every business day.
Services for Downey offices
Start with the card closest to your project. Medical rough-ins, walls, lighting and finishes all sit under one contract.

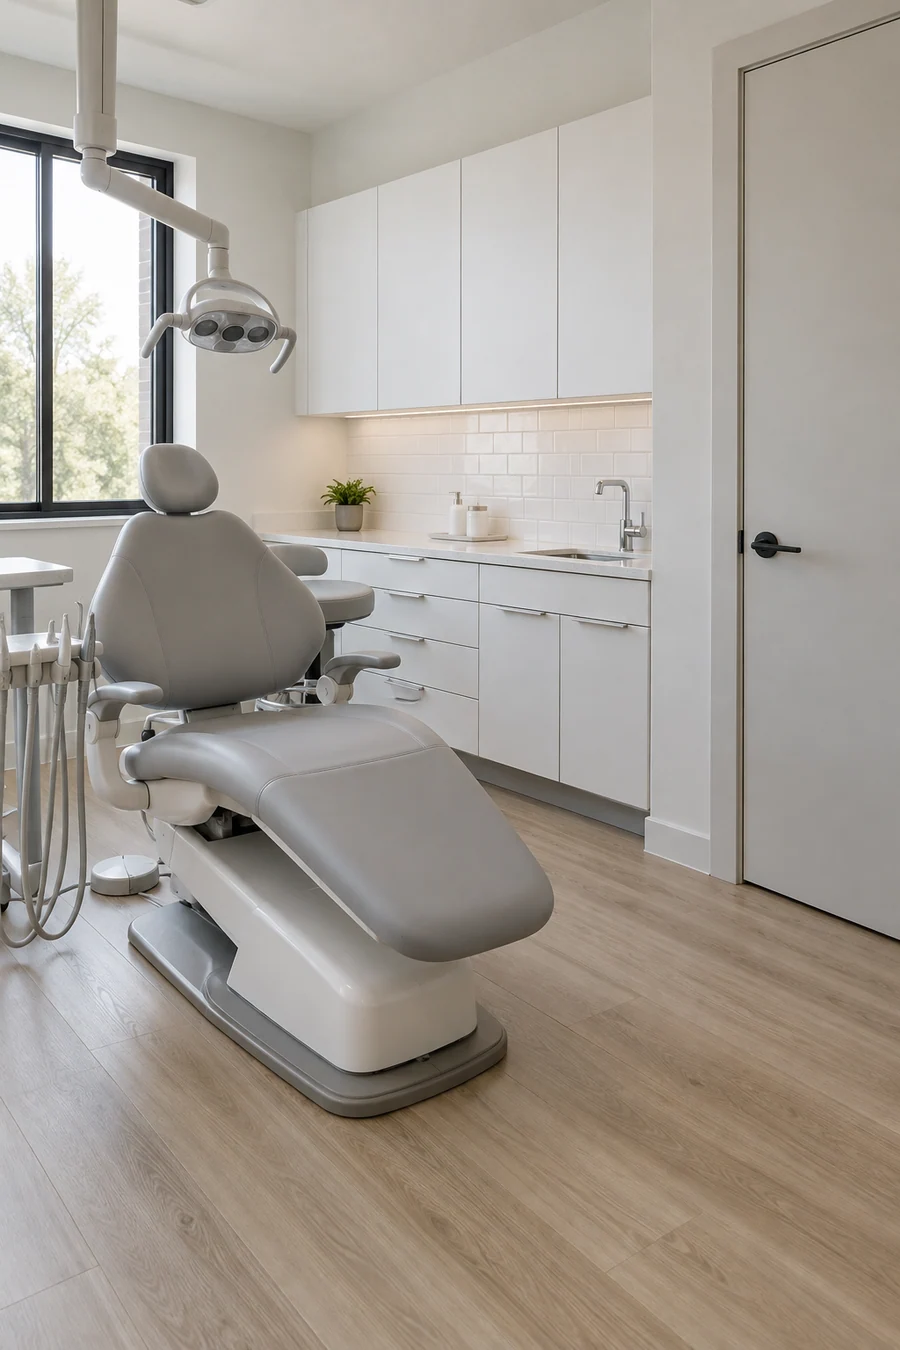
Exam rooms and operatories need plumbing, dedicated circuits and, at each dental chair, air and vacuum lines. We frame and rough in to your equipment installer’s drawings, and we confirm X-ray shielding and any state review for your practice type before pricing.

Looking at a second-generation suite? We’ll tell you which of the last tenant’s walls, ceilings and fixtures can stay and what has to go. Then we build it as your tenant improvement contractor, with the landlord’s approval on file before day one.
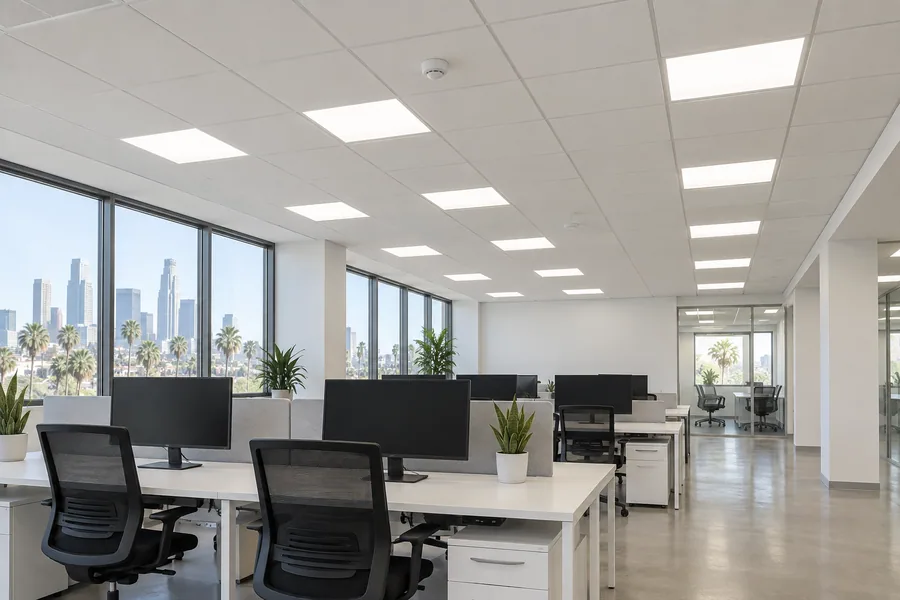
Older low-rise suites often run on small panels and fluorescent troffers. We install LED fixtures with the Title 24 controls they trigger, add circuits for equipment and workstations, and handle a panel change-out through the city when the load needs one.
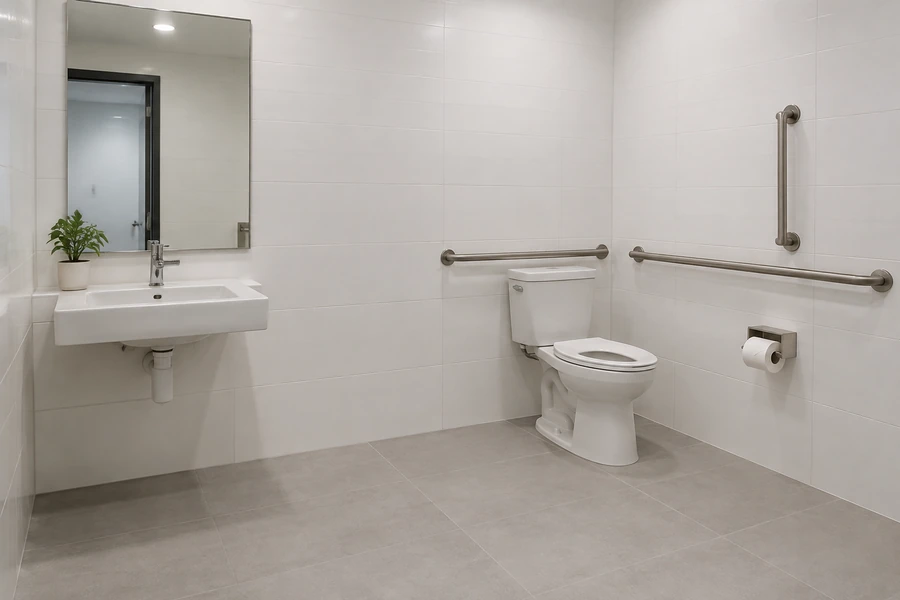
An alteration can pull in a restroom, an entry door, a reception counter or the route to your suite. We build those items to the California Building Code for your scope, and Downey’s plan check reviews them. A Certified Access Specialist can inspect the full site.

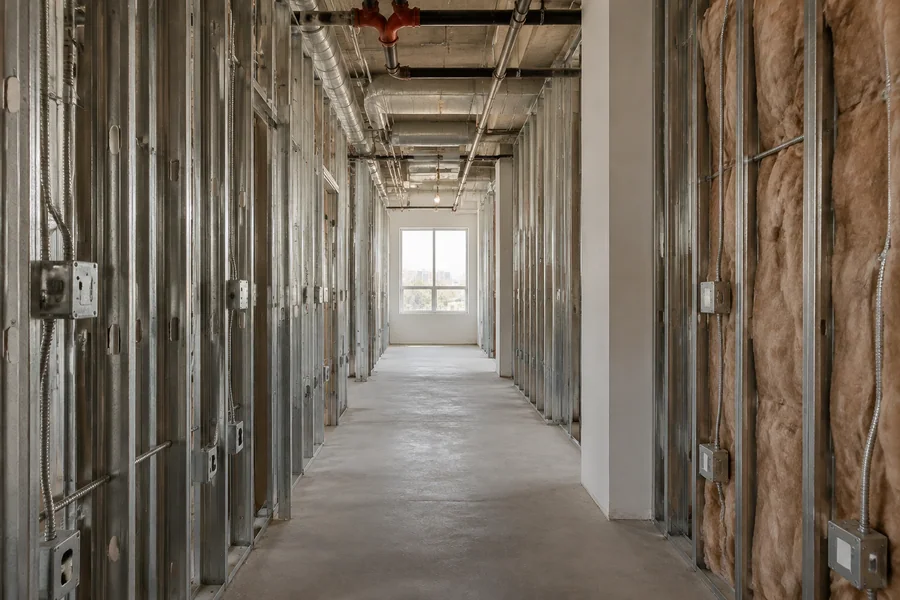
New walls split a bullpen into private offices or a waiting area into consult rooms. We insulate walls where conversations need privacy, add glass where daylight should carry, and plan each room’s light, air and sprinkler head before framing.
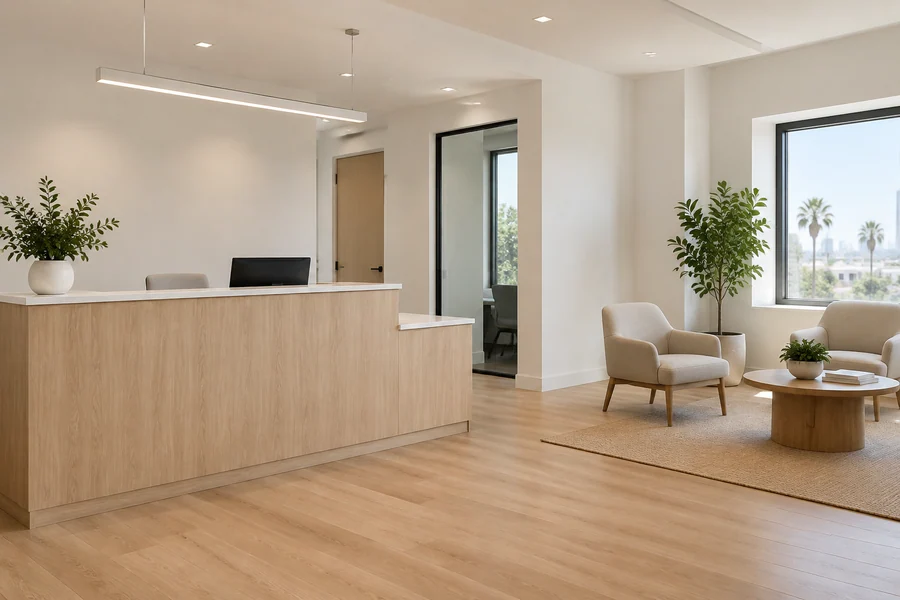
Renewing for another term? This office renovation leaves the walls alone and changes paint, flooring, ceiling tile, lighting and the reception desk, mostly on evenings and weekends. We flag anything that needs a permit or extra code work before you commit.
How it works
Every price is on paper before a wall comes down.
Tell us the suite size, your lease or renewal date and any equipment list. Photos of the ceiling help.
Your project manager walks it with you, checks panel capacity and HVAC, and notes how patients or clients move through.
Walls, rough-ins, lighting and finishes each carry a price, so you can hold it up against your allowance or budget.
After you sign, we submit to Building & Safety, order fixtures and doors early and book the noisy work for evenings.
Downey’s Building & Safety Division requires a permit for any new construction, addition, alteration or repair to an existing building, and remodels are on its list. An office tenant improvement with new walls, circuits or ducts usually goes through plan check before work starts.
Some simpler trade permits, such as panel change-outs up to 400 amps, can be issued online through the city’s Accela Citizen Access portal. We confirm with the city which path your scope takes and file each permit in the right order.
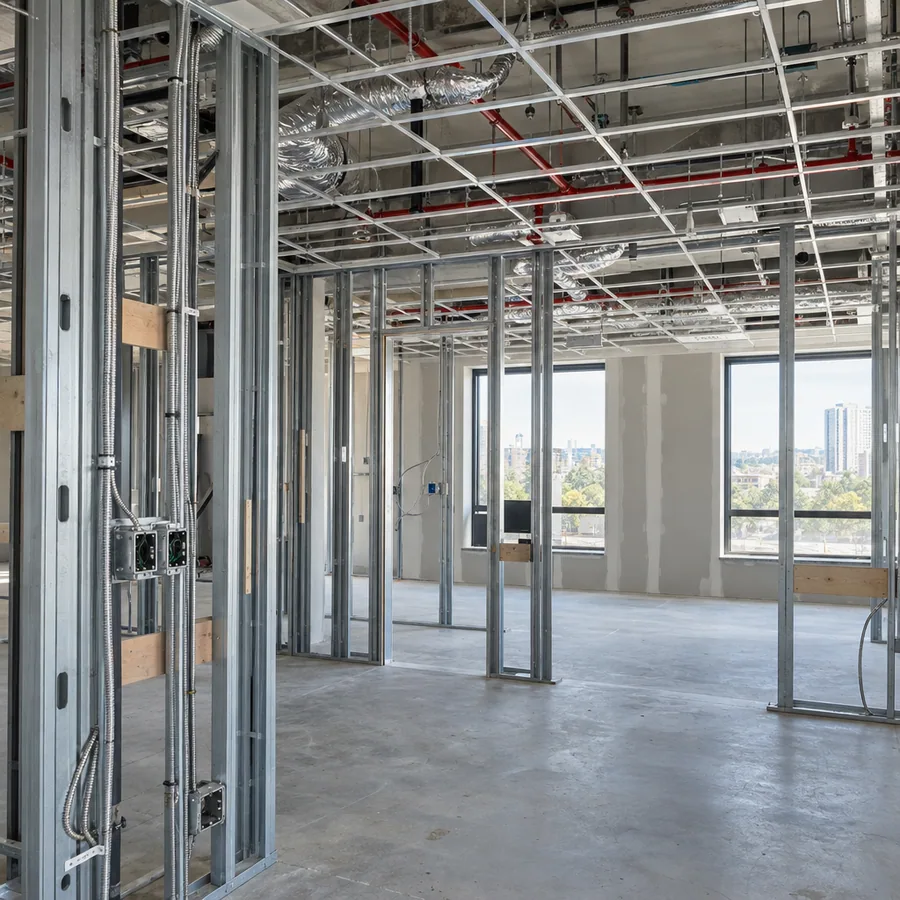
Low-rise suites
Downey grew fast after World War II, and its population more than tripled in twenty years. In a suite from that era, the space above the ceiling and the electrical panel set the limits on your layout.
We check these before the layout is final:
If walls move under sprinklers, a licensed sprinkler contractor relocates heads under its own permit, and alarm devices move with them. We book both early and keep the Title 24 lighting forms in order.
Postwar buildings can contain asbestos in ceiling tile, flooring or mastic. Before demo, we look for a current survey and order one if needed.

Downey office remodel cost
Rough-ins and code triggers drive a Downey suite’s price far more than finishes do.
Medical plumbing, panel work and accessibility items often outweigh paint and flooring on the estimate. Each one gets its own priced line after a free walkthrough.
Each room or operatory with plumbing, air or vacuum lines adds rough-in labor.
A small panel may need a change-out before new equipment and lighting go in.
Altering the suite can bring restroom, entry or counter work into the scope.
Working room by room adds setup days but keeps appointments on the books.
Old wiring, crowded ducts or asbestos testing get priced as written changes.
A free walkthrough shows how many rooms fit, what the panel can carry and what the city will review. No pressure, nothing to sign.
Questions
Straight answers on permits, medical suites, power and keeping your doors open.
It turns on rough-ins, power and code work more than square footage. A suite gaining exam rooms costs more than one getting new paint and carpet. After a free walkthrough, you get a written estimate with every item priced.
Yes, for most of the work. The city requires a permit for alterations and repairs to an existing building, and new walls, circuits or plumbing usually need plan check first. We confirm your scope’s permits with Building & Safety.
Yes. We frame operatories, run plumbing, air and vacuum lines to each chair, and add dedicated circuits to match the installer’s drawings. X-ray shielding, medical gas and state review depend on your practice, so we confirm them before pricing.
Usually. We split the work into phases, keep the front desk and a restroom open, and run demo and drilling after hours. Some medical scopes go faster with a short closure, and we’ll price that option too.
Rarely. Downey has no local historic preservation ordinance, so interior office work doesn’t face a separate historic review there. We still check your address at the walkthrough.
Sometimes. New equipment, workstations and lighting can outgrow an older panel, and we check the load on site. The city issues many panel change-outs online, and SCE gets involved when the service itself has to grow.
Related office services
Our main commercial remodeling page, with every office service and how we work in an occupied building.
New leases and second-generation suites, planned against your allowance.
Private offices, consult rooms and glass walls, framed with light and air planned in.
From the blog
Now booking free walkthroughs
Book a free walkthrough and get a written scope your landlord and your calendar can both live with.
Mon–Sat, 8am–6pm
We review the suite, the ceiling space and the panel, then price every item. Free, with no commitment.
Thanks — we got your request. We'll call you to set up your free in-home visit.