Home › Office Remodeling › Torrance
Business-park and storefront office contractor
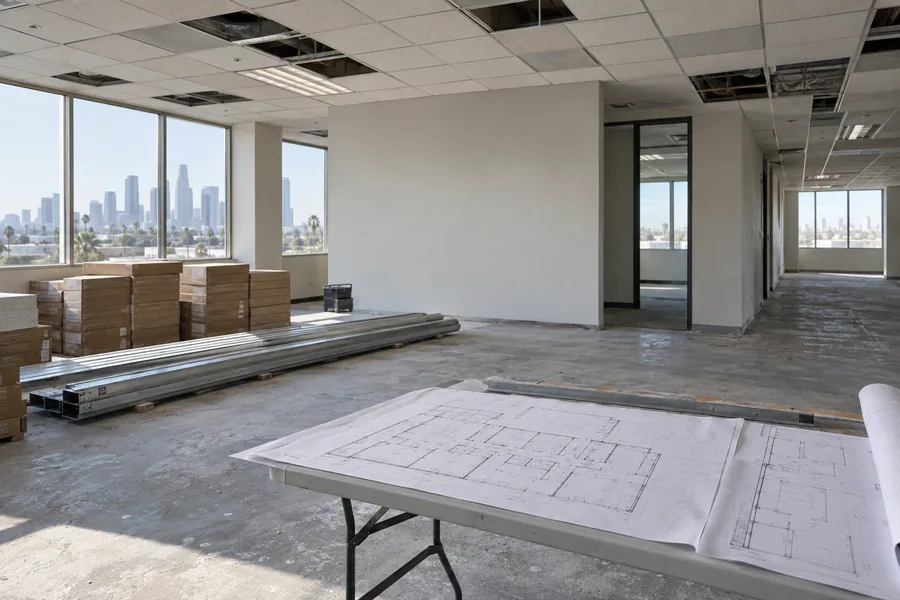
Office remodeling in Torrance, CA usually starts with a zoning question, because the city clears zoning before it takes a permit application. Los Angeles Home Remodelers builds tenant improvements and office build-outs in business-park suites, flex units and Old Torrance storefronts: partition walls and glass offices, lighting with Title 24 controls, HVAC, ceilings and flooring.
One project manager runs plan check with the Building and Safety Division, gets landlord and building sign-off, plans accessibility upgrades and moves loud work after hours or into phases. Most suites take about 6–12 weeks on site once permits are issued. A free walkthrough ends in a written, itemized estimate.
Bonded & Insured | Written Workmanship Warranty
We’ll walk the suite, confirm your use fits the zoning and look above the ceiling. No charge.
Thanks — we got your request. We'll call you to set up your free in-home visit.
Torrance office remodeling
Serving Old Torrance, North Torrance, Walteria and businesses across Torrance, CA.
Office remodeling in Torrance means working in very different buildings, often in the same month. We build out business-park suites, flex units with a warehouse behind the office, medical storefronts and older downtown blocks, each under one contract with your lease date setting the calendar.
Business parks give you room to work with: tall ceilings, roll-up doors and plain shells. Turning warehouse floor into offices, or a showroom into a dental suite, can count as a change of use, so we check it with the city before design.
Downtown, the Olmsted Tract dates from 1912 and includes Irving Gill buildings. Interior work that leaves the exterior alone is exempt from historic review, so your floor plan moves ahead while a storefront change on a listed building gets reviewed first.
What we build
Choose one scope or combine several. Business-park tenants usually start with the first three.

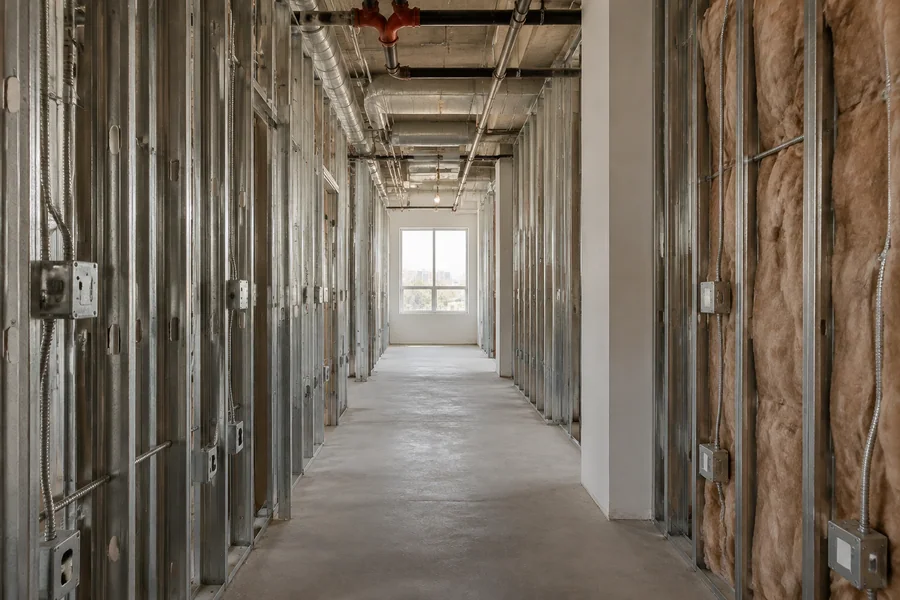
We take Torrance shell and second-generation suites from bare slab to move-in: offices framed, ceiling grid hung, power and data run, floors finished. As a tenant improvement contractor, we price from the landlord’s work letter, so you know what your allowance pays for.

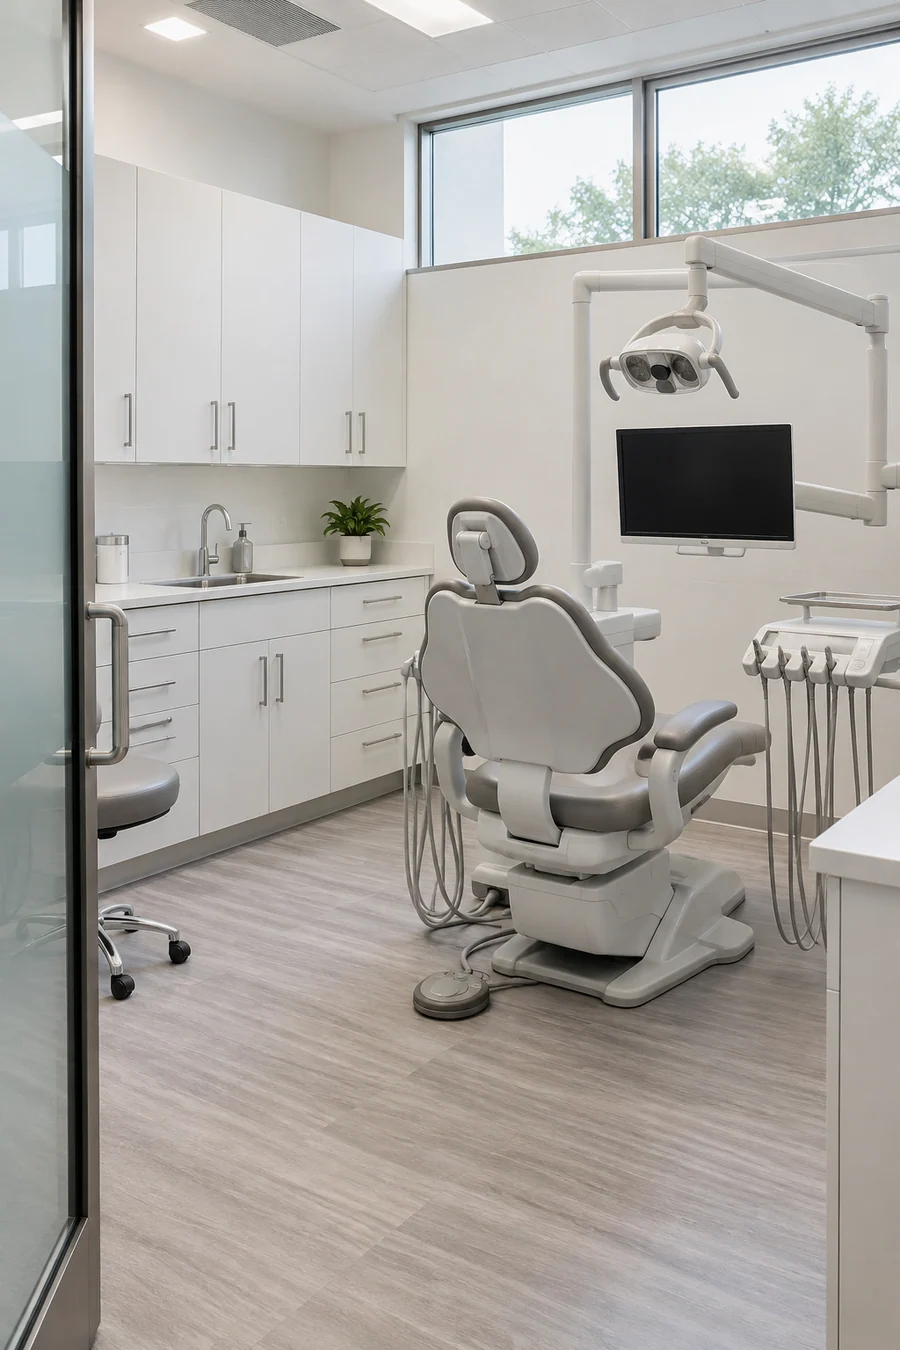
A strip-center storefront becomes a dental office once each chair gets plumbing, air and vacuum lines and its own circuits. We work from your equipment installer’s rough-in drawings, and your designer settles shielding and any health review before we price it.

Flex suites often run on rooftop units sized for one open room. Once you add offices, each needs its own supply and return, and the zones need rebalancing. We map the duct runs before framing and replace tired ceiling grid in the same pass.

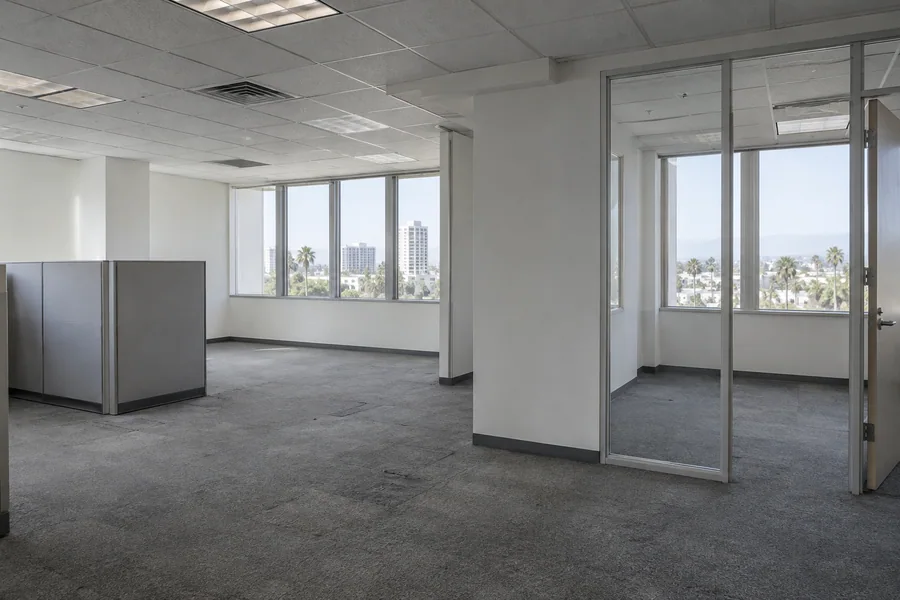
Deep business-park suites lose daylight fast. Glass-front offices on the window side pass that light to the middle of the floor, and drywall rooms behind them handle private calls. Every room gets its sprinkler head, light control and data drop planned before the ceiling closes.
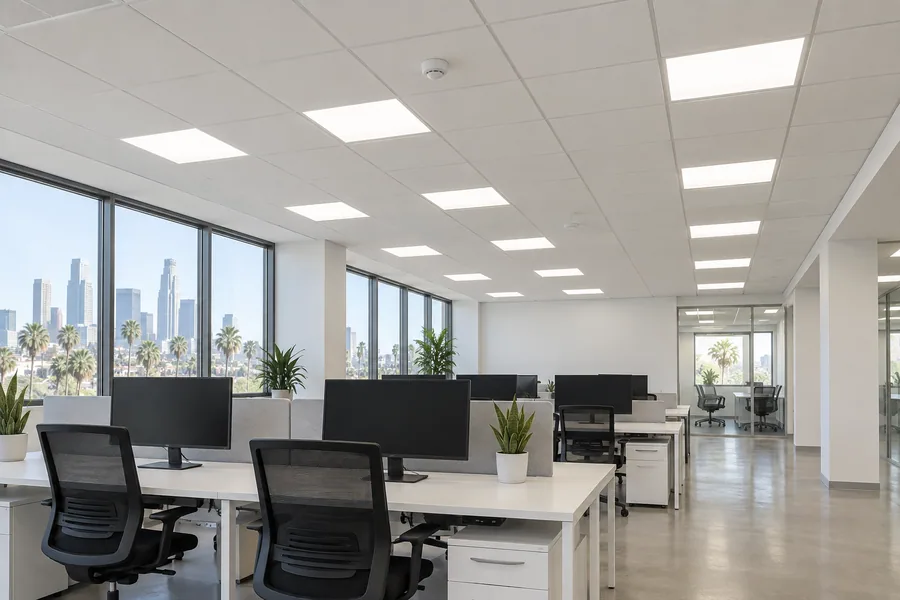
LED fixtures in place of fluorescent troffers mean less glare on screens. Change enough of them and Title 24 brings in controls such as occupancy sensors and dimming. If the new layout outgrows your panel, we size the upgrade and coordinate the service work with SCE.
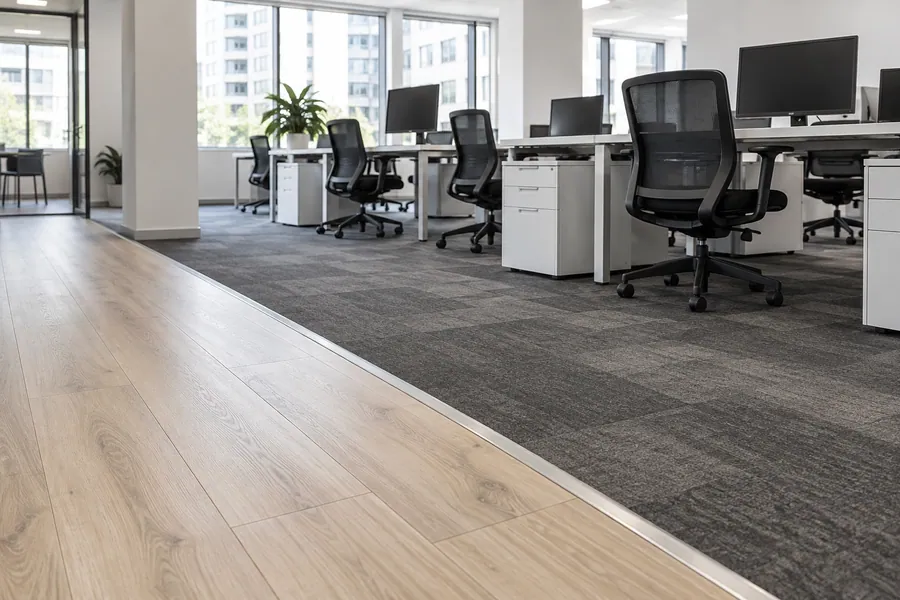
A flex unit needs two floors: carpet tile or vinyl plank where people sit, and sealed concrete where carts roll. We test the slab for moisture first, then install one zone at a time so your team keeps working.
How it works
We settle the zoning question first, which keeps your layout from being redrawn later.
We tour the space with you and your property manager, look above the ceiling and check the panel, the rooftop air and the restroom.
Torrance wants zoning clearance before a permit application. Once your use fits, we price every item on its own line.
Drawings go to Building and Safety for plan check, and the electrical, plumbing and mechanical permits go in through the Citizen Access Portal.
Demo runs after hours, each phase passes inspection, and your landlord gets the closeout papers at the end.
The Building and Safety Division handles commercial plan check, and zoning clearance has to come first. For a tenant improvement, that means we confirm your use is allowed at the address before drawings go in. Electrical, plumbing and mechanical work then get separate permits and separate inspections.
Most office interiors fall outside historic review. Under the city’s 2017 Historic Preservation Ordinance and the Torrance Tract Overlay Zone, interior work that doesn’t affect the exterior is exempt. If your Old Torrance building is a landmark and you want a new storefront or entry, we check its status first. Fees and review times come from the city, and we confirm them for your scope.
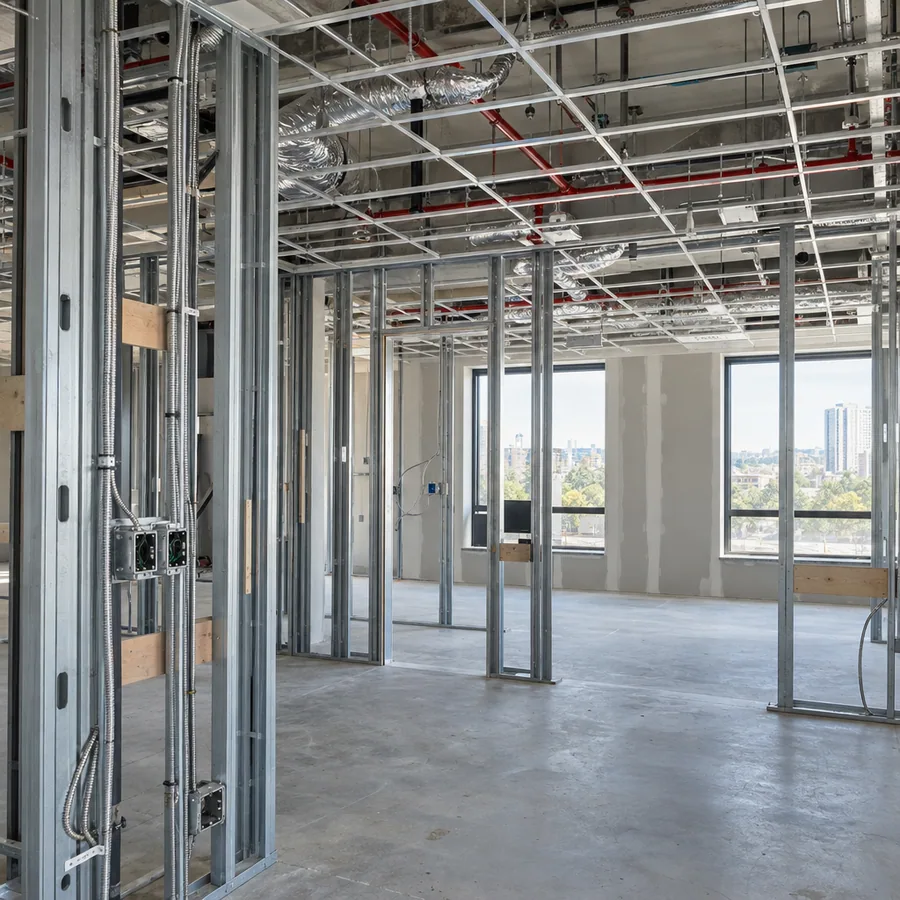
Inside a Torrance flex suite
A flex suite already has a shell, a slab and a roll-up door, so the build-out decides where the office ends and the warehouse begins. That dividing line carries most of the code work.
Before we price a business-park build-out, we check:
Path-of-travel work follows the accessibility rules in the California Building Code for your scope, and the city’s plan check reviews it. We price it on its own line so you see it early.
Older Torrance buildings may need an asbestos survey before demo. We look for a current one, coordinate it if it’s missing and price anything hidden as a written change order.
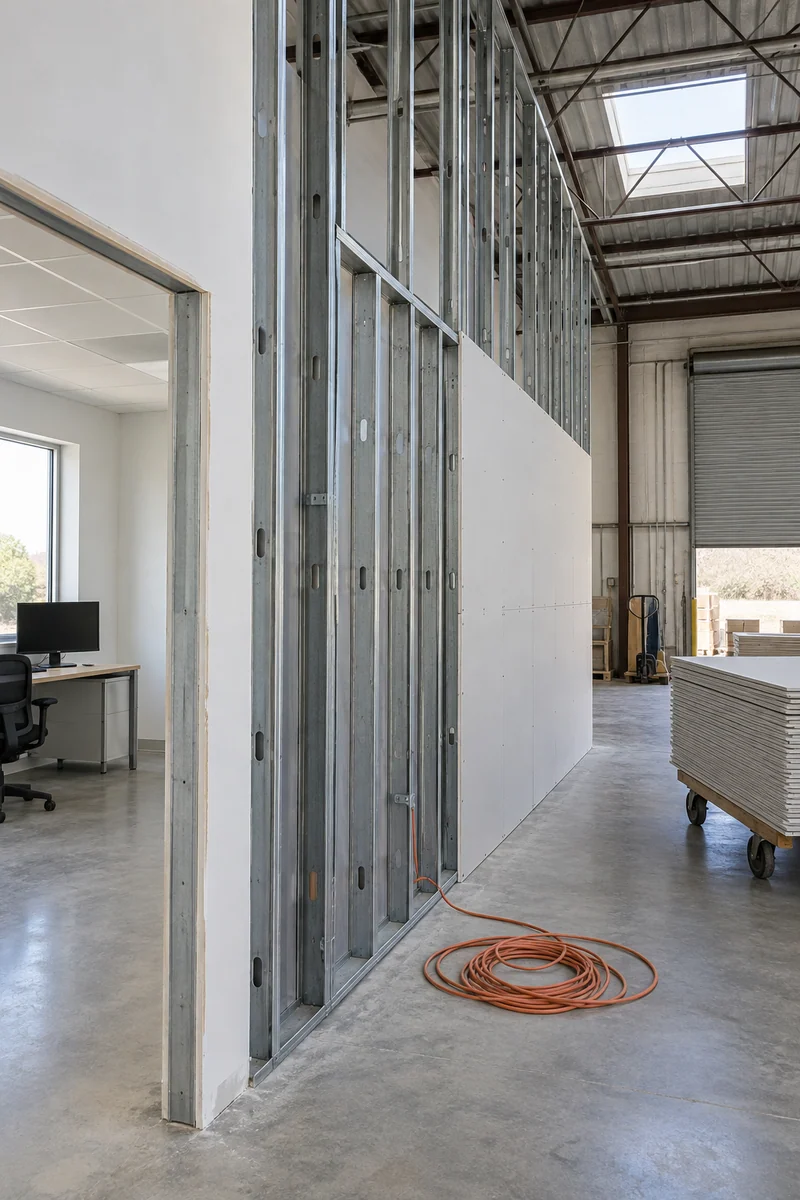
Torrance office remodel cost
How much of the shell changes moves your price more than the size of the suite.
A second-generation suite with usable walls costs less to rework than raw flex space. For commercial remodeling of any size, your itemized estimate lines up with the landlord’s work letter, so you see what falls inside the allowance.
A change of use can add code items, from exits to restrooms.
Each new office brings framing, a door, air, light and often a sprinkler head.
Extra zones or a larger unit add mechanical work and its own permit.
Chair plumbing, vacuum lines and dedicated circuits add trades and inspections.
Night work spares your staff and neighbors but adds labor; phasing often costs less.
One free walkthrough answers the zoning question, checks the ceiling and the rooftop air, and gives you a written scope to hold against your allowance. You don’t sign anything.
Questions
What Torrance tenants, owners and practice managers ask before a build-out starts.
It depends on how much of the suite changes, so we price it after a free walkthrough. New rooms, rooftop air changes and medical rough-ins move the number most. You get a written, itemized estimate, and any change gets priced on paper first.
Yes, before the permit application. The Building and Safety Division wants zoning clearance first, which confirms your use fits the address. We handle that step, then file the drawings for plan check.
No, as long as the outside doesn’t change. Torrance exempts interior work that doesn’t affect a building’s exterior appearance. A new storefront or entry on a landmark or district building does get reviewed, and we check your building’s status at the walkthrough.
Many can, once zoning confirms the use. The build-out adds plumbing to each exam room or chair, extra circuits and an accessible restroom. We confirm X-ray shielding and any health review with your designer before we price it.
Yes. An office renovation here usually runs zone by zone, with demo and coring saved for nights or weekends when your park asks for it. Your team moves desks once, and dust walls close off each work zone.
Most suites need about 6–12 weeks on site after permits are issued. Zoning clearance and plan check come before that, and we confirm their timing with the city. You get dated phases in writing before work starts.
Related services
Our full office process, from the first walkthrough to the signed-off suite.
How we take a shell or second-generation suite to move-in.
Drywall and glass rooms, planned with the ceiling above them.
From the blog
Now booking free walkthroughs
A cleared zoning use and an itemized scope let you plan the build-out against your lease date. Los Angeles Home Remodelers walks, permits and builds Torrance office suites under one contract. Book your free walkthrough today.
Mon–Sat, 8am–6pm
We’ll check the zoning use, the ceiling and the rooftop air, then send a written scope. Free.
Thanks — we got your request. We'll call you to set up your free in-home visit.