Home › Office Remodeling › Culver City
Culver City commercial remodeling contractor
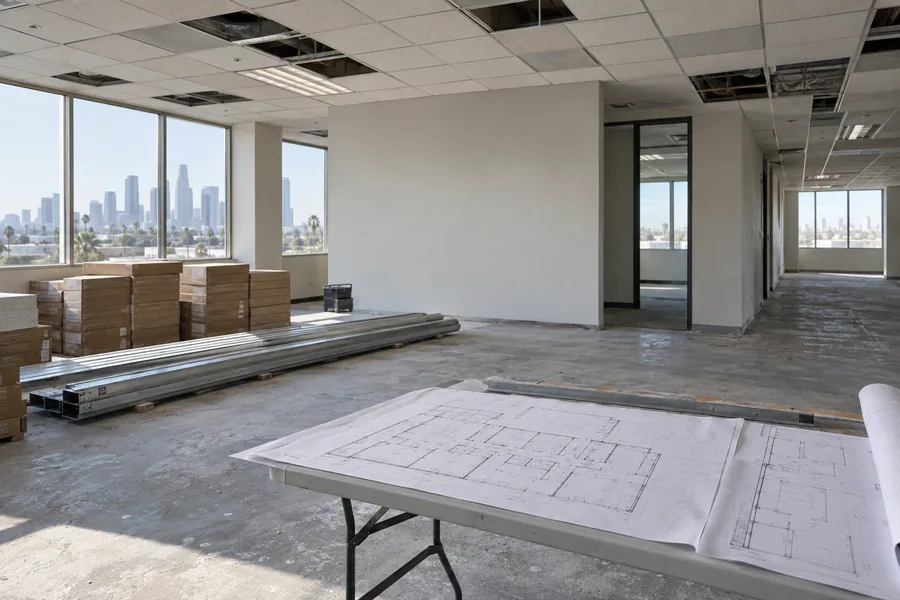
Space in Culver City’s creative office district often comes as an open shell, with high ceilings, bare ducts and sound that bounces. Los Angeles Home Remodelers turns it into working rooms. Our office remodeling in Culver City, CA spans tenant improvements and office build-outs, glass offices and partition walls, Title 24 lighting, HVAC, ceilings, flooring and required accessibility upgrades.
One project manager runs the city’s Building Safety permits and plan check, landlord and building approvals, and phased or after-hours crews. Most suites take about 6–12 weeks on site after permits issue. You get a free walkthrough, then a written, itemized estimate.
Bonded & Insured | Written Workmanship Warranty
We study the shell, the roof framing and the sound, then sketch what fits.
Thanks — we got your request. We'll call you to set up your free in-home visit.
Office remodeling in Culver City
Serving the creative office district and businesses across Culver City, CA.
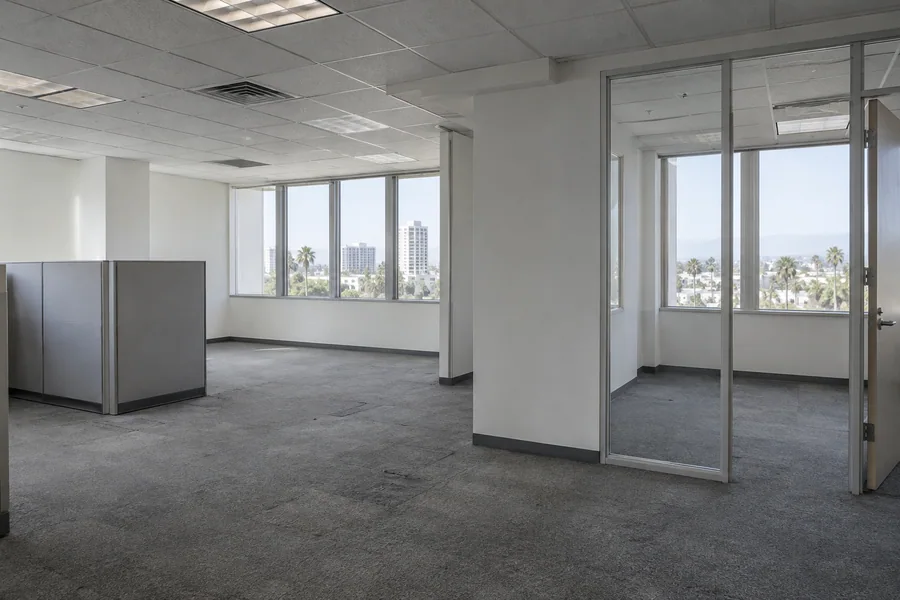
Office remodeling in Culver City often starts with a space people love to look at and struggle to work in. Echo, glare and too few closed rooms wear a team down, so we add privacy without losing the volume that made you sign the lease.
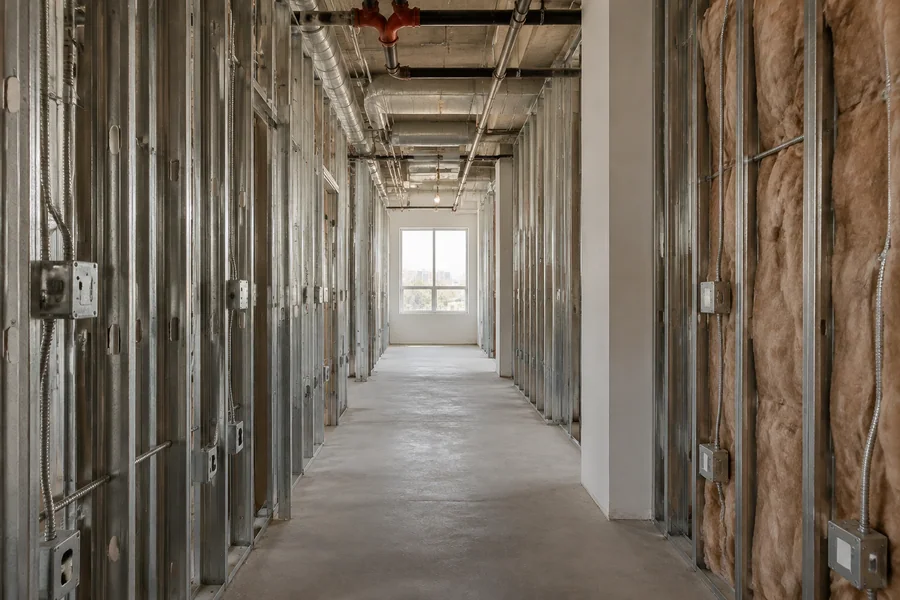
An open ceiling leaves nowhere to hide ducts, conduit or sprinkler pipe. Every run shows, so we lay them out in straight, deliberate lines and paint them where you’d like them to fade.
Glass rooms, acoustic panels and new lighting do most of the work. We plan them together, because a glass wall changes how sound moves and a hanging panel changes where light lands.
Culver City office services
Whether it’s a full build-out or an office renovation of a tired loft, start with the service that fixes your biggest problem.

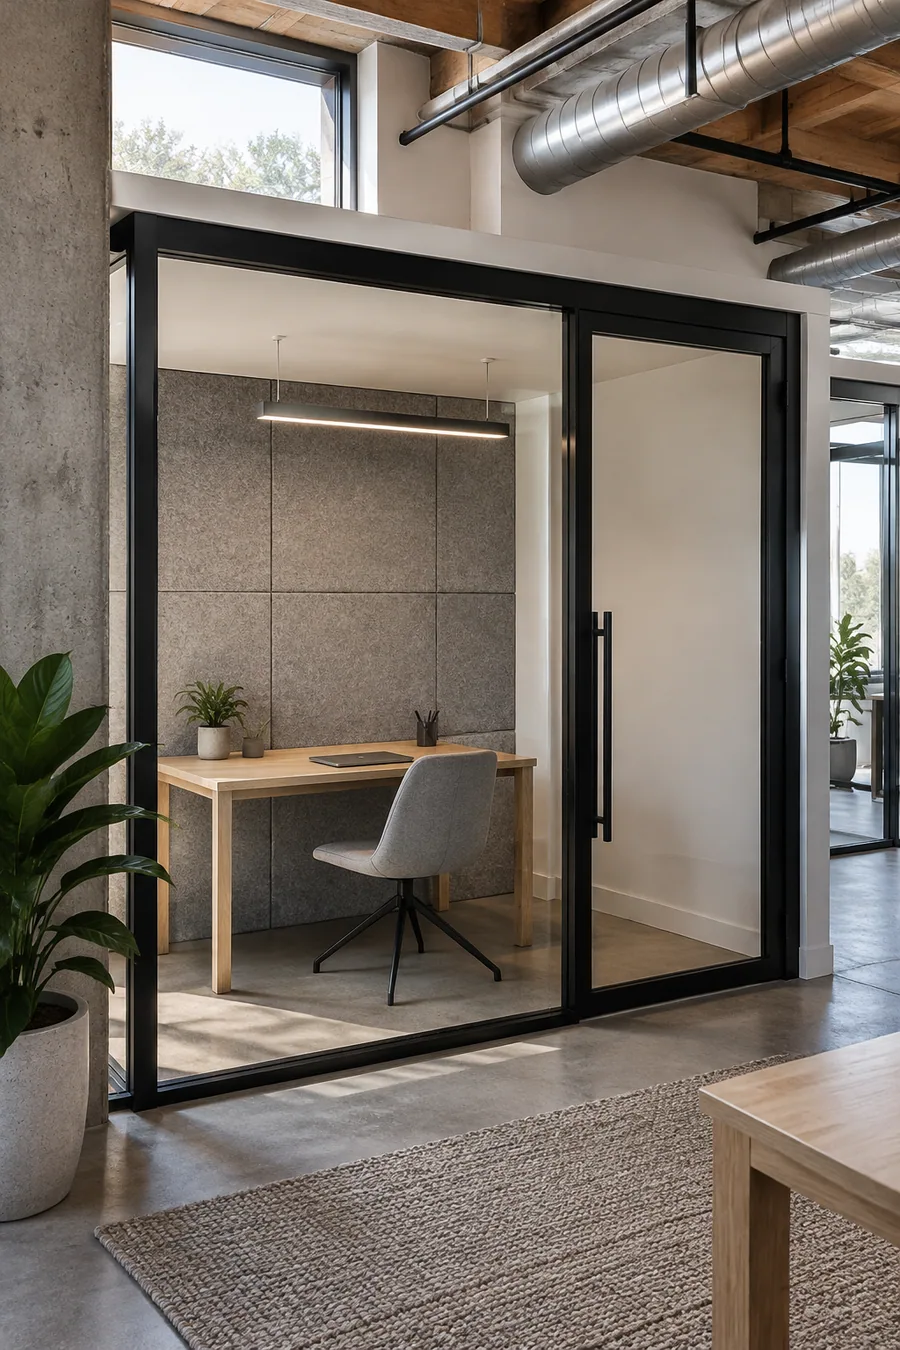
Floor-to-ceiling glass under a high, open roof needs a header or bracing above it, plus seals that keep sound in. We frame glass meeting rooms, phone booths and drywall focus rooms that stand firm in a loft without blocking the daylight.

New rooms under an open roof need their own supply and return, and every duct will show. We run them in clean, aligned lines, insulate where condensation could drip, and balance the system so closed rooms don’t run warm.
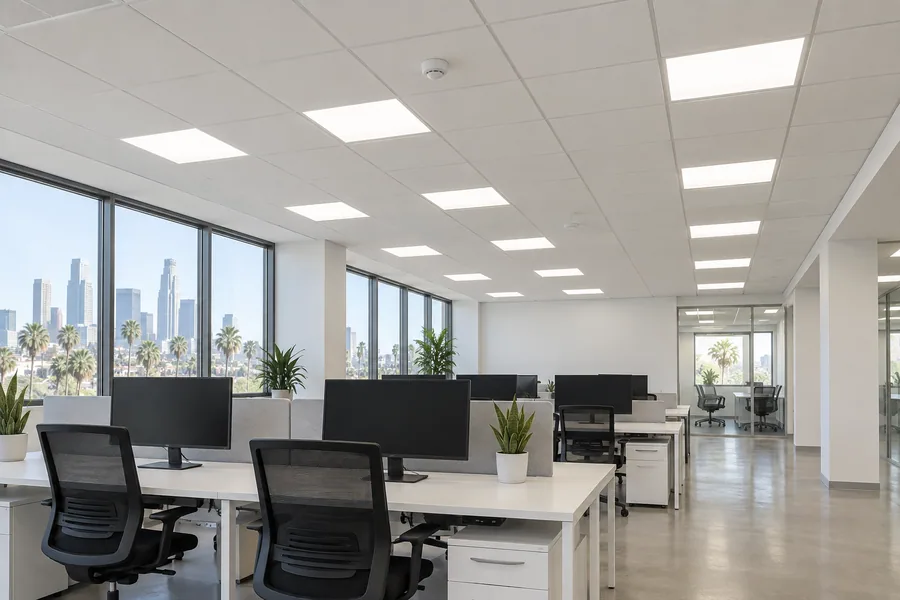
Open ceilings take pendants, linear fixtures and track instead of a drop-ceiling grid. We hang LED fixtures from the structure with the Title 24 controls your scope triggers. New or relocated wiring devices need a city electrical permit, and we pull it.
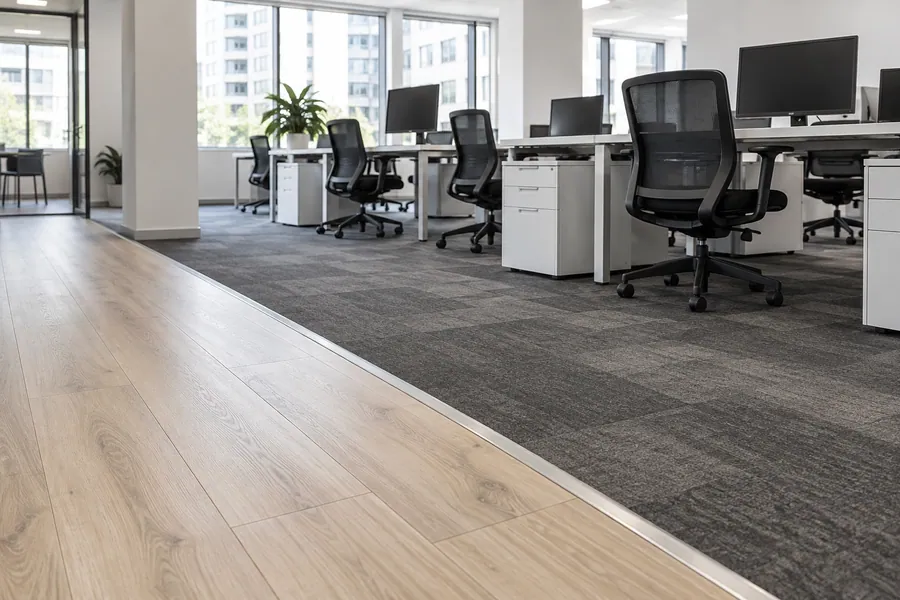
Polished or sealed concrete suits a loft but bounces noise around. We pair it with carpet tile in focus zones and sound-rated underlayment where footfall carries, after testing the slab for moisture.

A raw creative shell needs nearly everything: restrooms, a kitchen area, power, data and rooms. We work as tenant improvement contractor alongside your architect and match each line of the bid to the drawings and your landlord’s work letter.
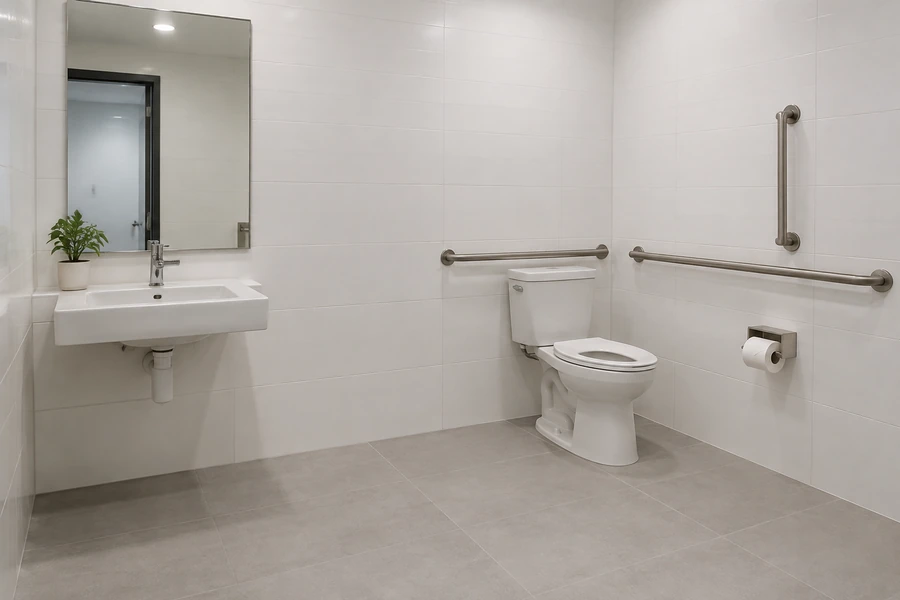
Converted industrial buildings can have raised floors, steps and narrow restrooms. When your alteration triggers accessibility work, we build it to the California Building Code for your scope, and the city’s plan check reviews it. A CASp can survey the full site.
How it works
Every room, run and finish is priced and signed off before work begins.
Send drawings or photos of the shell, your move-in date and how many people need closed rooms.
We check the roof structure for hanging loads, the power service and how sound travels across the floor.
Glass, acoustics, lighting and ducts each get their own price, matched to your drawings.
We file on the Culver City Permit Portal, order glass early and set noisy work for nights where your building needs it.
Culver City’s Building Safety Division issues permits through the Culver City Permit Portal. A remodel or alteration needs a building permit, and new, replaced or relocated wiring devices need an electrical permit of their own.
Sinks need a plumbing permit and exhaust fans need a mechanical permit, so a build-out with a kitchen area often carries all four. A tenant improvement usually goes through plan check, and we confirm the review path with the city for your scope.
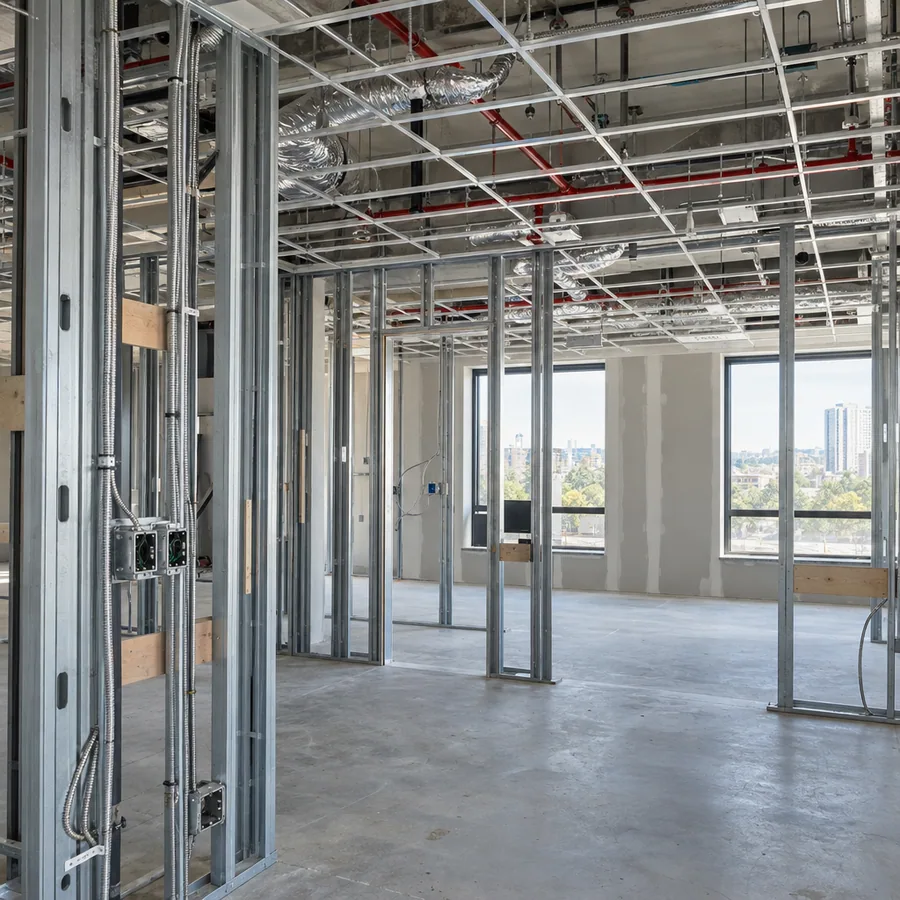
Converted creative space
Converted buildings put the structure on display, and that changes how a tenant improvement gets built. What hangs from the roof, what crosses the floor and what touches the old walls all need checking first.
On every creative shell, we check:
Culver City’s preservation program covers about 50 structures at the Landmark or Significant tier. Exterior changes to those need Cultural Affairs staff comment and may need a Certificate of Appropriateness, so we check before touching a storefront or window.
Industrial buildings can also call for an asbestos survey before demo. We check for one, and licensed trades handle any sprinkler and alarm changes under our schedule.

Culver City office remodel cost
Glass, exposed systems and acoustics carry most of a loft build-out’s cost.
An open ceiling saves on grid and tile, but every visible run takes more care to install. Your written, itemized estimate shows that trade-off line by line.
Full-height glass under a high roof needs framing above it and longer lead times.
Ducts and conduit installed in plain view take more labor than hidden ones.
Panels, baffles and sound-rated walls add cost but make open space usable.
A raw shell needs restrooms, power and a kitchen area that a second-generation suite may already have.
Storefront or window changes on a listed structure add a staff review step.
A free walkthrough covers structure, power, sound and the permits ahead. You leave with a written scope and no obligation.
Questions
Answers on permits, creative lofts, acoustics and historic buildings.
A building permit for the remodel or alteration, plus trade permits for what you touch. New or relocated wiring devices need an electrical permit, sinks need plumbing and exhaust fans need mechanical. We file them all on the city’s portal.
Yes. We combine acoustic panels or baffles under the roof, carpet tile in focus areas and sound-sealed glass rooms. The right mix depends on ceiling height and how your team works, and we judge both at the walkthrough.
Possibly. Culver City lists Landmark, Significant and Recognized structures. Exterior changes to Landmark and Significant ones need staff comment and may need a Certificate of Appropriateness, while Recognized status is honorary. We check yours before planning exterior work.
They do, with planning. Full-height glass needs a header or bracing tied to the structure, and rooms that stop short of the roof leak sound. We show you both options and their trade-offs at the walkthrough.
SCE delivers the power, and Clean Power Alliance buys it for Culver City customers. If your build-out needs more service, we coordinate the upgrade with SCE and plan the panel work around it.
About 6–12 weeks on site for most suites after permits issue. Raw shells and custom glass can run longer, and your schedule lists each milestone before work begins.
More office services
Our main office page, with every service and how we keep a team working through the job.
Raw shells and former tenants’ suites built to approved drawings and your work letter.
Glass meeting rooms, phone booths and sound-rated walls for open plans.
From the blog
Now booking free walkthroughs
Book a free walkthrough and get a written scope for glass, sound and power in one plan.
Mon–Sat, 8am–6pm
We review the shell, the roof framing and the power, then price every item separately. There’s no charge.
Thanks — we got your request. We'll call you to set up your free in-home visit.