Home › Office Remodeling › Inglewood
Storefront and professional office contractor
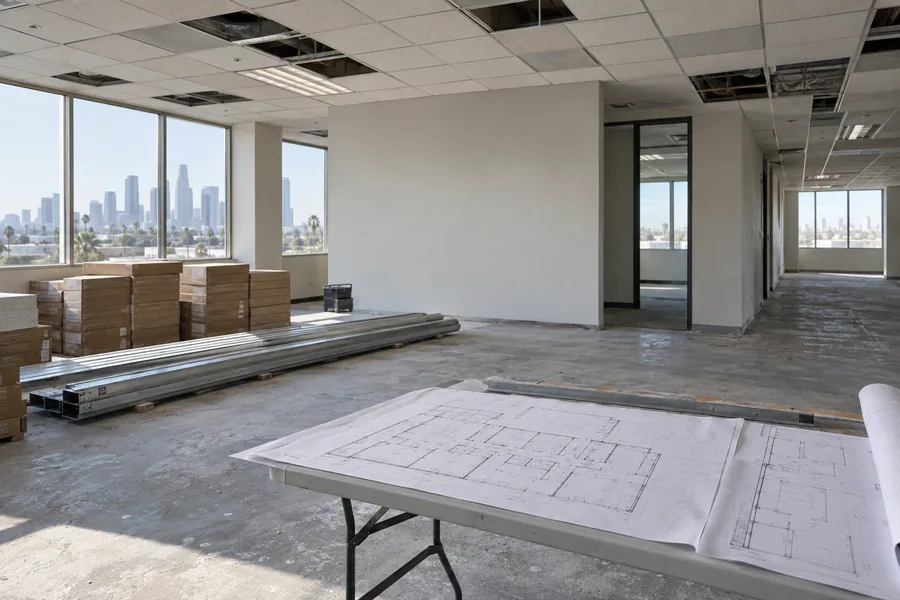
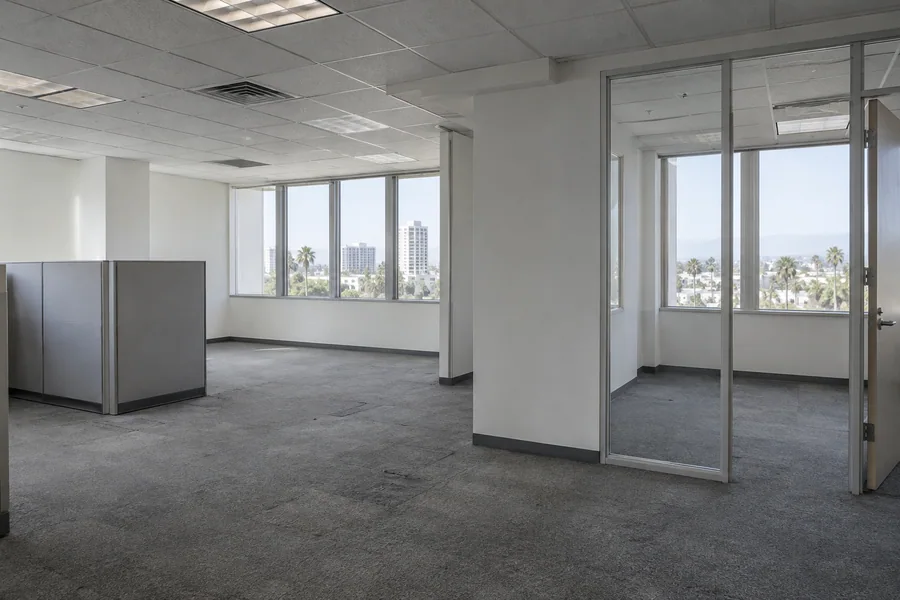
Need office remodeling in Inglewood, CA for an older storefront or a small professional suite? Los Angeles Home Remodelers handles the whole tenant improvement or office build-out: partition walls and glass offices, quieter rooms against jet noise, LED lighting with Title 24 controls, HVAC, ceilings and flooring.
One project manager takes your plans through the Building Division’s plan check, secures landlord and building approvals, plans accessibility upgrades and schedules loud work after hours or in phases. Most suites wrap up in about 6–12 weeks on site after permits issue. You’ll get a written, itemized estimate after a free walkthrough.
Bonded & Insured | Written Workmanship Warranty
We look behind the old layout, test the panel and check your entry. No cost, no obligation.
Thanks — we got your request. We'll call you to set up your free in-home visit.
Inglewood office remodeling
Serving businesses across Inglewood, CA.
Office remodeling in Inglewood often means rebuilding the inside of an older building that’s served many tenants. We strip out the last layout, fix what’s behind it and build your offices, all on one contract and one schedule.
Inglewood grew fast from 1908 into the 1920s, and some storefront buildings still carry original framing under decades of tenant changes. At the walkthrough we look above the ceiling and behind access panels, so the estimate reflects what’s really there.
The city has no historic preservation ordinance and no historic districts. Your interior work goes through the Building Division without a separate preservation review, and we confirm any planning step a storefront change needs.
Our office work
Commercial remodeling in older storefronts usually starts with the first three. Add the rest as your use calls for them.
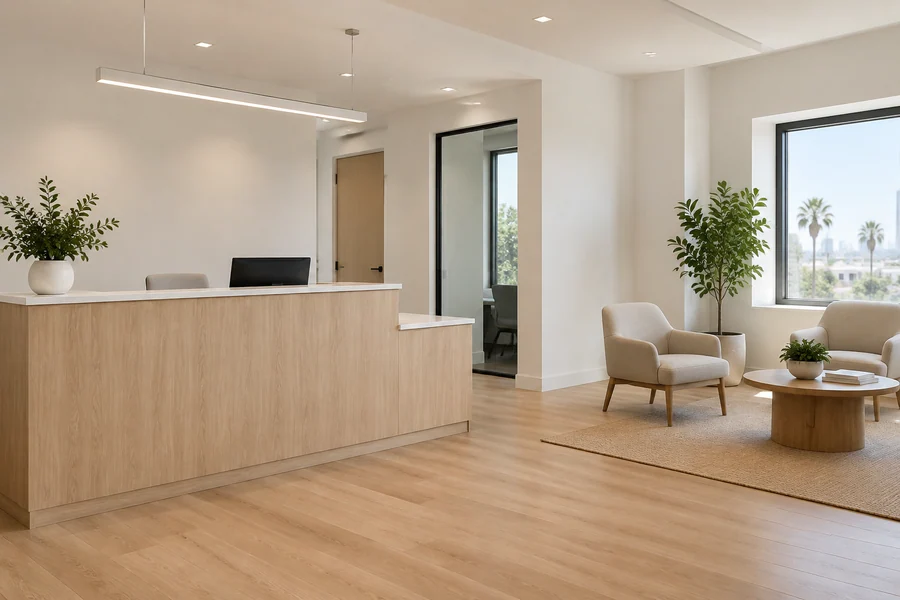
Paint and wallpaper need no permit in Inglewood, so a light office renovation can start quickly. Moving lights or outlets changes that, and we file the electrical permit when it does. Your estimate marks which items need a permit and which don’t.

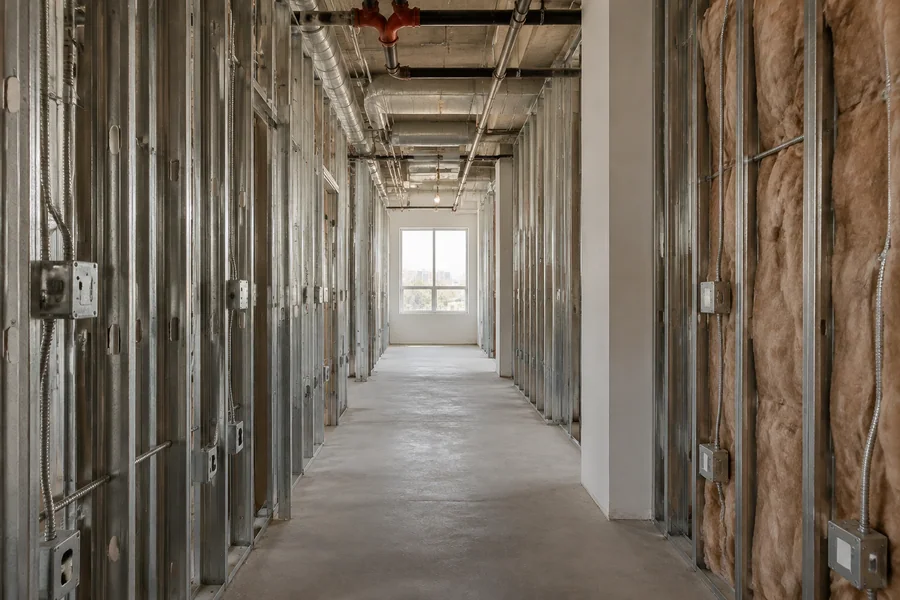
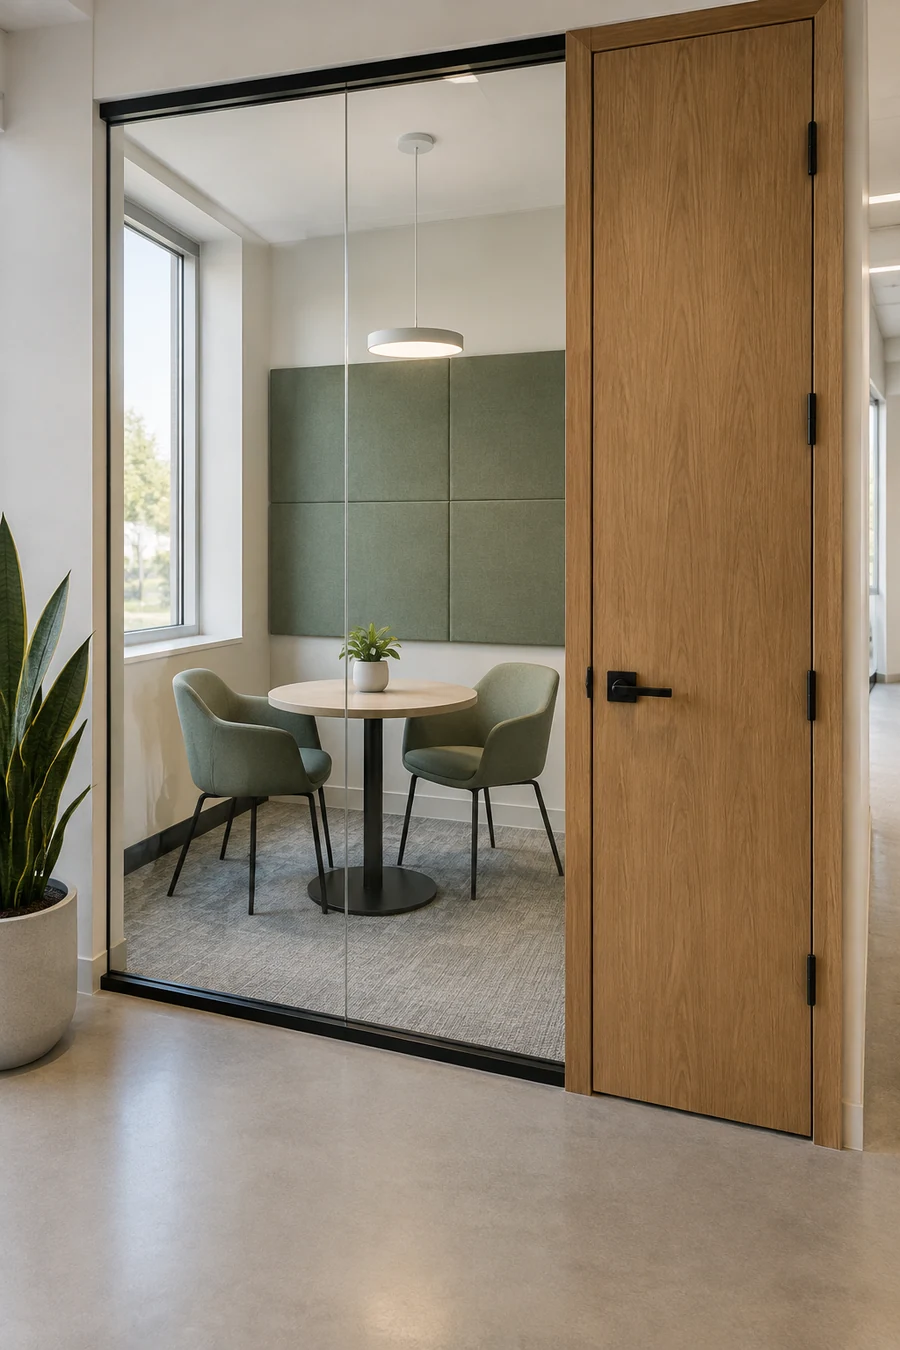
Jet noise from LAX is loud enough here that the airport pays to insulate eligible homes. In an office, we build that quiet into the walls: insulated partitions sealed at the top, solid-core doors and laminated glass fronts for the rooms where you take calls.
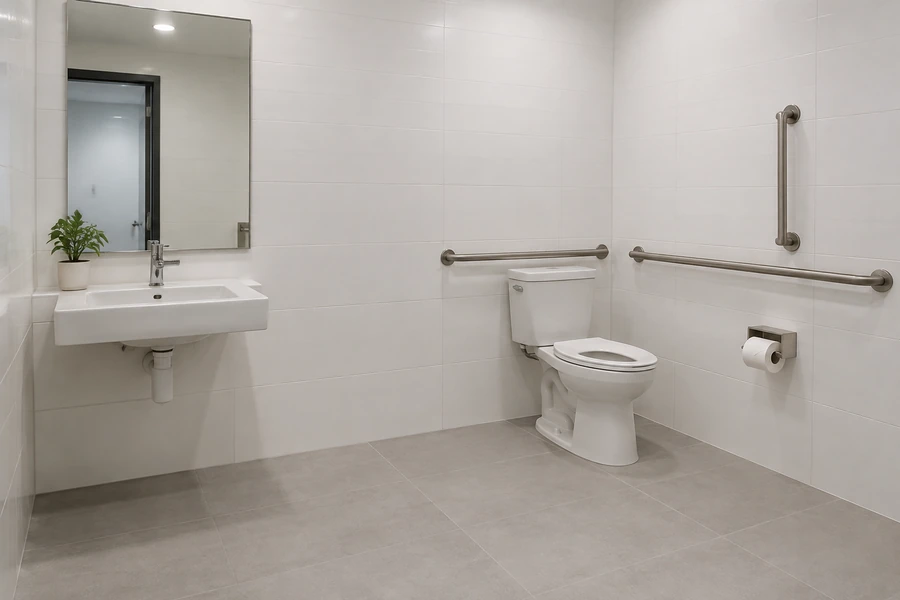
Older storefronts often have a step at the door and a cramped restroom. Altering the suite can trigger path-of-travel work, so we build to the California Building Code’s accessibility rules for your scope, and the Building Division’s plan check reviews them. A CASp inspector can survey the full space.

Turning a storefront into a dental or medical office adds a sink to every room, plumbing to each chair and more circuits than the last tenant ever used. Your installer’s rough-in sheet guides our layout, and shielding and state health review get checked before pricing.

We take an Inglewood suite from the last tenant’s layout to your move-in, with demo, framing, ceilings, power, data and finishes on one schedule. Hiring one tenant improvement contractor for all of it keeps the price tied to your landlord’s work letter.

Many older storefront suites run on one unit for the whole space. Each new office needs its own supply and return, so we extend the ducts, rebalance the zones and replace sagging ceiling grid in the same visit.
How it works
The old layers come out before the new plan goes in, so surprises surface early.
We walk the suite, open the ceiling, test the panel and note the entry, restroom and building rules.
You get strip-out, rebuild and code items priced line by line, with permit-exempt work marked.
Plans go in for plan check, and each trade permit goes through the city’s Citizen Portal.
Demo and haul-away run first, inspections follow each trade, and you get closeout papers at the end.
Inglewood’s Building Division reviews commercial plan check, and unless a scope is exempt, plumbing, electrical and mechanical work each need their own permit. We file them together through the Citizen Portal and book inspections so one trade doesn’t wait on another.
Painting and wallpapering are exempt, but moving a wall, a circuit or a duct isn’t. With no historic preservation commission, an older downtown building doesn’t add a preservation review. Fees and review times come from the city, and we confirm them for your scope.
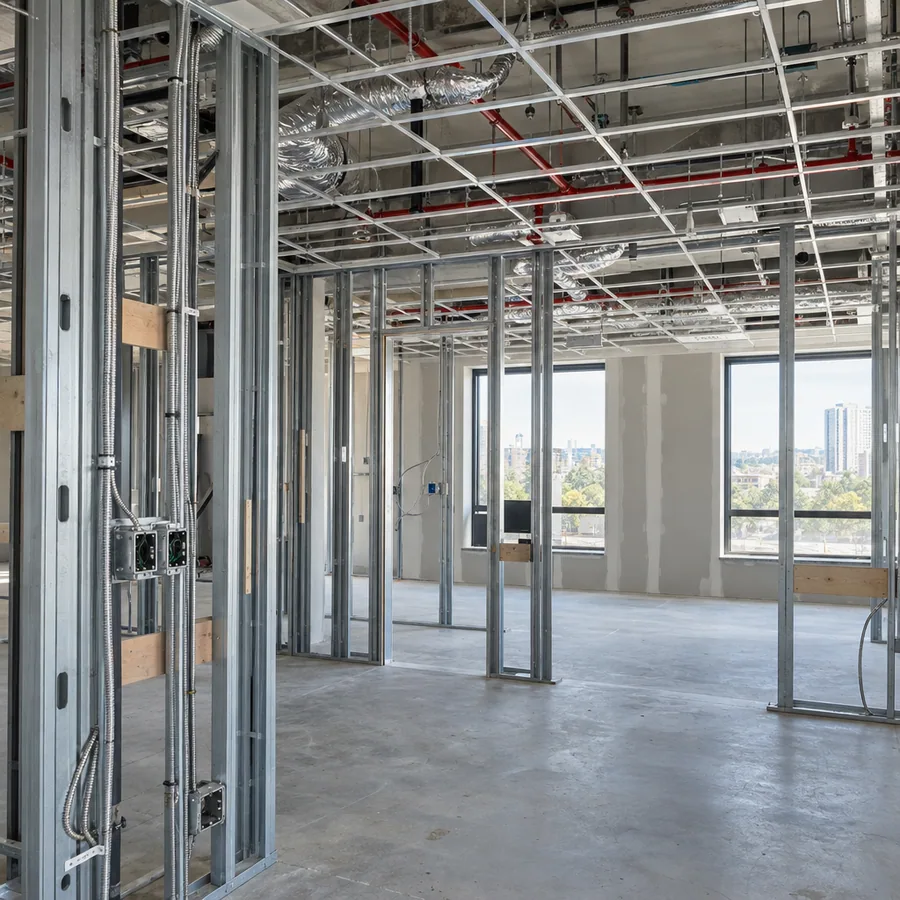
Inside an older storefront
Storefront suites change hands often, and each tenant leaves something behind: extra walls, abandoned wiring, a dropped ceiling hung under an older one. We clear the leftovers before building yours.
At the walkthrough, we look for:
Sprinkler heads and alarm devices get coordinated with licensed trades whenever a wall moves. Title 24 lighting controls get priced once the fixture count calls for them.
Older buildings can need an asbestos survey before demolition. We check whether yours has a current one, coordinate it if not and put anything hidden on a written change order first.

Inglewood office remodel cost
What sits behind the last tenant’s walls moves your price more than the size of the suite.
A clean second-generation suite costs less to rework than a storefront with three generations of changes. Your itemized estimate shows each line so you can match it to your allowance or budget.
Removing old walls, ceilings and wiring adds labor and haul-away before building starts.
Insulated partitions, solid-core doors and laminated glass cost more than standard walls.
A step at the entry or a small restroom can add accessibility work outside your rooms.
An older panel that can’t carry new circuits adds an upgrade and coordination with SCE.
Each trade brings its own permit, review and inspection.
A free walkthrough looks behind the old layout, checks the panel and entry, and puts the scope in writing. You don’t commit to anything.
Questions
Answers for Inglewood business owners, practice owners and property managers.
Budget from a walkthrough, not a per-foot figure, because older storefronts hide so much. Strip-out, sound control and path-of-travel work move the number most. Your written, itemized estimate lists every line before work starts.
Painting and wallpapering are exempt in Inglewood. Moving walls, outlets, lights, ducts or plumbing isn’t, and each trade usually needs its own permit. We tell you at the walkthrough which parts of your scope need one.
Not locally. Inglewood has no historic preservation ordinance or commission, so older buildings don’t face a separate preservation review. Your work still goes through the Building Division’s plan check and inspections.
Yes. We build insulated partitions sealed at the top, hang solid-core doors and use laminated glass for call rooms. At the walkthrough we listen for where the noise gets in and price the fixes that matter most.
Many can, once the city confirms the use. The build-out adds plumbing to each chair, extra circuits, handwashing sinks and an accessible restroom. Shielding and health review get confirmed with your designer and the city before we price it.
About 6–12 weeks on site for most suites once permits are in hand. Plan check comes first, and we confirm its timing with the Building Division. You’ll see the dated schedule in writing before demo.
Related services
From the last tenant’s layout to your move-in, on one schedule.
Quiet drywall rooms and glass fronts with doors to match.
From the blog
Now booking free walkthroughs
A suite cleared of old layers and built to your plan is ready for clients on day one. Los Angeles Home Remodelers strips out, permits and builds Inglewood offices under one contract. Book your free walkthrough.
Mon–Sat, 8am–6pm
We’ll look behind the old layout, check the panel and entry, and send a written scope. Free.
Thanks — we got your request. We'll call you to set up your free in-home visit.