Home › Office Remodeling › South Pasadena
Commercial remodeling for small offices
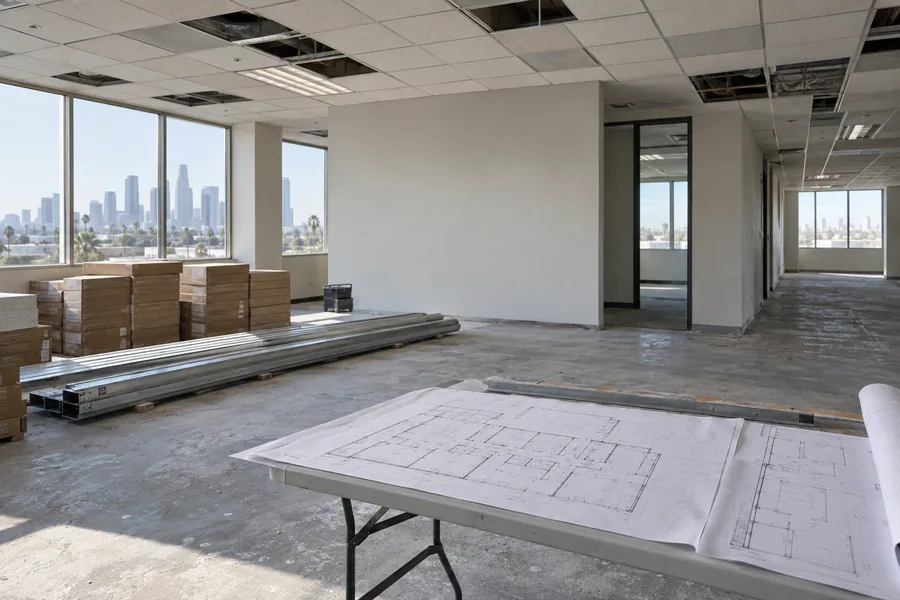
Most office remodeling in South Pasadena, CA happens at a small scale: a storefront practice, a second-floor walk-up or a few rooms in an older building. Los Angeles Home Remodelers handles the tenant improvement or build-out, including partition walls and glass offices, LED lighting with Title 24 controls, HVAC and ceiling work, new floors and the accessibility upgrades your scope calls for.
One project manager books your plan check appointment with the city’s Building & Safety Division, gets the owner’s approval and plans phased or after-hours work. Expect about 6–12 weeks on site for most suites once permits are issued, after a free walkthrough and a written, itemized estimate.
Bonded & Insured | Written Workmanship Warranty
We measure the rooms, check the restroom and panel, and price the work. No charge.
Thanks — we got your request. We'll call you to set up your free in-home visit.
Small offices, done right
Serving storefront and upstairs offices across South Pasadena, CA.
Office remodeling in South Pasadena rarely means a whole floor. More often it’s a therapy practice, a law or accounting office or a small dental suite that needs another room, better light or a restroom rebuilt for accessibility.
Small suites leave little room for error. A single new wall can move a sprinkler head, block a return air path or shrink the clearance at a door, so we plan each one against the ceiling and the code before it’s framed.
If your office sits in a building on the city’s Inventory of Historic Resources, changes to its primary facade need a Certificate of Appropriateness. Interior-only work is a separate question, and we settle it with the city before drawings are final.
Built for small offices
One tenant improvement contractor, one contract: choose a single scope or combine a few.
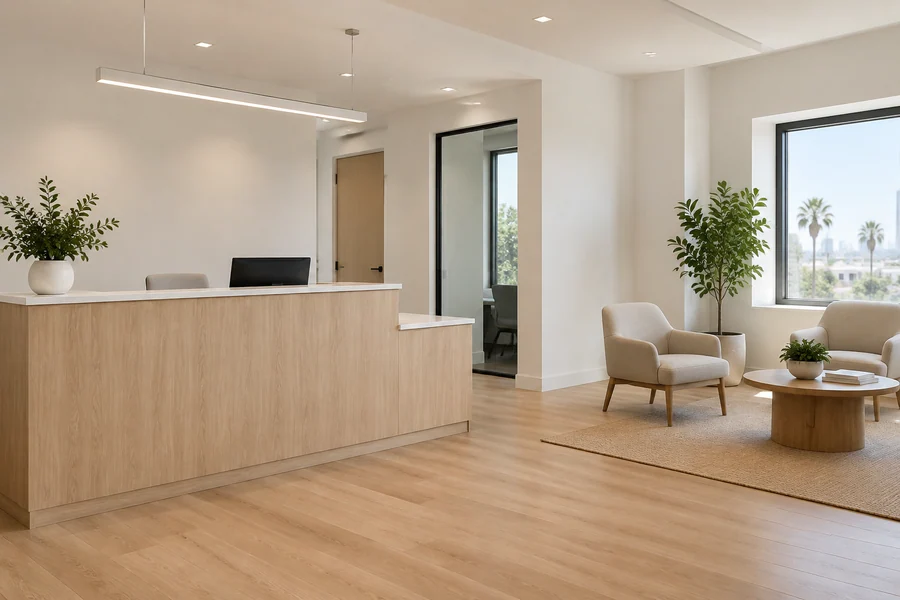
An office renovation doesn’t always need new walls. For many small practices, new paint, carpet tile, ceiling tile and LED fixtures do the job over a few evenings and a weekend.
We check up front whether the new fixtures trigger lighting controls, so the price holds at inspection.

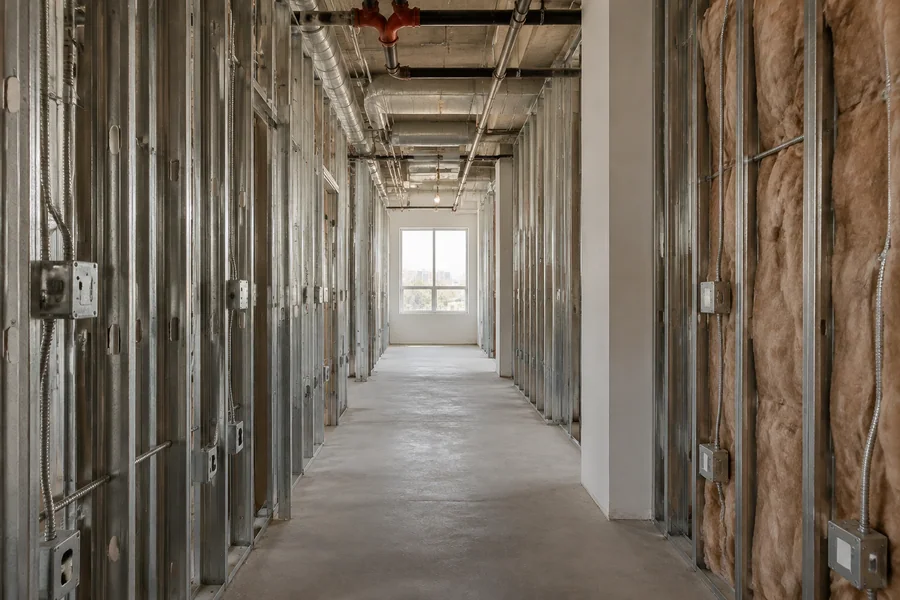
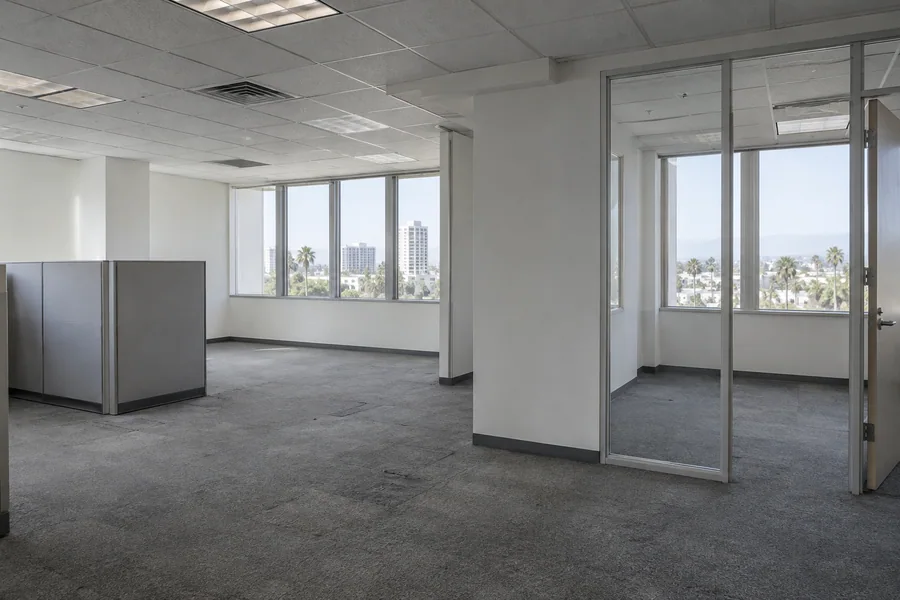
Need a second consult room or a quiet office for calls? We frame an insulated partition with a solid-core door, or a glass front that keeps light reaching the waiting area.
In a suite this size, we check door clearances and the sprinkler and air layout before anyone frames.
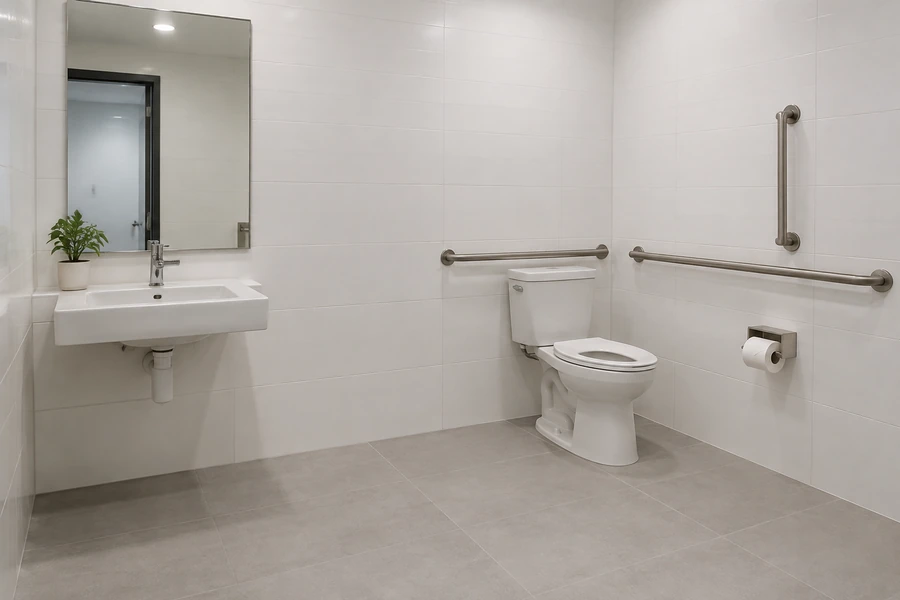
Smaller older buildings can have a narrow restroom and a step at the door. When an alteration triggers accessibility work, we rebuild the restroom with the clear space, grab bars and fixtures your plans show.
Everything follows the California Building Code for your scope, and the city’s plan check reviews it.

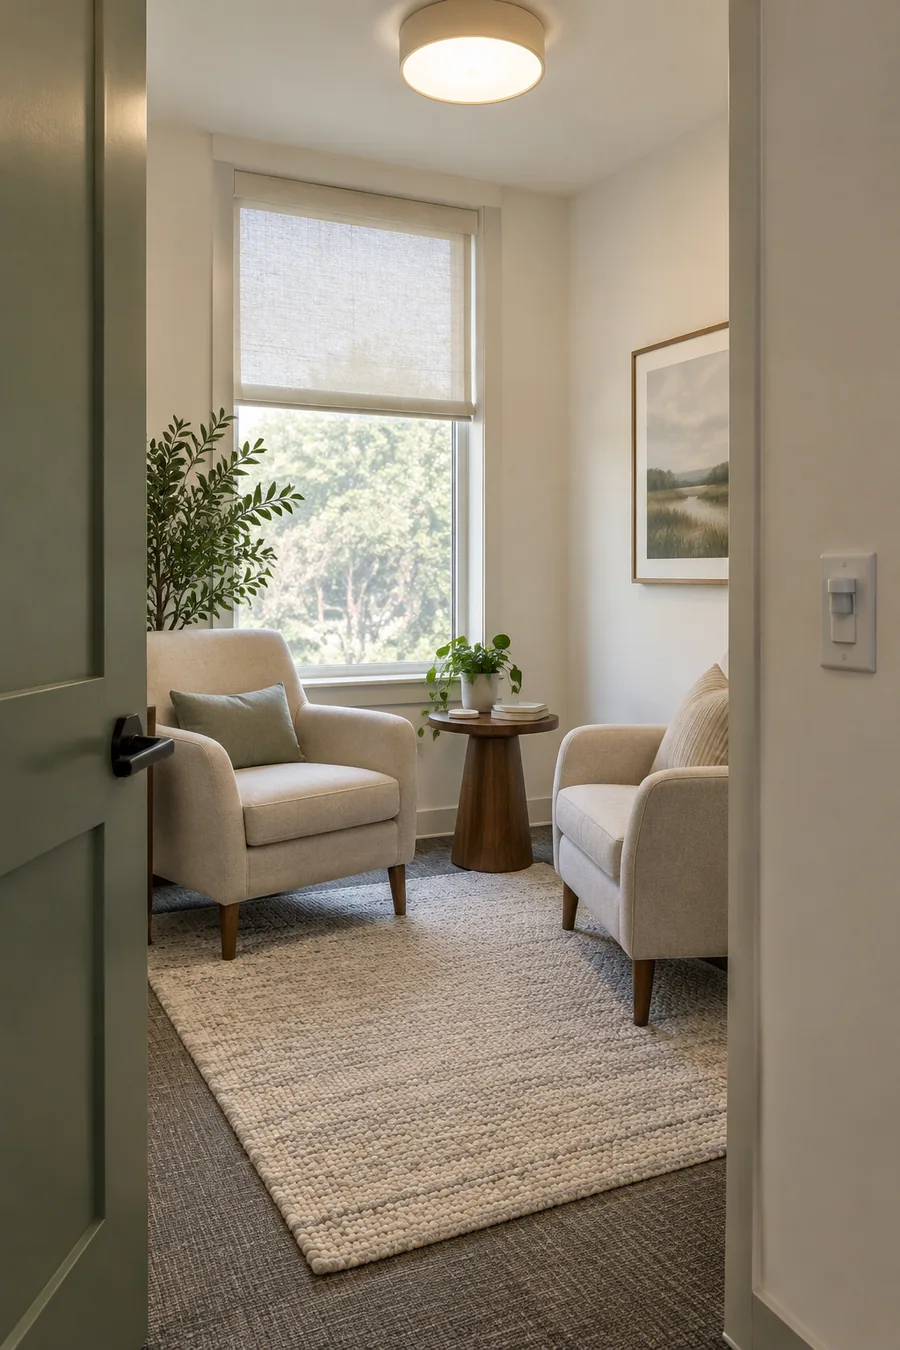
Treatment rooms need privacy first, then sinks or extra circuits depending on the practice. We insulate the walls that need it and build plumbing and power to your equipment layout.
Shielding or gas lines get confirmed with your designer before they appear on a price.
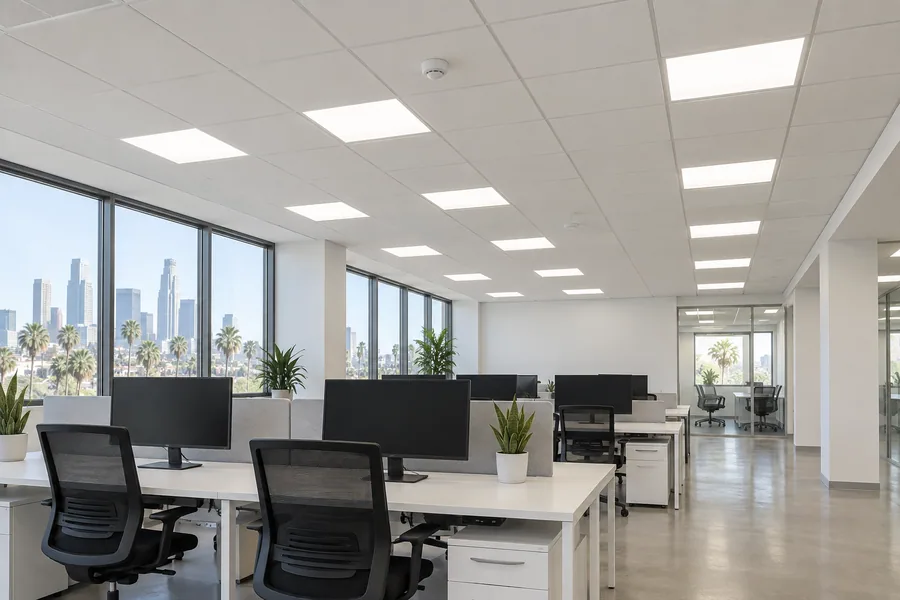
We replace dim fluorescent fixtures with LED panels and the controls Title 24 requires for your scope, then add outlets where the desks really sit.
If the suite needs more power, SCE handles the service side and we coordinate the request with them.
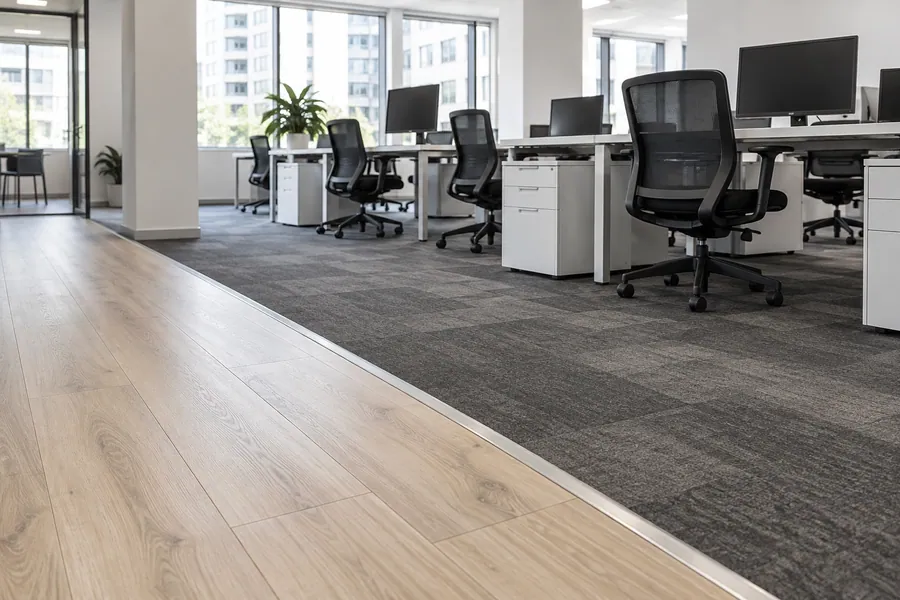
In a small office, traffic follows a few paths: the door, the front desk and the restroom. We put carpet tile or luxury vinyl plank where it wears, check the subfloor first and install after hours.
Transitions stay flush, so nobody trips between rooms.
How it works
Small jobs get the same paperwork as big ones, and you see all of it.
Send a sketch or floor plan, your timing and a few photos of the rooms today.
We measure every room, test the restroom and entry against the code and look at the panel and ceiling.
Each room and code item is priced on its own line, so you can decide what happens now and what waits.
We take the city’s plan check appointment, schedule around your client hours and start once the permit’s issued.
Book plan check early. South Pasadena’s Building & Safety Division, part of the Community Development Department, reviews plans by appointment, and applications go through the city’s OpenGov Customer Portal. We set the appointment as soon as drawings are ready and confirm with the city which permits your scope needs.
Facade changes get a second look. Properties on the Inventory of Historic Resources need a Certificate of Appropriateness for alterations, primary facades included, and the same department staffs the Cultural Heritage Commission and Design Review Board. A new storefront, entry or sign band on such a building adds review time to the schedule.
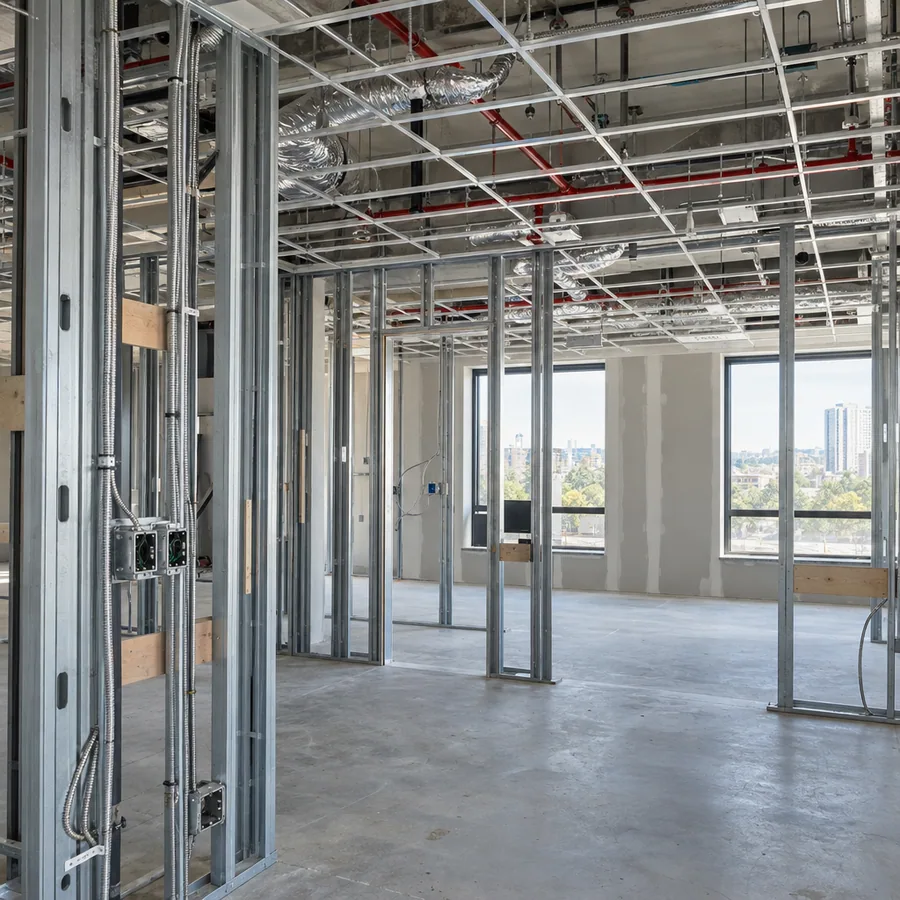
Small-suite build-outs
In a suite of a few rooms, every change touches something else. A new wall shifts the air, the light switches and the path to the exit, and a new sink needs a drain route.
Here’s what we check before framing:
Older buildings may hold asbestos in flooring, ceilings or wall finishes. We ask whether a survey exists and coordinate one before demolition if it doesn’t.
If something hidden turns up, you get a photo and a written change order before we go further.

Office remodel cost
In a small suite, a few code-driven items can outweigh the finishes.
Fixed items like a restroom upgrade or a moved sprinkler head don’t shrink with the suite. The walkthrough and your written, itemized estimate show exactly where the money goes.
Accessibility items on the path of travel can add real scope to a small project.
Exterior work on an inventory property adds review time and drawings.
Each new room adds a door, a light control and an air supply.
Working around patient or client appointments adds evening and weekend labor.
Asbestos or old wiring found at demo gets priced as a change order.
In one visit, we’ll tell you how many rooms fit, what the restroom needs and what should wait. Free, with a written follow-up.
Questions
Plan check, historic review, power and small-suite timing, answered.
For most build-outs, plan on it. New walls, circuits, ducts or plumbing are permitted work, and the Building & Safety Division reviews plans by appointment. We confirm the exact permits with the city for your scope.
Online, through the city’s OpenGov Customer Portal, with plan check by appointment. We prepare the drawings, submit them, book the appointment and answer the reviewer’s comments for you.
Only if the work changes what the city reviews. Properties on the Inventory of Historic Resources need a Certificate of Appropriateness for alterations, including primary facades. The city’s materials don’t spell out an interior exemption, so we confirm before you sign.
SCE. Clean Power Alliance supplies the power, while SCE delivers it and sends the bill. If new lighting or equipment needs more capacity, we size the panel and coordinate the service request with SCE.
Usually, yes. We work in phases, keep a quiet zone open and save loud work for evenings or weekends. A dental suite getting new plumbing lines may need a short closure, and we’ll tell you at the walkthrough.
Most suites take about 6–12 weeks on site once permits are issued, and a simple refresh takes less. The plan check appointment and any facade review set the start date, so we file as early as we can.
Sometimes. An alteration can trigger accessibility work on the restroom, the entry and the route to your suite, and plan check reviews it. For an independent inspection, a Certified Access Specialist (CASp) is the right person to call.
Related services
Our full office scope, from a single new room to a complete build-out.
Empty or second-generation space built to your plan and the landlord’s terms.
Insulated drywall rooms and glass fronts for privacy without losing light.
From the blog
Now booking free walkthroughs
Book a free walkthrough. We’ll measure, check the code items and send a written scope you can budget against.
Mon–Sat, 8am–6pm
Tell us about the suite and your timing. We’ll look at the rooms, restroom and panel, then price every item.
Thanks — we got your request. We'll call you to set up your free in-home visit.