Home › Office Remodeling › Burbank
Commercial remodeling in the Media District
Offices in Burbank’s Media District often need quiet rooms, extra power and cooling for equipment, so office remodeling in Burbank, CA plans for all three. Los Angeles Home Remodelers builds the tenant improvement or office build-out: insulated partition walls and glass offices, Title 24 lighting controls, HVAC and ceilings, flooring and any accessibility upgrades your scope triggers.
A single project manager handles Building & Safety plan check, landlord and building sign-off, and after-hours or phased shifts. Most suites run about 6–12 weeks on site after permits are issued. Pricing starts with a free walkthrough and ends in a written, itemized estimate.
Bonded & Insured | Written Workmanship Warranty
Tell us how the rooms will be used. We’ll walk the space and price it, free.
Thanks — we got your request. We'll call you to set up your free in-home visit.
Creative offices and studios
Serving the Media District and businesses across Burbank, CA.
Office remodeling in Burbank often starts with a sound problem: calls bleeding through thin walls, an edit room beside the kitchen or an open floor that echoes. We plan walls, ceilings, power and air together, so the space works for the people who sit in it all day.
Media District offices range from low-rise suites to converted industrial buildings with open ceilings. Leases here often hinge on a fixed start date, so we build the schedule backward from yours.
Burbank Water and Power supplies the city’s electricity, so a bigger service for equipment-heavy rooms goes through BWP. We size the load early and file the request, so power isn’t the last thing holding up move-in.
Office services in Burbank
Combine what your space needs. One contract and one project manager cover every trade.

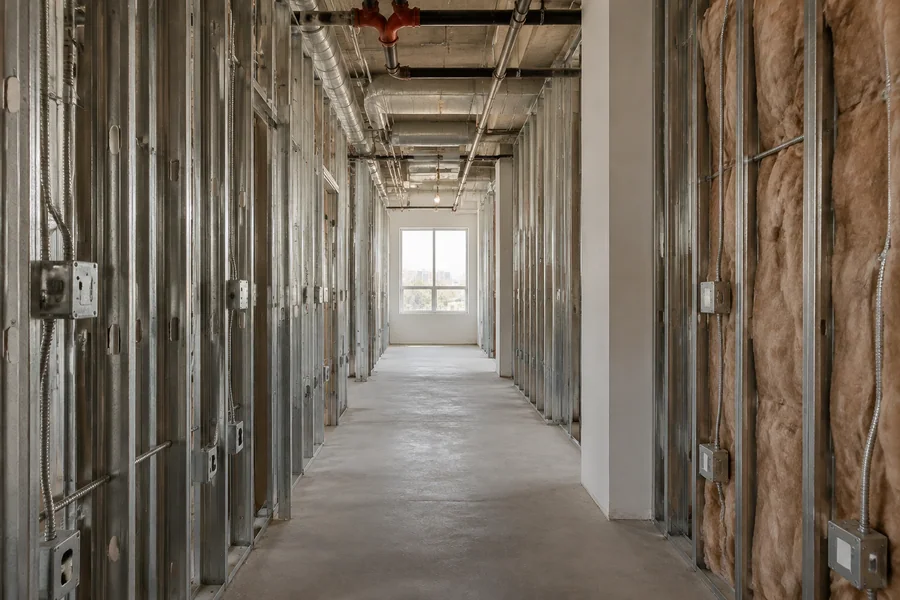
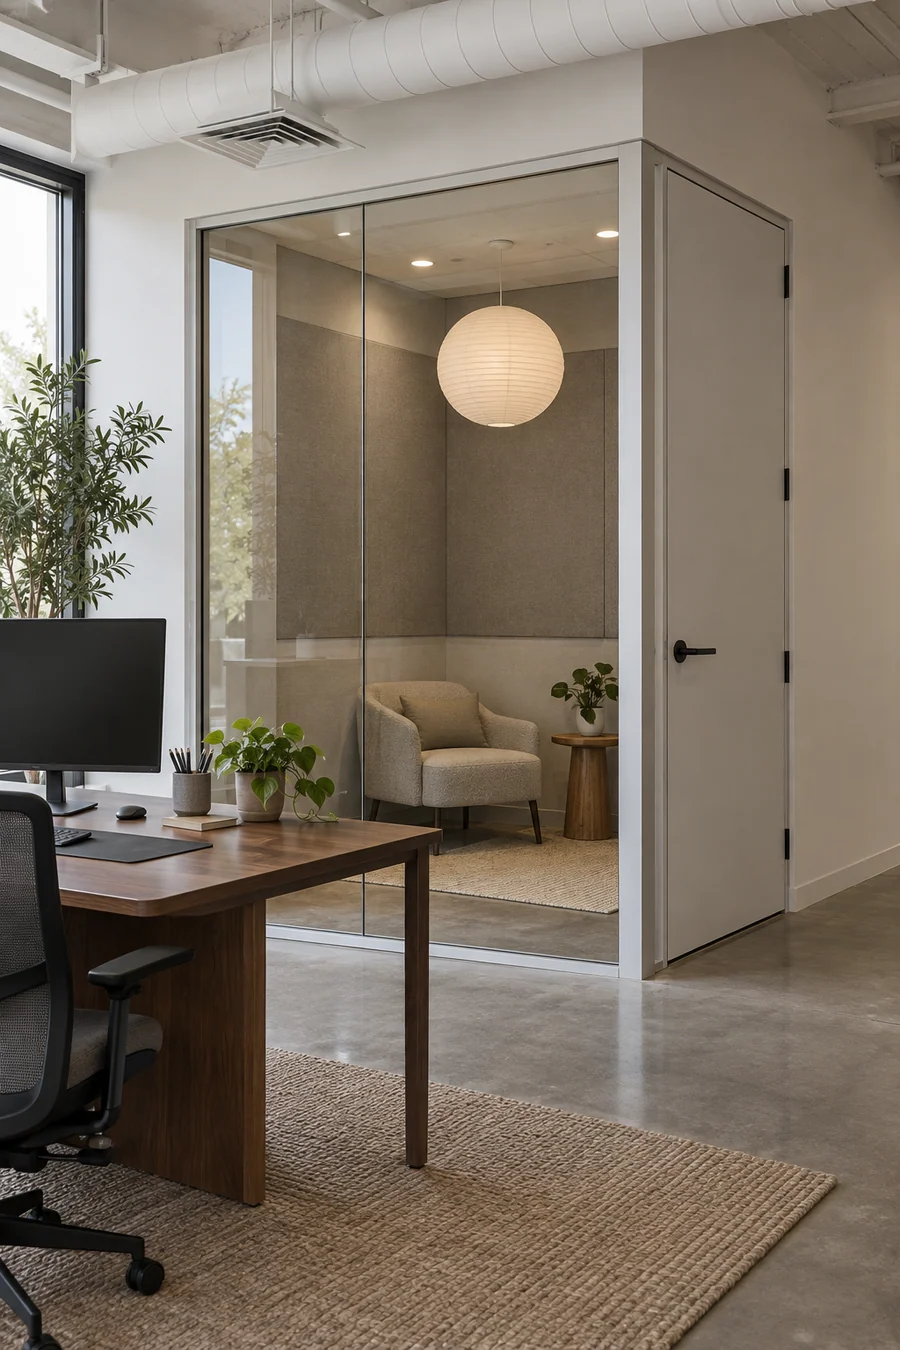
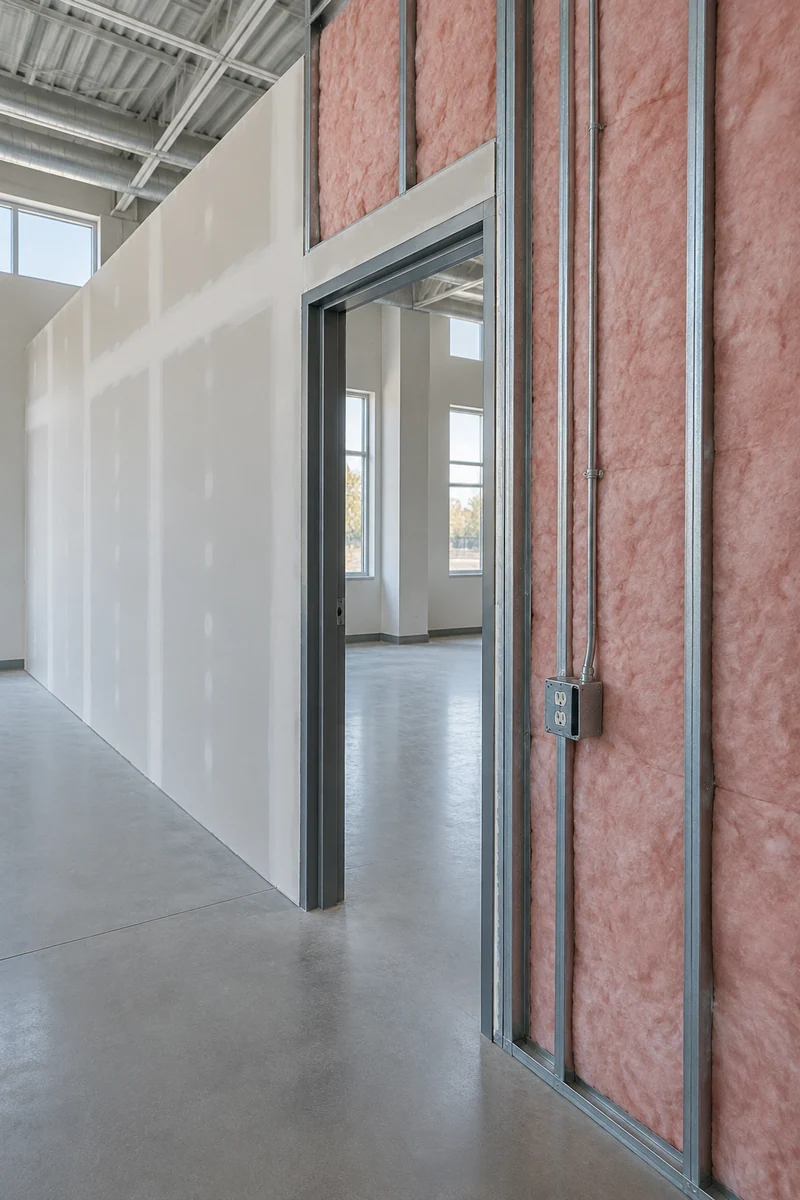
Edit rooms, call rooms and conference rooms need walls that stop sound. We run partitions up to the structure with insulation and seal the solid-core doors, or set glass fronts where daylight matters more than silence.
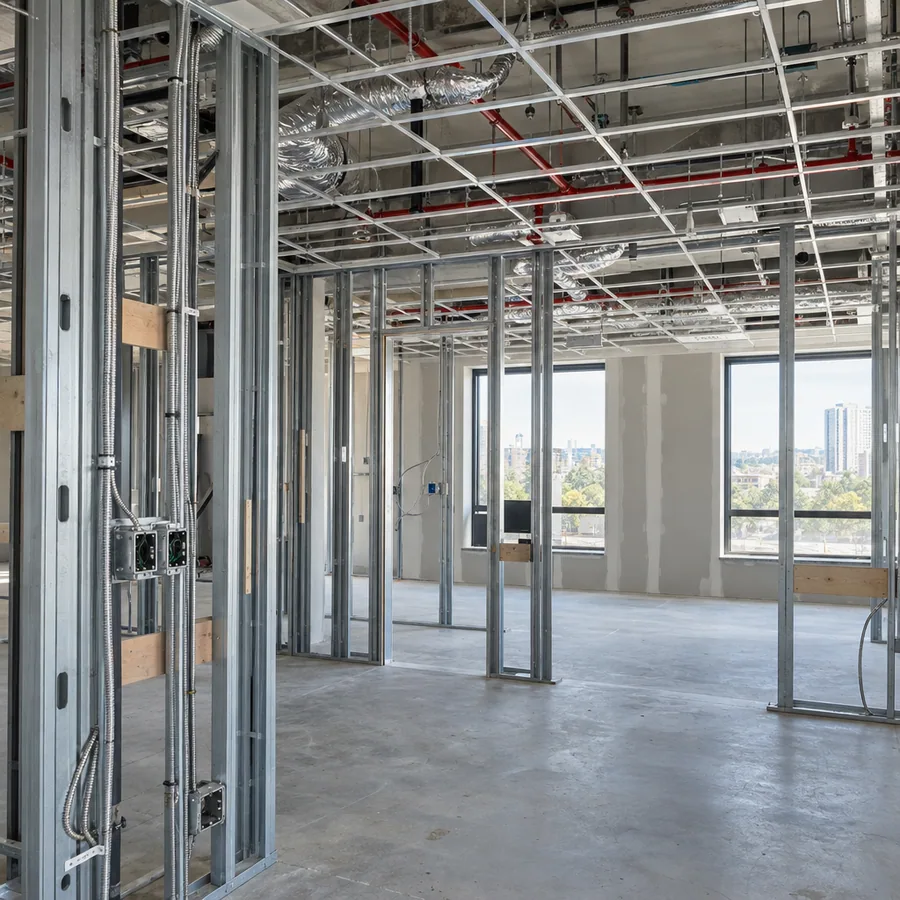
Each room’s air and sprinkler layout is settled before framing.

Rooms full of computers and screens run warm with the door shut. We add supply and return air to each closed room, rebalance the zones and coordinate any added cooling with the building.
Under an open ceiling, exposed ducts run in straight, tidy lines.
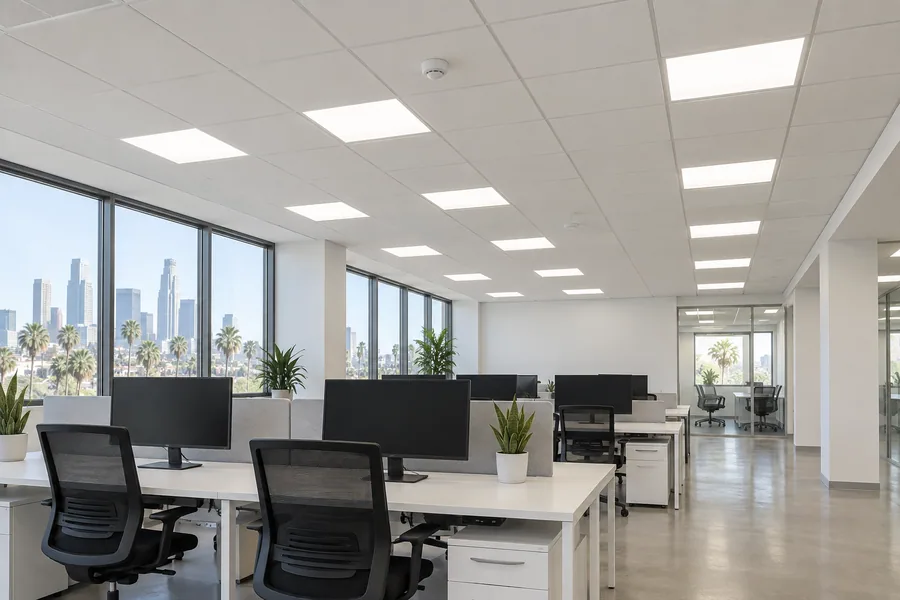
Workstations and equipment racks need dedicated circuits, and new fixtures bring Title 24 controls once enough of them change. We wire both and install the controls.
When the panel or service has to grow, we coordinate the upgrade with Burbank Water and Power.

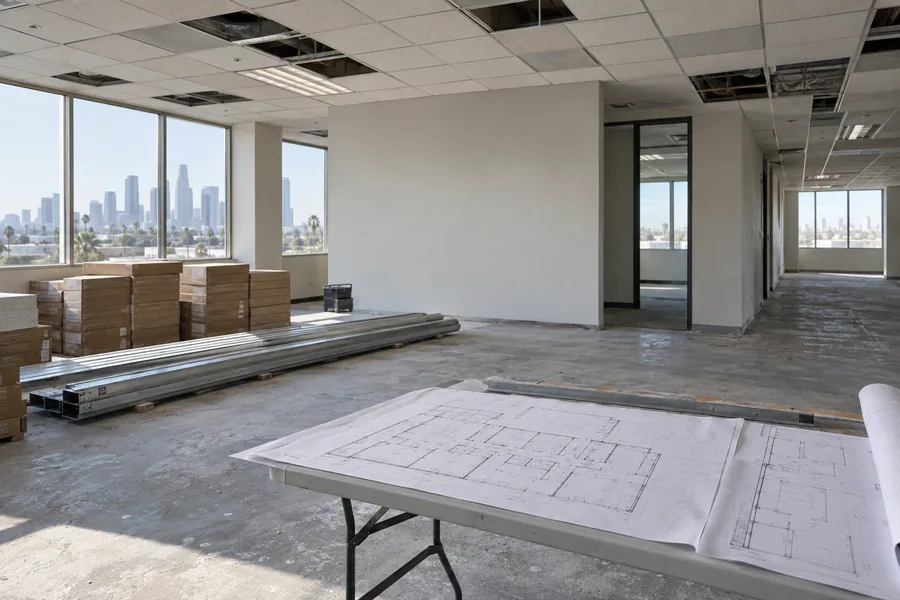
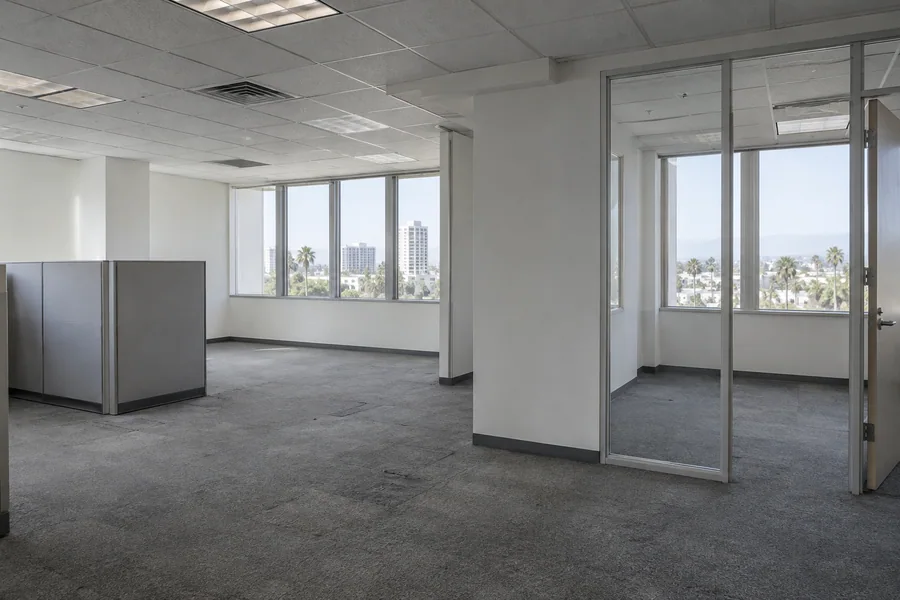
Taking over a Burbank suite from the last tenant? We demolish what you don’t need, reuse what works and build the rest to your layout.
Our bid follows the landlord’s work letter line by line, which is what you should expect from a tenant improvement contractor.
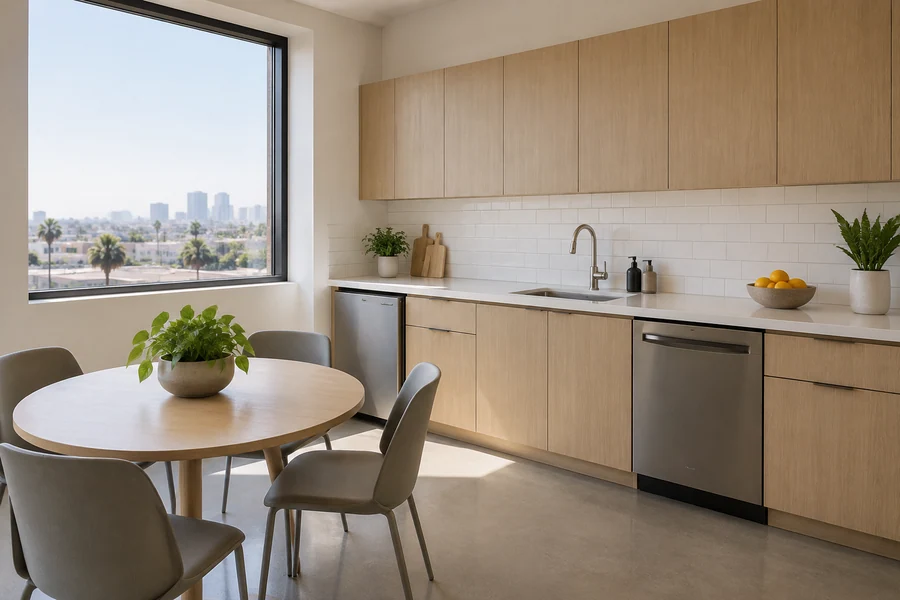
Long days call for a real break room: a sink, a dishwasher, a full-size fridge and enough circuits to run the coffee machine and microwave at once.
We confirm the plumbing route before the layout’s set, then finish it with tops that stand up to daily use.
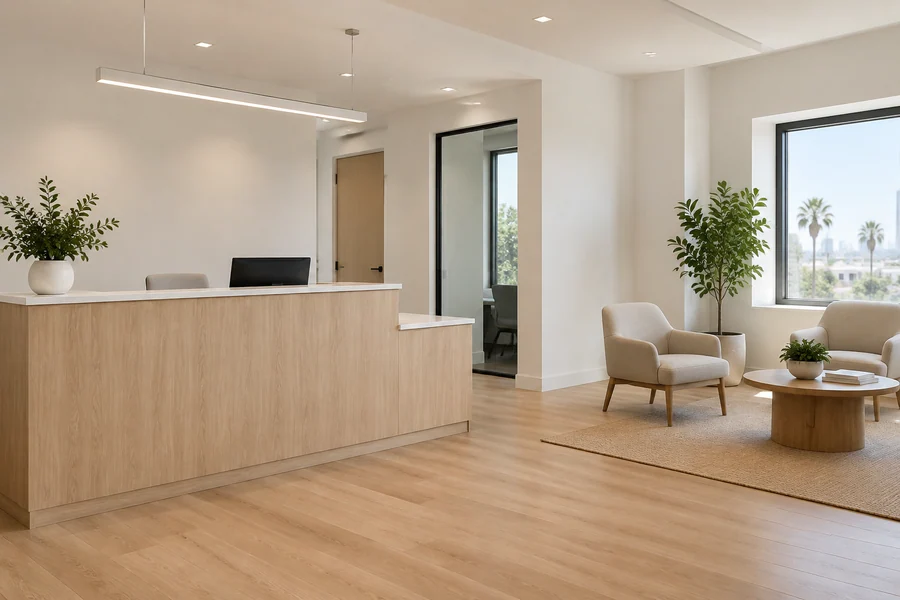
A refresh makes a suite feel new without moving walls: paint, carpet tile, ceiling tile and LED fixtures, finished quickly.
Even an office renovation this light gets checked for lighting control triggers before we price it, so inspection holds no surprises.
How it works
Four steps, one project manager, and nothing ordered until you approve the scope.
Tell us how each room will be used, which ones must stay quiet and when you need to move in.
We check the panel and the ceiling, note where sound leaks between rooms and ask for the building’s rules.
Every room, circuit and finish appears on its own line, with sound and power options priced side by side.
We file with Building & Safety, request BWP work if it’s needed and build to dates set by your lease.
Burbank’s Building & Safety Division, in the Community Development Department, issues the permits for office work. A build-out with new walls and ceilings usually goes through plan check, so we prepare the drawings, confirm the path with the city and answer every comment.
Smaller trade permits can move online. The Citizen Access Portal offers more than 15 permit types, plumbing, electrical and mechanical among them, which suits a stand-alone circuit or HVAC change. Burbank Water and Power has run the city’s electric system since 1911, so any service upgrade is arranged with BWP.
Sound, power and air
Creative offices lean harder on three systems than most: sound, power and cooling. Get one wrong and the room that matters most turns into the room nobody can use.
Before we frame a Burbank studio or suite, we plan:
Walls that run to the structure change sprinkler and air coverage, so the fire sprinkler contractor and HVAC changes are scheduled at the same stage.
Accessibility work follows the California Building Code for your scope, and Burbank’s plan check reviews it. Surprises found after demo are priced in writing before we continue.
Office remodel cost
Sound and power work cost more than plain walls, and in a creative office they usually pay for themselves.
A quiet room built to the structure takes more framing, insulation and ceiling work than a standard partition. Your written, itemized estimate after the walkthrough shows each choice priced.
Full-height walls, insulation and sealed doors add material and labor.
Dedicated circuits and a BWP service upgrade add cost and lead time.
Extra supply air or a supplemental unit adds HVAC scope.
Night and weekend work protects your workday but adds labor.
Glass, acoustic panels and specialty doors cost more and arrive slower.
We’ll walk it, flag the sound and power issues and hand you a written scope. The visit’s free.
Questions
Permits, BWP power, soundproofing and schedules.
For most build-outs, yes. New walls, circuits, ducts or plumbing are permitted work, and Burbank’s Building & Safety Division issues those permits. We confirm with the city whether your scope needs full plan check.
Often, yes, through the Citizen Access Portal. A build-out that adds walls still needs a building permit, so we file the right combination for your scope instead of piecing it together.
If the new load outgrows your service, yes. BWP is the city’s electric utility, so a service upgrade runs through it. We calculate the load from your equipment list and coordinate the request and the shutdown.
We take the walls to the structure above, fill them with insulation and hang solid-core doors with seals. Laminated glass quiets a glass front. Full studio isolation needs an acoustic designer, and we build to their details.
Most suites need about 6–12 weeks on site once permits are issued. Drawings, landlord approval and plan check come first. We set your dates from the lease start and tell you right away if anything moves.
Yes. Demo, coring and noisy framing run after hours or on weekends, and we close off the work zone before your team arrives. Night work adds labor, so we also show which tasks can run by day.
Possibly. An alteration can trigger work on the entrance, the restrooms and the route to your suite, and Burbank’s plan check reviews it. A Certified Access Specialist (CASp) can inspect the space if you want an independent opinion.
Keep planning
Full build-outs of shell or second-generation space, priced to the work letter.
Quiet drywall rooms and glass fronts, planned with the ceiling overhead.
From the blog
Now booking free walkthroughs
Book a free walkthrough. We’ll check the walls, panel and ceiling and send a written scope you can plan around.
Mon–Sat, 8am–6pm
Tell us which rooms need to be quiet and when you move in. We’ll scope the rest.
Thanks — we got your request. We'll call you to set up your free in-home visit.