Home › Office Remodeling › Santa Monica
Downtown Santa Monica office contractor
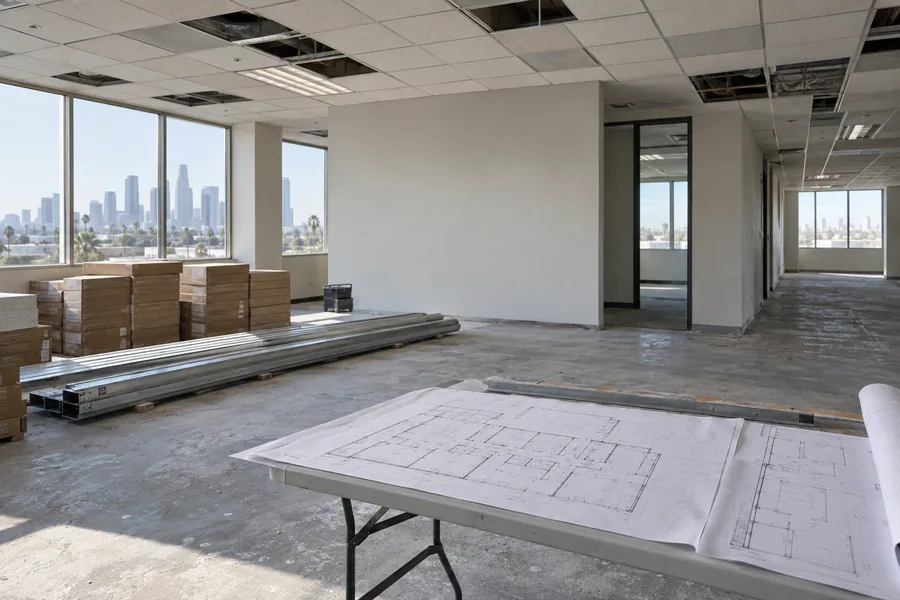
Small offices in Santa Monica, CA have to work hard: a few desks, a meeting room and a kitchenette in a downtown walk-up or mid-century suite. Los Angeles Home Remodelers handles office remodeling in Santa Monica from tenant improvements and office build-outs to partition walls, glass offices, Title 24 lighting, HVAC, ceilings, flooring and accessibility upgrades plan check calls for.
Your project manager takes the job through the city’s Building & Safety permits and plan check, collects landlord and building approvals and runs after-hours or phased work. Most suites need about 6–12 weeks on site after permit issue. A free walkthrough comes first, then a written, itemized estimate.
Bonded & Insured | Written Workmanship Warranty
We visit the suite, learn the building’s rules and sketch what fits. Free and no obligation.
Thanks — we got your request. We'll call you to set up your free in-home visit.
Office remodeling in Santa Monica
Serving downtown Santa Monica and offices across Santa Monica, CA.
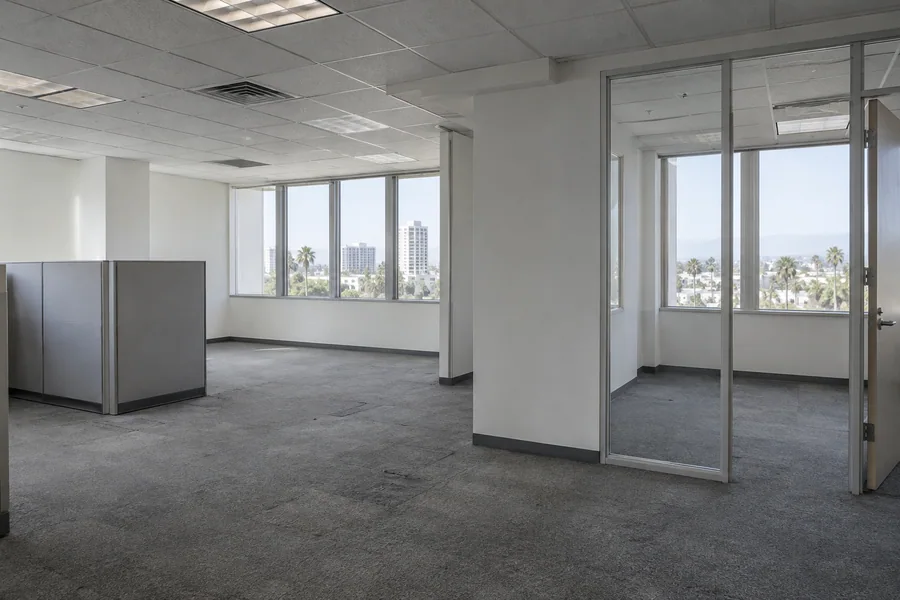
Office remodeling in Santa Monica usually means getting more out of less floor. Your team might share one suite that has to hold quiet focus space, client meetings and somewhere to eat lunch.
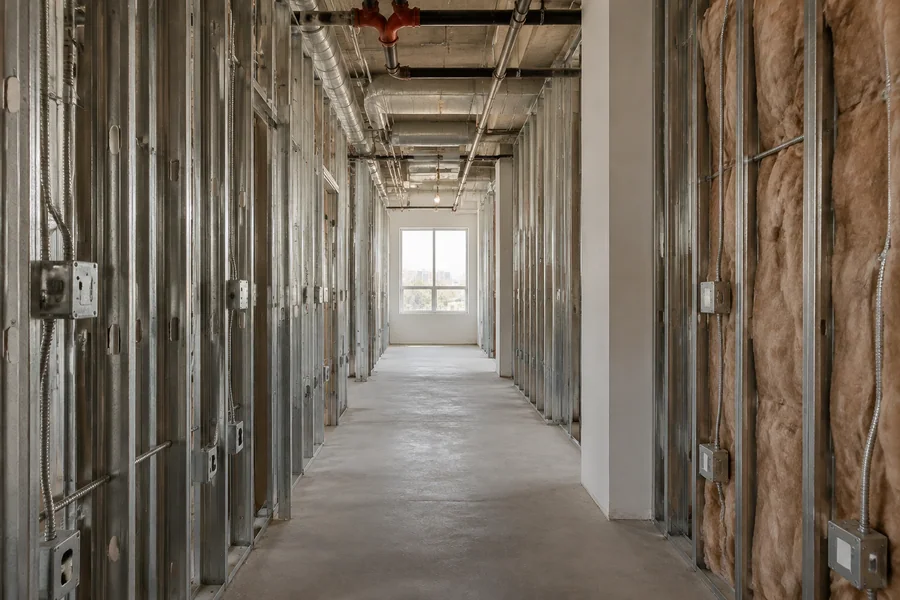
We plan that suite inch by inch. Glass goes where daylight has to reach the back rooms, sound insulation goes where calls carry, and storage gets built into the walls instead of standing in the aisles.
Offices here sit in everything from mid-century low-rises to walk-ups above shops. Your building may set firm rules on work hours, deliveries and crew parking, and we confirm them with your property manager before setting the schedule.
Santa Monica office services
Small suites usually combine a few of these. Choose one to start, and we plan the rest around it.
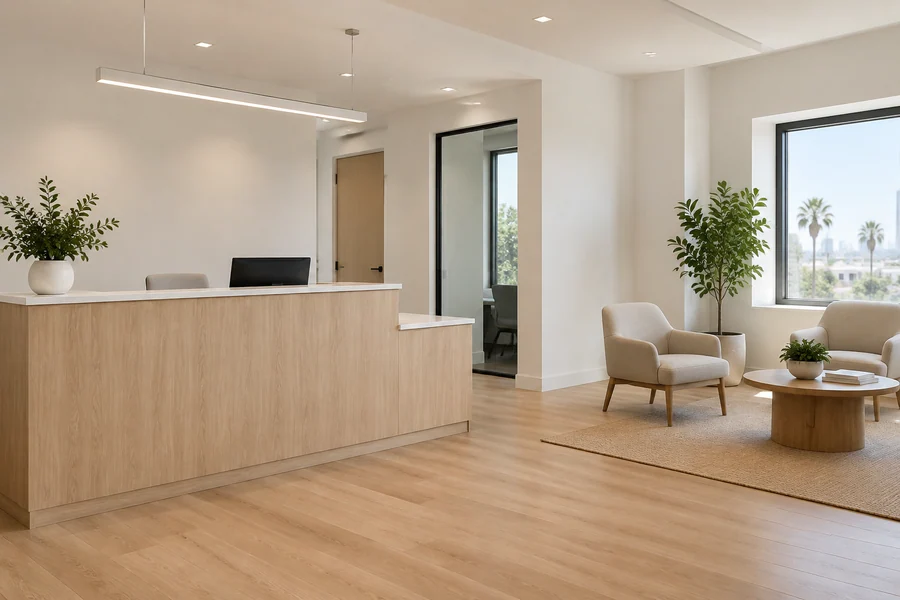
Most small offices don’t need new walls to feel new. An office renovation with paint, carpet tile, ceiling tile and LED fixtures can run over a few nights and weekends. We check the Title 24 lighting triggers before we quote, so inspection brings no surprise.

In a small suite, every wall costs light. Framed glass fronts let a conference room or phone room close its door while daylight still reaches the desks, and we add sound insulation and door seals so calls stay private.
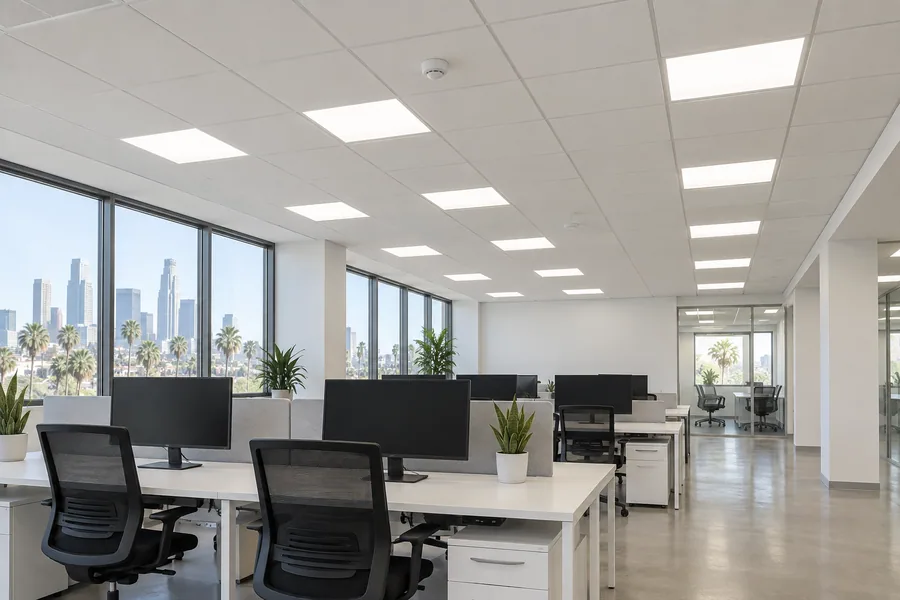
Daylight from street-facing windows changes how much electric light a room needs. We install LED fixtures with the occupancy sensing, dimming and daylight controls Title 24 calls for in your scope, and bring power to desks where cords now cross the floor.
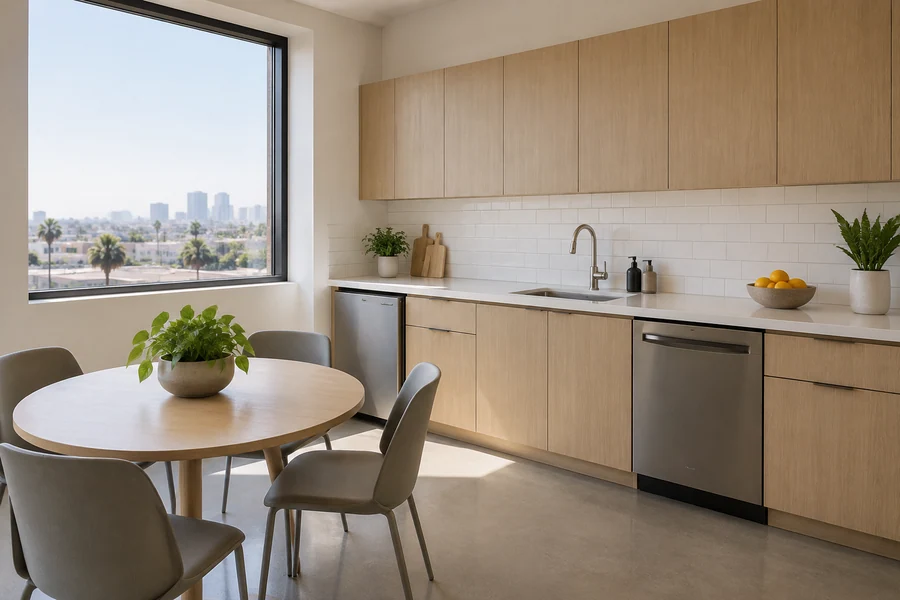
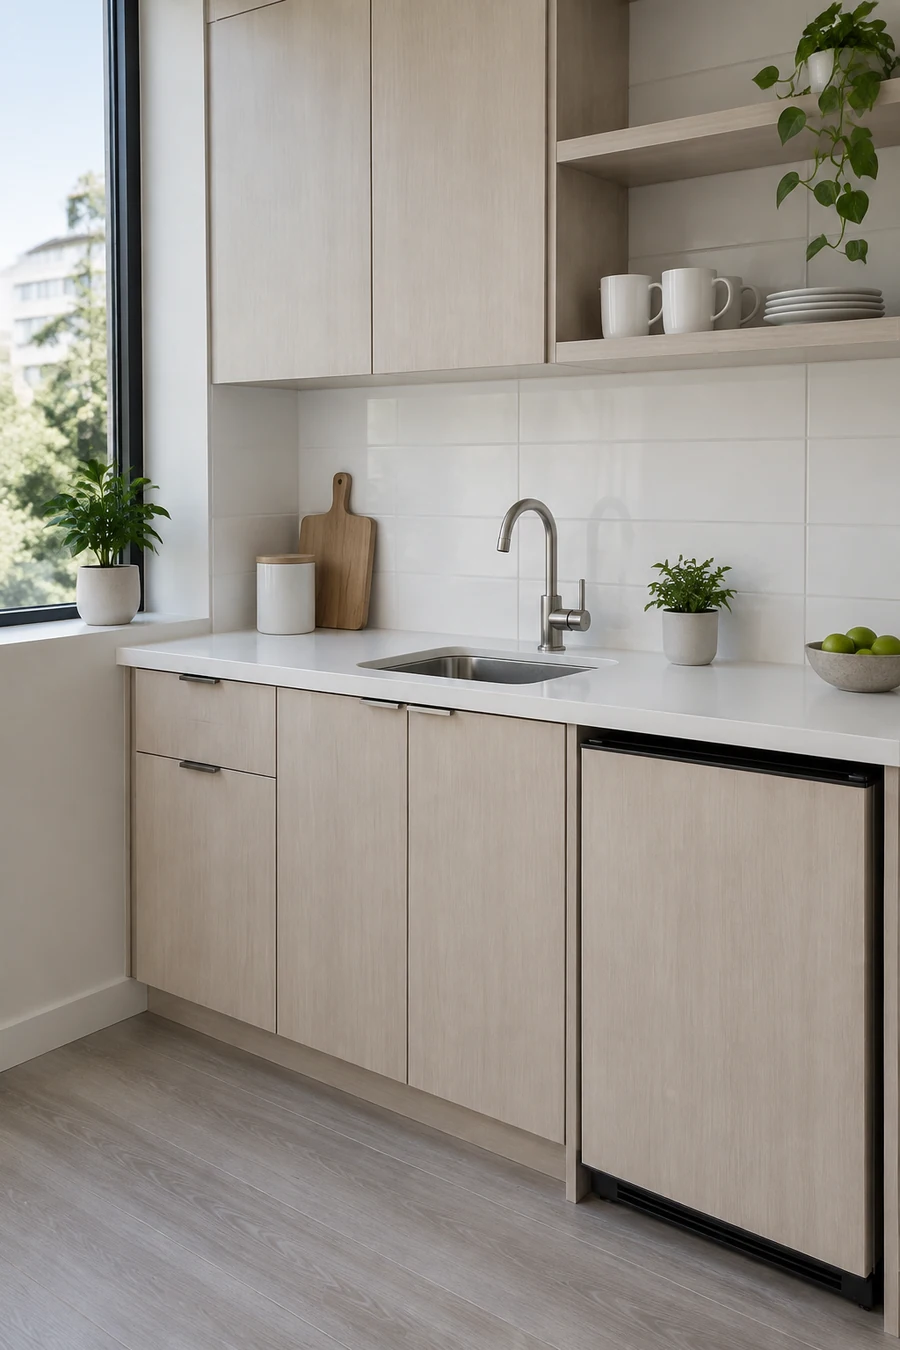
A kitchenette in a small suite has to be compact and easy to wipe down. We build a sink run with storage, add appliance circuits and route the drain, checking first with the building where it ties into the plumbing.
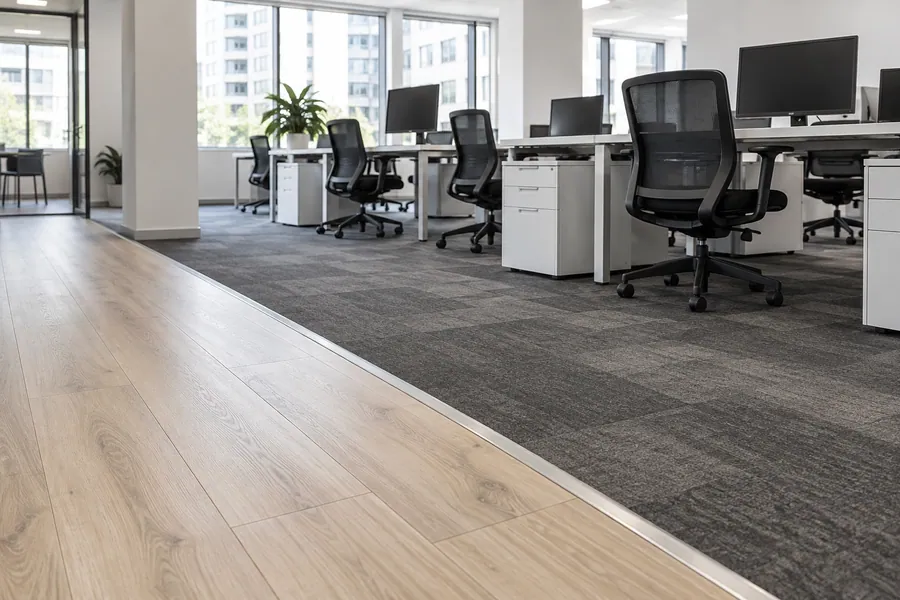
Sand and street grit come in on every shoe. We lay carpet tile you can swap one square at a time, luxury vinyl plank in kitchenettes and entries, and test concrete slabs for moisture before any glue-down floor.

Moving into a new Santa Monica suite? We serve as tenant improvement contractor on the job, read the landlord’s work letter with you, show what the allowance pays for and build to the approved drawings, with insurance and schedules sent to the building first.
How it works
You approve a written scope and a schedule before any crew shows up.
Tell us the address, the suite size and your target date. A floor plan or a few photos speed things up.
We measure, check above the grid and get your building’s rules on hours, deliveries and parking.
You see each wall, fixture and finish priced, and how the total sits against any allowance.
We file the building and trade permits, order glass early and set noisy work for nights and weekends.
Santa Monica’s Building & Safety issues separate building, electrical, plumbing and mechanical permits, and an office tenant improvement with new walls usually needs plan check. Applications have run through the Citizen Access and ProjectDox portals, and the city is moving to a new permitting system, so we confirm the current route at the start.
Much of downtown sits in the Coastal Zone, where some projects need a separate Coastal Commission permit on top of city approval. We check your address and scope with the city to see whether anything beyond the building permits applies.
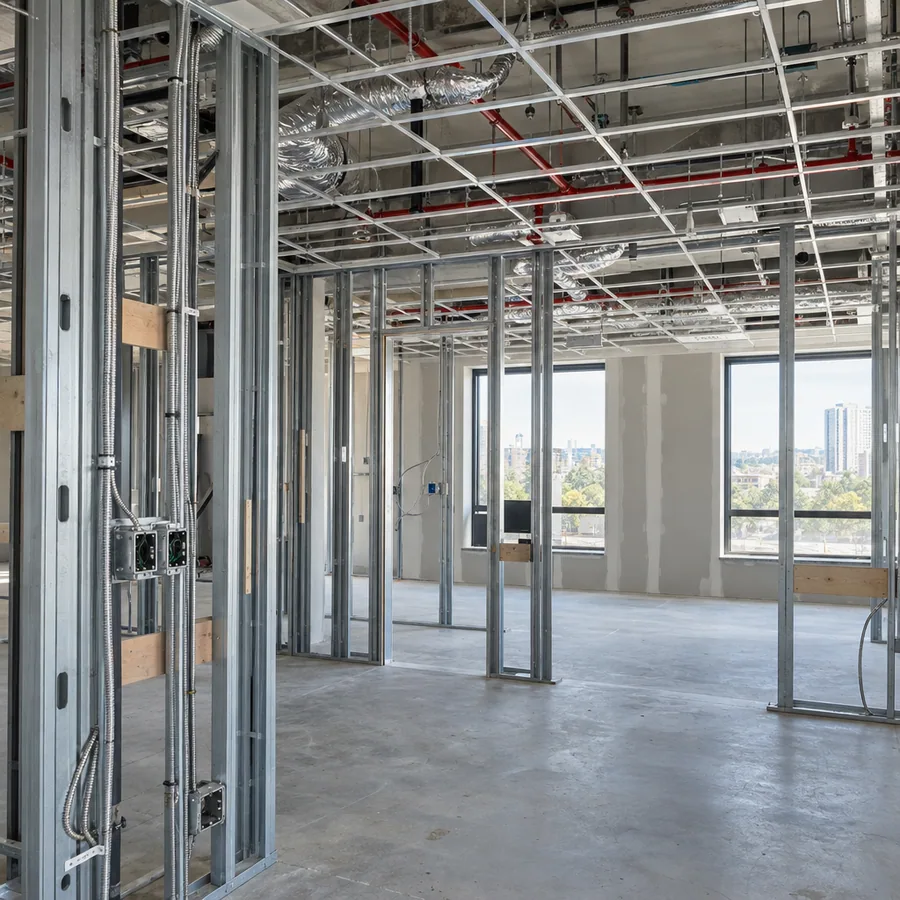
Small downtown suites
In a small suite, every new room competes for the same few feet of ceiling: its light, its air and, in sprinklered buildings, its sprinkler head. We settle those before a stud goes up.
Here’s what we decide before the layout is final:
Moving a sprinkler head is permitted work for a licensed sprinkler contractor, and alarm devices may need the building’s own vendor. Your project manager schedules both, plus the lighting controls, before the ceiling closes.
Mid-century and older buildings may call for an asbestos survey before demo. We ask the owner for a current one and order a survey if none exists.
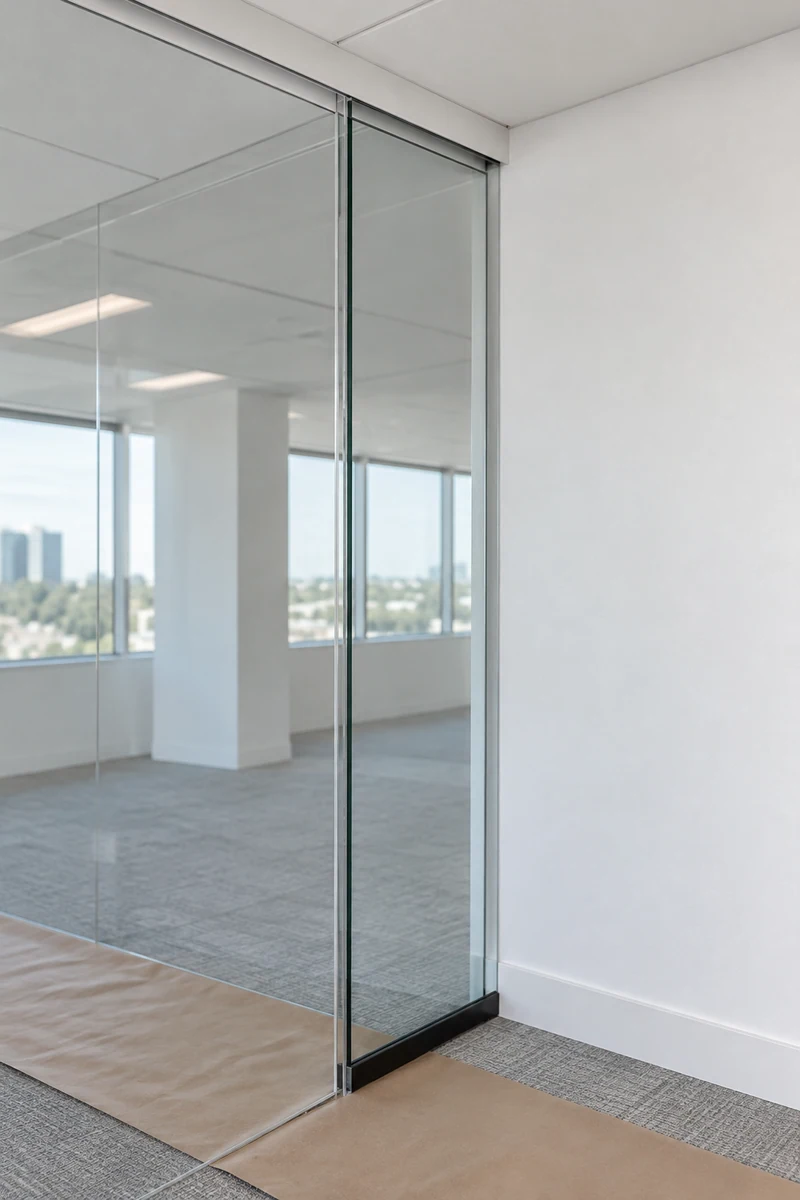
Santa Monica office remodel cost
Glass, after-hours labor and building rules shape a Santa Monica estimate more than the suite’s size does.
A small suite can still carry big line items once a glass meeting room or a night schedule enters the plan. Your written estimate lists each one on its own.
Framed glass and specialty doors cost more than drywall and need lead time.
Buildings that limit daytime noise push demo and coring into premium hours.
Swapping enough fixtures brings occupancy, dimming and daylight controls into scope.
A kitchenette sink far from a drain line adds labor and building review.
Parking, elevator bookings and delivery windows shorten each workday.
One free visit tells you how many rooms fit, what your building allows and what the work involves. No cost, no pressure.
Questions
Answers on permits, the Coastal Zone, small suites and working inside your building’s rules.
Usually several. The city issues separate building, electrical, plumbing and mechanical permits, and new walls generally mean plan check. We confirm the list for your scope and file each one.
It can. Much of downtown lies in the Coastal Zone, and some projects there need a Coastal Commission permit as well as city approval. We check your address and scope with the city before filing.
Often, yes. A compact room for four to six people fits where a few desks stood, and a glass front keeps daylight moving. We check air, light and sprinkler coverage for the new room before framing.
Quiet work, usually. Many buildings push demo, drilling and coring to nights or weekends, and some set delivery windows. We get your building’s rules in writing before the schedule is set.
The city’s Zero Emission Building Code requires new buildings to be all-electric. We confirm with the city whether any part of it applies before we plan HVAC or water heater work in your suite.
Most suites need about 6–12 weeks of construction once permits are issued. Plan check, landlord approval and glass lead times come first, so we map those dates in writing at the start.
More office services
Office work of every size, and how we keep a business running through a commercial remodeling job.
Shell and second-generation suites built to approved drawings and your lease.
Framed glass, phone rooms and insulated walls for small offices that need privacy.
From the blog
Now booking free walkthroughs
Book a free suite visit and get a written scope built around your building’s rules.
Mon–Sat, 8am–6pm
We measure, read your building’s work rules and price each item on its own line. It’s free.
Thanks — we got your request. We'll call you to set up your free in-home visit.