Home › Office Remodeling › Manhattan Beach
Small-office remodeling contractor
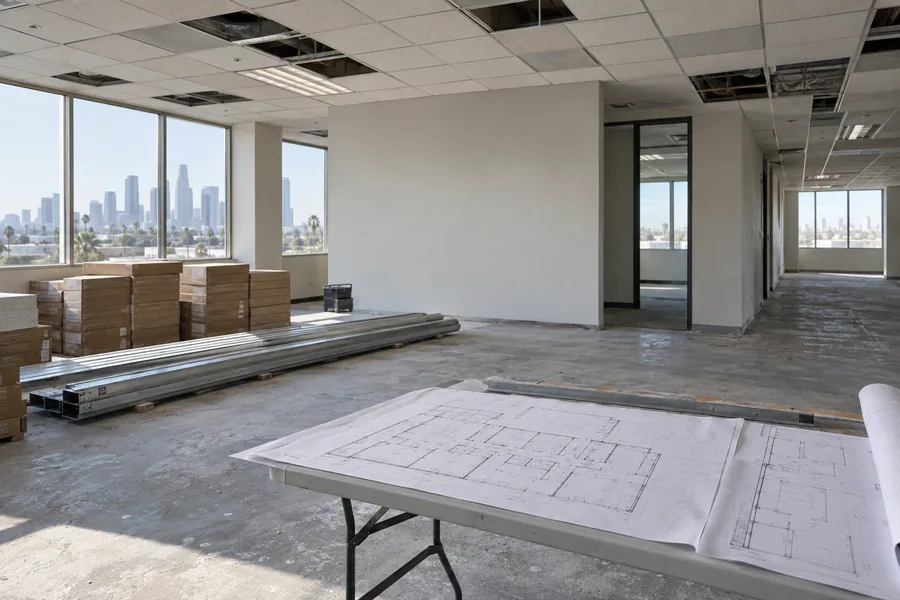
Every square foot counts in a beach-city office, and office remodeling in Manhattan Beach, CA is planned around that. Los Angeles Home Remodelers handles the tenant improvement for low-rise suites and storefront offices: glass offices and partition walls, LED lighting with Title 24 controls, HVAC, ceilings and flooring.
One project manager files plan check with Community Development through the city’s CSS system, gets landlord and building approval, plans accessibility upgrades and phases the work or runs it after hours. A typical suite needs about 6–12 weeks on site once permits are issued. Pricing comes as a written, itemized estimate after a free walkthrough.
Bonded & Insured | Written Workmanship Warranty
We measure the suite, check your address and look above the ceiling. No charge.
Thanks — we got your request. We'll call you to set up your free in-home visit.
Manhattan Beach office remodeling
Serving businesses across Manhattan Beach, CA.
Office remodeling in Manhattan Beach works with small floor plates, strong daylight and clients who notice details. As your tenant improvement contractor, we plan the suite so every room earns its space, then build it under one contract.
Typical spaces here are one floor of a two-story building or a ground-floor storefront, the kind real estate, financial, design and wellness practices lease. In those footprints, a glass wall in the right place does more than an extra room.
Part of the city sits in the Coastal Zone, and Manhattan Beach adopted a historic preservation ordinance in 2016. We check both for your address before drawings, so a storefront change doesn’t stall the job.
What we remodel
Commercial remodeling in a small suite usually pairs partitions and lighting under one ceiling plan. Pick one scope or combine several.

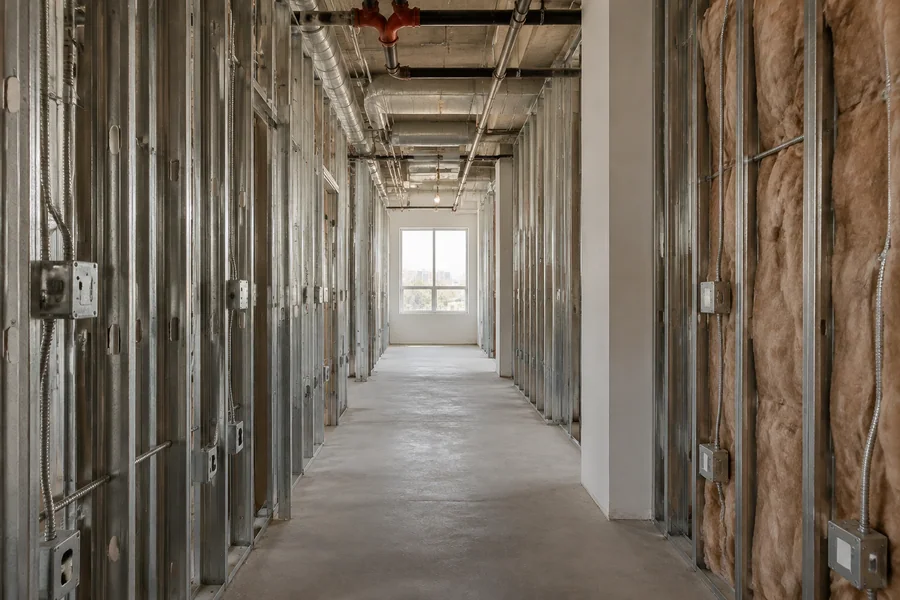
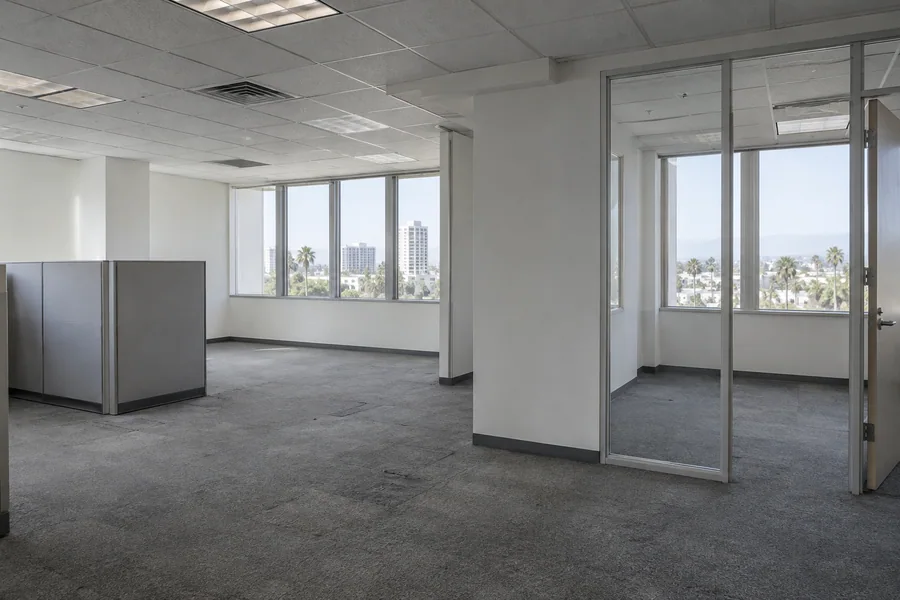
In a small Manhattan Beach suite, solid walls cut half the room off from the windows. We frame glass-front offices and full-height glass walls, save drywall for the rooms that need privacy, and plan each room’s sprinkler head, air and data before framing.
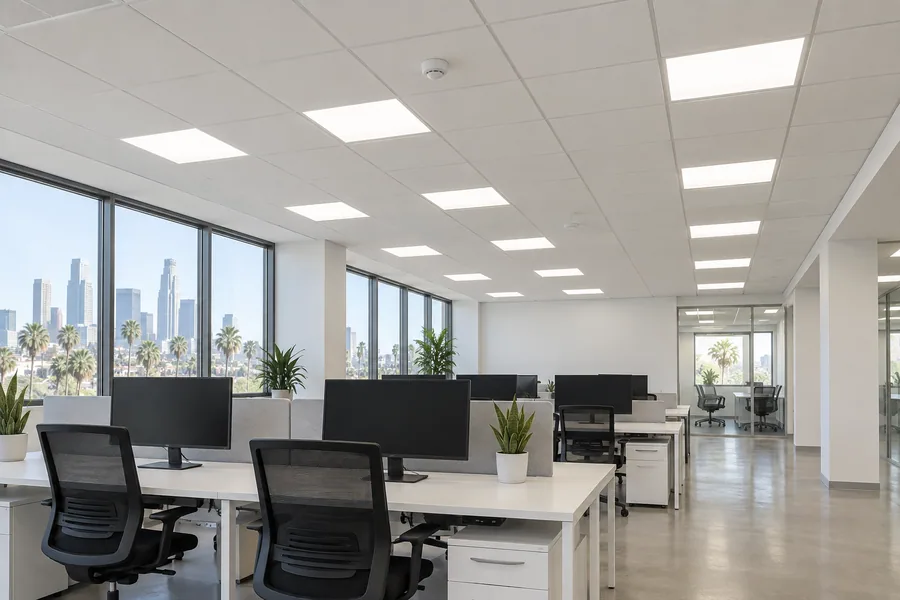
Bright coastal daylight lets the fixtures near your windows dim on their own. We install LED lighting with the Title 24 controls your scope triggers, such as occupancy sensors and daylight dimming, and confirm the list with plan check before ordering.

Treatment rooms in a small suite sit close together, so plumbing, air lines and circuits share one tight ceiling and wall plan. We lay them out from your equipment dealer’s drawings, and X-ray shielding and any state review get confirmed with your designer first.
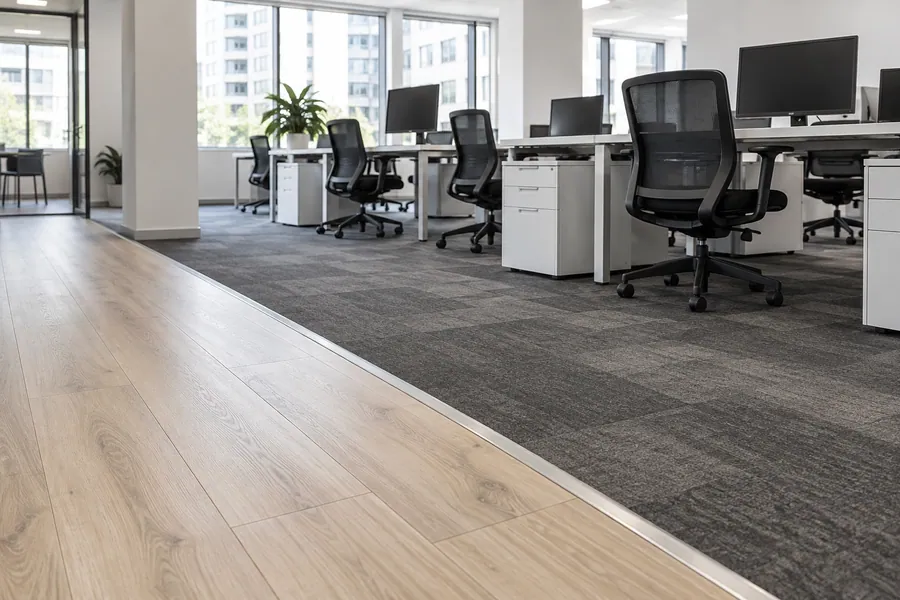
Sand tracked in from the street wears soft flooring fast. We lay porcelain, sealed concrete or luxury vinyl plank at the entry and carpet tile where people sit, and we test the slab for moisture before any glue-down floor goes in.
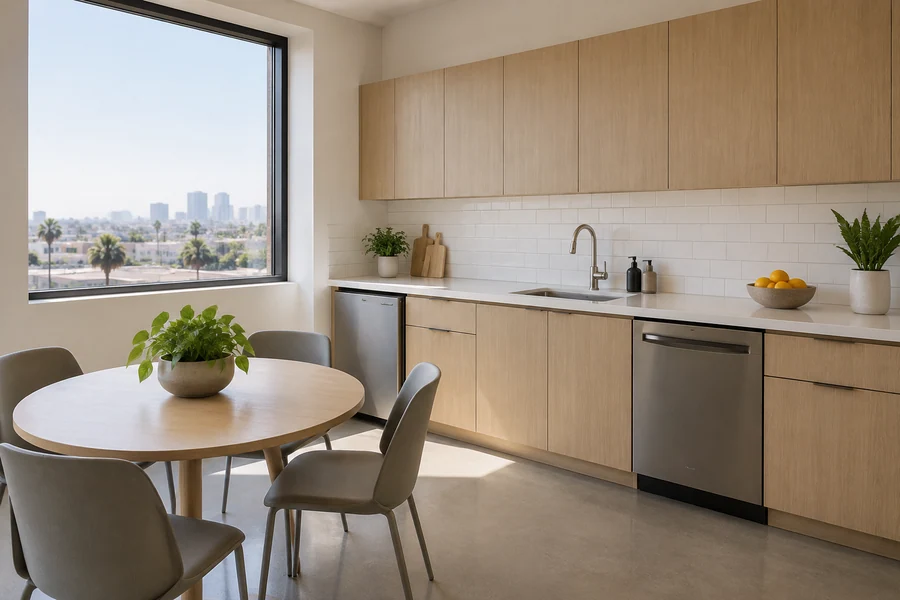
A small team still needs a sink, a fridge and somewhere to eat away from the desks. We build compact kitchenettes with dedicated appliance circuits, durable counters and closed storage, after checking the plumbing route with the building.

Glass offices on the sunny side of a suite heat up by afternoon. We add supply and return air to each new room, rebalance the zones and replace worn ceiling grid, so comfort doesn’t depend on which desk you get.
How it works
Coastal and historic checks happen first, so your plans don’t change late.
We measure, look above the ceiling and note the daylight, the panel and the building’s rules.
We confirm Coastal Zone and historic status with Community Development before design starts.
Your drawings and permit applications go through the city’s CSS online system for plan check.
We phase the work around your hours, pass each inspection and hand over the closeout papers.
Manhattan Beach’s Community Development department reviews commercial work, and applications run through the city’s CSS online system. Most tenant improvements go through plan check, so we submit drawings, Title 24 forms and trade details as one package and answer corrections quickly.
The city’s published Coastal Zone exemptions speak to single-family homes, not offices. Its 2016 historic preservation ordinance can also cover designated buildings and districts. We confirm both for your address, along with fees and review times, before work starts.
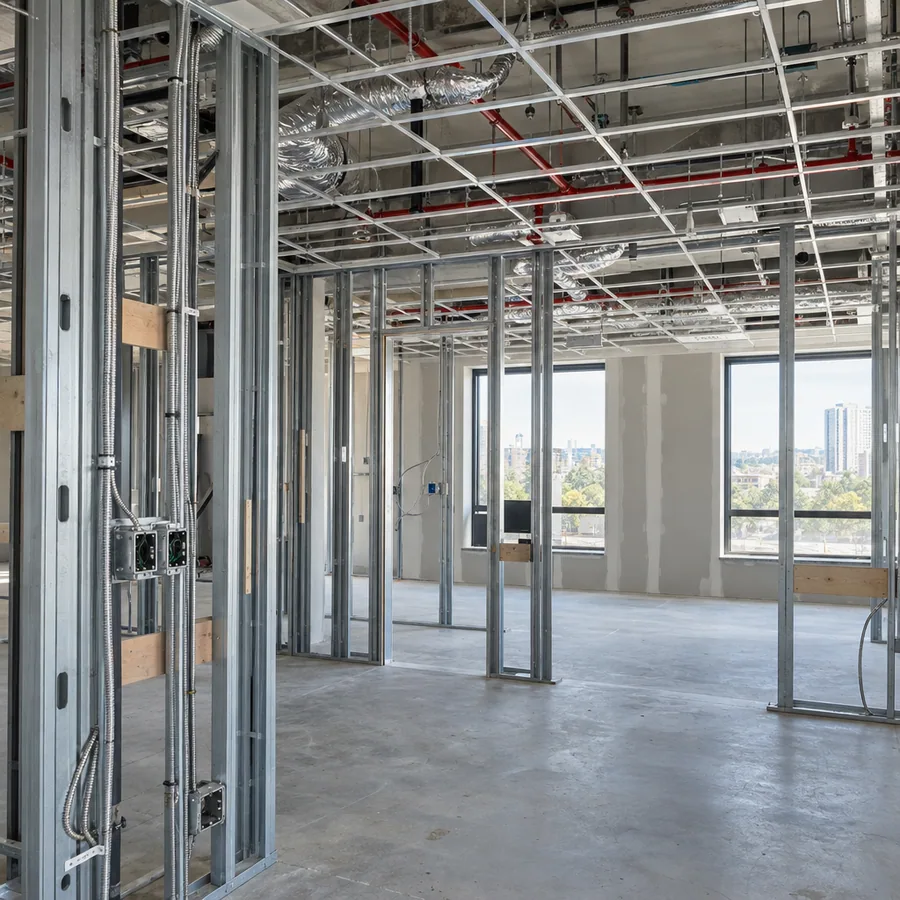
Inside a small beach-city office
A suite of a few rooms still needs reception, private space, storage and a restroom that meets accessibility rules. The layout decides whether all of it fits.
In a small Manhattan Beach office, we plan:
Path-of-travel work follows the California Building Code’s accessibility rules for your scope, and the city’s plan check reviews it. In a small suite, the restroom often decides how the rest of the plan lays out.
Older buildings may need an asbestos survey before demolition. We confirm whether yours has a current one and price anything hidden as a written change order.

Manhattan Beach office remodel cost
Glass, finishes and code items set your price more than the size of the suite.
A small office packs a lot into a few rooms, so finish choices and the restroom carry more weight. Your itemized estimate lists each line against your budget or allowance.
Full-height glass and its frames cost more than drywall and take weeks to arrive.
Accessibility work on a small restroom or entrance can reshape the plan.
An address in the Coastal Zone or a designated building may add review steps.
Client-facing finishes and corrosion-resistant hardware cost more than building standard.
Quiet daytime rules push loud work to nights, which adds labor.
A free walkthrough measures the suite, checks the address and the ceiling, and leaves you with a written scope. No charge and no pressure.
Questions
What practice owners, tenants and building owners here ask us first.
It depends on your address and scope. The city’s published exemptions focus on single-family homes, so we confirm with Community Development whether your office work needs a coastal review. You’ll know before design starts.
Through the city’s CSS online system, which handles applications and plan check for Community Development. We prepare and file the drawings, Title 24 forms and trade details, then answer corrections for you.
Only if it’s designated or sits in a designated district. The city adopted its ordinance in 2016, with Mills Act incentives, and owners in pending districts can opt out. We check your building’s status before any exterior or storefront change.
Usually, with glass. Glass-front offices borrow daylight from the windows, so inner rooms don’t feel boxed in. We test layouts against your headcount at the walkthrough and show what each one costs.
Yes. An office renovation here doesn’t have to close you: noisy demo and cutting move to evenings or weekends, and quieter finish work runs while you see clients. Evening crews add labor, so your estimate shows both options side by side.
A typical suite needs about 6–12 weeks on site after permits are issued. Address checks and plan check come first, and we confirm their timing with the city. Your dated schedule arrives in writing before demo.
More office services
Office build-out work for a new lease or an expanding practice.
Glass and drywall rooms that make a small suite work harder.
From the blog
Now booking free walkthroughs
A small suite laid out well gives you private rooms, daylight and a clean front door. Los Angeles Home Remodelers plans, permits and builds Manhattan Beach offices under one contract. Request your free walkthrough.
Mon–Sat, 8am–6pm
We’ll measure the suite, check your address and the ceiling, and send a written scope. Free.
Thanks — we got your request. We'll call you to set up your free in-home visit.