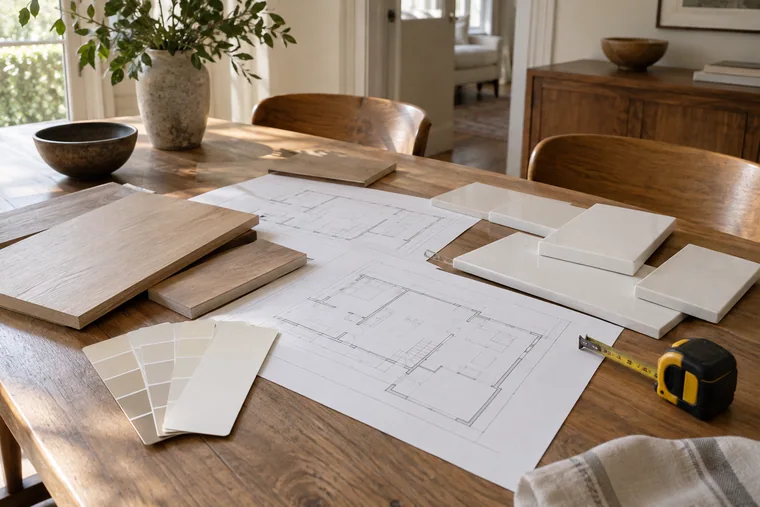
Whole-House Renovation Contractors in LA
A whole-home remodel reworks your floor plan, systems and finishes in one project, so the house fits how you live now. Los Angeles Home Remodelers is a design-build contractor handling home renovation across Los Angeles, CA, from load-bearing walls and beams to the electrical panel, repipe, foundation bolting, HVAC, kitchen and bathrooms.
One project manager runs design, the structural engineer, Title 24 work, the LADBS permit, plan check and inspections where your scope needs them. Most whole-house remodels run about 4–8 months on site once design and permits are set. After a free in-home visit, you’ll get a written, itemized estimate before any work begins.
Bonded & Insured | Written Workmanship Warranty
We walk every room, the attic and the crawlspace, then talk through scope and phasing. No charge, no obligation.
Thanks — we got your request. We'll call you to set up your free in-home visit.
Home renovation in LA
Serving homes across Los Angeles, CA.
We handle home renovation in Los Angeles as one project: the floor plan, the structure, the systems and the finishes, drawn, permitted and built by one team. Your kitchen and bathrooms, the wiring and the permits run on one schedule instead of four.
A whole house remodel starts with what’s holding the house up and what runs through it. We look at both before anyone draws a new layout, so the plan you approve is one we can build.
LA houses carry their age in predictable places: plaster and knob-and-tube in the 1920s, plumbing under the slab in the 1950s, flat roofs with no attic in mid-century homes. We plan for yours before demo.
Whole-home remodeling services
Most whole-house remodels combine several of these. The structure, the systems and every room run on one plan, one schedule and one contract.
Design-build puts the design, the engineering and the construction under one contract. You get a construction budget while the drawings are still drafts, so the plan you fall for is one you can afford to build.
On a whole-home remodel, one team owns every decision from the floor plan to final inspection. Our design-build page walks through the phases and the contract.
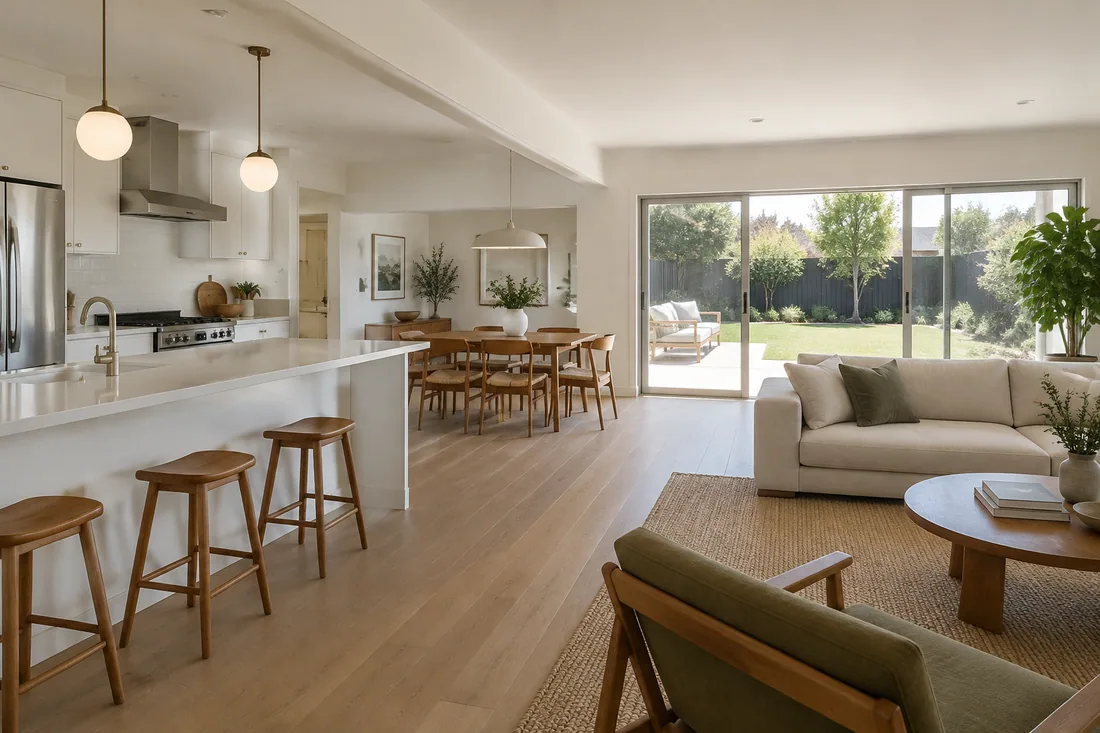
Taking out the walls between the kitchen, dining and living rooms is the most common change in a whole-house plan. A load-bearing wall needs a beam sized by a structural engineer and posts carried down to footings.
We check joist direction and what runs inside the wall before we promise an open concept. The wall removal page covers beam choices.
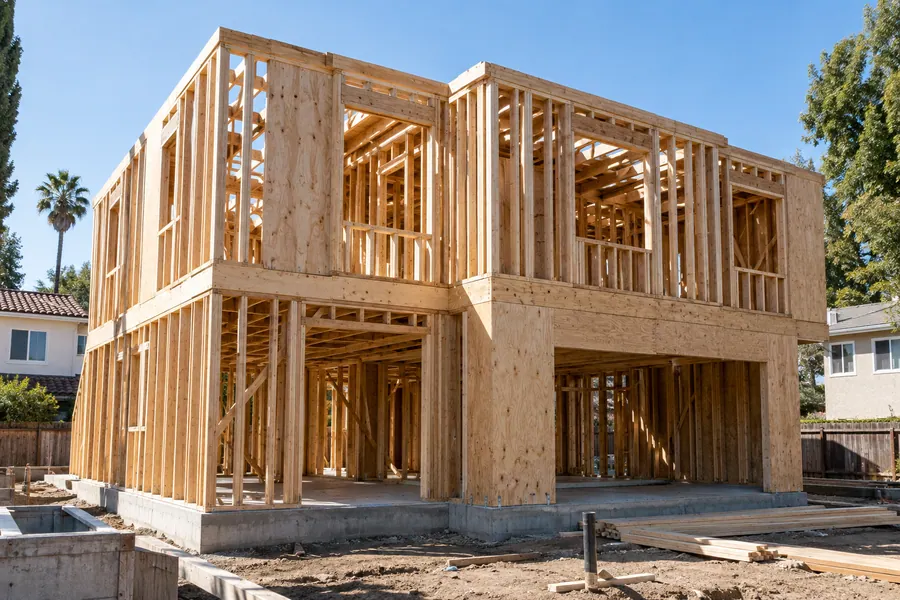
Sometimes the old house costs more to save than to replace. When the foundation, the framing and every system all need work, we price a remodel and a knock-down rebuild side by side.
A custom home has to fit the floor-area and height limits set for your lot, so we check the zoning before design starts. Our custom home page covers ground-up building.
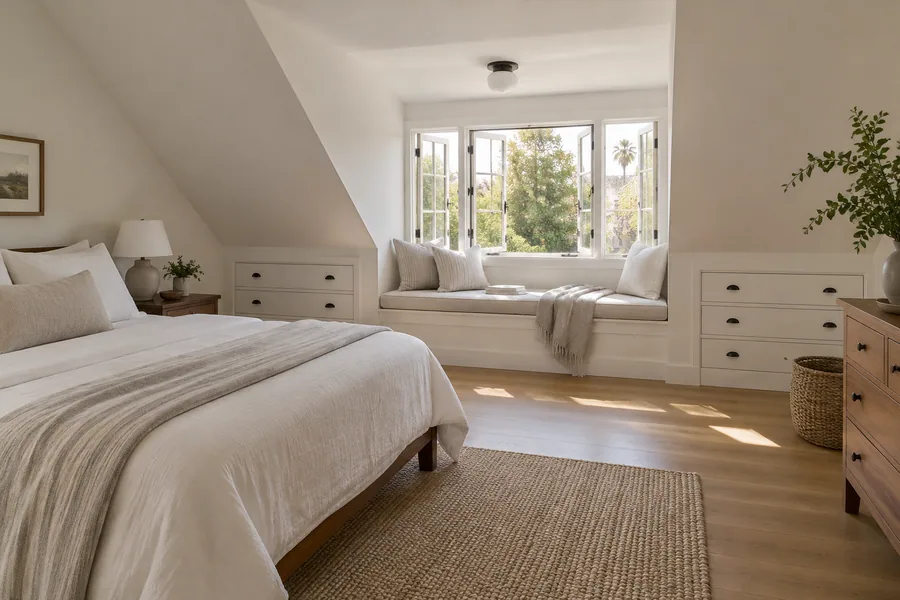
An attic conversion adds a bedroom or an office without growing the footprint, as long as the roof gives you the headroom. Steep 1920s roofs often do; low post-war attics framed with trusses usually don’t.
Few LA houses have basements, and digging out a crawlspace is a major structural job. At the visit, we’ll tell you which one, if either, fits your house.
In a whole-home remodel the kitchen usually moves or opens up, so its plumbing, gas line and circuits get planned with the rest of the house. We set its layout early, because the wall it shares with the living room decides the beam.
Cabinets get ordered while the structure goes in. Our kitchen remodeling hub covers layouts, cabinets and the full kitchen scope.
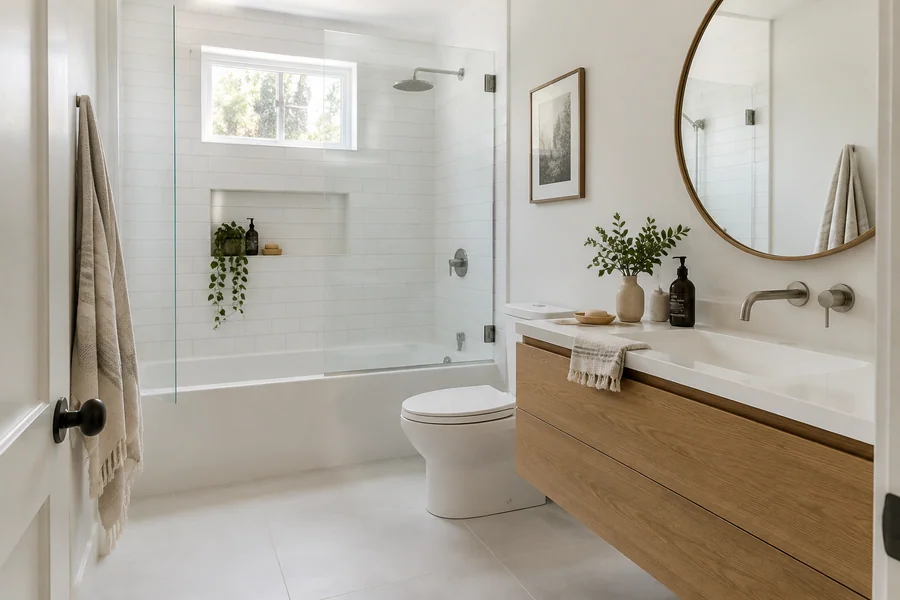
Most whole-house plans touch every bathroom, and many add one where a hall closet or an oversized bedroom gives up a few feet. New baths get planned into the floor plan from the first drawing.
We rough in the plumbing for every bathroom during the repipe, then finish each room in turn, so you’re never without one longer than the schedule says. Our bathroom remodeling hub covers showers, tubs and vanities.
Floors, drywall, paint and trim are what you see once the structure and systems are done. In a whole-house remodel they go in last and once, so nobody cuts into a finished wall to fix old pipe.
We match plaster where it stays, patch hardwood where walls came out and run one floor through the open rooms. Our interior remodeling hub covers each finish.
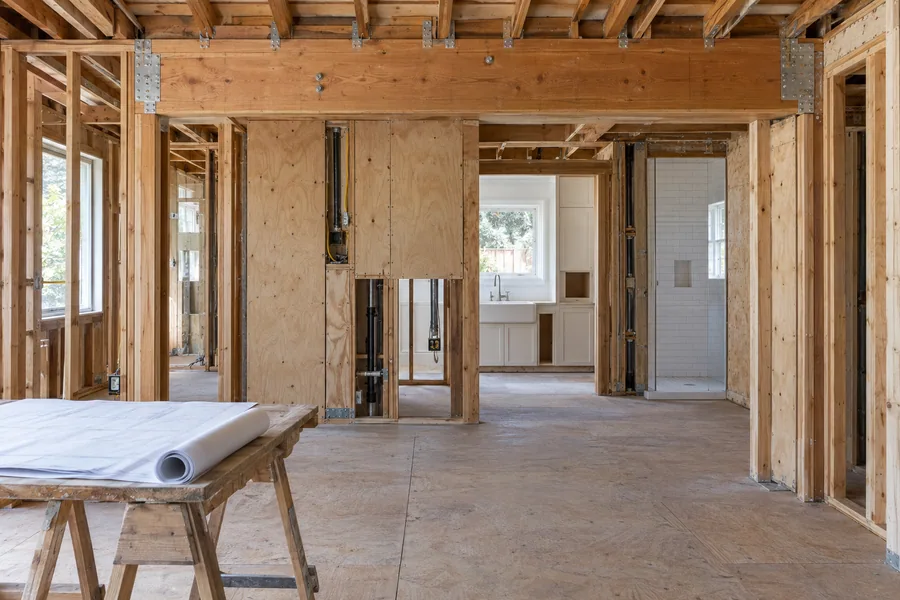
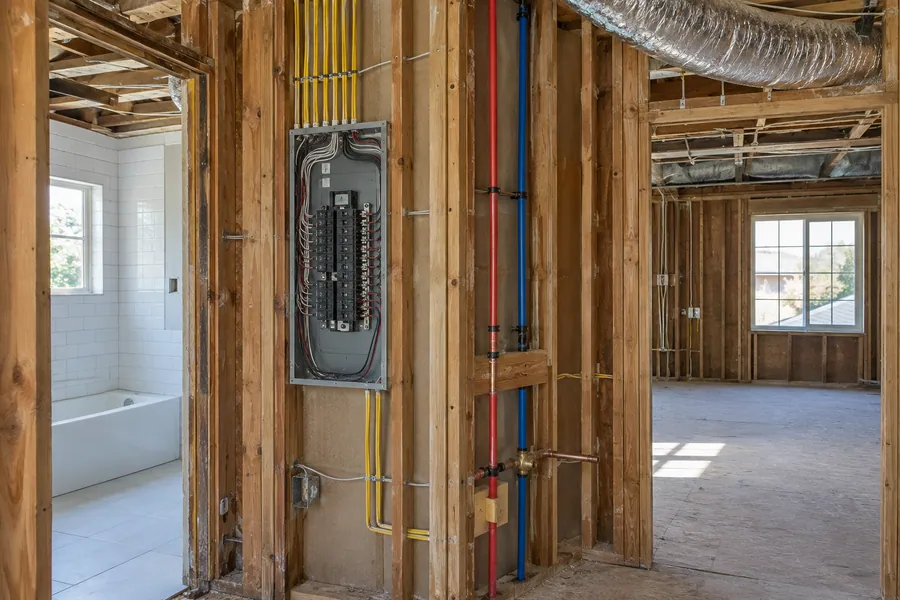
Open walls are the cheapest time to replace what runs through them. A new electrical panel, a full repipe and new HVAC ducts go in during one rough-in phase, each with its own inspection.
If the new panel needs a bigger service, we coordinate it with LADWP or your utility. Behind the Walls, below, lists what we check first.
Many older LA houses on raised foundations went up before bolting the frame to the concrete was standard. Foundation bolting and cripple wall bracing tie the house down, and they’re a small scope inside a whole-house plan.
We do the work while the crawlspace is open for the repipe, before new finishes go on. A structural engineer sets the details when your house or scope calls for one.
How it works
Nothing gets designed in full or ordered until you’ve seen a budget and signed a scope.
Call or send the form with a few photos and what you’d change. We’ll call back to book your visit.
We walk every room, the attic and the crawlspace, look at the panel and the pipes, and ask how you want to live in the house.
You get every room and system priced as its own line, with allowances for finishes you haven’t picked yet.
Once you sign, design and engineering start, we file the permits, and you get a phased schedule with your start date.
Ask who designs, who engineers and who builds. If the answer is three companies, ask who owns the problem when the drawings and the house don’t match. Then look up the state license and make sure it’s a general building license, not a single trade.
Compare what each bid covers, not just the total. A thin bid often leaves out the beam, the panel upgrade or the plan check fees and adds them back as change orders. Tie each payment to a finished milestone, so the money follows the work.
How we work
Your project manager sends written updates as each phase moves and picks up when you call. You hear about a problem the day we find it, not at the next invoice.
Every room and system sits in the contract as its own line. When the walls open and something changes, you see it priced and sign it before any crew does the work.
If you're staying through the work, we close the dust walls, clear the paths and leave a working bathroom at the end of each day.
House types we remodel
Your house’s era sets half the scope before you pick a single finish. Choose the type closest to yours.
Thick plaster, arched openings and clay tile roofs give these houses their look, and they’re worth keeping. The work goes behind them: new wiring and pipe routed through plaster with as little patching as possible.
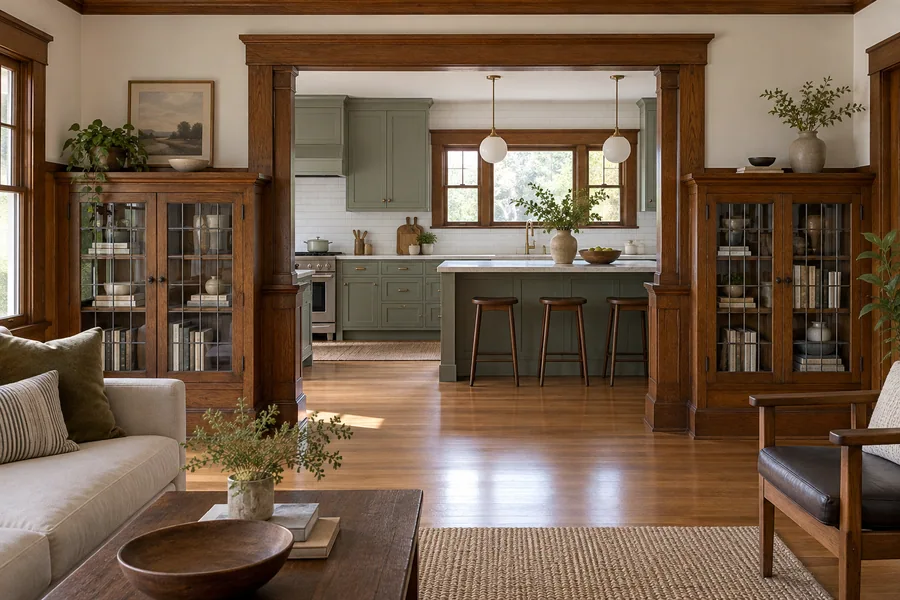
A Craftsman bungalow has built-ins, wood trim and a small, closed kitchen at the back. Most whole-house plans open that kitchen to the dining room, keep the trim and turn the steep attic into a bedroom or office.
The post-war ranch has a long, low roof, a walled-off kitchen and often a slab floor. Opening it up usually takes one beam, and any plumbing move on the slab means cutting concrete.
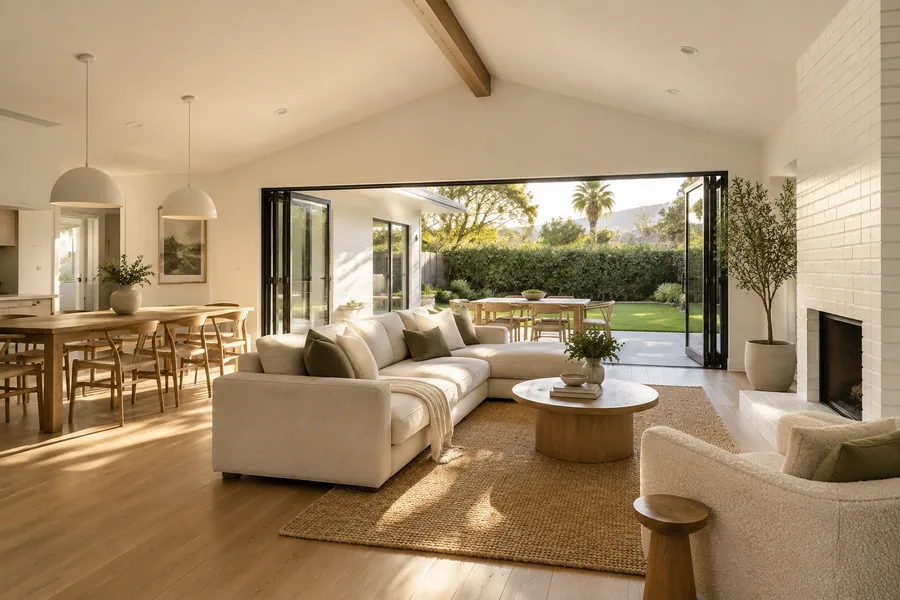
Post-and-beam houses are already open, with exposed beams and walls of glass. The hard part is hiding new ducts and wiring when there’s no attic, so we plan every run before demo.
Hillside homes sit on stepped or pier foundations, with tight streets and long stairs for every delivery. Staging, access and the soils on your lot get their own lines in the plan.
The wiring and pipe in a 1980s or ’90s house are often still sound, so the budget goes to the floor plan, the kitchen and bathrooms, and the windows. Aging HVAC and leaky ducts are the usual systems fix.
Behind the walls
A whole-home remodel is the one time every wall, ceiling and crawlspace is open together. Fix the systems then, and you won’t cut into new plaster later to reach them.
Here’s what we check in every older LA house:
Ducts come next. Old ducts in a crawlspace or attic often leak, and Title 24 can call for duct testing when you replace the system. We size new HVAC to the new floor plan, not the old one.
Each system passes its own rough inspection before insulation and drywall go up. If we find rot or a cracked drain, we photograph it and price the fix as a written change order first.
Design gallery
Six looks that suit LA architecture. Let the house set the style, and the remodel reads finished instead of flipped.
Spanish Revival with its arches kept
Craftsman built-ins, open kitchen
Mid-century beams and glass
California contemporary in white oak
Valley ranch opened to the yard
Hillside living room with long views
Whole-house remodel cost
Structure and systems move the price more than square footage does.
Per-square-foot averages online miss LA labor, permits, engineering and whatever sits behind your plaster. Your written, itemized estimate after the visit is the number that counts, and it changes only when you sign a change order.
Each load-bearing wall that comes out adds engineering, a beam, posts and footings.
A new panel, a full repipe, new drains and new HVAC each add a trade and an inspection.
The kitchen and bathrooms carry the most labor and fixtures; bedrooms and halls take far less.
An attic conversion or new floor area brings plan check, a zoning review and new structure.
Hillside access, tight streets and living in the house during the work all add time and labor.
Why choose us
A whole-house remodel comes down to who answers for the structure, the systems and the schedule. Here’s what you get with us.
We’re a general contractor, bonded and insured, and we pull the LADBS permits for every scope that needs them.
We price the plan while it’s still a draft, so you don’t pay for drawings you can’t afford to build.
A structural engineer sizes every beam and footing before demo, and the plans go through plan check.
One person runs the trades, the inspections and the schedule, and answers your calls from walk-through to final.
Where the scope allows, we keep a bathroom and a place to cook working while crews move room to room.
Dust walls, floor protection, daily cleanup and a written workmanship warranty on the contract.
The schedule
Most whole-house remodels run about 4–8 months on site. Design, engineering and plan check come first and often take 2–4 months, so structure and inspections set the pace.

Phase 01
We measure the house, draw the new floor plan and price it as we go. Most designs settle in about 4–8 weeks, and your budget is set before the drawings are final.

Phase 02
The structural engineer sizes beams and footings, the Title 24 calculations get done, and we file with LADBS. You pick finishes while plan check runs, and we order long-lead items.

Phase 03
Walls open, beams and posts go in, and the foundation gets bolted. The panel, repipe, drains and ducts follow, each passing its rough inspection. This phase often runs about 2–4 months.

Phase 04
Insulation, drywall and floors go in, then the kitchen and bathrooms, trim and paint. After final inspection, we walk the punch list with you room by room and close it before we leave.
One visit tells you what’s holding the house up, which systems are due and whether to remodel or rebuild. It’s free, and you don’t sign anything.
Service area
We take on whole-house projects across Los Angeles, CA. The cities below are where we work most, in houses from Craftsman bungalows to hillside post-and-beams. Call, and we’ll set up a free in-home visit.
Questions
Straight answers on cost, timing, permits, phasing and the remodel-or-rebuild choice.
Your price turns on how many walls move and how many systems you replace. Removing load-bearing walls, upgrading the panel and pipe, and adding space move it most; the cost factors above cover the rest. Your written, itemized estimate after the visit is the real number.
Most run about 4–8 months on site, plus design, engineering and plan check before demo. A cosmetic refresh with no structural work can be shorter, while added floor area, a hillside lot or a full rewire makes it longer. You get the dates in writing before demo.
Often, if the work is phased. We keep a bathroom and a place to cook working, seal off dust and move crews room to room. Beam work, floor refinishing and the final repipe tie-in usually mean a few short stretches away, and you get those dates up front.
Yes, in nearly every case. Structural, electrical, plumbing and HVAC work need permits from LADBS or your city’s building department, and bigger scopes go through plan check first. If you add floor area, LA City Planning’s zoning rules for your lot apply too. We check the requirements for your scope at the estimate, then file and meet every inspector.
Remodel when the foundation and framing are sound. A rebuild starts to make sense when the foundation, the frame and every system all need replacing at once. We price both side by side, and our custom home building page covers the knock-down path.
It can, but we won’t promise a number; an agent or appraiser can tell you what buyers in your area pay for. The work that holds value is the work buyers can’t see: new wiring, a repipe, a bolted foundation and permits closed on record. Unpermitted work often surfaces at the buyer’s inspection.
Title 24, California’s energy code, applies to the systems and windows you replace or add, so new HVAC, lighting and glass get built to it. LA’s all-electric rules are aimed mainly at new buildings. For a remodel, we check what applies to your scope with LADBS at the estimate.
Yes. The attic, the crawlspace or the yard can give you room, and an attic conversion is the most common route in an older LA house. New floor area has to fit your lot’s zoning limits, including the city’s mansionization rules where they apply, so we check those before design.
A phased remodel runs structure first, systems second and finishes last, so nobody tears out new tile to fix old pipe. If the budget needs splitting, do the structure and systems now and the finishes later, with permits planned for both phases.
One company designs, engineers and builds under one contract. Your budget gets checked against the drawings while they’re drafts, and change orders get priced and signed before any crew acts on them. Our design-build page covers the full process.
More remodeling services
Room additions and second stories, for when the house you have can’t hold what you need.
Detached ADUs and garage conversions, designed, permitted and built on your lot.
Stucco, siding, windows and entries, so the outside matches the house you rebuilt inside.
From the blog
Now booking free in-home visits
A plan that fixes the structure and systems first is one you can budget, phase and live with for decades. Book your free in-home visit and leave with a scope, not a sales pitch.
Mon–Sat, 8am–6pm
We walk the house, check the structure and systems and price the work line by line. No charge, no obligation.
Thanks — we got your request. We'll call you to set up your free in-home visit.