Home › Whole-Home Remodeling › Basement & Attic Conversions
Attic Conversion Contractors in Los Angeles
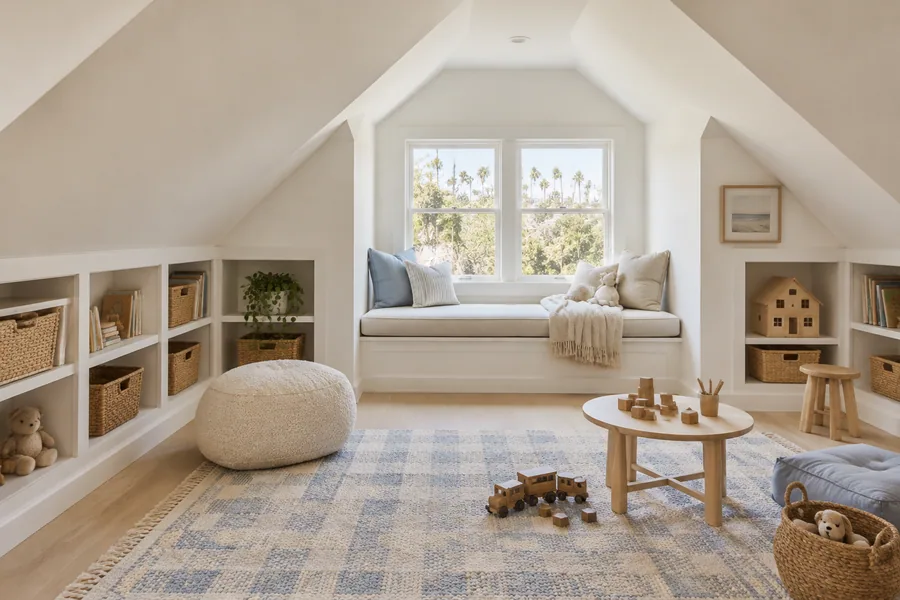
An attic conversion turns the unused space under your roof into a legal bedroom, office or suite, with real ceiling height, a permanent stair and an egress window. Los Angeles Home Remodelers is a design-build contractor for attic conversions and basement remodeling across Los Angeles, CA.
One project manager runs the structural engineer’s floor joist and dormer design, the LADBS permit, plan check and inspections, and the Title 24 insulation. Most attic conversions take about 2–4 months on site. Your free in-home visit ends with a written, itemized estimate and a straight answer on whether a basement makes sense.
Bonded & Insured | Written Workmanship Warranty
We measure the attic, check the roof framing and the crawlspace, and price the job line by line. No charge, no obligation.
Thanks — we got your request. We'll call you to set up your free in-home visit.
Attic conversions in Los Angeles
Serving homes across Los Angeles, CA.
An attic conversion is usually the simplest way to add a bedroom inside your Los Angeles house without giving up the yard. We check the roof framing, headroom and floor before anyone draws plans.
Few LA houses came with a basement. Most sit on a slab or a raised floor over a short crawlspace, so the attic is the realistic win, and steep Craftsman and Tudor roofs hide the most room.
Opening up the floor below as well? Our open-concept remodels page covers beams and wall removal.

Conversion services
One design-build team handles the engineering, framing, permit and finishes on all three.

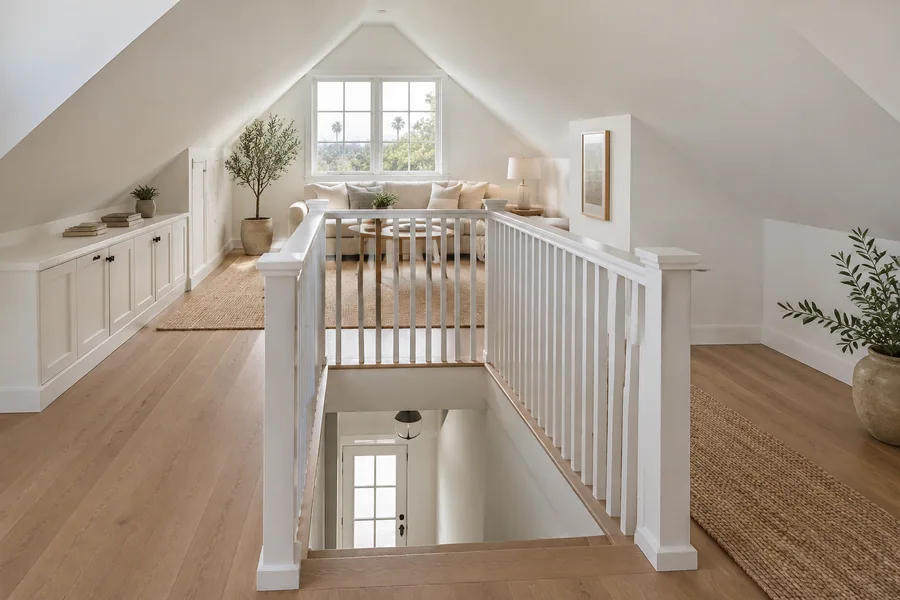
An attic conversion turns open roof space into habitable space: a bedroom, an office or a primary suite you can stand up in. We reinforce the floor, add a permanent stair and an egress window, and insulate the roof.
You end up with a legal room on the permit record, not an attic with carpet.
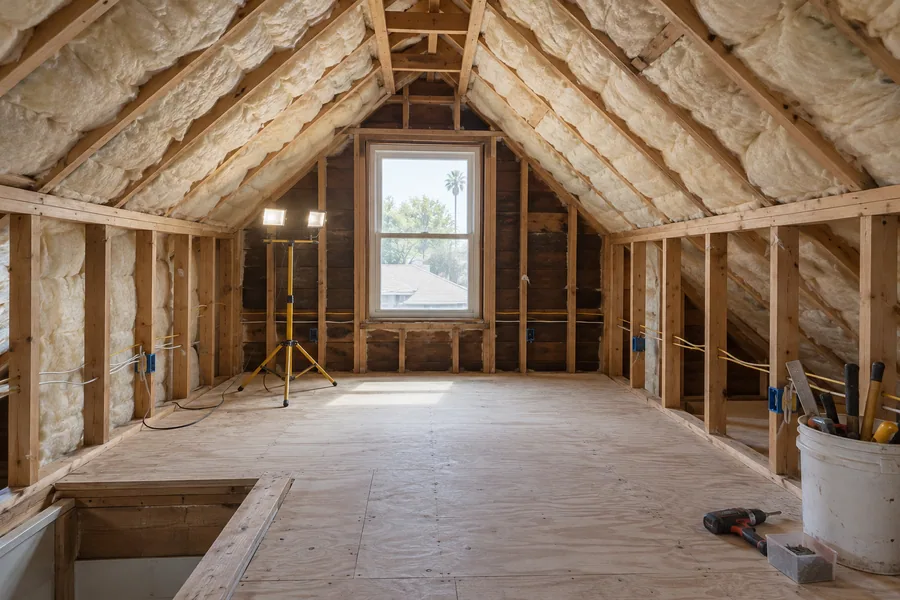
Your house may already have a finished attic room, built decades ago without a permit, hot by noon and reached by a steep stair. An attic remodel brings that room up to code and makes it livable year-round.
We open the walls, check the wiring and framing, then fix the stair, egress, insulation and cooling and file the permit that makes it legal.

Basement remodeling in LA usually means a partial basement under an older house, or the lower level under a hillside home. We waterproof the walls, run new wiring and fresh air, and cut in an egress window for a bedroom.
Digging out a full basement from a crawlspace is a much bigger structural job. Read the crawlspace section below before you plan one.
How it works
Nothing gets built until you approve the plans and the price.
We measure from the attic floor to the ridge, check the rafters and joists, and look under the house. You hear what fits before design starts.
We draw the room, the stair and any dormer. A structural engineer sizes the framing, then we file with LADBS and answer every plan check comment.
Crews sister or replace joists, frame the dormers and cut the stair opening. Any roof opening gets covered the same day, and the inspector checks the framing.
Wiring and cooling go in, then insulation, drywall, flooring and trim. After final inspection, we walk the new room with you.
Planning the room
Skip one and the room won’t pass as a bedroom, so we plan all six together.

Rafters leave an open triangle you can stand in. Trusses fill that triangle with angled webs that can’t be cut without an engineer’s redesign, so a trussed roof usually means reframing it or choosing an addition.

A dormer addition lifts part of the roof for standing room and a window. A shed dormer adds the most floor, while a gable dormer suits a Craftsman or Tudor roof.
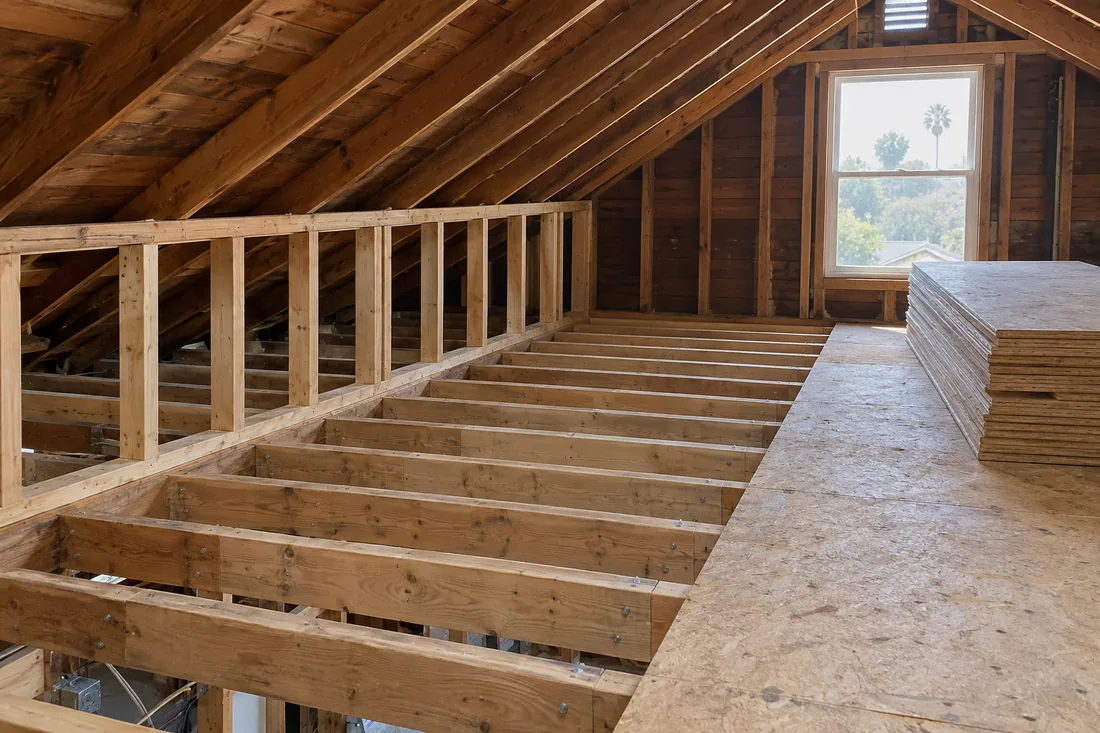
Attic floors were framed to hold up a ceiling, not a bed and a bookcase. We sister or replace the floor joists to the engineer’s design, then build knee walls, the short walls that close off the low eaves.
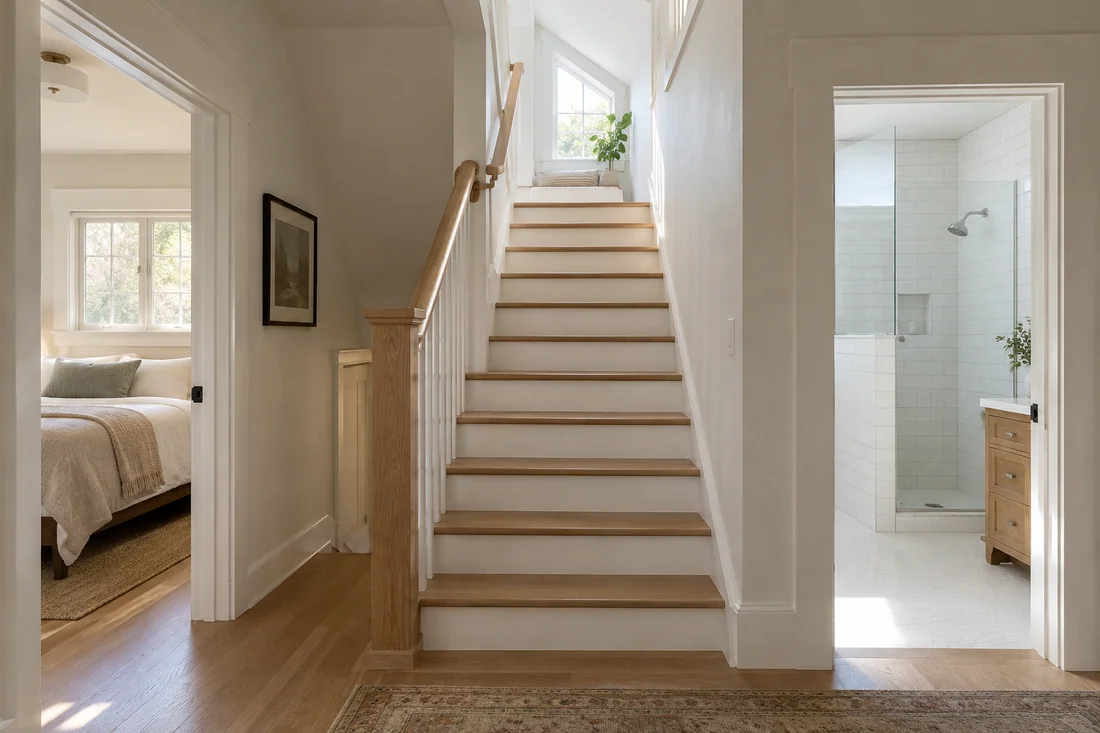
A pull-down ladder won’t pass for a bedroom. Code stairs need a set rise, run, width and headroom, and they usually borrow space from a hall closet below.

Every sleeping room needs a way out in a fire. In an attic, that’s a window in the gable end or in a new dormer, sized to the code’s clear opening and sill height.
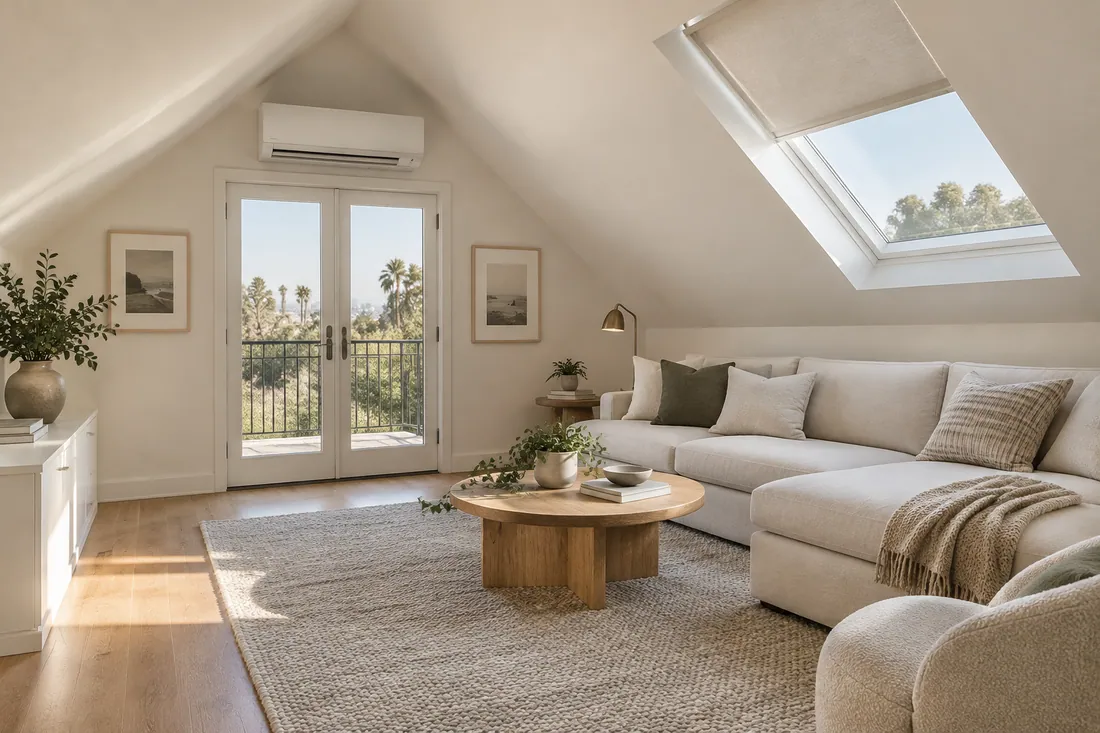
An LA attic in August runs far hotter than the rooms below. Once it’s living space, Title 24 applies, so we insulate the rafter bays and size the cooling to the room.
Crawlspace to basement
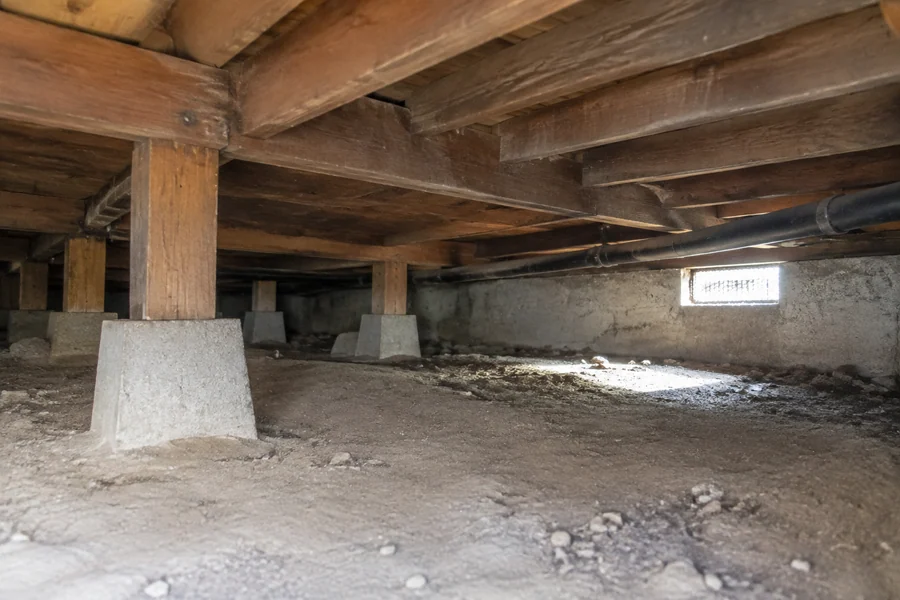
A crawlspace dig-out works under many raised-floor LA houses, but it’s slow, structural work beneath a standing home. We excavate the soil, underpin the footings and waterproof the new walls before a single room gets framed.
Here’s what a dig-out takes before it becomes a room:
Hillside homes are the exception. Many sit over tall open space on the downhill side, and that space can become a lower room with far less digging.
On a flat lot with a short crawlspace, an attic conversion or a rear addition usually gets you the same room with less disruption.

Where to add space
Your roof, your foundation and your lot decide where a new room fits.
Option
Best for
Watch out for
Disruption
Attic conversion
Steep rafter roofs with standing room
Trusses, a low pitch or thin ceiling joists
Moderate; the work stays upstairs
Attic with dormers
Roofs that come close but sit too low
Roofline rules and, in historic zones, design review
Moderate; the roof opens in stages
Existing basement finish
Older homes with a partial basement
Damp walls, low ceilings and no egress
Low; one level only
Crawlspace dig-out
Raised floors on flat, dry lots
Underpinning, hauling soil and groundwater
High; you may move out
Rear addition
Houses with no usable attic or crawlspace
Setbacks and floor-area limits
High, but mostly outside
The attic needs the least structural work: no soil to haul and no groundwater to fight.
A dormer or an addition can count toward your lot’s floor-area limit. We check the LADBS rules at the estimate.
A trussed or low attic, a tight lot and a clean soils report together point down instead of up.
If neither the roof nor the crawlspace gives you enough room, a rear addition beats a dig-out on time.
One visit gets you headroom measurements, a framing check and a straight answer on attic, basement or addition. It’s free.
Questions
Short answers on bedrooms, headroom, permits, cost and LA basements.
Often, yes, if the roof is framed with rafters and has enough headroom. An attic bedroom conversion also needs a permanent stair, an egress window and floor joists sized for living space. A trussed or low roof usually means a dormer or an addition.
Plan on a ceiling height of about 7 feet over at least half of the room’s required floor area, under the California Residential Code. Floor under a ceiling lower than 5 feet doesn’t count toward the room’s size, though it still works as storage behind a knee wall.
Yes. Turning an attic into a bedroom or office creates new habitable space, so LADBS reviews plans, structural calculations and Title 24 energy forms before work starts. We file the permit, answer plan check and book every inspection.
Headroom and framing drive the number. Dormers, new floor joists, a relocated closet and an upstairs bathroom each add to it, and the written estimate after your free visit prices every line.
Most take about 2–4 months on site, plus design and plan check first. Dormers and an upstairs bathroom push the job toward the long end.
Yes, but few houses here have one, because most were built on slabs or raised floors. A new basement needs a soils report, engineering and waterproofing, and we check how LADBS counts its floor area for your lot.
For most LA houses, the attic wins: less structural work, no soil to haul and no groundwater. A basement makes sense only when the attic is trussed or too low and the soils report comes back clean.
Usually, yes. Most of the work happens overhead behind a sealed dust wall. A crawl space to basement dig-out is louder, and some families move out during the excavation.
More whole-home services
The whole house under one contract: layout, systems, structure and finishes.
Take out the wall between kitchen and living room, with a beam an engineer sizes.
Knock down and rebuild, or build new on your lot, when a conversion won’t give you enough room.
From the blog
Now booking free in-home visits
An attic or basement conversion adds a legal room without giving up your yard. Book your free in-home visit for headroom measurements and a written, itemized estimate.
Mon–Sat, 8am–6pm
We measure the attic, check the framing and the crawlspace, and price the work line by line. No charge, no obligation.
Thanks — we got your request. We'll call you to set up your free in-home visit.