Home › Whole-Home Remodeling › Santa Monica
Santa Monica home and condo remodeling
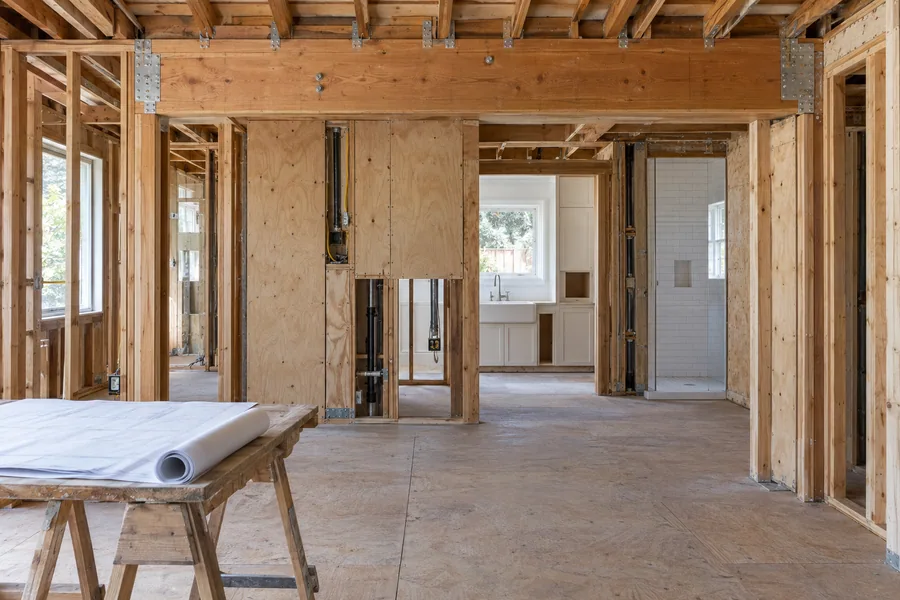
Home remodeling in Santa Monica, CA takes one of two shapes: a whole house, such as a 1940s one-story home in Sunset Park, or a whole condo unit under an HOA. Los Angeles Home Remodelers is the design-build contractor for both, handling load-bearing walls and beams, a new electrical panel, a repipe, HVAC, the kitchen and the bathrooms.
One project manager works with the structural engineer, files with the city’s Building & Safety plan check and phases the job so you can stay put. Expect about 4–8 months on site and a written, itemized estimate after a free in-home visit.
Bonded & Insured | Written Workmanship Warranty
Tell us whether it’s a house or a condo, and we’ll bring the right checklist to the visit.
Thanks — we got your request. We'll call you to set up your free in-home visit.
Santa Monica home remodeling
Serving North of Montana, Wilshire-Montana, Sunset Park and homes across Santa Monica, CA.
Home remodeling in Santa Monica starts with what you own. A house lets us move walls, upgrade the service and add space within the city’s rules, while a condo unit usually stops at the building’s structure, risers and shared walls.
The houses change block by block. Sunset Park has small one-story homes built in the 1940s for Douglas Aircraft workers, Wilshire-Montana mixes Victorian duplexes with smaller Craftsman bungalows, and North of Montana holds larger family homes on bigger lots.
If you’re weighing a general contractor in Santa Monica against a design-build team, ask who owns the drawings. With us, one team designs, engineers, permits and builds, so the plan and the price stay in step.

Services
A condo remodel draws mostly from the first three. A house can use all six, because the structure and systems are yours to change.

In a condo, a whole-unit remodel means new floors, walls, doors, lighting and finishes inside your space, done under your HOA’s rules. We prepare what the board asks for and keep loud work to the hours it allows.
Sound underlayment goes under hard floors if your building requires it.

Most Santa Monica remodels bring the kitchen into the main room. In a house, that can mean a beam; in a condo, it means working with the walls and risers you’re allowed to touch.
We plan the range circuit, the hood venting and the sink drain with the rest of the home.
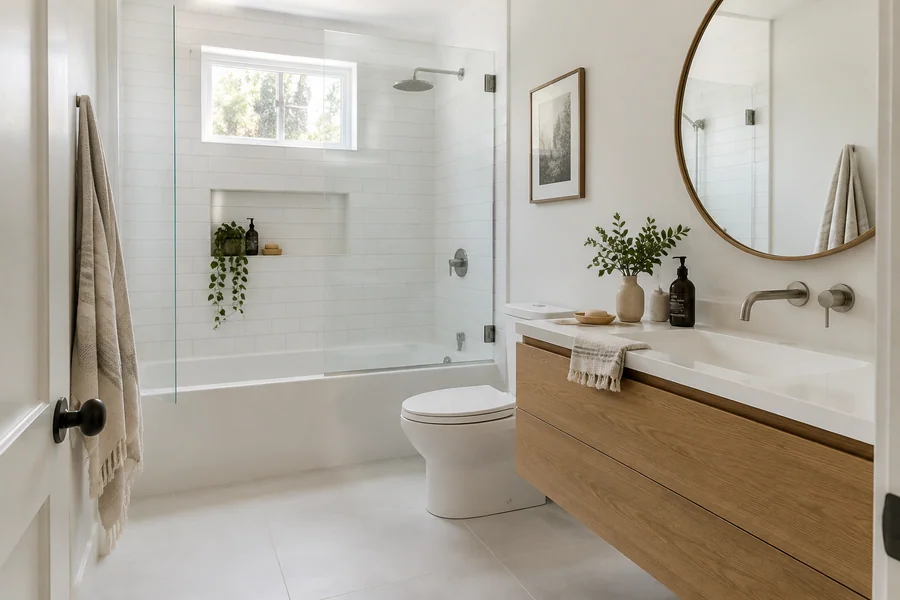
A whole-house plan rebuilds each bathroom on new supply lines and drains. In a condo, we check the waterproofing before any tile goes down, so the unit below stays dry.
We stagger the rooms, so one shower always works while the others are under way.

Bungalows and 1940s one-story houses tend to have small, separate rooms. A structural engineer sizes the beam for any bearing wall you take out, and we reroute the wiring and ducts that ran through it.
In a condo, interior wall changes need the HOA’s sign-off first.
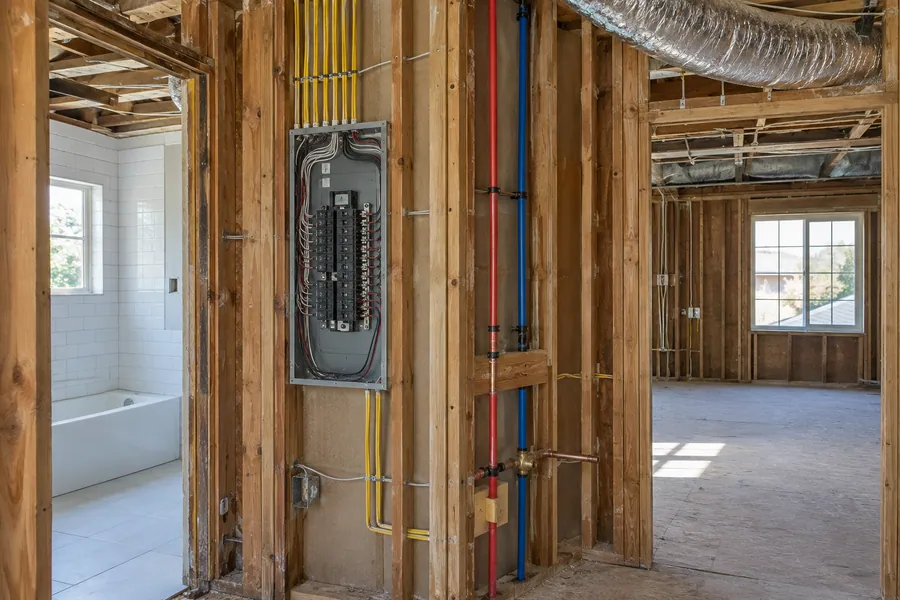
If you’re switching to a heat pump and induction cooking, the panel usually has to grow too. We size it for the loads you’re adding and run the new circuits while the walls are open.
A repipe and new ducts go in during the same rough-in phase.

Design-build gives you one team for the drawings, the engineering, the approvals and the construction. The budget is set while the plans are still drafts.
Approvals from the HOA, the city or the Coastal Commission go into the schedule up front, not halfway through the build.
How it works
You see the permit path, any HOA steps and the price before construction starts.
We walk every room, open the panel and, for a condo, read the HOA’s remodel rules with you.
We check Coastal Zone status and the historic district lists, then draw the plan and price it line by line.
A structural engineer details any beams, and we file the separate building, electrical, plumbing and mechanical permits.
Crews work room by room, an inspection follows each trade, and we walk the punch list with you at the end.
The city’s Building & Safety division issues separate building, electrical, plumbing and mechanical permits, and local reports place its counter at the Permit Services Center. Santa Monica is moving to a new permitting system, so portal names may change, and we confirm the current filing route when your plans are ready.
Two more checks can apply. Santa Monica has no fully certified Local Coastal Program, so a project in the Coastal Zone, which takes in much of Downtown, can need a Coastal Commission permit on top of city approval. Condos add the HOA’s written approval, and we prepare the drawings and schedule the board asks for.

Condo and house remodels
A condo remodel can change everything inside your walls, but the building owns what runs through them. We sort the two before design starts.
In most buildings, we confirm:
Houses get a different review: the city’s historic lists, which include the Third Street Neighborhood, the Bay Street Craftsman Cluster and the 11th Street Bungalow district. We confirm with the city whether interior work in a district needs review before we design.
Each answer goes into your scope in writing, so nothing about the building stalls the job midway.

Cost
Your price follows what you can change: structure and systems in a house, layout and finishes in a condo.
We price after the free visit, not from a chart. The written, itemized estimate holds unless you sign a change order.
A house opens structural work; a condo limits it but adds HOA steps and building logistics.
A heat pump and induction cooking can call for a larger panel and new circuits.
Each one removed needs engineering, a beam and new posts.
Extra approvals add drawings and weeks before work starts.
Elevators, parking and set work hours in a condo building add crew time.
One free visit sorts out the walls, systems and approvals before you pay for design. There’s no obligation.
Questions
Answers on condos, permits, coastal review and electric upgrades.
A whole house usually runs about 4–8 months on site, after design, engineering and permits. A condo unit is often shorter on site but can wait longer on HOA approval, and a Coastal Commission permit adds time where it applies.
With your HOA’s approval, most of the interior: finishes, the kitchen, the bathrooms and walls that aren’t structural or shared. Risers and the building’s structure usually stay put, so we read your building’s rules with you first.
It can. With no fully certified Local Coastal Program, projects in the Coastal Zone need city approval and a separate Coastal Commission permit. We check your address and scope with the city at the estimate.
The Zero Emission Building Code requires new buildings to be all-electric. We confirm with the city how it applies to your remodel, and many owners switch to electric while the walls are open anyway.
Yes. Their closed rooms and original systems are what a whole-house remodel fixes best: beams where walls come out, then a new panel, pipe and ducts in one phase.
Yes, a building permit plus one for each trade, as the permit section above explains. We file every one and meet each inspector.
Sometimes, if the work runs in stages and one bathroom stays working. A condo has fewer rooms to retreat to, so many owners move out for the loudest weeks, and we give you those dates before you sign.
More services
Walls removed on engineered beams, with wiring and ducts rerouted.
From the blog
Now booking free in-home visits
Knowing your approvals before design saves months later. Los Angeles Home Remodelers handles the permits, the HOA steps and the construction for your Santa Monica home. Book your free in-home visit.
Mon–Sat, 8am–6pm
We check the walls, systems and approvals, then send an itemized estimate. Free.
Thanks — we got your request. We'll call you to set up your free in-home visit.