Home › Whole-Home Remodeling › Inglewood
Inglewood whole-house contractor
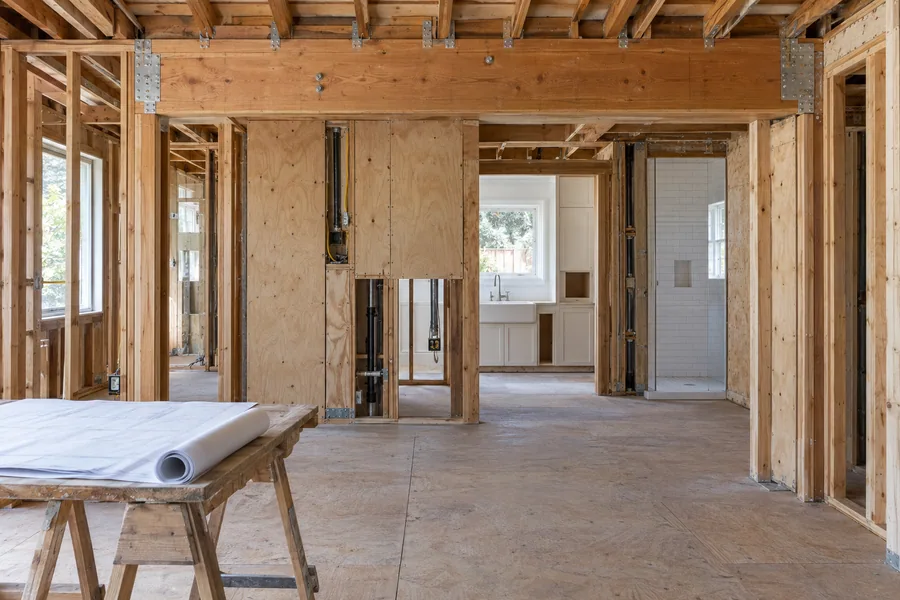
Home remodeling in Inglewood, CA often starts with a house still running on its original wiring and pipe, from a 1920s Morningside Park stucco home to a 1953–54 Inglewood Knolls tract house. Los Angeles Home Remodelers handles the whole job as a design-build contractor: load-bearing walls and beams, the electrical panel, a repipe, HVAC, foundation bolting, the kitchen and the bathrooms.
One project manager takes your structural engineer’s plans through plan check at the Building Division and phases the rooms so you can stay put. Most whole-house remodels run about 4–8 months on site. A free in-home visit gets you a written, itemized estimate.
Bonded & Insured | Written Workmanship Warranty
We’ll open the panel, look under the house and walk every room, then send a written scope. It’s free.
Thanks — we got your request. We'll call you to set up your free in-home visit.
Inglewood home remodeling
Serving Morningside Park, Fairview Heights, Lockhaven and homes across Inglewood, CA.
Home remodeling in Inglewood pays off most when the new layout and the old systems get fixed in one project. You open each wall once, replace what’s inside it and close it up with the new floor plan in place.
Many houses here date from the city’s fast growth between 1908 and the 1920s. Others went up in the 1950s, like the Inglewood Knolls tracts. Both kinds often still have the panel, pipe and ducts they were built with.
Inglewood also has no historic preservation ordinance and no historic districts. That leaves your exterior choices to zoning and the building code, which we check at the first visit.
Inglewood whole-home services
Most Inglewood projects start with the first two cards and build the rest of the plan around them.
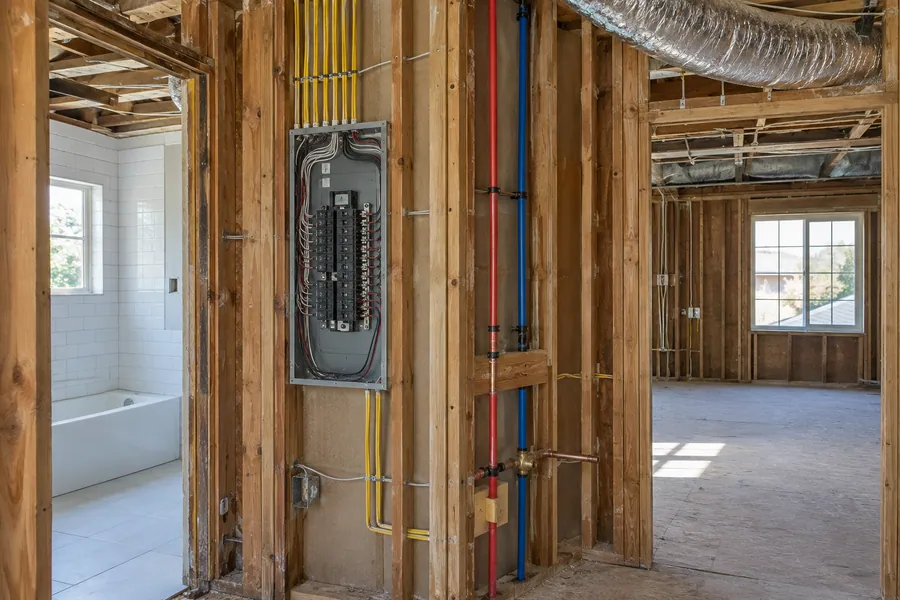
A house from Inglewood’s early boom may still carry knob-and-tube wiring, a fuse box and galvanized pipe. We replace all three while the walls are open, under separate electrical and plumbing permits, and size the new panel for central air and EV charging.

Older homes on raised foundations often have a sill that was never bolted to the concrete. We bolt it and brace the cripple walls while the crawlspace is open for the repipe, with an engineer setting the details when your house needs one.

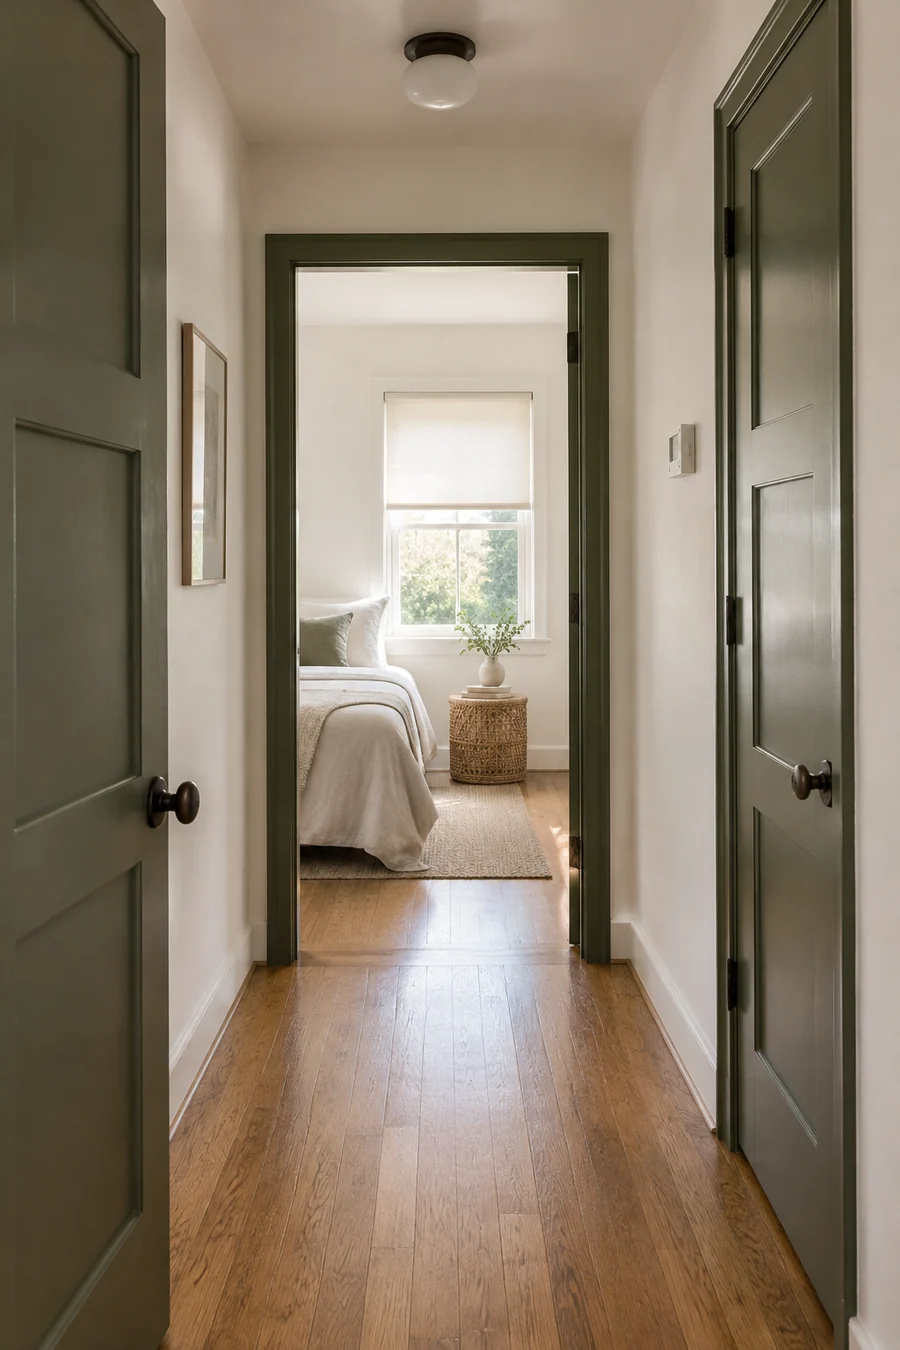
One team draws, engineers and builds your remodel, so each draft gets priced before you approve it. Inglewood has no historic review, so design time goes to your floor plan and systems instead of exterior approvals.

When the kitchen opens to the dining room, its gas line, drains and circuits move too. We set the kitchen layout early in the whole-house plan, because it decides where the beam goes and how big the new panel needs to be.
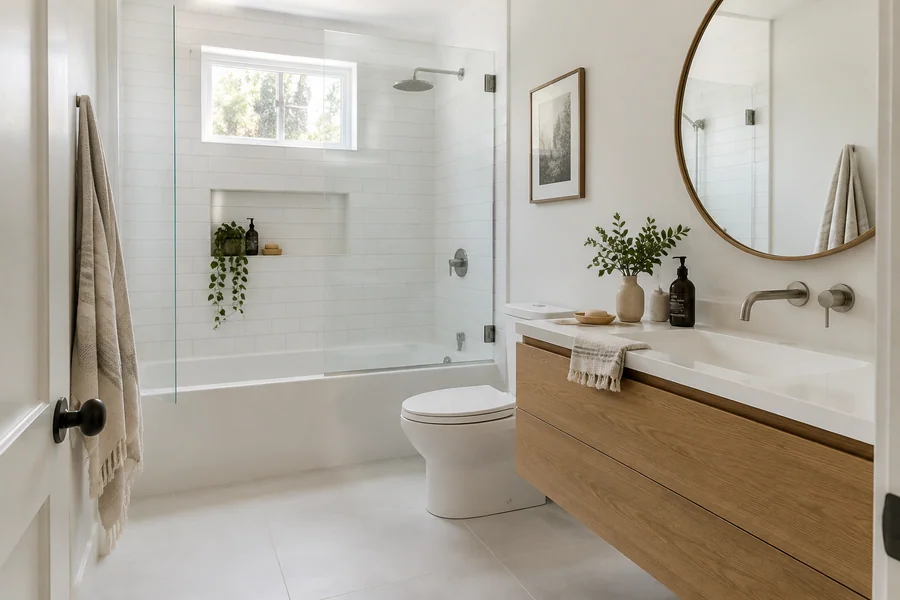
Cast-iron drains under an older bathroom often fail at the joints. In a whole-house plan, we replace them during the repipe and finish each bathroom in turn, so you’re never without a working one longer than the calendar says.

Spanish-style homes in Morningside Park tend to keep the living room, dining room and kitchen apart. Where a wall carries load, a structural engineer sizes the beam and posts.
We keep the arched openings worth saving and widen the rest.
How it works
Systems and structure get checked before design, so the plan you sign already accounts for them.
We open the panel, look under the floor and into the attic, and run water at each fixture.
The floor plan and the system replacements get drawn and priced side by side, line by line.
Structural plans go to plan check, and each trade permit gets filed and tracked in the Citizen Portal.
New wiring, pipe and ducts pass their inspections before drywall. Then the kitchen, baths and floors go in.
Inglewood’s Building Division issues the permits. Unless your work is exempt, plumbing, electrical and mechanical each need their own permit on top of the building permit, and structural drawings go through plan check. We file and track the whole set in the city’s Citizen Portal.
Inglewood has no historic preservation ordinance, no preservation commission and no historic districts. A new floor plan, a dormer or replacement windows face no design review step. Zoning and the building code still set the limits, and we check both before design starts.

Original systems
Houses from Inglewood’s early boom often still have plaster walls, ungrounded circuits and galvanized pipe. The 1953–54 Inglewood Knolls tracts are newer, but their panels weren’t sized for central air or EV charging.
When we walk an older Inglewood house, we check:
If your home went through the LAX-funded Residential Sound Insulation Program, it may already have double-paned windows, solid-core doors, attic baffles and newer HVAC. We keep those where the layout allows and protect the baffles during attic work.
Larger homes on Hillcrest Drive and St. John Place often keep more original detail, so we route new wiring through closets and floors to limit plaster patching.

Whole-house remodel cost
How much original wiring and pipe you replace sets your price more than any finish you choose.
We price your house after the free visit, room by room and system by system. You sign any change before it’s built.
A full rewire and repipe cost more than a panel swap alone.
Every wall that carries load needs an engineered beam, posts and footings.
Bolting and cripple-wall bracing add a phase under the house.
Keeping program windows and doors in place saves money, and moving them costs more.
Staying home through the work adds days, while moving out shortens the job.
One free visit checks the panel, the pipes, the foundation and the attic, and tells you what to replace first. No cost and no commitment.
Questions
Answers on permits, original systems, sound insulation and living through the work.
It depends on how many systems you replace and how many walls move, so we price it after a free visit. A full rewire, a repipe and beam work move it most. You’ll get a written, itemized estimate, and changes get priced in writing before the work.
Expect a building permit plus separate electrical, plumbing and mechanical permits, since Inglewood requires each unless the work is exempt. Structural changes go through plan check. We file all of them and meet each inspector.
No. Inglewood has no historic preservation ordinance or historic districts, so neither interior nor exterior changes face design review. Zoning and the building code still apply.
It doesn’t have to. We plan the layout around the program’s double-paned windows and solid-core doors where we can, and protect the attic baffles. If a window has to move, we talk through the trade-off with you first.
Yes, if both are original. The walls only open once in a whole-house remodel, and doing both then costs less than cutting into new plaster later. We test both at the visit before recommending either.
Often, yes. We phase the house in sections, keep a bathroom and a place to cook working, and seal off dust. Most whole-house remodels run about 4–8 months on site, and the days you’d spend away are in the calendar from the start.
Related services
Layout, structure, systems and finishes, planned and permitted as one project.
One team designs, engineers and builds, so each draft gets priced before you approve it.
Closed rooms joined under an engineered beam, with posts carried down to new footings.
From the blog
Now booking free in-home visits
Replacing old wiring and pipe while the layout changes saves you from opening the walls twice. Los Angeles Home Remodelers handles both under one contract. Book your free in-home visit.
Mon–Sat, 8am–6pm
We’ll check the panel, pipes and foundation, walk every room and send a written scope. Free.
Thanks — we got your request. We'll call you to set up your free in-home visit.