Home › Whole-Home Remodeling › Culver City
Culver City whole-house remodeling
A whole-house remodel in Culver City, CA runs on several permits at once: the building permit plus separate electrical, plumbing and mechanical ones. Los Angeles Home Remodelers is the design-build contractor for home remodeling in Culver City, taking traditional and Spanish-style houses or 1970s condos through load-bearing walls and beams, a new panel, a repipe, HVAC, kitchen and bathrooms.
A structural engineer sizes the beams. One project manager files through the Culver City Permit Portal, handles plan check and phases rooms so you can live there. Most jobs take about 4–8 months on site, priced in a written, itemized estimate after a free in-home visit.
Bonded & Insured | Written Workmanship Warranty
We’ll walk the house, list what each permit covers and talk through scope. Free.
Thanks — we got your request. We'll call you to set up your free in-home visit.
Culver City home remodeling
Serving Carlson Park, McManus, Blanco-Culver Crest and homes across Culver City, CA.
Home remodeling in Culver City goes smoothest when the permits follow the order of the work. We tie each trade permit to a phase before design is final, so inspectors see the house in the sequence they expect.
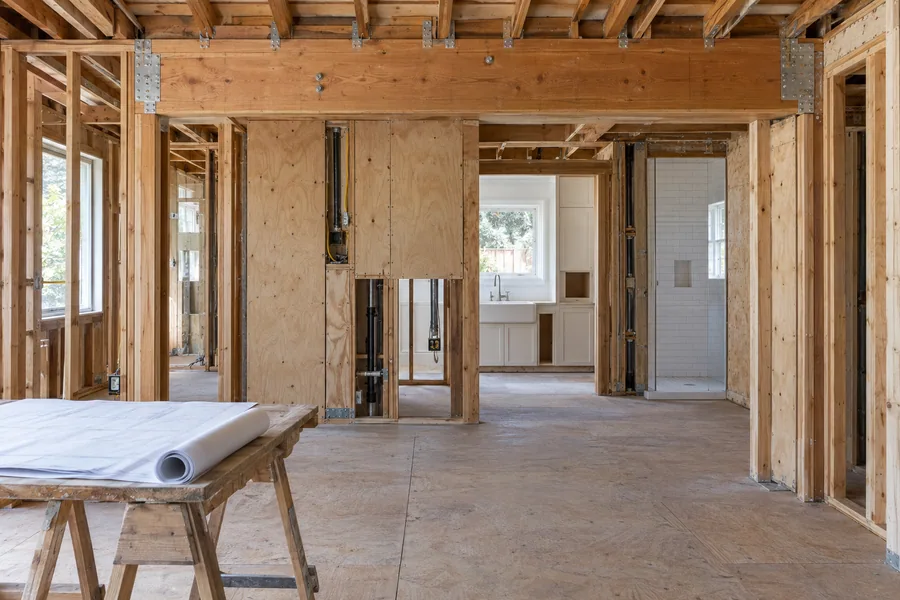
On a whole-house job, the building permit covers the walls and beams, and the electrical permit covers every new or relocated device. The plumbing permit takes each sink and fixture, while the mechanical permit takes the ducts and fans.
Homes here run from traditional and Spanish-style houses near Carlson Park to the condo complexes built on the former MGM backlot in the mid-1970s. We remodel both, and the permit map changes with each.

What we handle
Each service below lands on one or more of the city’s permits. We file them together, so the work and the paperwork move as one.

One team draws the plan, brings in the engineering, files the permits and builds the house. The budget comes with the first draft, not after the drawings are done.
You deal with one project manager, and so does the city.

Older Culver City houses often have a separate dining room and a kitchen behind a bearing wall. A structural engineer sizes the beam, and the building permit covers the posts and footings under it.
We keep arched openings and coved ceilings where the house has them.

In a whole-house plan, the kitchen moves with the floor plan, so its sink, range circuit and hood go on the trade permits with everything else.
Cabinets and counters need no permit of their own here. Our kitchen hub covers those choices in detail.
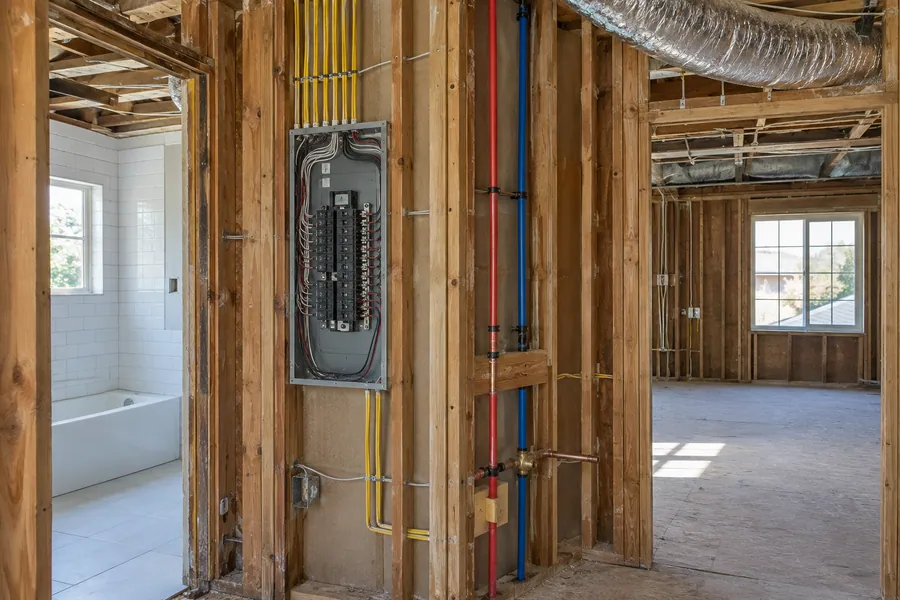
Each system gets its own permit and its own rough inspection. The panel and wiring sit on the electrical permit, the repipe on the plumbing permit, and new ducts on the mechanical permit.
We schedule them so one open wall serves all three before drywall.

Houses on raised foundations from the city’s early decades may not be bolted to the concrete. We check at the visit and add anchor bolts and cripple wall bracing while the crawlspace is open.
An engineer details the work when your house calls for it.

In a Raintree, Tara Hill or Lakeside Village unit, most of a whole-home remodel happens inside: floors, doors, lighting and finishes, done under the HOA’s rules.
In a house, the same crew closes up the walls once every rough inspection has passed.
How it works
You’ll know which permit covers which part of your house before demo starts.
We walk the house or unit, open the panel, check the crawlspace and list every device, fixture and fan the job will touch.
You get a floor plan, an itemized price and a permit map that ties each trade to a phase.
We submit drawings and every permit through the city’s portal and answer the plan check comments.
Rough inspections for framing, wiring, pipe and ducts come before drywall, then a final for each trade.
Culver City’s Building Safety Division issues every permit through its online portal. A remodel or alteration needs a building permit, and new or moved wiring devices, sinks and dishwashers, and exhaust fans each bring a trade permit, so a whole-house job usually needs all of them.
Historic status is the other check. About 50 structures are Landmark or Significant under the city’s preservation program, and exterior changes to them need Cultural Affairs staff comment and possibly a Certificate of Appropriateness. Recognized structures carry no design review, and we confirm your tier before design.

Two kinds of Culver City home
A traditional or Spanish-style house gives you the structure to change. A mid-1970s condo gives you the inside of the unit and an HOA to answer to.
Before design, we sort out:
The first condos here, the Studio Village Townhouses, came in 1965, and Raintree, Tara Hill and Lakeside Village followed in the mid-1970s. If your unit still has original fixtures and wiring devices, a whole-unit remodel replaces them on one permit set.
Each finding goes into the plan in writing, so the permit map matches the house you actually have.

Remodel cost
Scope sets your price: the walls you move, the systems you replace and the rooms you rebuild.
We don’t publish per-square-foot numbers. Your free visit ends in a written, itemized estimate, and only a signed change order changes it.
Beams, posts and footings add engineering and a building plan check.
Each electrical, plumbing and mechanical permit carries its own fees and inspections.
A full rewire, a repipe and new HVAC each add a crew and a rough inspection.
Condo work trades structural cost for HOA steps and building logistics.
Exterior changes to a Landmark or Significant structure can add a review step.
A free visit tells you which permits your plan needs, what the structure allows and how to phase the work.
Questions
Answers on permits, landmarks, condos and timing.
On a whole-house job, usually all of them: building, electrical, plumbing and mechanical. The building permit covers the structure, and each trade permit covers its own work. We file them together through the city’s portal.
Yes. We redo the floors, doors, lighting, kitchen and bathrooms inside the unit and replace wiring devices and fixtures under the right permits. Your HOA approves the plan first, and we prepare what it asks for.
Exterior changes need Cultural Affairs staff comment and may need a Certificate of Appropriateness. The program doesn’t state an interior exemption, so we confirm the rest with the city before design.
Often, yes. We phase the work room by room, keep a bathroom and a place to cook running, and seal off dust. Beam days and the repipe tie-in may mean a few nights away, and you get those dates in writing.
It rides on the electrical and mechanical permits a whole-house job already carries. The city’s 2022 electrification reach code proposals targeted new construction, and we confirm with the city whether anything applies to your remodel.
About 4–8 months on site once design and plan check are done. A condo unit with no structural work often finishes sooner, while beams, a full repipe or a landmark review add time.
SCE delivers the power, so a larger service gets scheduled with them, and we coordinate it. Clean Power Alliance buys the power and doesn’t affect the panel work.
Related services
The whole project, from structure and systems to the last coat of paint.
From the blog
Now booking free in-home visits
A permit map set before demo keeps inspections on schedule and your house livable. Los Angeles Home Remodelers designs, files and builds your Culver City remodel under one contract. Book your free in-home visit.
Mon–Sat, 8am–6pm
We map the permits, check the structure and send an itemized estimate. No charge.
Thanks — we got your request. We'll call you to set up your free in-home visit.