Home › Whole-Home Remodeling › Long Beach
Long Beach home remodeling contractor
Home remodeling in Long Beach, CA usually means a Belmont Heights Craftsman, a California Heights Spanish Revival or a Rancho Estates ranch reworked from the crawlspace up. Los Angeles Home Remodelers takes on the whole house: load-bearing walls and beams, the electrical panel, a repipe, HVAC, foundation bolting, the kitchen and the bathrooms.
One project manager takes your structural engineer’s drawings through plan check at the Building and Safety Bureau, then phases the rooms so you can often stay home. Most whole-house remodels run about 4–8 months on site. Your free in-home visit ends with a written, itemized estimate.
Bonded & Insured | Written Workmanship Warranty
We’ll walk every room, the crawlspace and the meters, then map the scope and phasing in writing. Free, no obligation.
Thanks — we got your request. We'll call you to set up your free in-home visit.
Whole-house remodels in Long Beach
Serving Rose Park, Belmont Heights, Rancho Estates and homes across Long Beach, CA.
Home remodeling in Long Beach moves faster when one company owns the design, the engineering and the build. As your general contractor in Long Beach, we put every trade on one calendar, so the beam, the new wiring and the finished floors land in the right order.
Your house’s age sets most of the scope. A 1910s Craftsman in Bluff Heights usually needs its plumbing, wiring and foundation brought up to date, while a California Heights Spanish Revival hides old pipe behind thick plaster that’s worth saving.
Long Beach Utilities runs your water, gas and sewer, and SCE supplies the power. A whole-house remodel touches all of it, so we plan the repipe, the gas runs and the panel before demolition starts.

Long Beach whole-home services
Most projects here pair two or three of these. Each card shows how that work plays out in a Long Beach house.
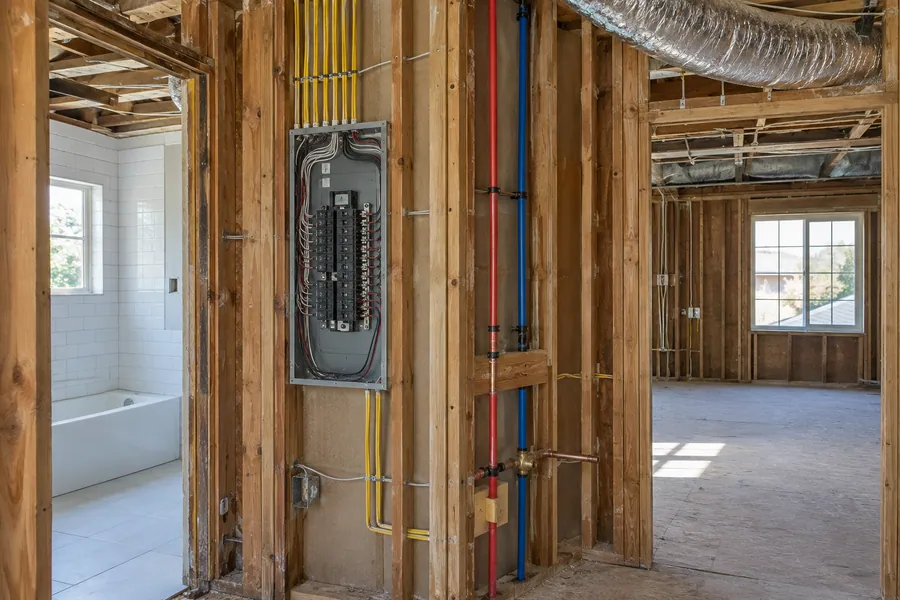
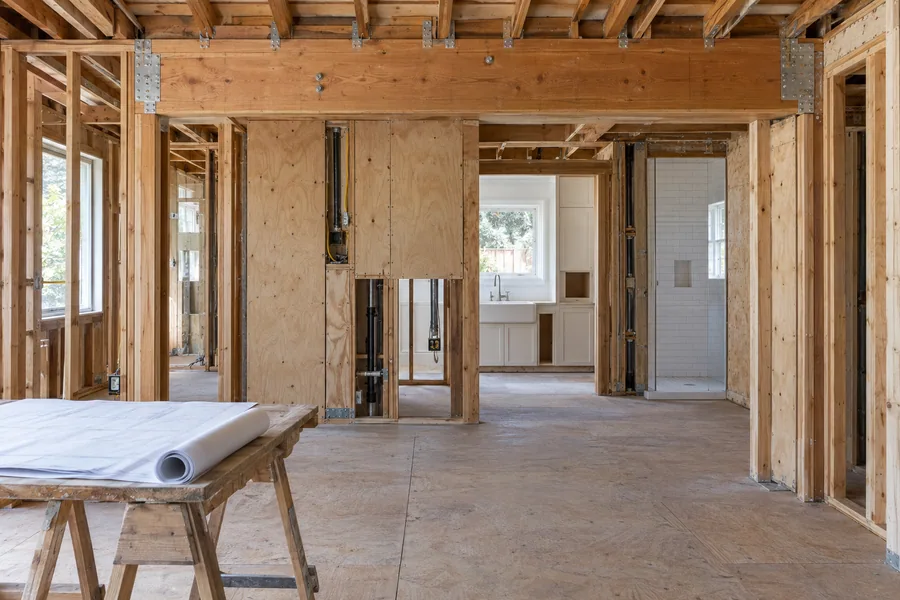
Long Beach Utilities brings water and gas to the meter, and the piping downstream is ours to replace. We repipe the supply lines in copper or PEX, rerun gas to the range, furnace and water heater, and plan a bigger panel with SCE before the walls close.

Bungalows from the 1910s and ’20s split the living room, dining room and kitchen with walls that often hold up ceiling joists. A structural engineer sizes the beam and posts, and we save the built-ins and trim that make the house worth keeping.
That interior change needs no historic review.

Many older bungalows here sit on raised foundations, and the crawlspace is already open for the repipe. We bolt the sill plate to the concrete and brace short cripple walls in that same phase, with the details set by an engineer when your house calls for one.
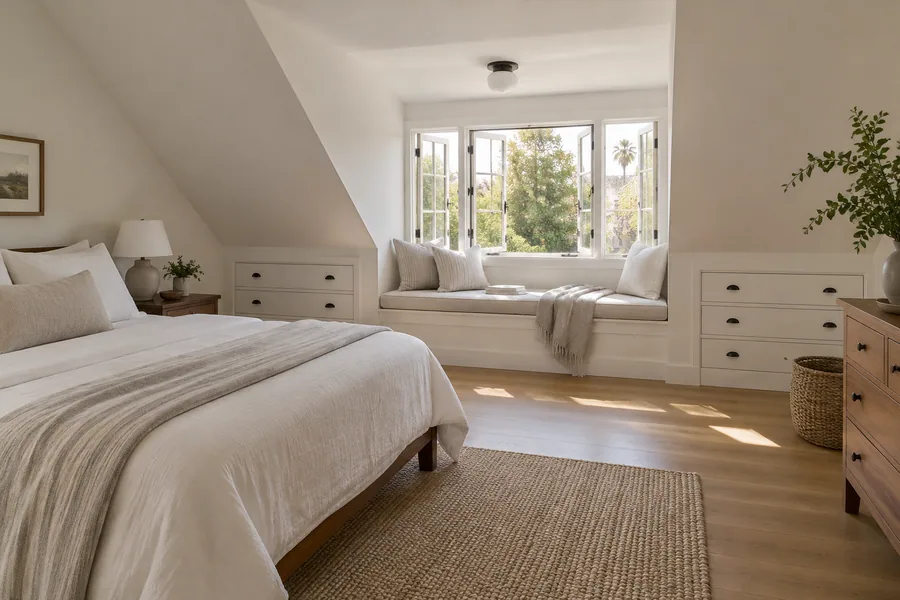
Nearly every Craftsman bungalow in the city is one story, so the attic is the first place to look for a bedroom or office. Headroom decides it.
A dormer changes the roofline, so in a historic district it needs a Certificate of Appropriateness before we draw it.

Your designer, engineer and builder work as one team, so the budget gets checked while the plans are still drafts. In a historic district, that team also calls the Planning Bureau before the first drawing, which keeps exterior changes from stalling the permit later.
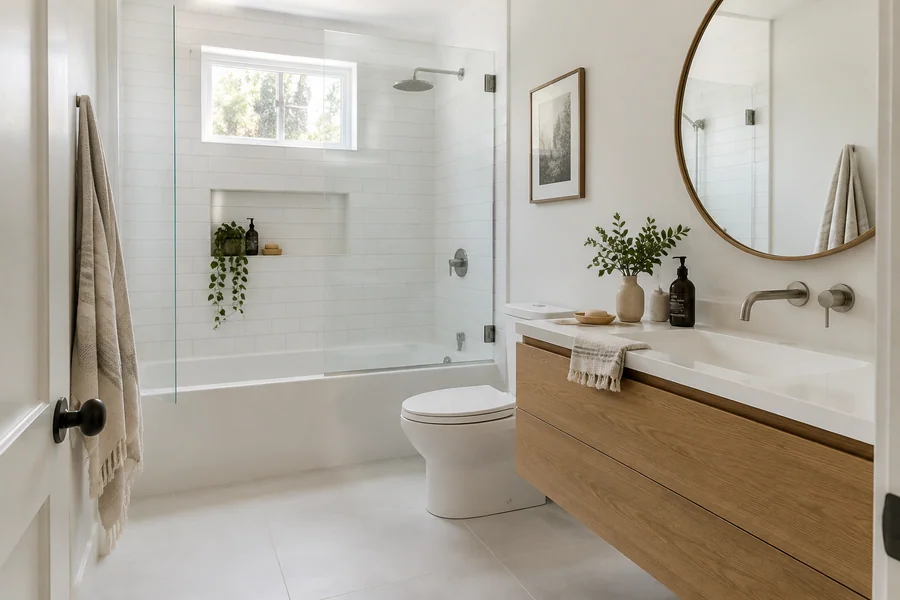
A one-bath bungalow often gains a second bathroom in a whole-house plan, carved from a deep closet or a service porch. We rough in its drains during the repipe and finish one bathroom at a time, so the household always has a working one.
How it works
You approve the budget, then the drawings, then the calendar. Nothing gets built ahead of a signature.
We go room to room, then under the floor and into the attic, checking the panel, the gas meter and the water service.
Every room and system gets its own line, so you can trim or add scope while the drawings are still loose.
The engineer’s calculations and our drawings go to the Permit Center. If your house sits in a historic district, the Planning Bureau hears from us first.
Structure goes first, systems next, finishes last, each with its own inspection. Your calendar shows which rooms close and when.
A whole-house remodel runs through the Building and Safety Bureau’s Permit Center, which issues the building, electrical, plumbing and mechanical permits. Moving a bearing wall means drawings and engineering, since Express Permits only cover same-size, same-type swaps. Online filing is open only to registered licensed contractors, so we file under ours.
Long Beach has 18 historic districts, and the city says interior alterations with no physical exterior change skip historic review. A new floor plan inside a California Heights home moves ahead on the building permit alone. A dormer, a rear addition or new windows change the outside, so they need a Certificate of Appropriateness first.

What each era hides
Your house’s era tells us where the budget goes. A 1910–1923 bungalow in Rose Park needs its systems and foundation updated, while a 1953–54 Cliff May ranch in Rancho Estates has sound bones and no attic to hide new ducts in.
On every Long Beach walk-through, we look for:
Lakewood Village homes went up during and after WWII for Douglas Aircraft workers, and many still have compact rooms and one bathroom. Their plans usually trade a wall for an open kitchen and add a bath.
In a Cliff May ranch, we route new ducts and circuits through walls and floors, so the exposed beams overhead stay clean.

Whole-house remodel cost
Structural changes and system replacements set your price far more than the finishes you pick.
We price your plan line by line after the free visit. The number moves only with a change order you’ve signed.
Each bearing wall you remove adds an engineered beam, posts and new footings.
New supply lines from the meter to every fixture cost more than a partial reroute.
A larger panel can mean service work coordinated with SCE.
Dormers, additions and new windows in a historic district add a review step.
An attic bedroom or a second bathroom adds framing, plumbing and its own inspections.
One free visit covers the structure, the gas and water lines, the panel and the permit path. You’ll know what to fix first, and it costs you nothing.
Questions
Short answers on permits, utilities, historic districts and staying home during the work.
It turns on how many walls move and how many systems you replace, so we price your house after a free visit. Beams, a full repipe and a bigger panel move the number most. You get a written, itemized estimate, and nothing outside it gets built until you sign the change.
Yes. The Building and Safety Bureau requires permits for most alterations, and a whole-house job usually carries building, electrical, plumbing and mechanical permits, with plan check for the structural work. We file each one and book every inspection.
No. Long Beach says interior alterations with no physical exterior change don’t need historic review. Exterior work, like a dormer, an addition or new windows, needs a Certificate of Appropriateness, and we contact the Planning Bureau before drawing it.
We handle everything on your side of the meter: new supply lines, gas piping, pressure tests and inspections. Long Beach Utilities owns the meters and service lines, so if anything there needs work, we coordinate it with them.
Usually, if the work is phased. We take one end of the house at a time, keep a bathroom working and hang a dust wall between you and the crew. Beam days and the final repipe tie-in may mean a night or two away.
Most take about 4–8 months on site, after design, engineering and plan check. Added rooms or exterior changes in a historic district push that longer. Your phased calendar comes in writing before demolition starts.
Keep planning
How we plan and build a whole-house project, structure and systems first.
Design, engineering and construction on one contract, with the budget set during design.
Bearing walls swapped for engineered beams, so the rooms open and the ceiling stays put.
From the blog
Now booking free in-home visits
Fixing the structure and systems first keeps your Long Beach house sound for decades. Los Angeles Home Remodelers designs, permits and builds it under one contract. Book your free in-home visit today.
Mon–Sat, 8am–6pm
We’ll walk every room and the crawlspace, check the meters and the panel, and send a written scope. No charge.
Thanks — we got your request. We'll call you to set up your free in-home visit.