Home › Whole-Home Remodeling › West Hollywood
Whole-unit remodeling contractor
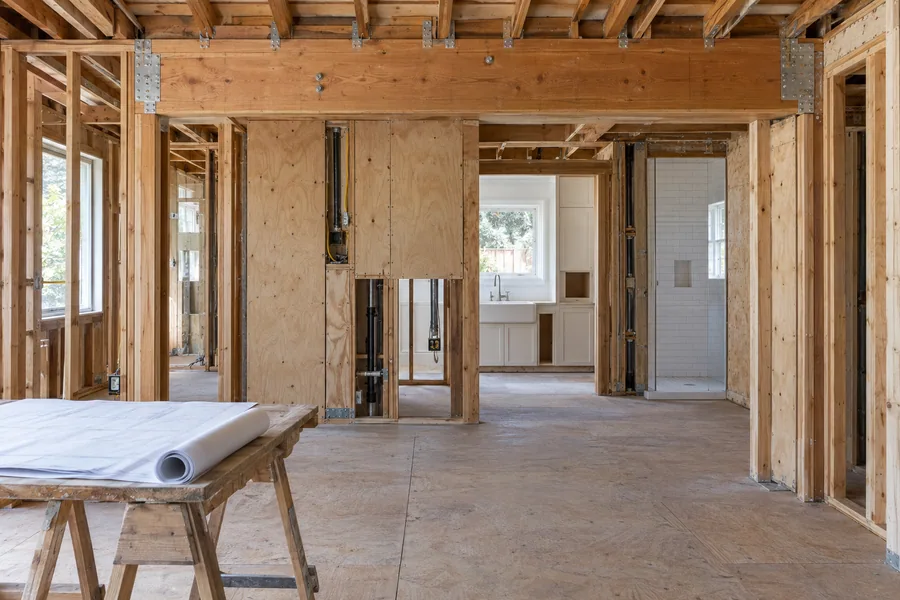
Home remodeling in West Hollywood, CA often covers a whole unit: a condo, one side of a duplex or a Norma Triangle bungalow, rebuilt under the city’s Green Building Ordinance. Los Angeles Home Remodelers plans it as one design-build job, from load-bearing walls and beams to the electrical panel, a repipe, HVAC, the kitchen and the bathrooms.
One project manager lines up Planning Division approval and any HOA letter, then takes your structural engineer’s plans through plan check at the Building and Safety Division. Most whole-unit remodels run about 4–8 months on site, phased around neighbors. A free in-home visit gets you a written, itemized estimate.
Bonded & Insured | Written Workmanship Warranty
We’ll walk your unit, note the shared walls and risers and list the approvals you need. No charge.
Thanks — we got your request. We'll call you to set up your free in-home visit.
West Hollywood home remodeling
Serving Norma Triangle, the Craftsman District, Havenhurst Drive and homes across West Hollywood, CA.
Home remodeling in West Hollywood usually means working inside a shared building. You get one project manager who deals with the HOA, the city and your neighbors, while our crews rebuild the unit from the studs out.
Most homes here share something: a wall, a floor, a roof or a set of risers. A whole-unit remodel changes everything that’s yours and leaves the shared parts working for everyone else.
The city treats a remodel like this as more than a room refresh. Plan check, Planning Division approval and the Green Building Ordinance all apply, and we plan for each before the first drawing.

West Hollywood remodeling services
Choose the pieces your unit needs. Every one gets planned around the building you share.

In a condo or duplex, your design has to clear the HOA, the Planning Division and plan check. One team draws, engineers and builds, so those approvals shape the drafts instead of forcing a redesign after review.

New floors in a stacked unit need an underlayment that keeps footsteps from carrying to the neighbor below, and many HOAs set their own rule for it. We run one floor through the unit, then finish walls, trim and paint once the systems pass.
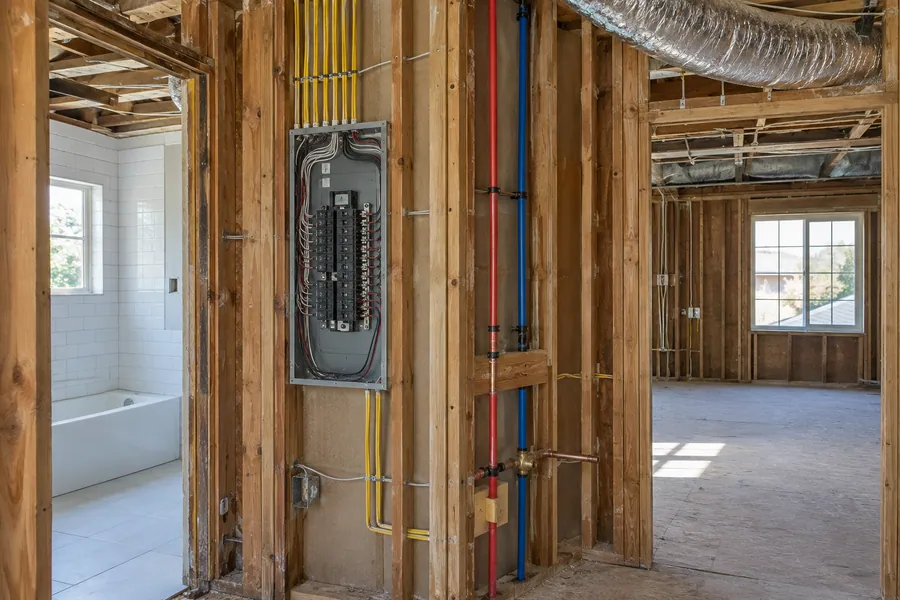
Your unit’s panel, supply lines and ducts often share space with the building’s. We map the shared risers and shutoffs before demo, replace everything that serves your unit and route new ducts where there’s no attic to hide them.

Some interior walls in a duplex or condo carry the floor above, and party walls belong to the building. A structural engineer tells us which is which.
Any wall change moves the job past the over-the-counter permit and into plan check.

A small West Hollywood kitchen often gains the most when the wall beside it comes out. We plan its gas, drains and circuits with the rest of the unit, so the kitchen layout and the beam get settled together.
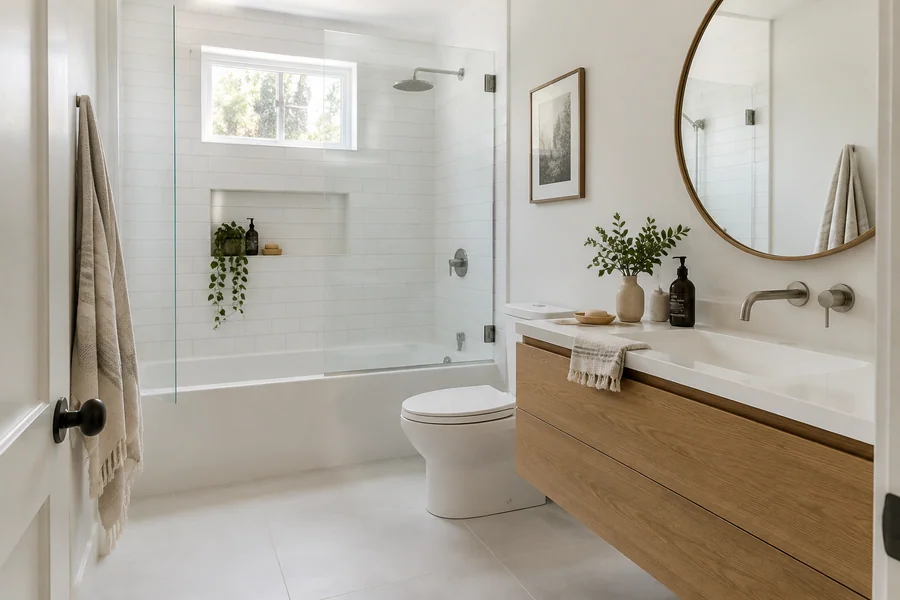
When your bathroom sits over another unit, the waterproofing has to work the first time. We flood-test every shower pan before tile and finish the bathrooms one at a time, so a working one stays open through the job.
How it works
Approvals come first here, so the design never runs ahead of what the HOA and the city will accept.
We measure every room, find the shared walls, risers and shutoffs, and read your HOA rules with you.
Drafts get priced line by line and drawn to the Green Building Ordinance from the start.
We get the HOA letter and Planning Division approval, then file plans and trade permits with the Building and Safety Division.
Noisy work and water shutoffs get scheduled ahead, and each phase passes inspection before the next begins.
West Hollywood’s over-the-counter permit covers a kitchen or bath alone, with no walls removed or added. A whole-unit remodel moves walls, so its plans go through plan check with the Building and Safety Division, need Planning Division approval and, in a condo, an HOA letter. Each trade gets its own permit.
The city’s mandatory Green Building Ordinance applies to remodels as well as new construction, with updated rules for submittals since January 2020. We draw its requirements in before plan check, so you don’t redraw after review. West Hollywood also has six historic districts, and we confirm with the city whether interior work on your property needs review.

Shared walls, fixed lines
A whole-unit remodel in a shared building works inside fixed lines: party walls, shared floor framing and the risers that serve your neighbors. We map those first, so the new plan moves only what’s yours to move.
Before design, we check:
Norma Triangle homes began as 1920s houses, and many were reworked into Hollywood Regency stucco bungalows. Layers of earlier remodels can hide undersized headers and mixed wiring, so we open test holes before pricing the structure.
Bungalows in the Craftsman Historic District date from the 1910s. If yours sits on a raised foundation, bolting and cripple-wall bracing belong in the plan.

Whole-unit remodel cost
Approvals, shared systems and walls that move set your price more than the finishes do.
We price the unit after the free visit, with HOA, Planning and green building work on their own lines.
A bearing wall adds an engineered beam and posts to the drawings.
Tying into building risers takes more coordination than a standalone house.
The ordinance’s requirements add materials and paperwork to the plans.
Work hours, sound underlayment and insurance terms vary by association.
Scheduling noisy work and shutoffs around a neighbor adds days.
One free visit maps the walls, the shared systems and the approvals your remodel needs. It costs nothing, and you sign nothing.
Questions
Plan check, green building rules, HOAs, tenants and timing, answered short.
It depends on which walls move, how much of the plumbing and wiring you replace and what your HOA requires, so we price it after a free visit. You get a written, itemized estimate, and any change is priced on paper before the work.
Usually not. That path covers a kitchen or bath alone, with no walls removed or added. Once your plan moves a wall or spans the unit, it goes through plan check, Planning Division approval and separate trade permits.
Yes. West Hollywood’s mandatory ordinance covers remodels and additions as well as new buildings, with updated rules for submittals since 2020. We put its measures into the drawings, so they’re reviewed with everything else.
Expect an HOA letter, Planning Division approval and the building and trade permits. Your association may also set work hours and floor rules, so we read them with you before design.
Yes. We schedule loud work and water shutoffs ahead, keep shared paths clear and seal off dust at the party wall. Your tenant’s side keeps its water and power except during planned, short tie-ins.
It depends on the property, so we check with the city before design. West Hollywood has six historic districts and more than 80 designated resources. Mills Act contracts and permit-fee waivers are available for designated properties.
Most run about 4–8 months on site, after design, approvals and plan check. HOA review and work-hour limits can stretch that, and you’ll have the full calendar before demo day.
Keep reading
The full process for remodeling every room and system in one project.
One team for design, engineering and the build, with approvals planned into the drafts.
Which walls can come out, and the beam and posts that take their place.
From the blog
Now booking free in-home visits
Planning approvals, shared systems and green building rules up front keeps your remodel moving. Los Angeles Home Remodelers designs, files and builds it under one contract. Book your free unit walk-through.
Mon–Sat, 8am–6pm
We’ll walk the unit, check shared walls and risers, and list every approval you’ll need. Free.
Thanks — we got your request. We'll call you to set up your free in-home visit.