Home › Whole-Home Remodeling › Burbank
Burbank home remodeling contractor
Burbank’s postwar ranch houses came with a closed kitchen, a long hall and a panel sized for far fewer circuits. Home remodeling in Burbank, CA reworks all of it, and Los Angeles Home Remodelers is the design-build contractor that removes load-bearing walls on engineered beams and rebuilds the kitchen and bathrooms.
One project manager runs the structural engineer, plan check with Burbank’s Building & Safety Division and the Burbank Water and Power panel upgrade, plus the repipe and HVAC. Most whole-house remodels run about 4–8 months on site, and we phase the work if you’re staying. You’ll get a written, itemized estimate after a free in-home visit.
Bonded & Insured | Written Workmanship Warranty
We’ll check the walls, the attic and the panel, then talk through an open plan. Free, no obligation.
Thanks — we got your request. We'll call you to set up your free in-home visit.
Postwar ranch remodels
Serving Magnolia Park, Toluca Lake, Benmar Hills and homes across Burbank, CA.
Home remodeling in Burbank mostly means postwar houses, since roughly half the housing here predates 1960 and the southwest side filled in between 1946 and 1965. Their frames are usually sound; the layouts and systems belong to another era.
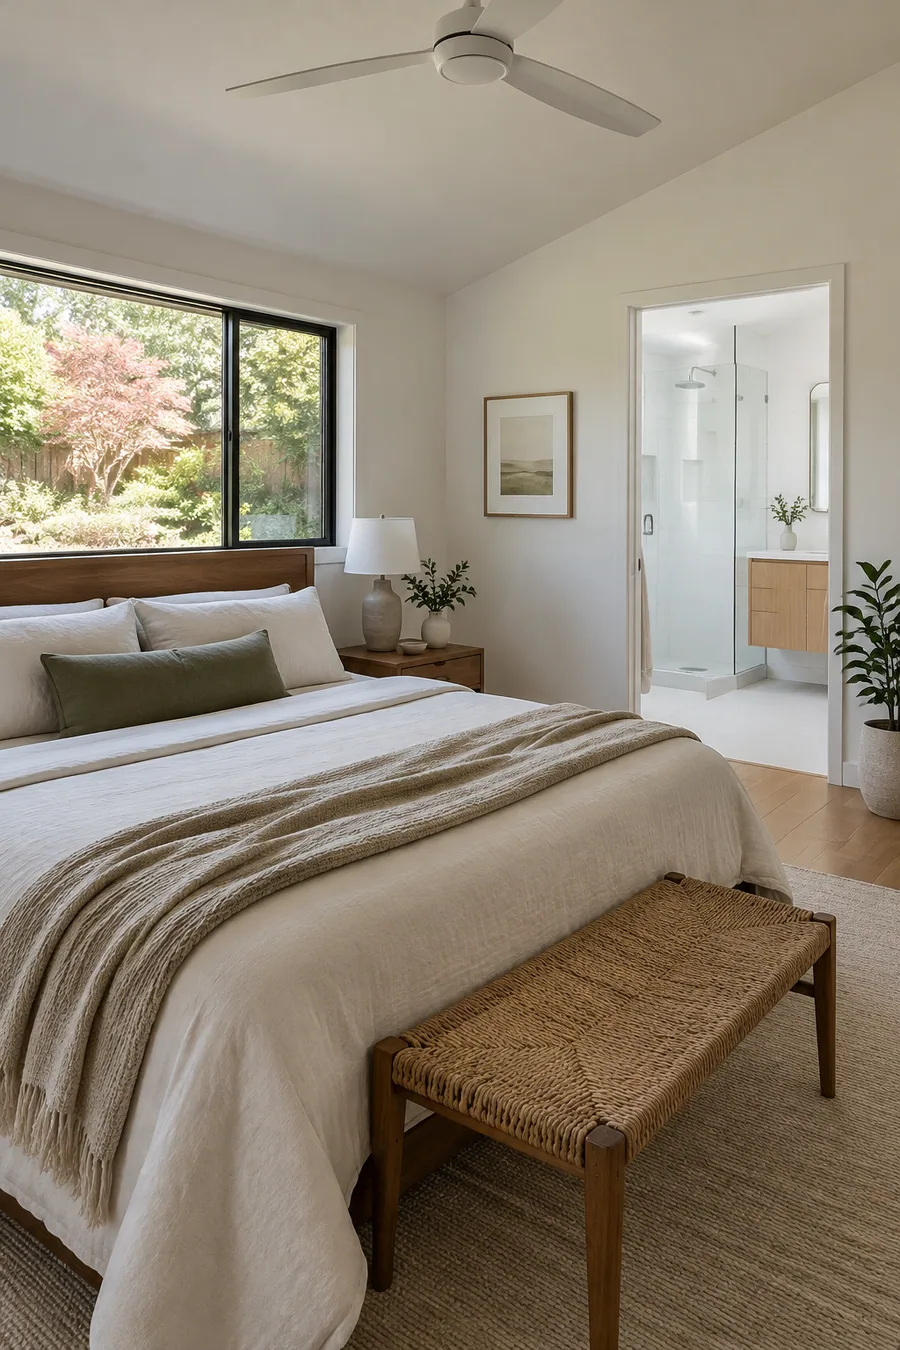
You get a house that lives like a new one: a kitchen open to the family room, a primary suite with its own bath and enough power for central air, induction cooking and an EV charger.
Ranch houses open up well, because many of their walls sit under a simple gable roof. A structural engineer still checks each one, since the wall you want gone often carries ceiling joists or the ridge.
Whole-house remodeling in Burbank
Most ranch remodels here pull from four or five of these, all under one contract.

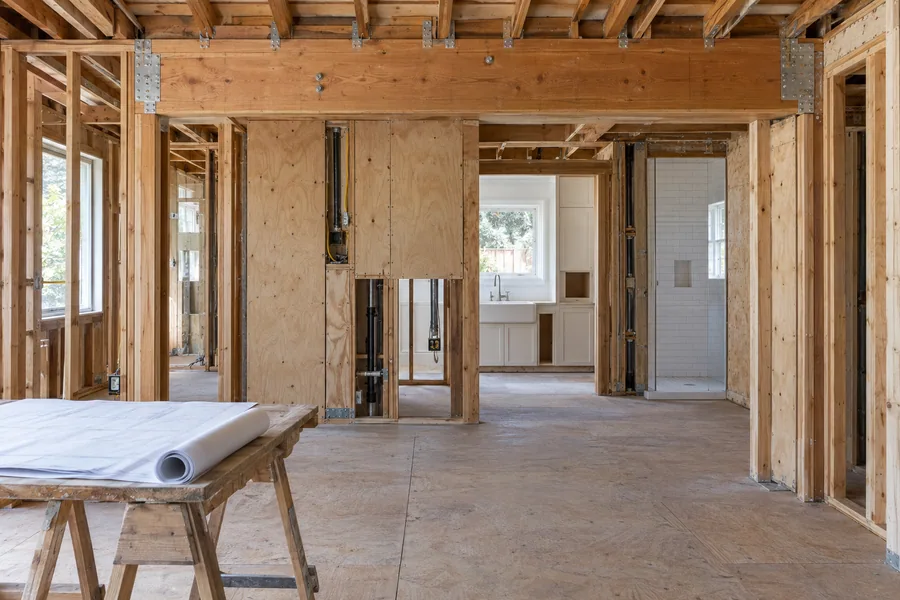
The wall between the kitchen, dining and living rooms is usually first to go, sometimes with the hallway wall too. An engineer sizes a flush or dropped beam, and posts carry the load down to new footings.
Our wall removal page covers the beam choices.
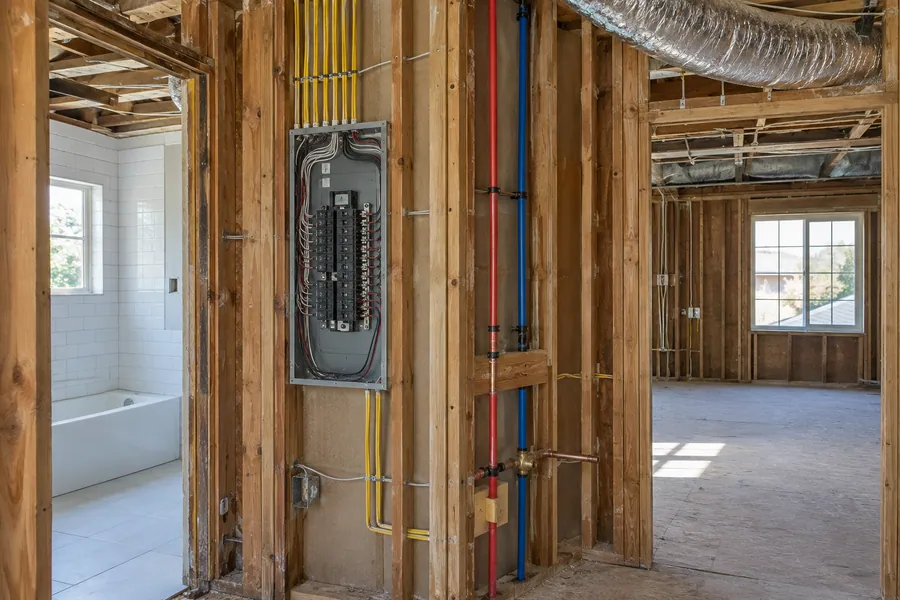
Many postwar panels can’t carry central air, induction cooking and an EV charger at once. We size a new panel, coordinate the service upgrade with Burbank Water and Power and resize ducts for the open plan.
Galvanized lines get replaced in the same phase.

Once the walls come out, the kitchen sits in the middle of the house instead of at the back. We set its layout first, because the island and sink decide where the beam and posts land.
Our kitchen remodeling hub covers the room in depth.

Opened rooms need one floor running through them and ceilings patched where walls stood. We match or replace hardwood, smooth old textured ceilings and add lighting to spaces that used to be separate rooms.
Our interior remodeling hub covers each finish.
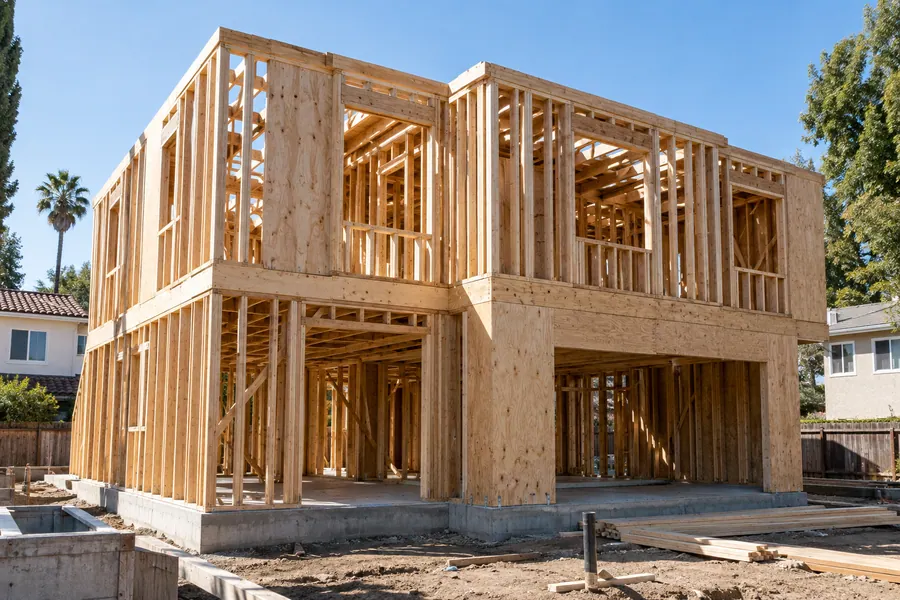
Some ranch owners want a second story or a full rebuild instead. We price either one against a remodel, and on a hillside lot we check the city’s hillside permit triggers first (see the permit section below).
Our custom home page covers ground-up builds.

One contract covers the drawings, the engineering and the build, so the open plan you sign off on is already priced. You see costs while the walls are still lines on paper.
Our design-build page explains each step.
How it works
You’ll know which walls can move, and what that costs, before anything gets torn out.
We map the walls, attic framing and panel, and ask how your household uses each room.
We draw options, the engineer checks every wall, and each room and system gets a price.
We file with Building & Safety, check hillside triggers and set up the BWP service upgrade.
Beams and systems go in and pass inspection, then floors, the kitchen and the baths follow.
Your plans go to Building & Safety in the Community Development Department. The Citizen Access Portal issues more than 15 permit types online, plumbing, electrical and mechanical among them, and structural work needs plans the city reviews. We confirm the full permit list for your scope at the estimate.
In the Hillside Area, a Hillside Development Permit comes before the building permit when a project involves grading or pad expansion, a roof over 16 feet, or more than 3,000 square feet of floor area. Homes outside the Hillside Area don’t need one, and we check your lot’s status before design.

Ranch floor plans
A typical postwar ranch strings its rooms along one long hall, with the kitchen closed off at the back. A whole-house plan regroups them: living space in one open run, bedrooms together and a primary suite with its own bath.
To plan that, we look at:
A slab floor means cutting concrete wherever a drain moves, so we keep wet rooms close together when the plan allows.
Attic framing gets a look too: trussed roofs limit where a beam can hang, and the engineer works with what’s there.

What it costs
Beams, the panel and how much slab gets cut drive a Burbank price more than square footage.
After the visit, you get every room and system priced on its own line.
A flush beam hidden in the ceiling costs more than a dropped one.
A BWP service upgrade adds equipment, coordination and an inspection.
Moving a drain on a slab means saw-cutting and patching concrete.
Central air or new ducts sized to an open plan add a trade.
Grading, height or floor-area triggers add a permit step before construction.
At the free visit, we’ll trace the load paths, check the panel and tell you what an open plan takes. Nothing to sign.
Questions
Answers on walls, panels, permits and hillside lots.
Yes, for a whole-house scope. Building & Safety reviews the structural work, and plumbing, electrical and mechanical permits are available through the Citizen Access Portal. We file each one and meet every inspector.
More than most owners expect, as long as an engineer sizes the beams. Walls holding ceiling joists or the ridge can still go if posts and footings carry the load. We check every wall at the visit.
If the service size changes, yes. BWP supplies your power and water, so a larger electrical service gets coordinated with them before the switchover. We handle the request and schedule the outage.
Only in the Hillside Area, and only when a project involves grading or pad expansion, a roof over 16 feet, or more than 3,000 square feet of floor area. An interior remodel rarely hits those, but a second story might. We check before design.
About 4–8 months on site for most ranch houses. Beam work, slab cuts and the panel upgrade set the pace, and you get the calendar in writing before demo.
Rarely. Burbank lists no historic districts and 14 designated properties. The Rancho Neighborhood Specific Plan is weighing a possible historic district or equestrian overlay, so we check its status if you live there.
Yes, with a different checklist. Craftsman homes from around 1910 and the 1920s houses of Magnolia Park, Benmar Hills and Toluca Lake often need a rewire, a repipe and foundation bolting more than an open plan.
Keep planning
Everything we handle on a house-wide remodel, from layout to the last inspection.
Drawings, engineering and construction under one price you approve during design.
Ranch walls replaced with engineered beams for one open living space.
From the blog
Now booking free in-home visits
An open plan with new power and air keeps a postwar ranch working for decades. Los Angeles Home Remodelers handles the beams, the BWP upgrade and the build. Book your free in-home visit.
Mon–Sat, 8am–6pm
Tell us which walls bother you. We’ll check what’s holding them up and price the work in writing.
Thanks — we got your request. We'll call you to set up your free in-home visit.