Bathroom Renovation Contractors in LA
Your bathroom should work for you, and we’ll plan it around how you use it. Los Angeles Home Remodelers is a design-build bathroom remodeling contractor across Los Angeles, CA. We handle everything from a complete bathroom remodel to a walk-in shower remodel, tub-to-shower conversion, walk-in tub, vanity or accessible bathroom.
You’ll work with one project manager who coordinates design, plumbing, waterproofing, tile and electrical, plus the LADBS permit and inspections. Most bathroom renovations take 4–8 weeks on site once design and permits are set. After a free in-home visit, you’ll get a clear, itemized bathroom remodel cost before any work begins.
Bonded & Insured | Written Workmanship Warranty
We measure the room, check for water damage and scope the job at your home. No charge, no obligation.
Thanks — we got your request. We'll call you to set up your free in-home visit.
Bathroom remodeling in LA
Serving homes across Los Angeles, CA.
We handle bathroom remodeling in Los Angeles from the drain lines to the last bead of caulk, as a design-build bathroom remodeling company and general contractor. One team answers for the plumbing, waterproofing and tile, so a leak never turns into three trades blaming each other.
Every visit starts with who uses the room. If a curbless shower with a bench would serve you better than the walk-in tub you’ve been quoted, we’ll say so.
LA bathrooms hide different problems by era: thick mud-set tile in 1920s Spanish homes, colored tile over slab floors in 1950s Valley ranches, shared stack plumbing in Westside condos. We plan for yours before demo.
Bathroom remodeling services
Pick a full bathroom remodel or one service. Your plumber, electrician and tile setter work from one plan and one schedule, under a single contract.
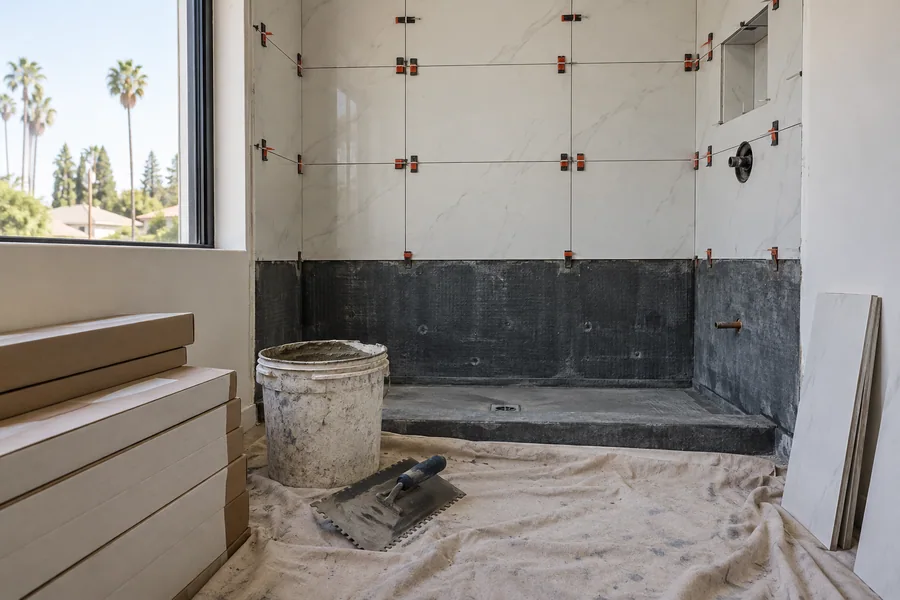
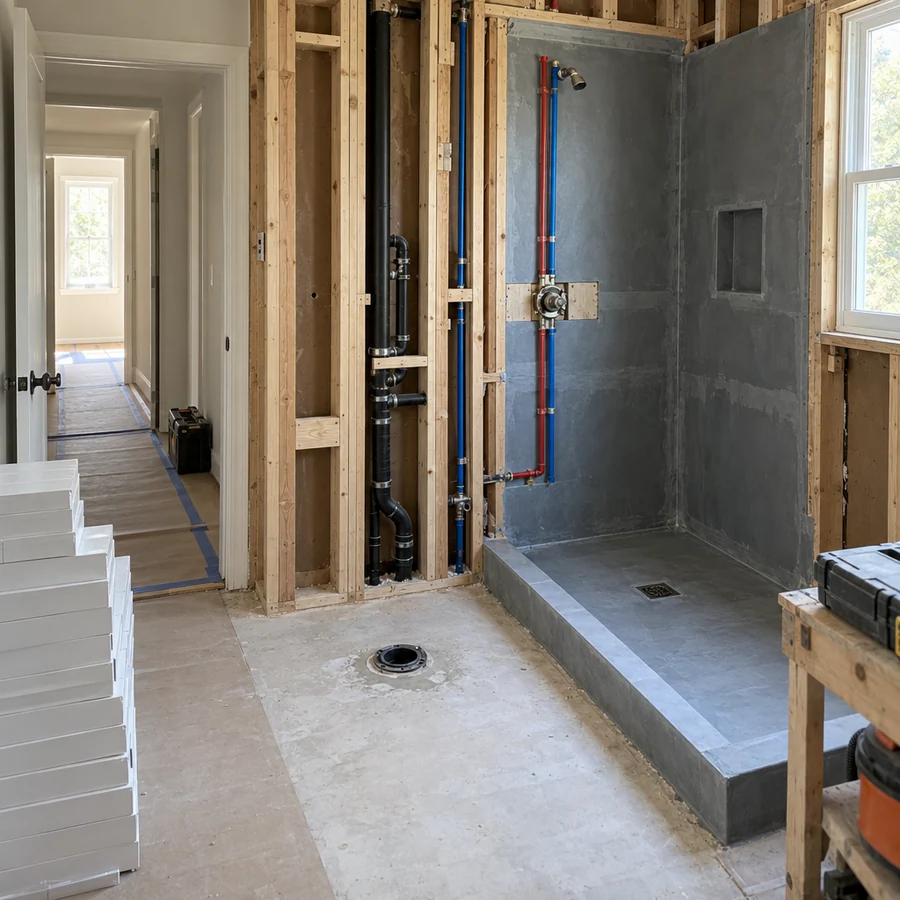
A shower remodel replaces everything behind the tile, not just the tile. We strip the old shower to the studs, set a new pressure-balancing or thermostatic valve, waterproof the walls and floor, and build the shower you picked.
A curbless walk-in needs a recessed floor, which on a slab means cutting concrete. We check that at the visit and plan the drain, bench and niche before demo.
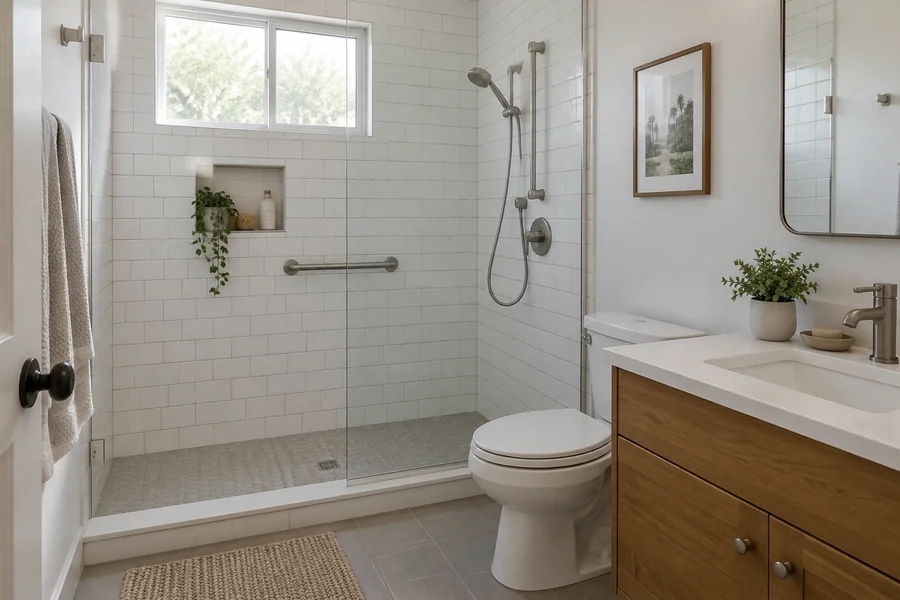
A tub-to-shower conversion takes out the tub you step over and puts a walk-in shower in the same alcove. Most fit the standard 5-foot alcove, so the walls stay put.
If it’s your only tub, we’ll talk through resale and young kids before you decide. Most conversions take 1–2 weeks on site, and you can shower once the grout cures.
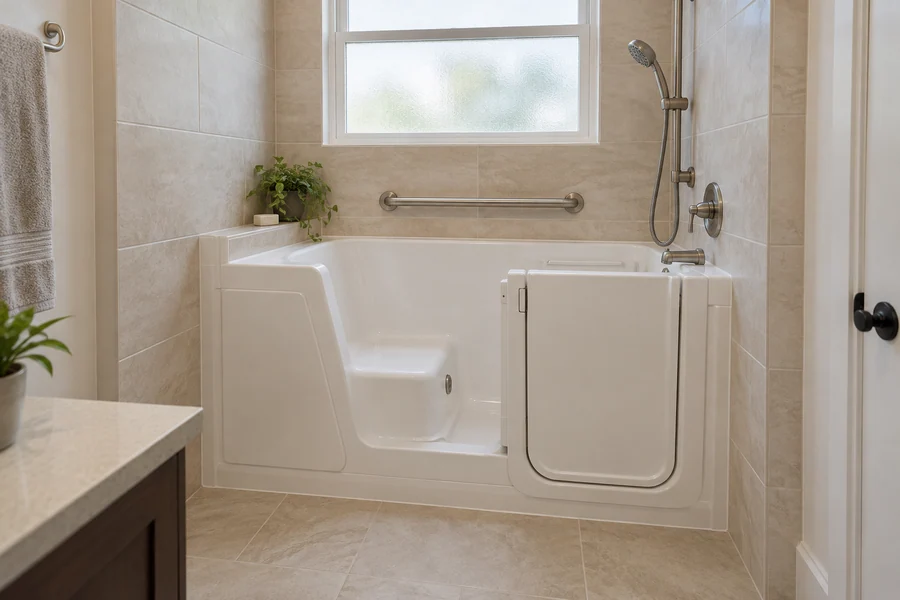
A walk-in tub has a watertight door and a built-in seat, so you sit down to bathe instead of climbing over a tub wall. We install the models you choose, with the plumbing and circuit they need.
We’ll also tell you when a curbless shower would serve you better. A large tub can need more hot water than an older heater holds, so we check yours first.
Bathtub replacement swaps a chipped, stained or leaking tub for a new alcove, drop-in or freestanding tub. Cast iron holds heat longest; acrylic weighs the least.
A 1950s cast-iron tub usually leaves a small bathroom in pieces, so we cover the floor and hallway first. The drain and overflow get replaced while the wall’s open.
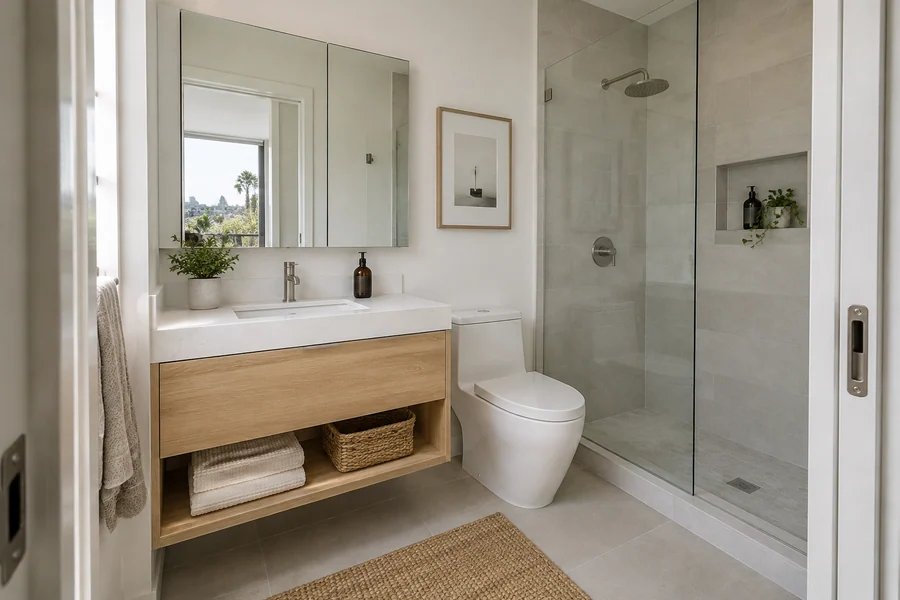
A new vanity changes how the room works every morning. We install single, double, floating and furniture-style vanities with undermount, vessel or integrated sinks.
If the old one swelled from a slow leak, we check the subfloor and supply lines first. Adding a second sink means new drain and supply runs, priced line by line, and we set outlets and lights around your mirror.
An accessible bathroom lets you keep using it safely as your needs change. We plan curbless showers, fold-down benches, handheld showers, comfort-height toilets and wider doorways, using ADA-style dimensions as a guide.
Every grab bar goes into solid blocking behind the wall, because drywall anchors won’t hold a real grip. Your doctor or therapist says what you need, and we build it in.
Tile sets most of the look, on the floor, the shower walls and sometimes the whole room. We install porcelain, ceramic, natural stone, zellige and mosaic, including large-format panels.
Waterproofing goes on first (see Waterproofing & Tile below). Then we center the pattern on the shower wall so cut pieces land in the corners. Small mosaics on a shower floor add grip.
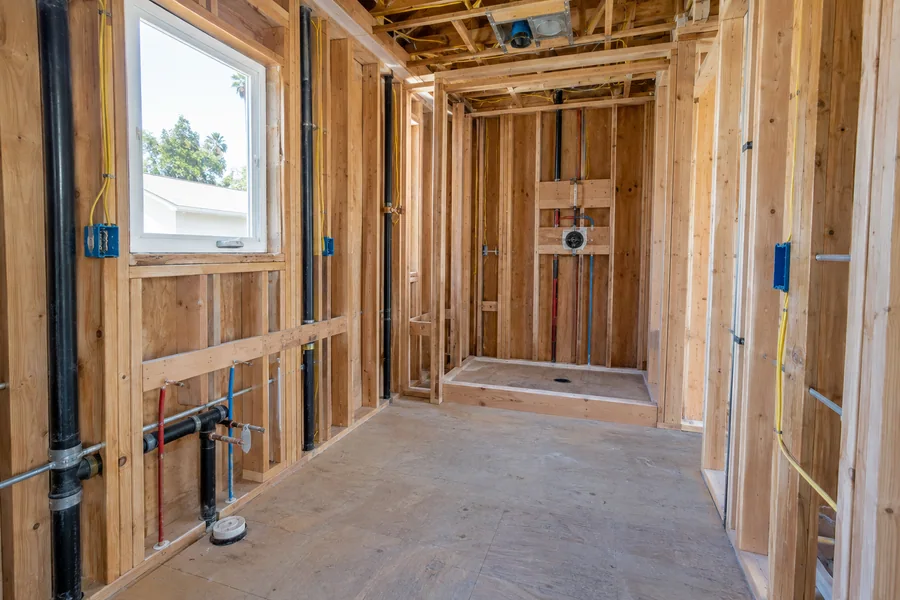
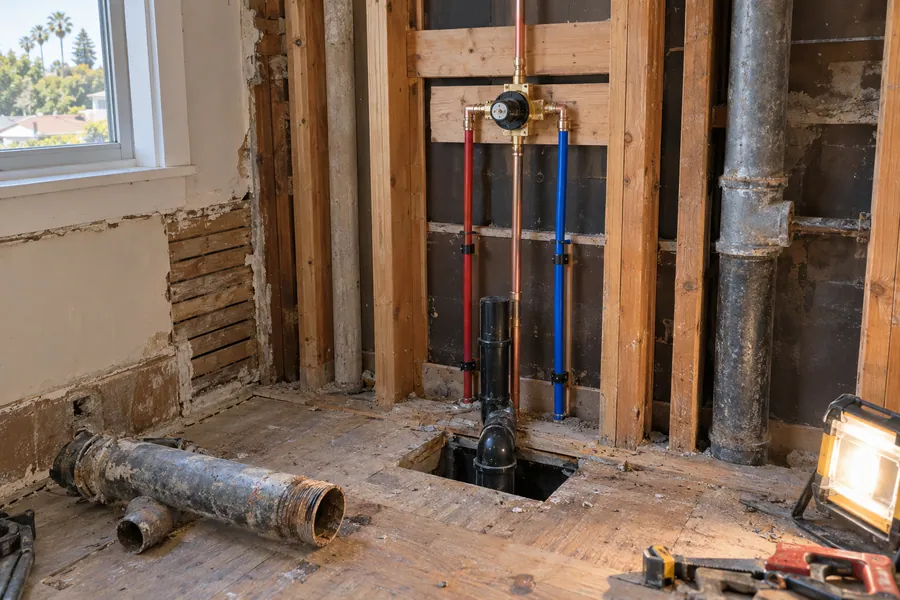
We move drains, run new supply lines and replace galvanized pipe and cast-iron drains when they turn up in the walls. Each new shower valve is pressure-balancing or thermostatic, so a flushed toilet won’t scald you.
New toilets, faucets and showerheads meet California’s water-use limits. Shutoff valves go where you can reach them.
A bathroom needs light at the mirror, not just overhead. We plan vanity lights at face height, a wet-rated light over the shower and a night light, all to Title 24.
The exhaust fan matters just as much. We size it to the room, vent it outdoors instead of into the attic, and add a humidity control where code calls for one. Outlets get GFCI protection.
How it works
Four steps get you from the first call to a signed scope, and nothing gets ordered until you sign.
Call or send the form, with photos if you have them. We’ll call back to set up your free visit.
We measure the room, check the floor around the toilet and tub for soft spots, look at the valve and drain, and ask who uses the bathroom.
You get every line priced on its own, with allowances for tile, fixtures and the vanity, plus the permit your bathroom needs.
Once you sign, we order long-lead items, file the permit and set a start date, so you know how many days you’ll be without the bathroom.
Check licenses first. Construction companies, builders and bath specialists all bid bathrooms in LA, and the state contractor’s license tells you who can legally do the whole job. Look the number up on the state board’s site and make sure the classification covers plumbing and tile, not one trade.
Then lay the bids side by side. A low number often leaves out the permit, the waterproofing or the new shower valve and bills them later as changes. Tie each payment to finished work. Those checks and balances keep the end cost at the agreed-upon price.
How we work
Your project manager sends an update at the end of each work day and picks up when you call. Steady communication allows us to catch a problem before it costs you a day.
Every item sits in the contract, so the end cost is the price we agreed upon. Changes can come up once the walls open. You see each one priced and sign it before any crew does the work.
We don't call your bathroom done until the punch list is closed, the inspector signs off and the room is clean. If we make a mistake, we admit it and fix it at our cost.
Bathrooms we remodel
Each room gets planned around who uses it, from a 5-by-8 Valley hall bath to a Craftsman primary suite. Pick yours.
A primary bathroom gets planned for two people on the same morning schedule. A complete bathroom remodel here usually means a double vanity, a walk-in shower and a separate toilet room, so you stay out of each other’s way.
The hall bath serves kids and guests, so it takes the most wear for its size. Most keep a tub-shower combo with new tile, a new valve and a vanity that shrugs off splashing.
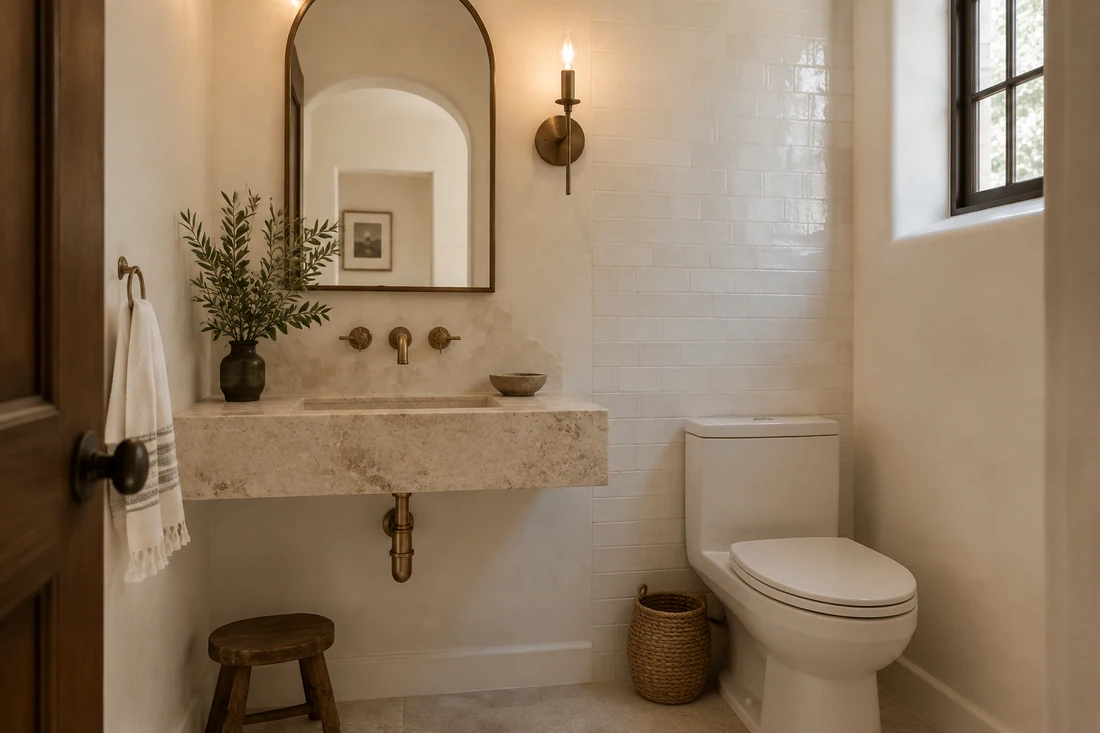
A powder room has no shower, so space is the problem, not moisture. A wall-hung vanity, a compact toilet and one bold finish make it feel complete without crowding the door.
The 5-by-8 bath is standard in LA’s 1940s and 1950s tract homes: a 5-foot alcove tub on the back wall, toilet and sink side by side. A small bathroom remodel often swaps that tub for a walk-in shower behind glass, so the room reads bigger.
An accessible bathroom plans for how you move now and later. These three items come first, and our accessible bathroom page covers the rest.
A Jack-and-Jill bath sits between two bedrooms with a door to each. We put the toilet and tub behind a pocket door and give each side its own sink, so two kids can get ready at once.
Waterproofing & tile
A shower lasts only as long as the layer behind the tile. Tile and grout let water through, so we build a continuous waterproof layer under them and test it before any tile goes up.
In older LA homes, that layer is usually what failed. What we build into every shower:
Old pipes get the same scrutiny. Many older LA homes hide galvanized supply lines and cast-iron drains behind a mud-set shower that looks fine and still leaks. Once the wall’s open, we show you what we found and price any fix as a written change order.
Then comes the tile. We lay it out from the center so the cuts at each end match, and we flatten the wall first for large-format porcelain, because big tiles show every dip.
Design gallery
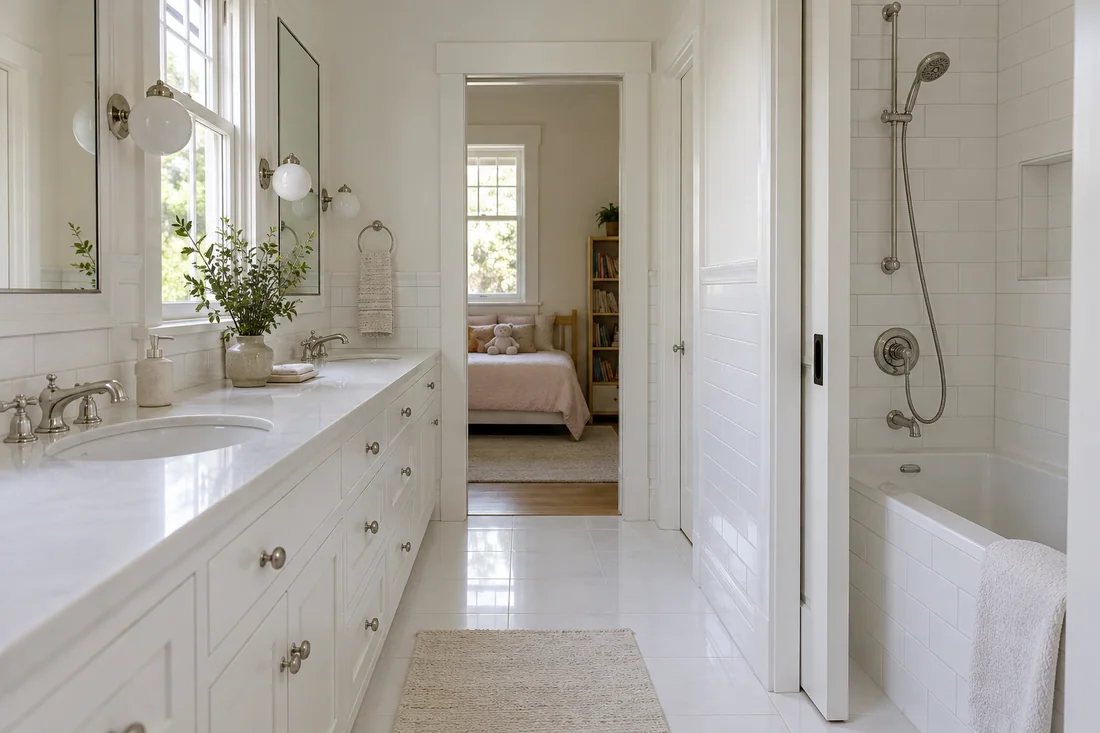
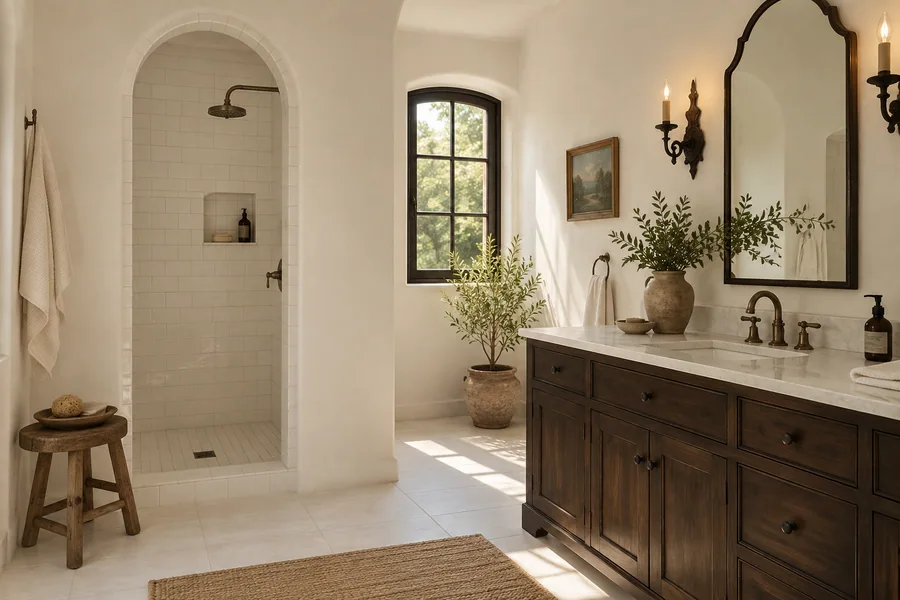
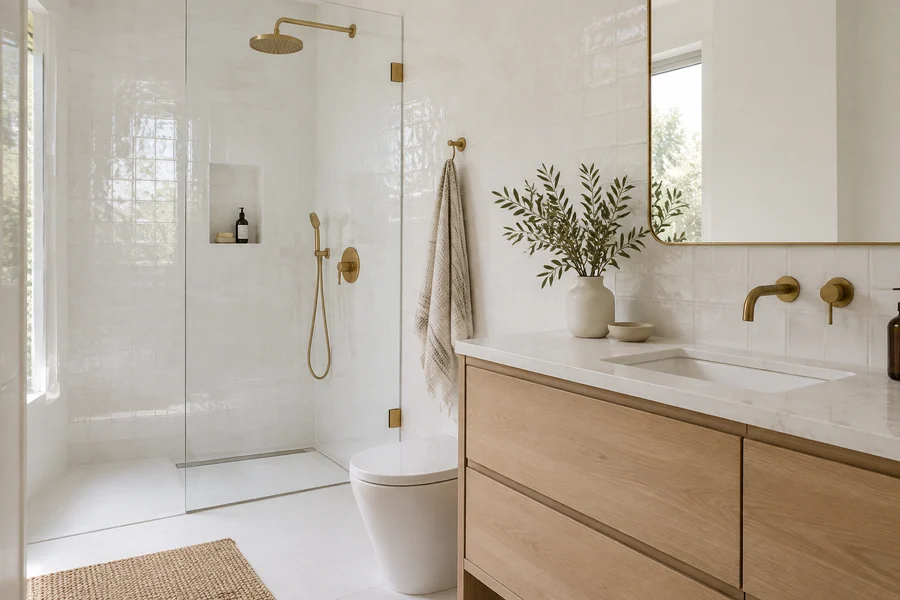
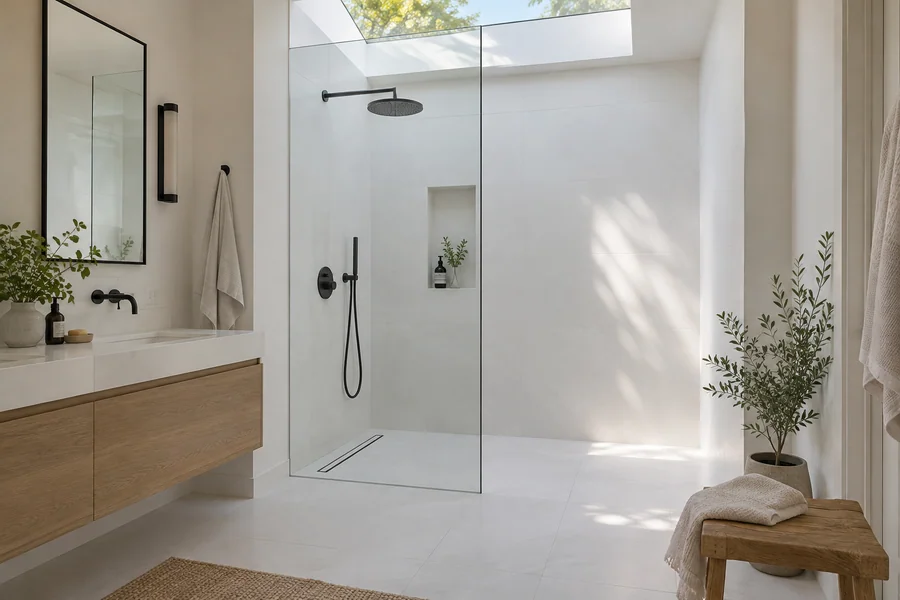
Six bathroom designs, from a simple bath remodel to a luxury bathroom, all built on white tile. We’ll match the paint color used in the rest of your house.
Spanish Revival arches in white tile
Mid-century bath, updated in white
White zellige and brass
Curbless shower, white porcelain
Floating wood vanity, white tile
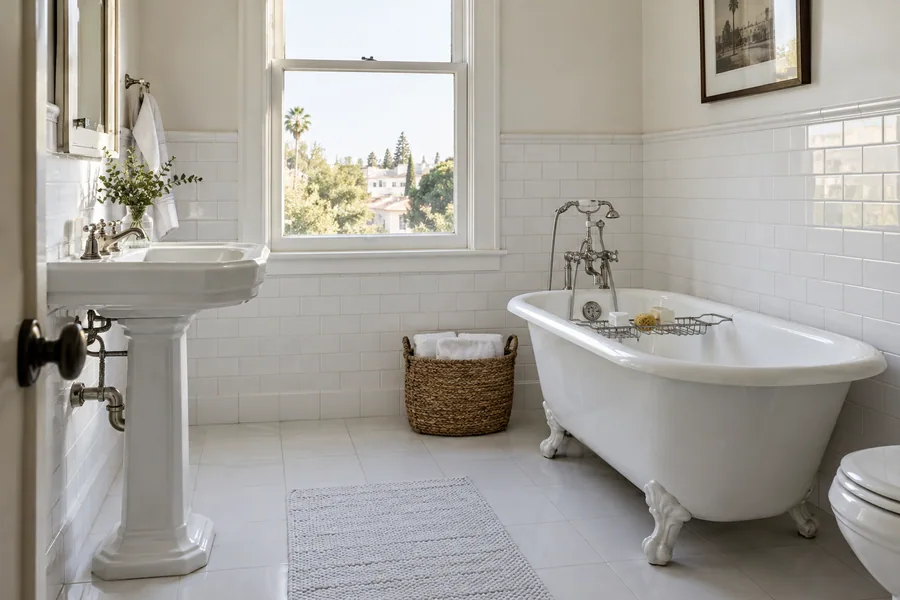
Classic white subway and clawfoot tub
Bathroom remodel cost
Plumbing moves set the price more than square footage does.
Online bathroom remodel costs miss LA labor, permits and whatever sits behind your walls. The written, itemized estimate you get after the visit is the number that counts, and the end cost moves only when you sign a change.
Keeping the toilet, tub and sink in place costs least; each one you move adds drain and supply work.
A curbless shower or moved drain on a slab means cutting and re-pouring concrete.
Floor-to-ceiling tile, natural stone and small mosaics take more labor than a tiled shower alone.
Rot, mold, galvanized pipe or a failed shower pan add repair lines once the wall’s open.
A walk-in tub, a thermostatic valve or grab-bar blocking each add parts and labor.
Why choose us
Choosing a bathroom remodeling contractor comes down to who answers for the work behind the tile. Here’s what you get with us.
We’re a general contractor, bonded and insured, and we pull the LADBS permit for every scope that needs one, so your remodel stays on record.
We recommend what fits how you bathe, even when it’s the smaller job. No same-day pricing, no pressure.
The membrane runs unbroken from the floor up the shower walls, and every pan gets a flood test before tile.
We file with LADBS, build to current California code and meet the inspector at every visit.
We add solid blocking behind every grab bar, and where you might want one later.
Floor protection, daily cleanup and a written workmanship warranty on the contract.
The schedule
A full bathroom remodel takes about 4–8 weeks on site, after 2–6 weeks of design, ordering and permits. Cure times and inspections set the pace.

Phase 01
We measure, draw the layout and settle tile and fixtures with you. Then we file with LADBS and order long-lead items, so demo never waits on a missing valve.

Phase 02
Floors and the hallway get covered, the old bath comes out to the studs, and the plumber and electrician run new lines. A rough inspection comes before the walls close.

Phase 03
Backer board, membrane and the shower pan go in and get flood-tested. Then tile goes on the floor and walls, with 2–3 days for grout and setting materials to cure.

Phase 04
The vanity, toilet, glass and trim go in, and we run every fixture. After final inspection we walk the punch list with you and fix anything on it before we leave.
One visit gets you measurements, a safety check and a straight answer on tub or shower. It’s free, and you don’t sign anything.
Service area
We remodel bathrooms across Los Angeles, CA, in every city listed below, from hillside Craftsman homes to tract houses and beach condos. Planning a bathroom remodel near you? Call, and we can set a free in-home visit.
Questions
Straight answers on cost, timing, permits, waterproofing and the tub-or-shower choice.
Moving plumbing drives it most. Keeping the toilet, tub and sink in place costs least, while moving a drain or cutting a slab adds the most. The cost factors above cover the rest, and your written, itemized estimate after the visit is the real number.
Plan on about 4–8 weeks of work on site for a full bathroom remodel, plus design and permit time before demo. A vanity swap takes 1–2 days, and a tub-to-shower conversion about 1–2 weeks. Waterproofing cure time and inspection dates set most of the schedule.
Usually, yes. Moving plumbing, adding a circuit or changing a wall needs an LADBS permit, and a like-for-like fixture swap may qualify for an express permit. We tell you which applies at the visit, then file it and meet the inspector.
Not during a full remodel. You’ll be without that bathroom from demo to final, so plan on a second bathroom or another arrangement. After a vanity or toilet swap, you’re usually back in it the same day or the next. We give you the dates in writing before demo.
Choose a walk-in shower if you can stand, or sit on a bench, to bathe. It’s easier to step into and drains while you use it. Choose a walk-in tub only if soaking is part of your routine or care, because you sit inside while it fills and empties.
They’re fast, but they cover the old tub and walls instead of fixing them. If the pan, valve or framing behind the wall is failing, a liner traps the problem. Liners suit a sound tub you want refreshed; a leak or a soft floor calls for a real remodel.
We install a continuous membrane on the walls and floor, slope the floor to the drain, then flood-test the pan before any tile goes down. Tile and grout aren’t waterproof on their own; the Waterproofing & Tile section above shows what goes behind them.
Yes. California caps how much water new toilets, showerheads and faucets use, and homes built before 1994 may need older fixtures replaced during a permitted remodel. We spec every fixture to current California code and check the rules with LADBS for your scope, so nothing gets flagged at final.
Yes, when the floor plan has room for it or you’re ready to build out. Plenty of LA houses fit three bedrooms on a floor plan with one bath, and a closet, a laundry nook or part of a bedroom can often become a second bathroom. When there’s no space to borrow, a home addition makes room for it.
Yes. A kitchen and bath remodel under one contract shares one plumbing rough-in, one schedule and, where LADBS allows it, one permit. We build the kitchen and bathroom in an order that keeps one of them working while the other’s torn out.
More remodeling services
Layouts, cabinets, counters and permits for LA kitchens, under one contract.
Room additions and second stories, from engineering and plans to final inspection.
Detached ADUs and garage conversions, permitted with LADBS and built to plan.
From the blog
Now booking free in-home visits
A scoped bathroom is one you can budget for and schedule around. Book your free in-home visit and leave with measurements, a safety check and a written scope.
Mon–Sat, 8am–6pm
We measure the room, check for water damage and price the work line by line. No charge, no obligation.
Thanks — we got your request. We'll call you to set up your free in-home visit.