Home › Bathroom Remodeling › Burbank
Bathroom remodel contractor, Burbank
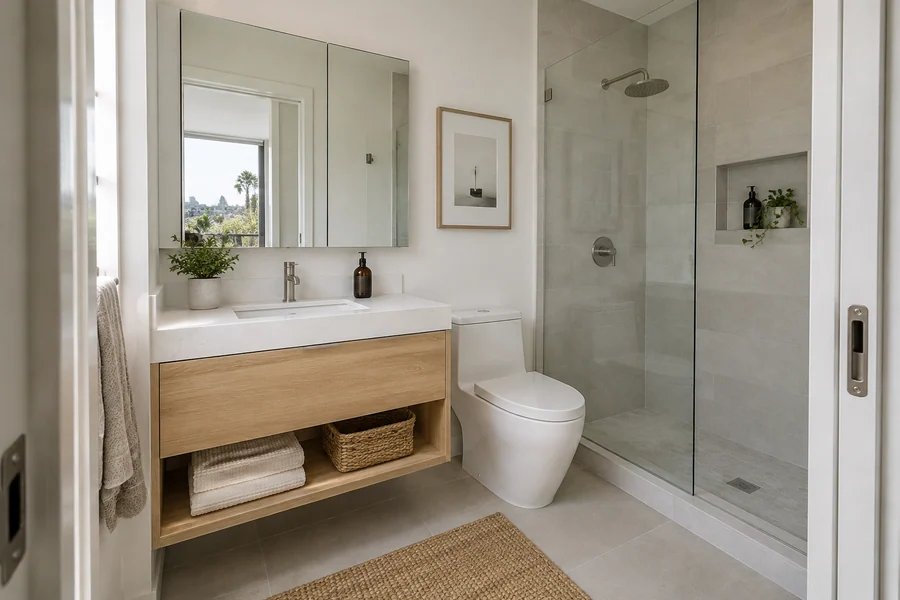
In a postwar Burbank ranch, the hall bath often centers on a 5-foot tub, and a bathroom remodel can trade it for a walk-in shower you step straight into. Los Angeles Home Remodelers is the design-build bathroom contractor in Burbank, CA for tub-to-shower conversions, new bathtubs, vanities, tile and lighting.
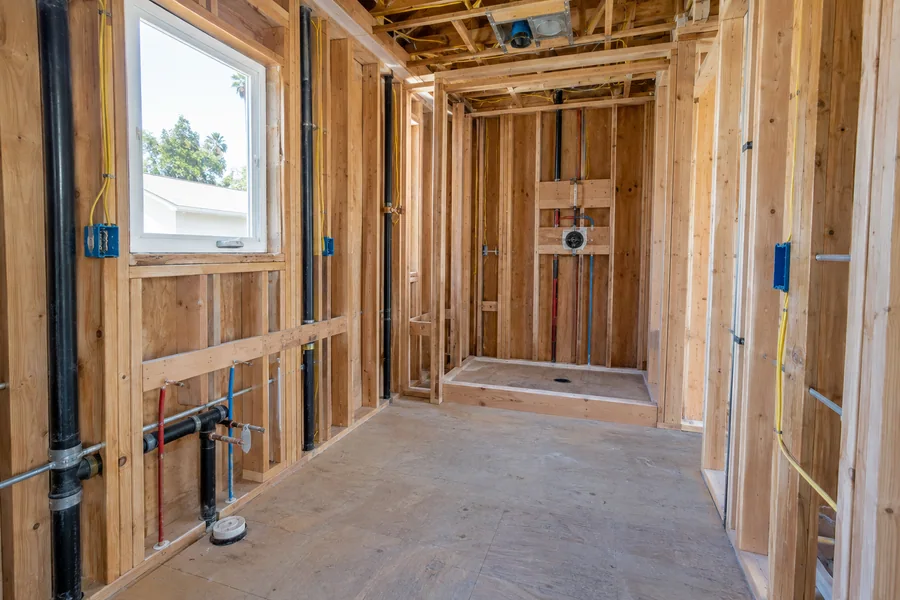
We set a new valve and drain, build the shower pan under a waterproofing membrane and add an exhaust fan vented outside. A single project manager handles permits with Burbank’s Building & Safety Division and every inspection. A full remodel takes about 4–8 weeks on site, and pricing follows a free in-home visit and a written, itemized estimate.
Bonded & Insured | Written Workmanship Warranty
We’ll look at the tub, the floor under it and your goals. The visit costs nothing.
Thanks — we got your request. We'll call you to set up your free in-home visit.
Postwar hall baths
Serving Toluca Lake, the Rancho neighborhood and homes across Burbank, CA.
Bathroom remodeling in Burbank often means one hall bath shared by two or three bedrooms in a house built after the war. Roughly half of Burbank’s housing predates 1960, and the southwest side filled with working- and middle-class homes between 1946 and 1965.
That bath was built around a 5-foot tub with a shower overhead, and plenty of households no longer use the tub. A walk-in shower in the same alcove gives you a low entry, a bench and room to move.
If it’s your home’s only tub and young kids still bathe, we’ll say so and price a new tub too. You choose with both numbers in front of you.
Our Burbank bathroom work
Start with the conversion or book the full room. Every card below runs under one contract and one project manager.
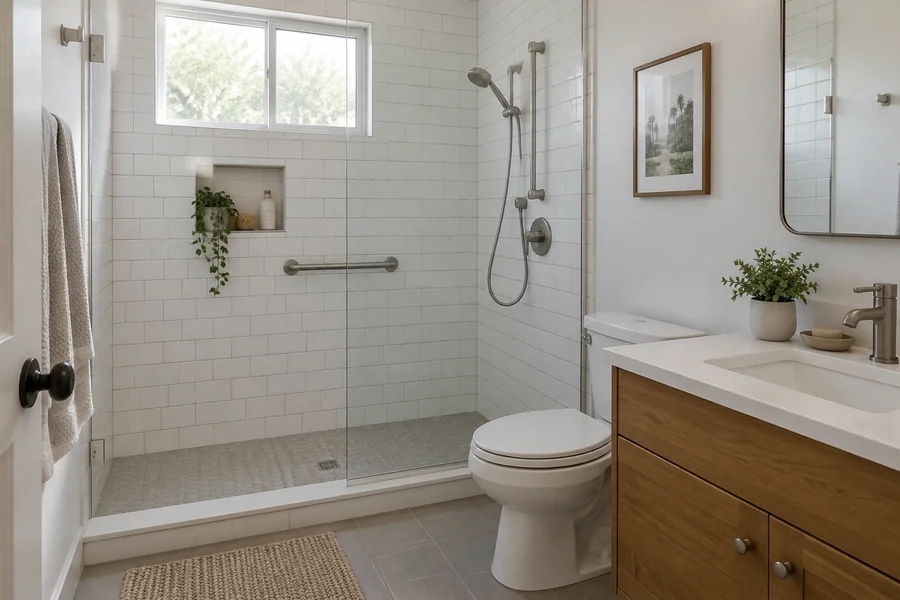
The 5-foot tub comes out and a walk-in shower goes into the same alcove, so none of the walls move. We build a new pan, membrane and valve and frame a niche between the studs.
A conversion on its own runs about 1–2 weeks on site.

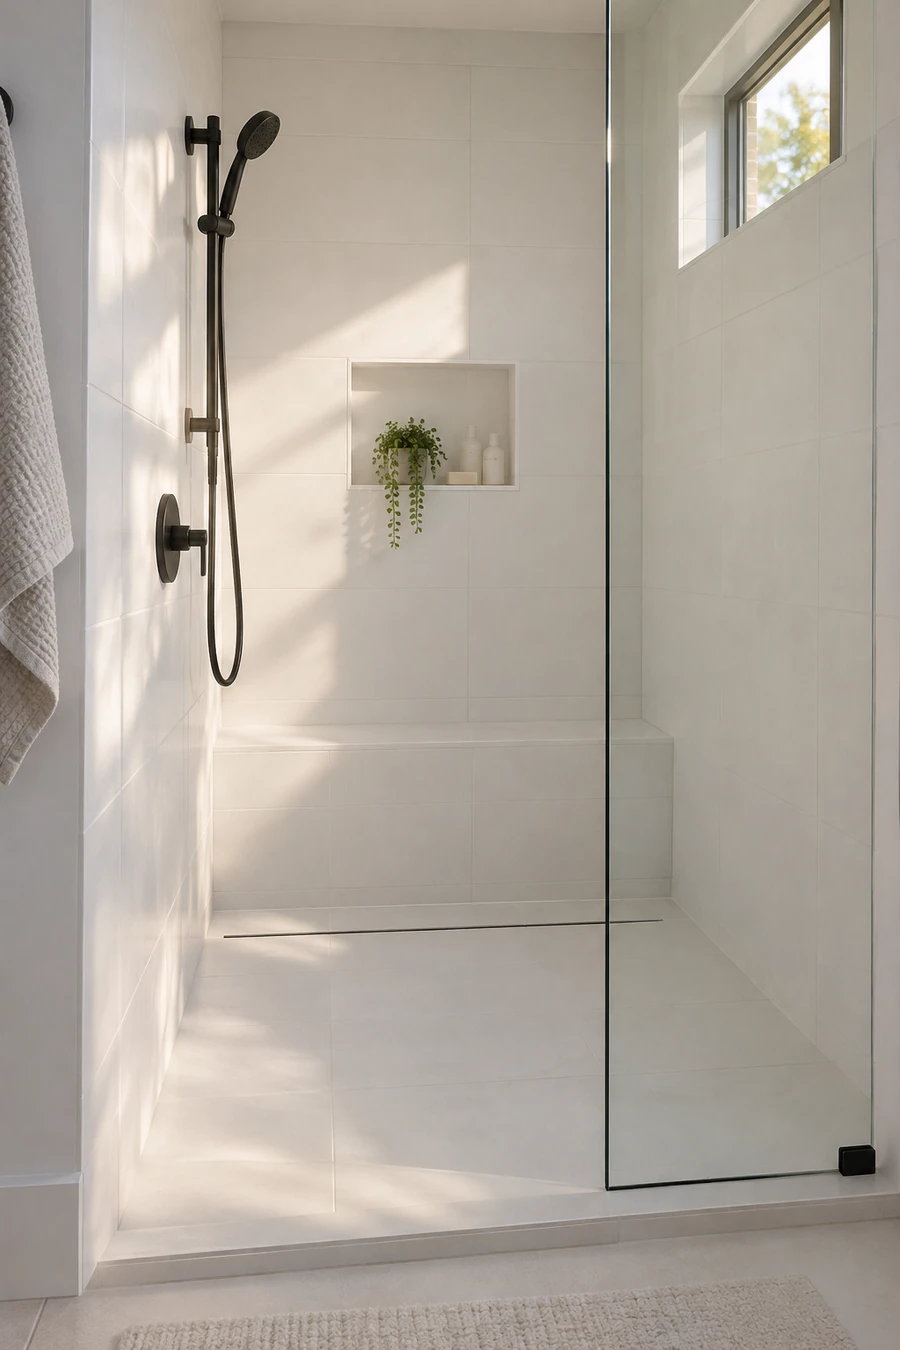
A curbless entry needs the floor lowered at the shower. On a slab, that means cutting concrete; over a crawlspace, we reframe from below.
Our visit confirms which one you have, then we plan the drain, slope and glass around it.

Hall baths that serve a whole family run out of sink space first. Where the wall’s long enough, a double vanity ends the morning line.
Where it isn’t, a single vanity with deep drawers still holds far more than the original one did.

Keeping a tub for the kids? A new alcove tub in enameled steel, cast iron or acrylic replaces the chipped original, with a fresh drain and overflow.
We rebuild the tile surround over a membrane while the wall’s open.

Postwar baths often got one fixture over the mirror and nothing else. We add face-height vanity light, a wet-rated shower light and an exhaust fan on its own switch.
Burbank Water and Power supplies your electricity, so we check the panel’s capacity first.

Staying in the house for the long haul? A curbless shower, a fold-down bench, a handheld shower and grab bars set into blocking make the room easier to use.
We borrow ADA dimensions as a guide, since a private home isn’t held to them.
How it works
You see both options priced before anything comes out, and nothing gets ordered until you sign.
We find out whether the bath sits on a slab or a raised floor and where the drain runs.
You get both options drawn and priced, line by line, so the choice stays yours.
We submit permits through the Citizen Access Portal and order the valve, tile, glass and vanity.
The tub comes out, the pan and membrane go in, and the inspector signs off before any tile.
Burbank’s Citizen Access Portal offers more than 15 permit types online, plumbing, electrical and mechanical among them. We file yours and confirm with Building & Safety whether your bathroom scope needs a full building permit as well.
Burbank Water and Power supplies both your water and your electricity, and it’s served the city since 1911. That matters when a remodel adds circuits for lights, a fan or a heated floor: we check your panel at the visit and coordinate with BWP if the service needs an upgrade.
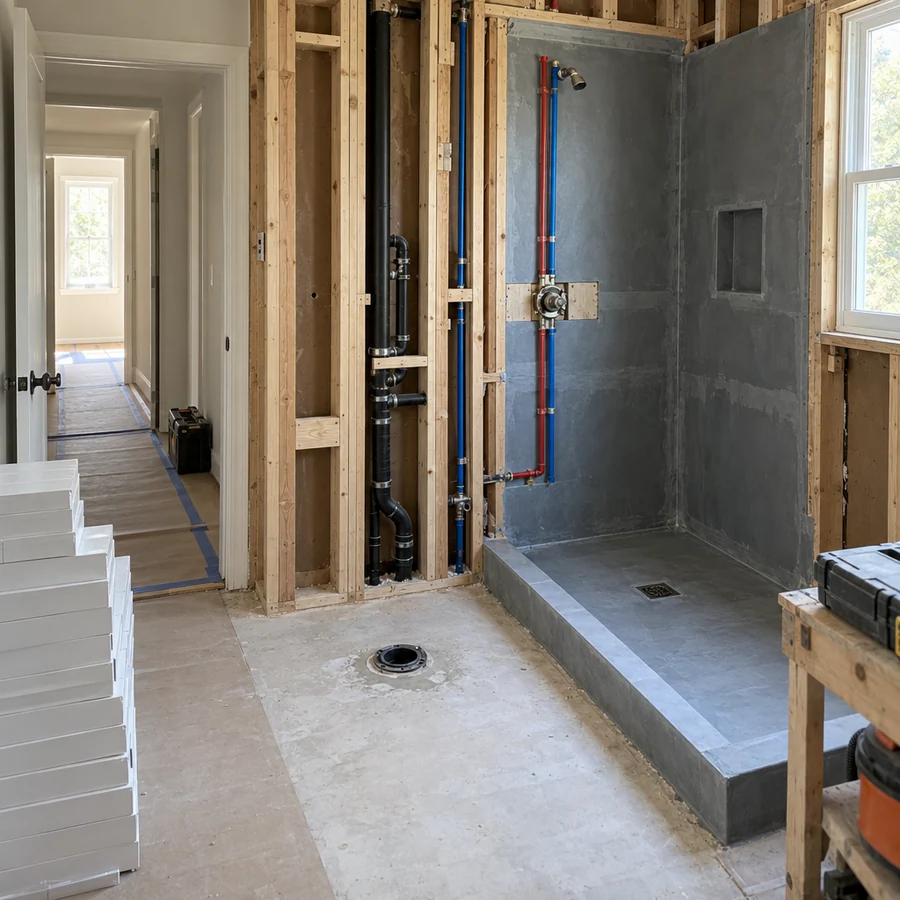
Converting the hall tub
Postwar ranches on Burbank’s southwest side put the hall bath on one simple plan: tub across the end wall, sink and toilet along the side. That plan makes a conversion straightforward, as long as a few things check out.
We check five things before the tub comes out:
A window in the wet zone gets a waterproof sill and frame, or a move higher up the wall.
If it’s the only tub and kids still bathe, we’ll suggest keeping one, and you’ll see both prices side by side.

Cost
The shower build and the floor under it move your price more than the fixtures do.
We list demo, plumbing, waterproofing and finishes separately, so every part of the price shows.
A curbless entry costs more than a low curb, especially on a slab.
A fixed panel costs less than a hinged door.
Keeping the drain where the tub’s was saves concrete or crawlspace work.
Large-format porcelain goes up faster than small handmade tile.
New circuits on an older panel may mean a service upgrade through BWP.
We’ll check the floor, show you both layouts and send a written price after the free visit.
Questions
Tub conversions, permits, BWP and ranch-house baths.
Usually, once a valve, drain or circuit changes. Burbank issues plumbing and electrical permits through its Citizen Access Portal, and we confirm with Building & Safety whether your scope needs more.
Yes, in most hall baths. The shower fits the old 5-foot alcove, so the walls stay put. On a slab, moving the drain or going curbless means cutting concrete, which we price up front.
Think about who lives there. With young kids, keep a tub. If everyone showers, a walk-in shower is easier to use every day, and a second bath can keep a tub if you have one.
Not usually for lights and a fan alone. A heated floor or several new circuits can push an older panel, though. BWP supplies your power, and we coordinate with them if an upgrade’s needed.
Probably not. The city lists 14 designated properties and no historic districts, though the Rancho neighborhood plan is studying a possible one. If your house is a designated property, we check with the city before planning any work.
About 4–8 weeks on site for a full remodel. A tub-to-shower conversion alone runs about 1–2 weeks, and the hall bath is the only room out of use.
Yes. The city’s housing reaches back to 1910-era Craftsman bungalows and the 1920s boom streets of Magnolia Park and Toluca Lake. Those baths tend to hide galvanized pipe, and we check it at the visit.
Next steps
Full bathroom remodels, from the floor check to the final inspection.
From the blog
Now booking free in-home visits
A walk-in shower makes the hall bath easier for everyone. Los Angeles Home Remodelers builds it from the floor up, with permits handled. Book your free in-home visit.
Mon–Sat, 8am–6pm
Tell us about the hall bath and pick a time. We’ll check the floor and send a written price.
Thanks — we got your request. We'll call you to set up your free in-home visit.