Home › Bathroom Remodeling › Walk-In Showers
Shower Remodel Contractors in Los Angeles
A walk-in shower gives you a low, open entry, room to move and a shower that stays dry behind the tile. Los Angeles Home Remodelers is a design-build bathroom remodeling contractor for walk-in shower remodels, curbless showers and shower replacements across Los Angeles, CA.
One team tears out the old shower, builds a sloped shower pan under a waterproofing membrane and flood-tests it before your tile, niche, bench and frameless glass go in. We pull the LADBS permit and book the inspections. Most shower remodels take 1–2 weeks, and your free in-home visit ends with a written, itemized estimate.
Bonded & Insured | Written Workmanship Warranty
We measure the shower, check what’s behind the tile and price the work line by line. No charge, no obligation.
Thanks — we got your request. We'll call you to set up your free in-home visit.
Walk-in showers in Los Angeles
Serving homes across Los Angeles, CA.
A walk-in shower trades a tub wall or a cramped stall for an open entry and room to move. We build every walk-in shower from the drain up, so the parts you never see last as long as the tile you do.
Older LA showers fail in familiar ways. A 1950s mud-set shower often hides a cracked pan and galvanized supply lines that choke your water pressure, so we open the wall, show you what’s there and replace what’s failing.
You settle the layout, tile and fixtures with us before demo. Removing a tub to make room? Our tub-to-shower conversion page covers that job.

Shower services
Pick the job that matches your bathroom. One crew handles the plumbing, waterproofing, tile and glass on all three.
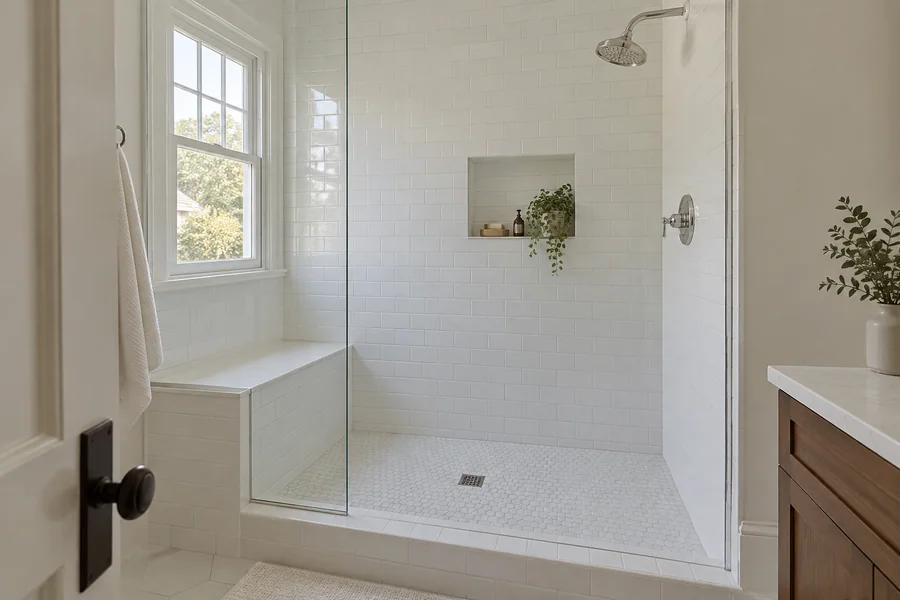
A walk-in shower remodel replaces the whole shower down to the studs, not just the tile. We set a new valve, build a new shower pan under a waterproofing membrane, and frame the niche and bench before any tile goes up.
You pick the tile, glass and trim. Most remodels in the same footprint take 1–2 weeks on site.

Shower replacement swaps a cracked fiberglass stall or a leaking tiled shower in the same spot. Choose a prefab shower kit for speed, or custom tile for any size, layout and finish.
With the old shower out, we check the subfloor and supply lines. If we find rot or galvanized pipe, you see the fix priced on a written change order first.

Our shower installation service adds a shower where there wasn’t one, or grows a cramped stall into a closet or an unused corner. That takes a new drain, vent and supply lines, and sometimes a moved wall.
We pull the LADBS permit, book the rough and final inspections, and size the exhaust fan to the new layout.
How it works
Four steps take you from a measured bathroom to a finished shower. Nothing gets ordered until you approve the layout and the price.
We measure the shower area, check the slab or floor framing, find the drain and test your water pressure. Then we draw the layout with you.
We protect the floors, strip the old shower to the studs, then set the new valve, drain and blocking for the rough inspection.
We slope the mortar bed to the drain, cover the walls and floor in membrane, and fill the pan with water for 24 hours to prove it holds.
Tile and grout go on, the glass gets measured off the finished walls, and we run every fixture before final inspection.
Shower features
Each of these six choices changes the framing or plumbing, so we settle them while the walls are open.

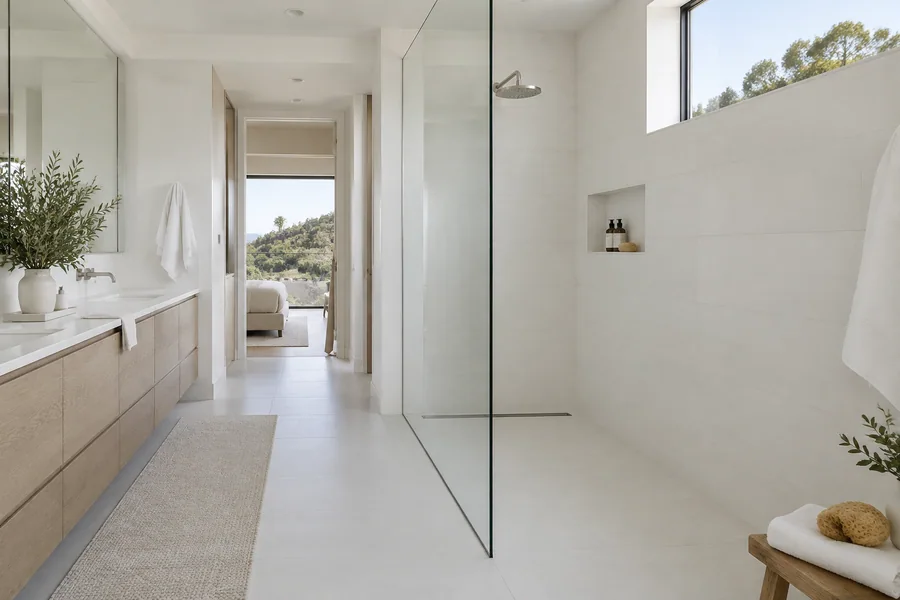
A curbless shower has no step at all: the bathroom floor runs straight into the shower. It’s the easiest entry at any age, and it needs a recessed floor (see Curbless Showers below).
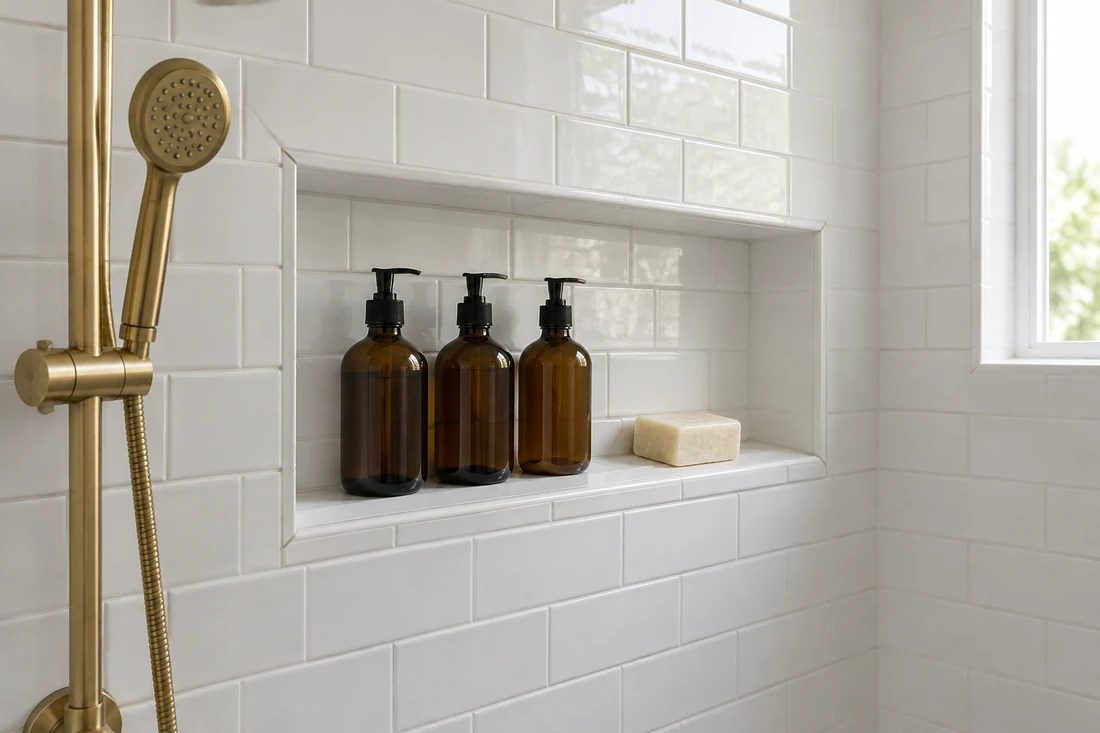
A shower niche is a shelf set between the studs, so bottles sit inside the wall instead of on a caddy. We frame it before the membrane goes on and pitch its sill so water runs off.

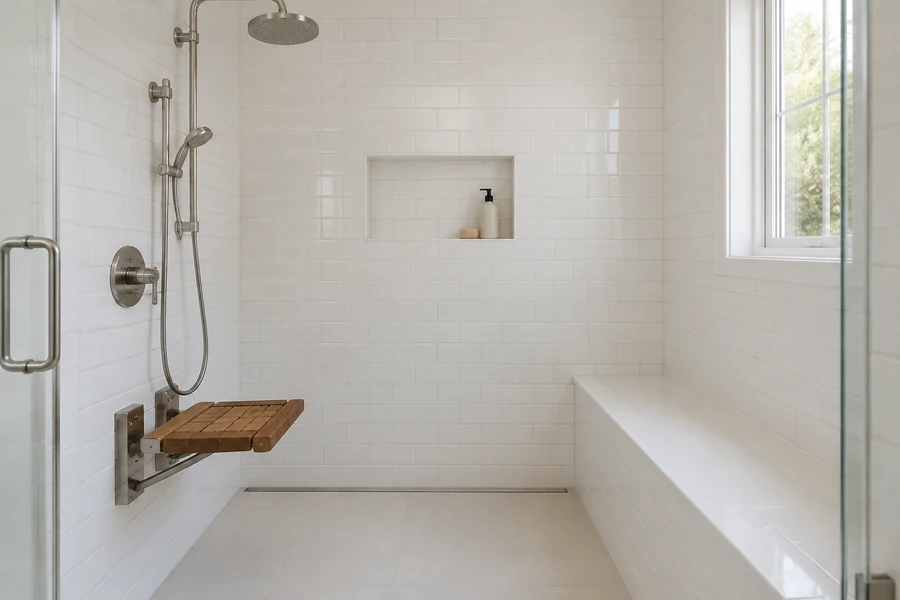
A shower bench gives you a place to sit, shave or rest a foot. A built-in bench is framed and tiled like the walls, while a floating bench hangs on blocking so the floor stays clear.
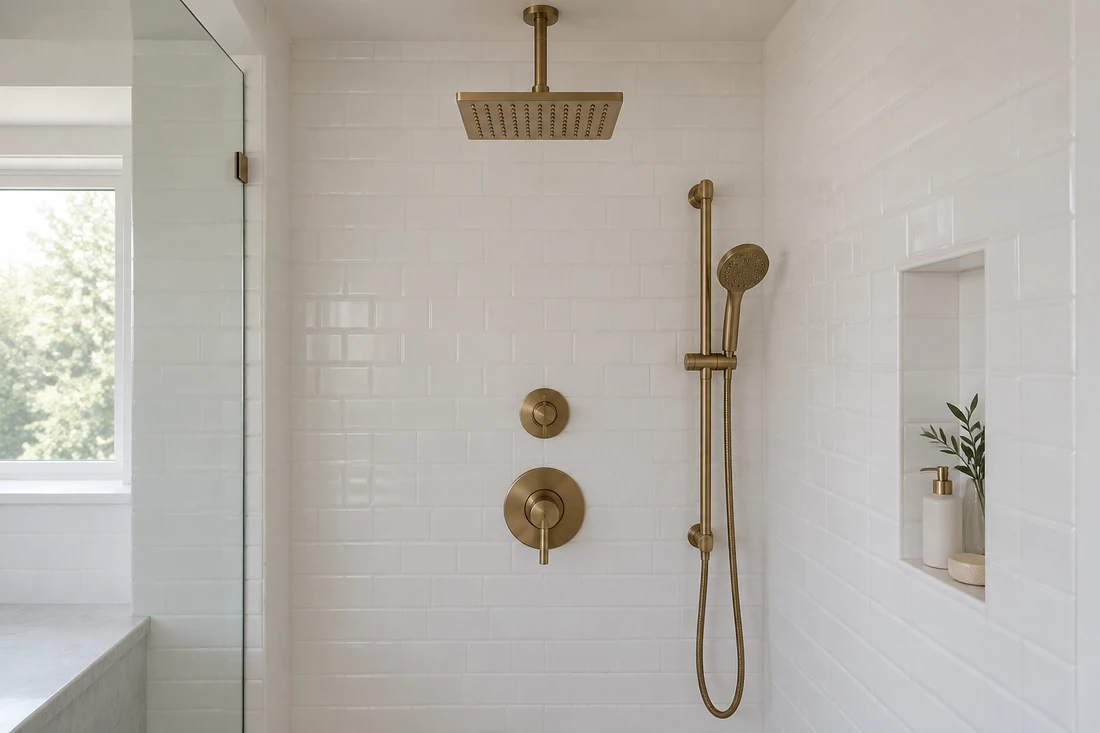
The valve sets your water temperature and keeps it steady. A pressure-balancing valve stops a hot spike when someone flushes a toilet. A thermostatic valve holds the exact temperature you set and can run a rain showerhead and a handheld at once.

Frameless glass keeps the shower open to the room and easy to wipe down. A fixed panel suits a walk-in long enough to keep the spray inside, and a hinged door closes off a smaller shower.

A handheld shower on a slide bar adjusts to any height, so it works for a tall adult, a child or someone seated on the bench. It also turns rinsing the walls into a two-minute job.
Curbless showers
A curbless shower works only if its floor sits lower than the bathroom floor, so water runs to the drain instead of across the room. On the slab under most 1950s Valley ranch homes, we saw-cut the concrete and recess the shower floor before any tile goes down.
Here’s what we build into every curbless shower:
Linear drain or center drain? A center drain needs the floor sloped from four sides, which suits small tile. A linear drain slopes the floor one way, so large-format porcelain can run flat right to the entry.
Some floors won’t take a full recess, like a slab with a main drain line in the way. We’ll tell you at the visit and plan a low shower curb instead. Planning for a wheelchair or walker? Our accessible bathrooms page covers turning space and grab bars.

One visit gets you measurements, a check of the floor and plumbing, and a straight answer on curb or curbless. It’s free, and you don’t sign anything.
Questions
Short answers on cost, timing, permits, size and curbless floors.
The wall finish and the plumbing work set most of the price. A prefab shower kit in the same spot costs least, while custom tile, a thermostatic valve, a moved drain or a slab cut each add to it. After the free visit, you get a written, itemized estimate.
Most take 1–2 weeks on site in the same footprint. A curbless shower on a slab adds 3–5 days for the concrete work. The flood test, cure times and inspection dates set the rest of the schedule.
Yes, in most LA homes. We saw-cut the slab, lower the shower floor and patch the concrete around the new drain. If the slab rules it out, we’ll say so at the visit.
Usually, yes, once the valve gets replaced, the drain moves or the walls come open. We check the permit requirements with LADBS for your scope, file the permit and meet the inspector, so your shower renovation is on record when you sell.
Plan on about 36 by 48 inches as a comfortable minimum. The 5-foot alcove in most older LA bathrooms fits a walk-in shower with a glass panel.
Not when it’s laid out right. A doorless walk-in shower needs enough length that the spray never reaches the opening, about 60 inches or more, plus a floor sloped away from the entry and a glass panel at the showerhead end.
Choose a prefab kit for a fast, same-size replacement or a rental, since it’s one waterproof shell with few seams. Choose custom tile, like white subway tile or large-format porcelain, if you want a bench, a niche, a curbless entry or a size kits don’t come in. Tile needs a membrane behind it and a sealer on cement grout.
Yes. That’s a tub-to-shower conversion, and its own page covers resale, the 5-foot alcove and moving the drain.
Yes, if you live anywhere across Los Angeles, CA. Send the form or call, and we’ll confirm your area before we book the visit.
More bathroom services
The full bathroom: layout, plumbing, tile and permits under one contract.
Swap the tub you step over for a walk-in shower in the same alcove.
Curbless entries, grab bars and seating planned for how you move now and later.
From the blog
Now booking free in-home visits
A measured shower is one you can price and schedule. Book your free in-home visit and leave with a layout, a floor check and a written, itemized estimate.
Mon–Sat, 8am–6pm
We measure the shower, check the floor and walls for water damage and price the work line by line. No charge, no obligation.
Thanks — we got your request. We'll call you to set up your free in-home visit.