Home › Bathroom Remodeling › Tub-to-Shower Conversion
Bathtub to Shower Conversions in LA
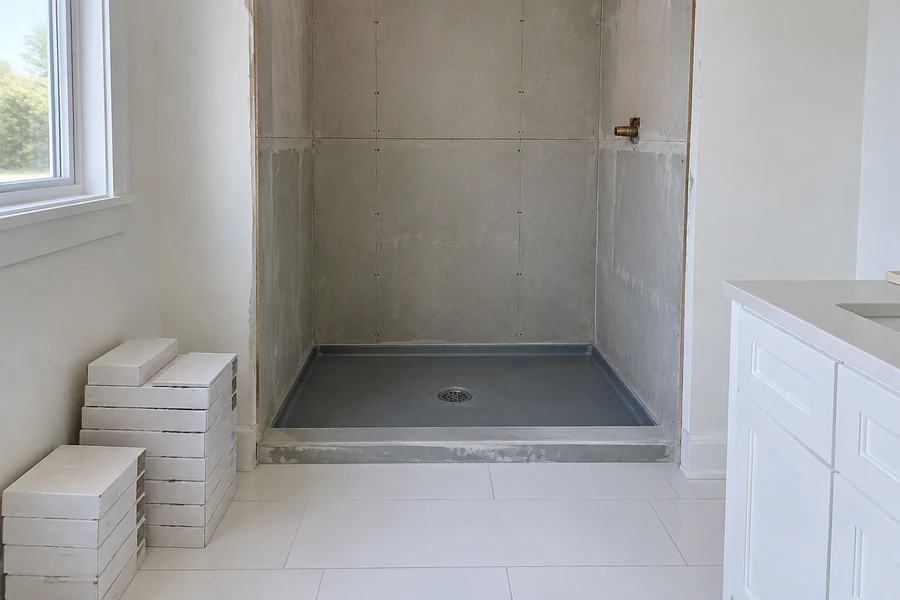
A tub-to-shower conversion replaces the bathtub you climb over with a walk-in shower built in the same alcove, behind a low curb or none at all. Los Angeles Home Remodelers is a design-build bathroom remodeling contractor, and we handle bathtub to shower conversions across Los Angeles, CA.
One team removes the old cast-iron or acrylic tub, moves the drain and mixing valve, and flood-tests the new shower pan before tile. We pull the LADBS permit and book the inspections. Most conversions take 1–2 weeks on site, and you’ll get a written, itemized estimate after a free in-home visit.
Bonded & Insured | Written Workmanship Warranty
We measure the alcove, check the drain, valve and floor, and price the conversion. No charge, no obligation.
Thanks — we got your request. We'll call you to set up your free in-home visit.
Tub to shower conversion in LA
Serving homes across Los Angeles, CA.
We handle every tub to shower conversion in Los Angeles as one job under one permit. You get a shower you step into, in place of a tub wall you climb over.
Most LA bathrooms built from the 1920s to the 1960s have a 60-inch alcove tub, so your walls usually stay put. The real work happens below and behind them, at the drain, the valve and the pan.
Before you decide, we’ll ask who uses the tub. If it’s the only one in the house, we’ll talk through kids and resale first (see Keep a Tub? below).
Conversion options
Pick the one that fits your budget and how long you can go without a shower. Each includes tub removal, haul-away and the plumbing changes.

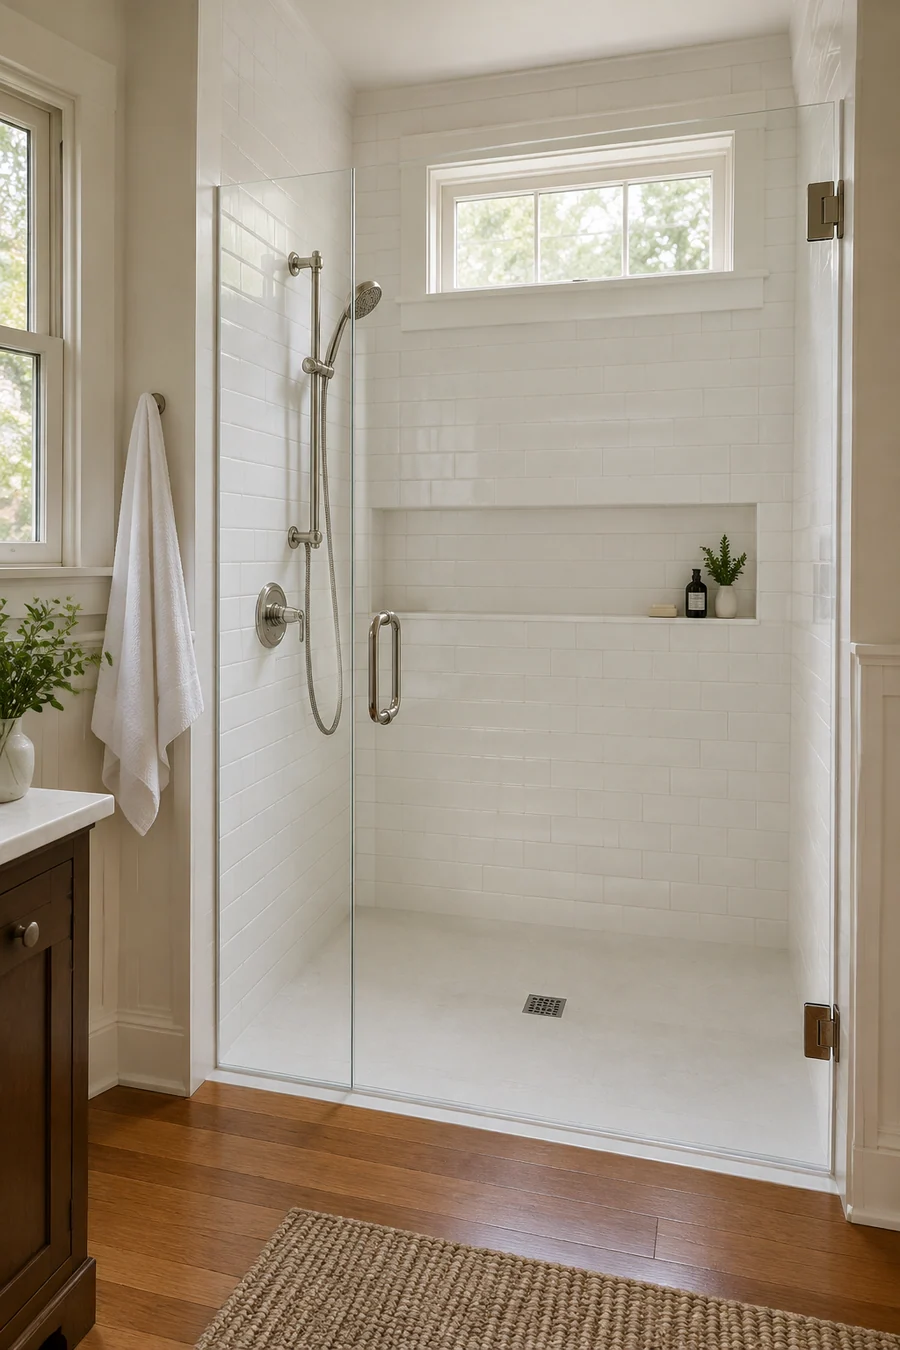
We replace the tub with a shower built from the subfloor up: a sloped mortar bed, a waterproofing membrane and tile as high as you want it. You choose the size, the niche and the glass.
Custom tile takes the longest, about 1–2 weeks on site, because the pan is tested and the setting materials need time to cure.

A low curb, about 2–4 inches tall, is the simplest entry once the tub wall is gone. A curbless entry sets the shower floor lower than the bathroom floor, so you walk or roll straight in.
Curbless costs more on a slab than on a raised floor. We check yours at the visit (see Slab or Raised Floor below).

An acrylic or fiberglass shower base with matching wall panels goes in faster than tile, often in 1–3 days, and leaves no grout to scrub. Most kits fit the 60-inch alcove your tub sits in.
It’s not a liner over the old tub. We still remove the tub, replace the valve and set the base level.
How it works
Four steps take you from the tub you have to the shower you want. You’ll know which days you’re without a shower before we start.
We measure the alcove, find the valve and drain, check for a slab or raised floor, and ask who’ll use the shower.
You pick the entry, the tile or panels and the glass. We price each line, file the LADBS permit and order the valve.
We cover the hallway, remove the tub, move the drain and set the new valve. The inspector checks it before the walls close.
The pan passes its flood test, then tile or panels go up. Glass is measured off the finished walls and set 5–10 days later.
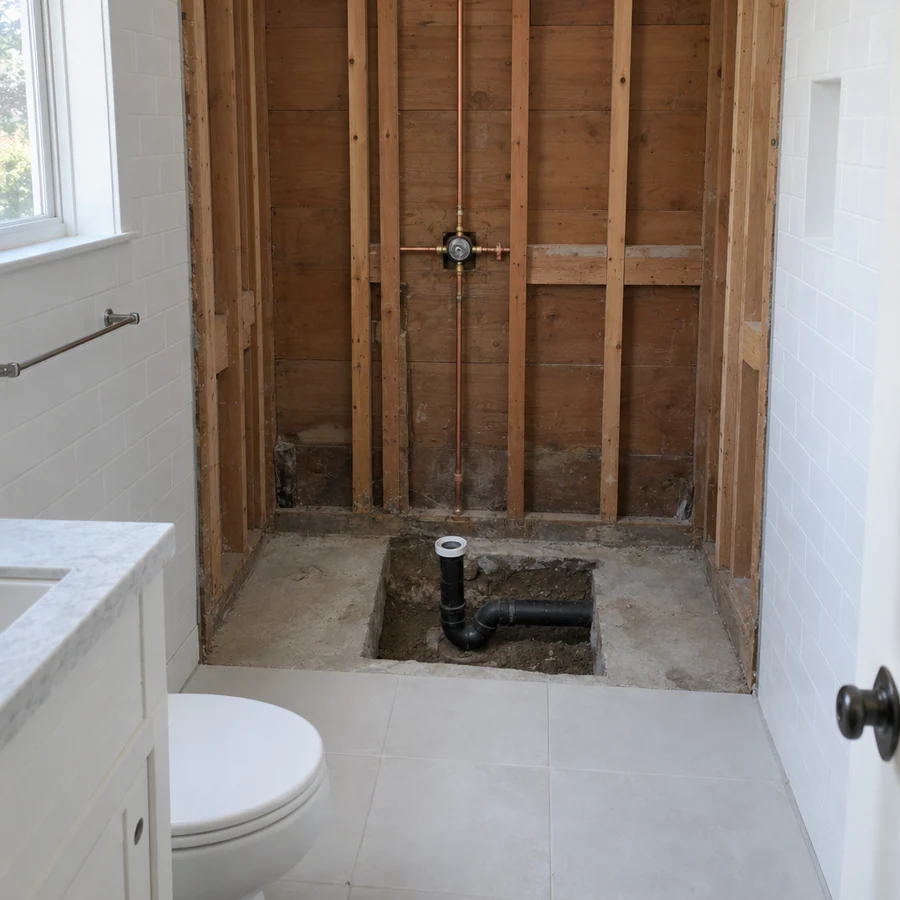
A slab floor means concrete work. In a 1950s Valley ranch, the tub drain and P-trap sit in a box-out in the slab, so moving the drain to the shower’s center, or lowering the floor for a curbless entry, means cutting and re-pouring concrete.
A raised floor means work from below. In a 1920s Craftsman, we reach the drain from the crawlspace and reframe the joists where a curbless floor has to drop. You’ll know which floor you have, and what it adds, before you sign.
What changes
Six parts of the bathroom change when the tub comes out. Pick one to see what we do and why.
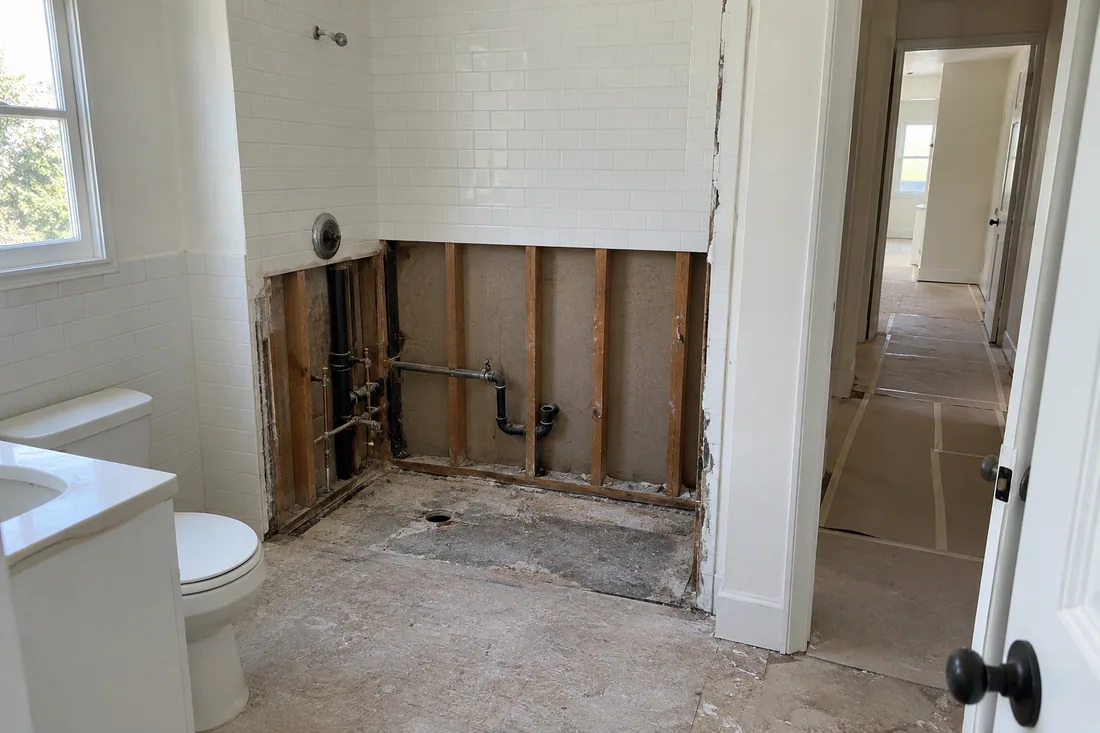
Alcove tub removal starts with the wall tile, because the tub’s flange sits behind it. Acrylic and fiberglass tubs come out whole; a cast-iron tub is too heavy for most LA hallways, so we break it up in place.
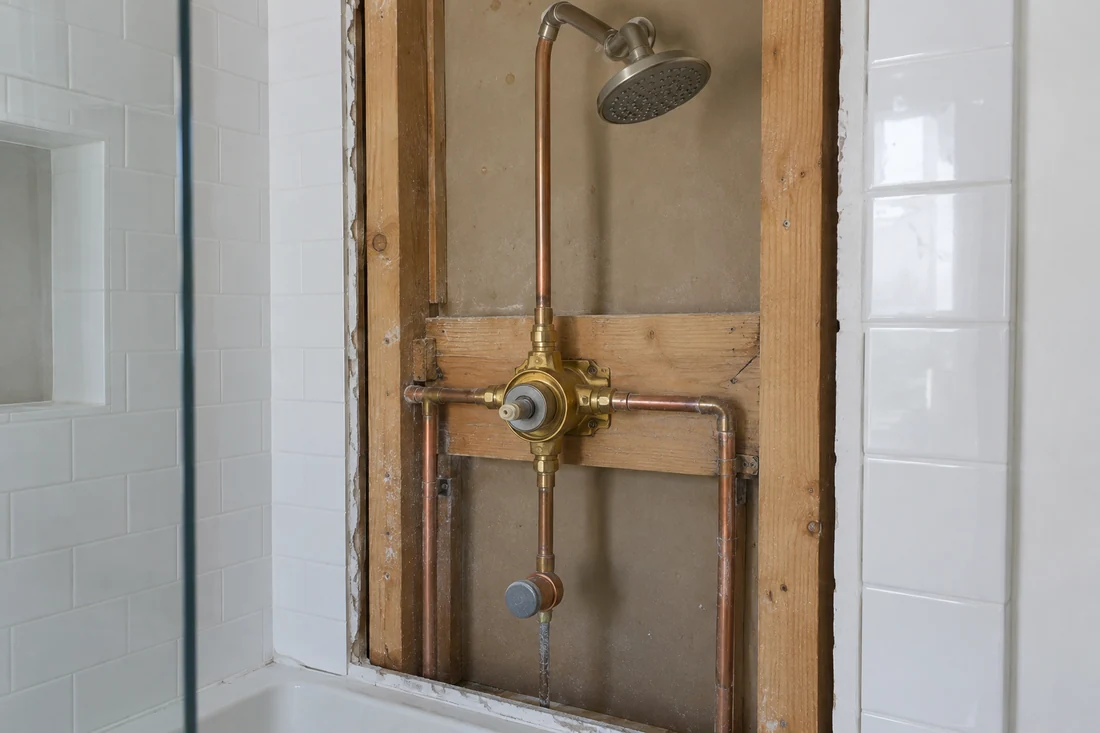
A tub has a spout and a diverter that sends water up to the showerhead. Your new shower needs neither, so we cap the spout line and replace the old valve with a pressure-balancing or thermostatic mixing valve.

A tub drains at one end, and a shower drains in the middle or along a wall. Most tubs have a 1.5-inch drain, while a shower usually needs a 2-inch line, so the pipe and P-trap get replaced too.

The pan takes over the tub’s job of holding water. We build a sloped mortar bed under a waterproofing membrane, or set a factory base, then plug the drain and leave water standing in it overnight to prove it holds.

With the tub out, the walls are open to the studs. It’s the easiest time to add what you’ll want later.

The 60-inch opening a tub leaves takes a fixed glass panel, a sliding door or a hinged door. Our Walk-In Showers page compares the glass options in full.
Keep a tub?
Keep at least one tub if you have young kids or plan to sell in the next few years. Parents bathe small children in a tub, and buyers with families look for one.
That’s why we usually convert the primary bathroom and leave the hall bath’s tub alone. Converting your only tub makes sense when:
Want a new tub instead? Our Bathtub Replacement page covers swapping an old tub for a new alcove or freestanding one.
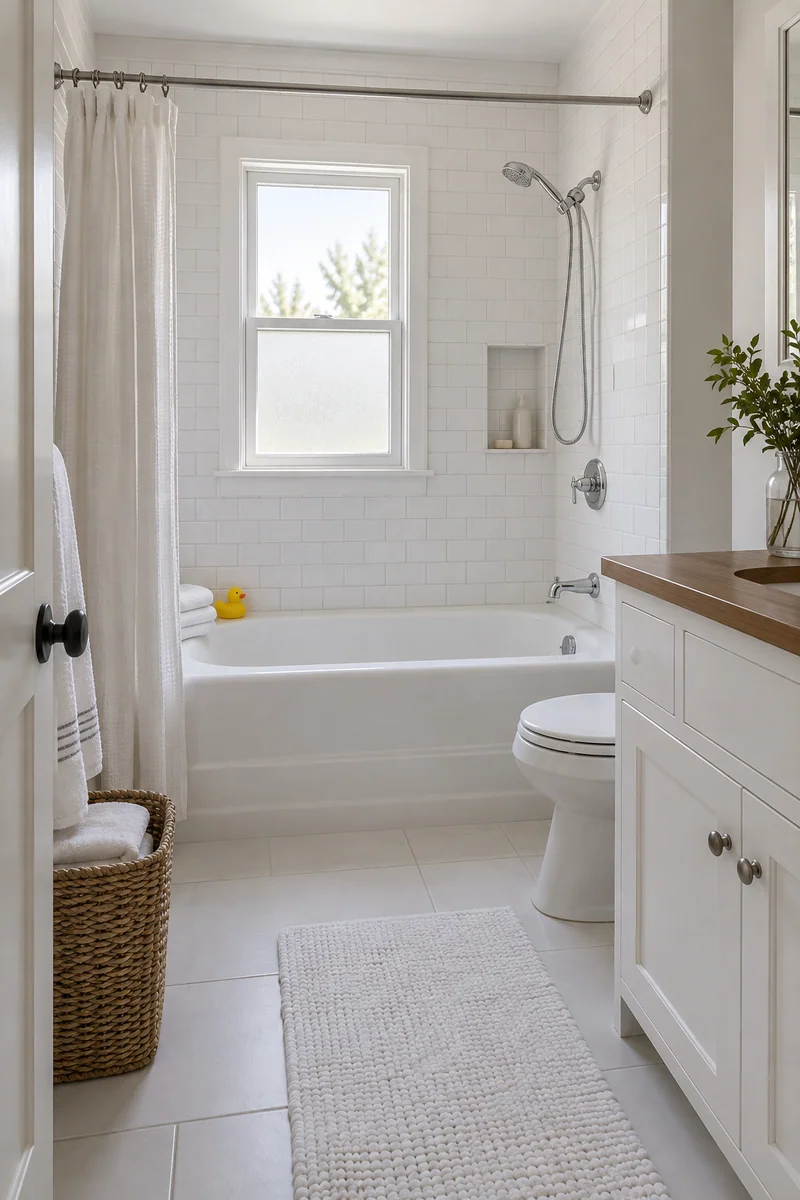
One visit tells you where your drain and valve sit, which floor you’re on and what the work involves. It’s free, and you don’t sign anything.
Questions
Short answers on cost, timing, permits, kits and whether to keep a tub.
Your floor and your finish set the price. An acrylic kit with the drain left in place costs least. Custom tile with a curbless entry on a slab costs most. After the free visit, you get a written, itemized estimate with every line priced.
Plan on 1–2 weeks on site for custom tile and 1–3 days for an acrylic kit. You’ll get the days you’re without a shower in writing before demo.
Usually, yes. Replacing the valve or moving the drain is plumbing work that needs an LADBS permit. We check the requirements with LADBS for your scope, file the permit and meet the inspector at the rough and final inspections.
It can, if it’s the only tub in the house. Converting the primary bath while another bathroom keeps its tub gives you the shower without that trade-off. See Keep a Tub? above for when converting your only one still makes sense.
A kit works if your alcove is a standard 60 inches, the walls behind it are dry and you want your shower back fast. Choose custom tile for a curbless entry, a bench or a size kits don’t come in.
You can use the toilet and sink on most days, but not the shower. The water goes off for a few hours while we change the valve and drain. If it’s your only shower, line up a gym, family or a neighbor for the days in between.
We stop, show you photos and price the repair as a written change order before we fix it. Old tubs often hide a rotted subfloor or a slow drain leak.
Yes. We convert tubs to showers across Los Angeles, CA. Send the form with your address, and we’ll confirm your area and book the visit.
More bathroom services
Full bathroom remodels in LA, from plumbing and waterproofing to tile and permits.
Glass, valves, niches and benches for a new or rebuilt walk-in shower.
Keeping a tub? Swap a worn alcove, cast-iron or acrylic tub for a new one.
From the blog
Now booking free in-home visits
A conversion goes smoothly when the drain, valve and floor are known before demo. Book your free in-home visit and leave with a plan and a written estimate.
Mon–Sat, 8am–6pm
We measure the alcove, find the drain and valve, and price the conversion line by line. No charge, no obligation.
Thanks — we got your request. We'll call you to set up your free in-home visit.